Save
Ask
Tour
Hide
Share
$525,000
6 Days On Site

2857 Peregrine Drive
Elmira Township, MI 49730

For Sale|Single Family Residence|Active
3
Beds
2
Total Baths
2
Full Baths
1,793
SqFt
$293
/SqFt
2025
Built
Subdivision:
EAGLE POINT COMMON
County:
Otsego
Call Now: 810-923-9505
Is this the listing for you? We can help make it yours.
810-923-9505
2857 Peregrine Drive2857 Peregrine Drive2857 Peregrine Drive2857 Peregrine Drive
Save
Ask
Tour
Hide
Share

Mortgage Calculator

Monthly Payment (Est.)

$2,395
Calculator powered by Showcase IDX, a Constellation1 Company. Copyright ©2026 Information is deemed reliable but not guaranteed.

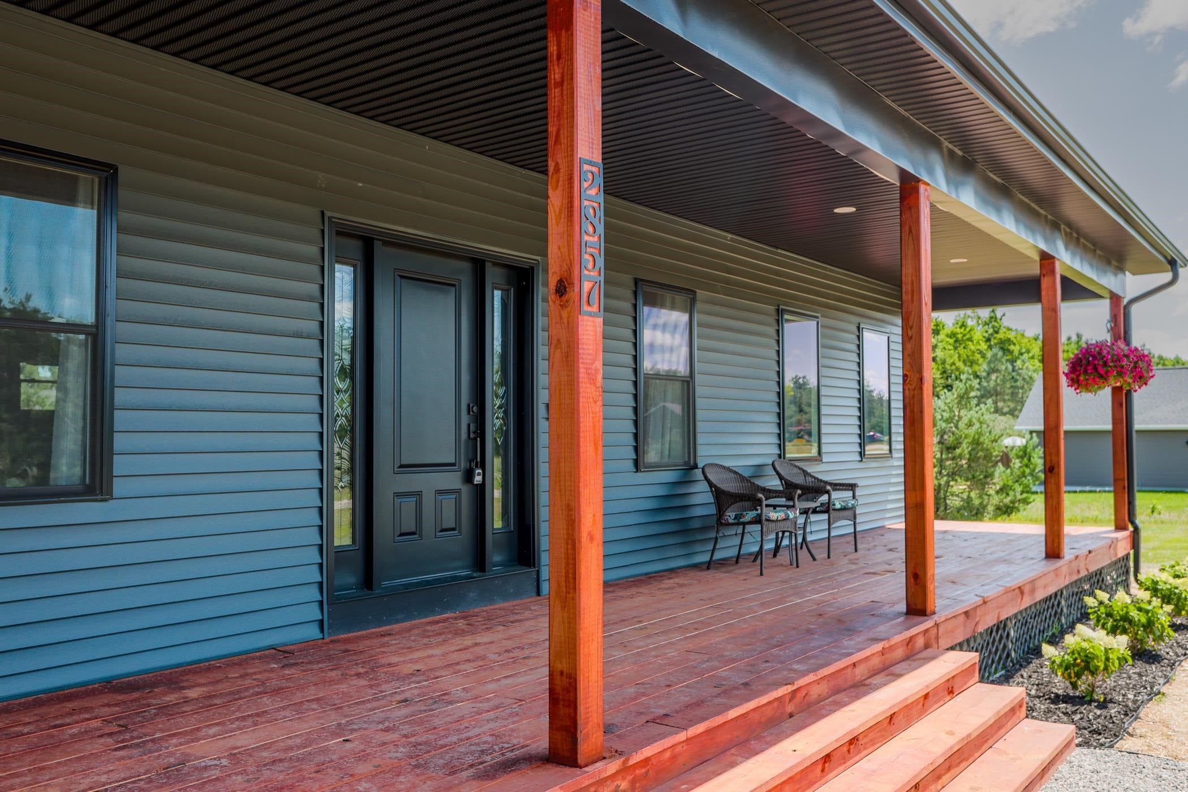
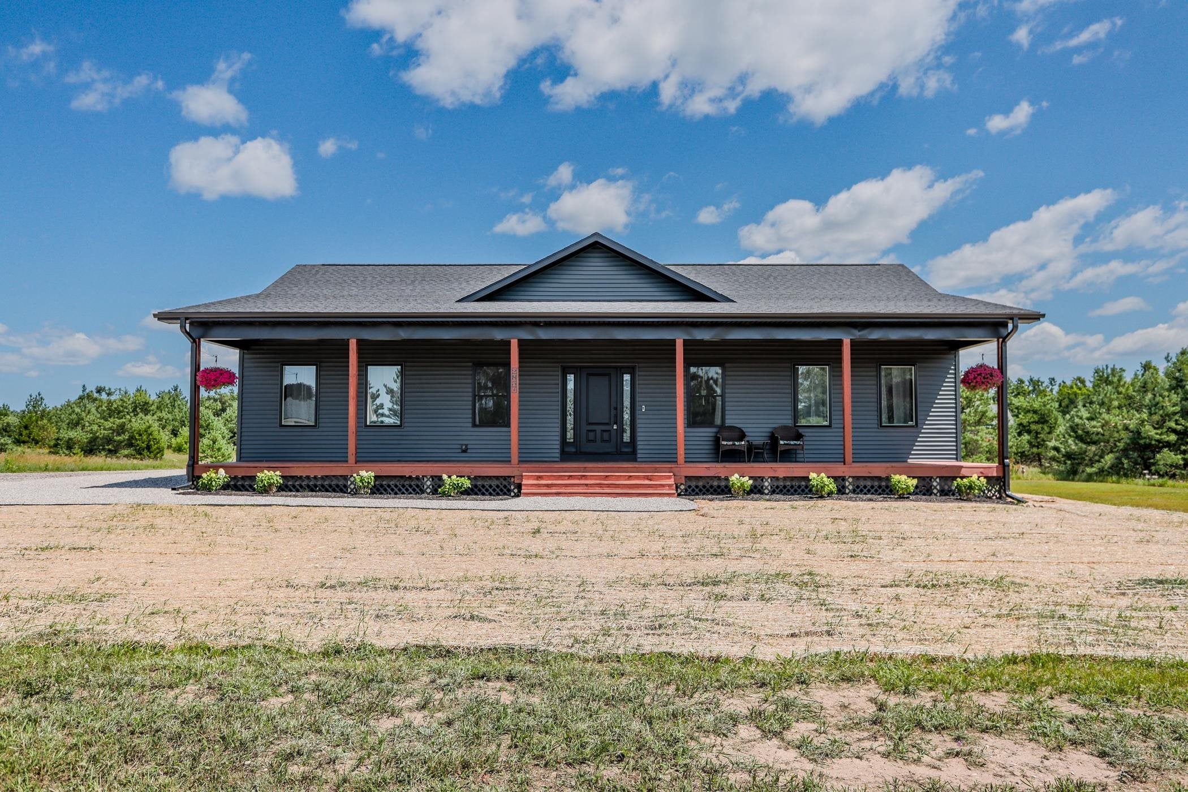
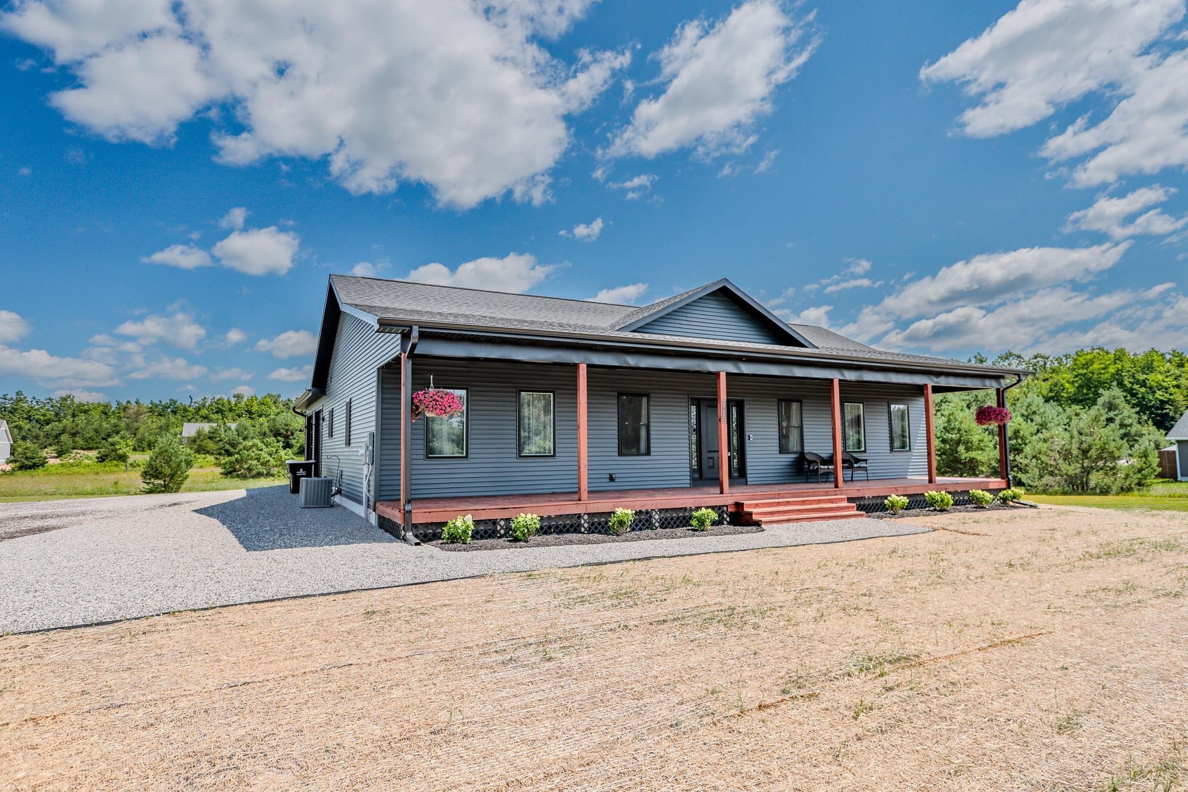
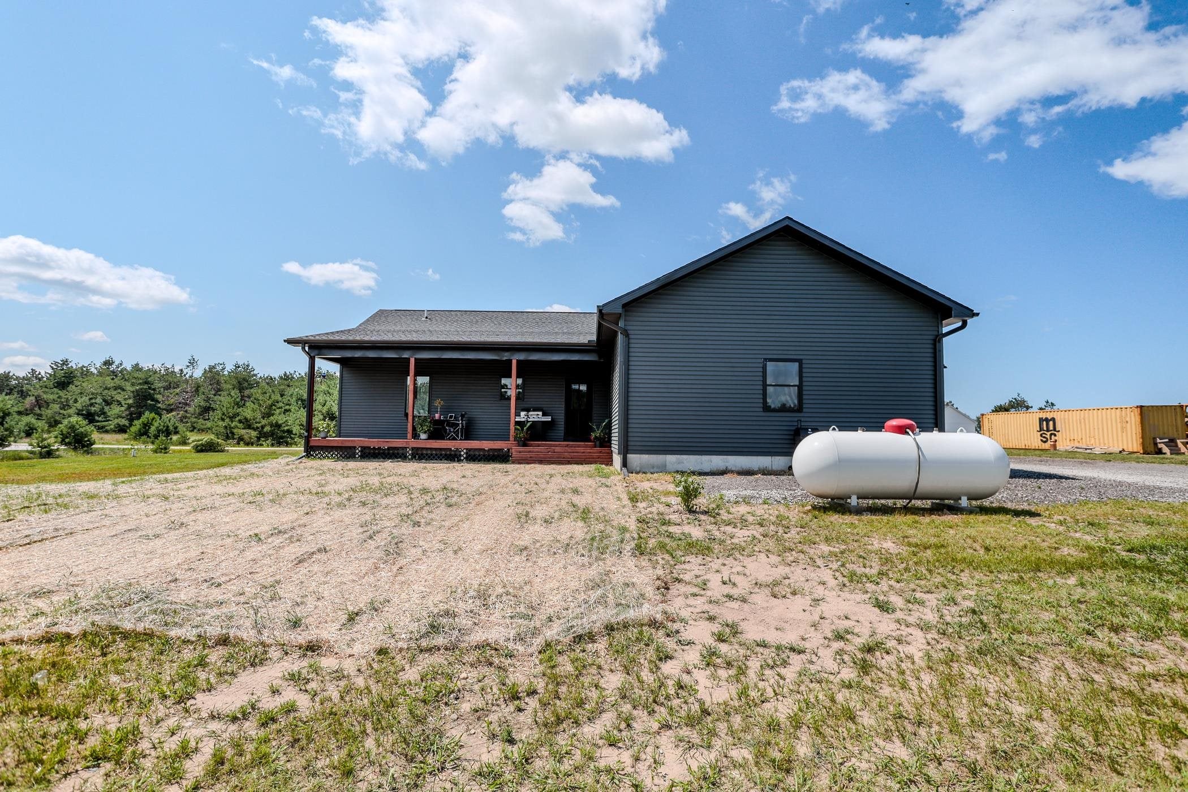
Welcome to this stunning new construction offering modern comfort and thoughtful design on 1.52 acres in the desirable Eagle Point Common community. This 3-bed, 2-bath home delivers the perfect blend of style, efficiency, and peaceful country living. Step inside to an open-concept layout filled with natural light, quality finishes, and a smart, functional flow ideal for everyday living. The kitchen, dining, and living spaces connect seamlessly, creating a warm and inviting environment for gathering or relaxing. The private primary suite features a spacious layout and a beautifully finished bath, while two additional bedrooms provide flexibility for family, guests, or a dedicated office. Outside, enjoy the wide-open space of 1.52 acres, offering room to roam, garden, or simply take in the quiet surroundings. A 2-car garage adds convenience and storage, completing this move-in-ready package. A fresh start, a modern build, and a peaceful setting-this home checks every box.

Save
Ask
Tour
Hide
Share
Listing Snapshot
Price 
$525,000
Days On Site 
6 Days
Bedrooms 
3
Inside Area (SqFt) 
1,793 sqft
Total Baths 
2
Full Baths 
2
Partial Baths 
N/A
Lot Size 
1.52 Acres
Year Built 
2025
MLS® Number 
78080072251
Status 
Active
Property Tax 
$2,015.17
HOA/Condo/Coop Fees 
N/A
Sq Ft Source 
N/A
Friends & Family
Recent Activity
6 days agoListing first seen on site
6 days agoListing updated with changes from the MLS®
General Features
Acres 
1.52
Attached Garage 
Yes
Garage 
Yes
Garage Spaces 
2
Levels 
One
Parking 
AttachedGarageGarage Door Opener
Pets 
Yes
Property Condition 
New Construction
Property Sub Type 
Single Family Residence
Sewer 
Septic Tank
Special Circumstances 
Standard
SqFt Above 
1793
Style 
Ranch
Water Source 
PrivateWell
Zoning 
Residential
Interior Features
Appliances 
Electric Water HeaterDishwasherMicrowaveOvenRefrigeratorRangeWasherWater Softener Owned
Basement 
FullUnfinished
Cooling 
Ceiling Fan(s)Central AirExhaust Fan
Heating 
ElectricForced AirPropane
Interior 
Walk-In Closet(s)
Window Features 
Window Treatments
BathFull 
Bedroom 1 
Dimensions - 16.0 x 15.0Level - Main
Bedroom 2 
Dimensions - 13.0 x 11.0
Bedroom 3 
Dimensions - 13.0 x 11.0
Dining Room 
Dimensions - 9.0 x 8.0
Kitchen 
Dimensions - 13.0 x 13.0
Laundry 
Level - Main
Living Room 
Dimensions - 22.0 x 16.0
Save
Ask
Tour
Hide
Share
Exterior Features
Construction Details 
Vinyl Siding
Patio And Porch 
Porch
Road Frontage 
Private Road
Windows/Doors 
Window Treatments
Community Features
Financing Terms Available 
CashConventionalFHAUSDA LoanVA Loan
MLS Area 
Area69021ElmiraTwp
School District 
Gaylord
Schools
School District
Gaylord
Elementary School
Unknown
Middle School
Unknown
High School
Unknown
Listing courtesy of EXP Realty: (231) 633-8942


IDX provided courtesy of Realcomp II Ltd. via AspireNorthREALTORS. Copyright © 2026 Realcomp II Ltd. Shareholders.

IDX information is provided exclusively for consumers' personal, non-commercial use and may not be used for any purpose other than to identify prospective properties consumers may be interested in purchasing and that the data is deemed reliable but not guaranteed accurate by the MLS.

Neighborhood & Commute
Source: Walkscore
Save
Ask
Tour
Hide
Share