Save
Ask
Tour
Hide
Share
$474,900
31 Days On Site

11650 S Burkett Road
Riverside Township, MI 49665

For Sale|Single Family Residence|Active
3
Beds
2
Total Baths
2
Full Baths
1,520
SqFt
$312
/SqFt
2002
Built
County:
Missaukee
Call Now: 810-923-9505
Is this the listing for you? We can help make it yours.
810-923-9505
11650 S Burkett Road11650 S Burkett Road11650 S Burkett Road11650 S Burkett Road
Save
Ask
Tour
Hide
Share

Mortgage Calculator

Monthly Payment (Est.)

$2,167
Calculator powered by Showcase IDX, a Constellation1 Company. Copyright ©2026 Information is deemed reliable but not guaranteed.

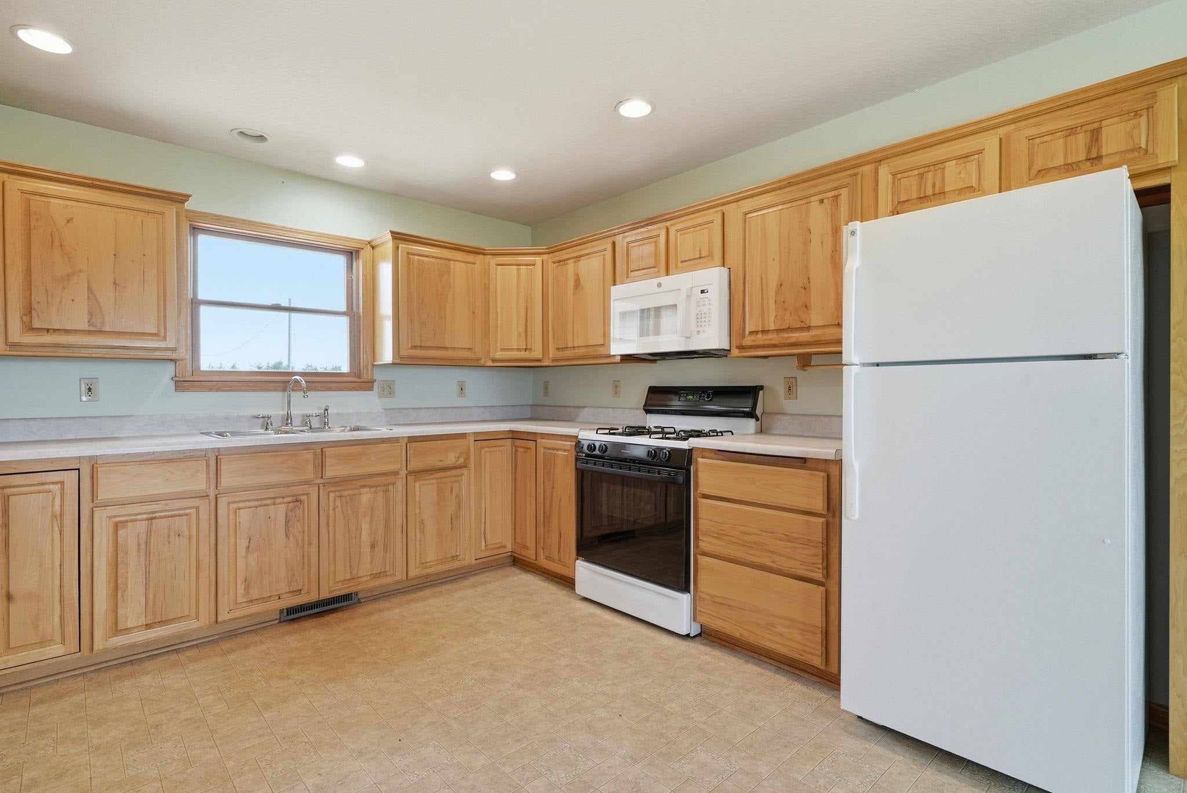
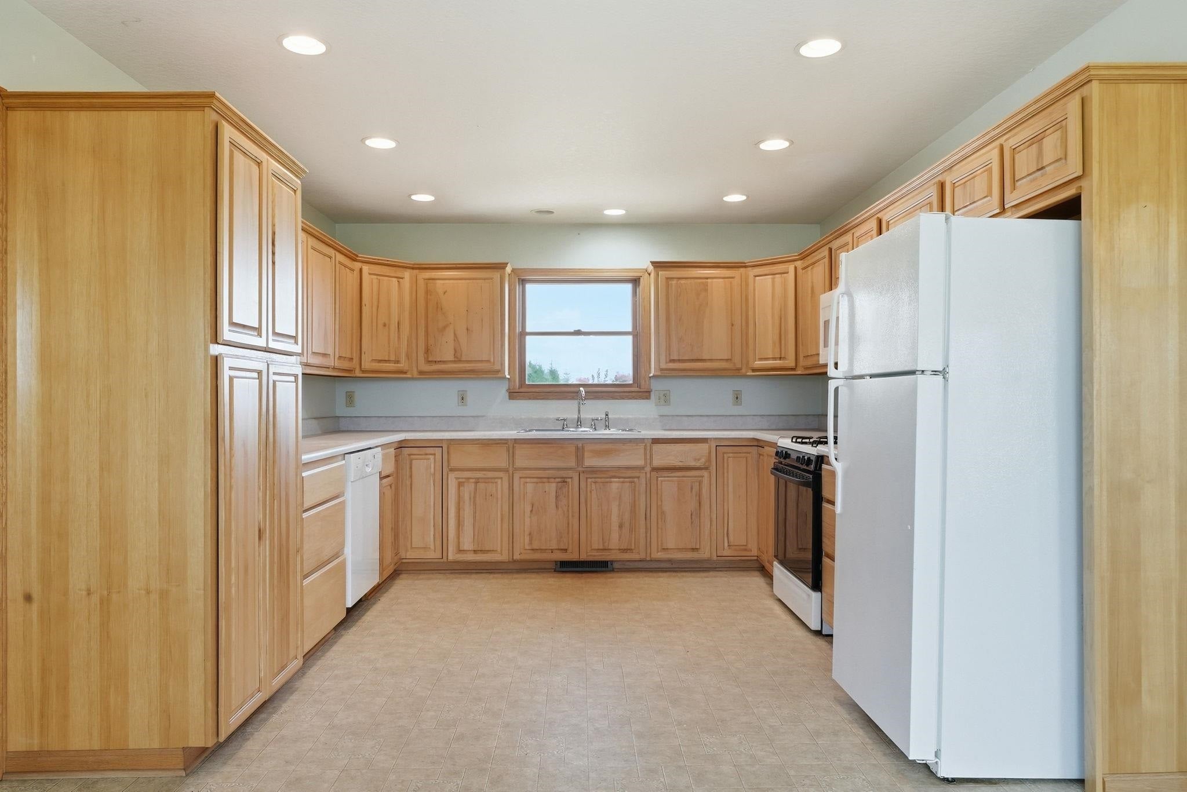
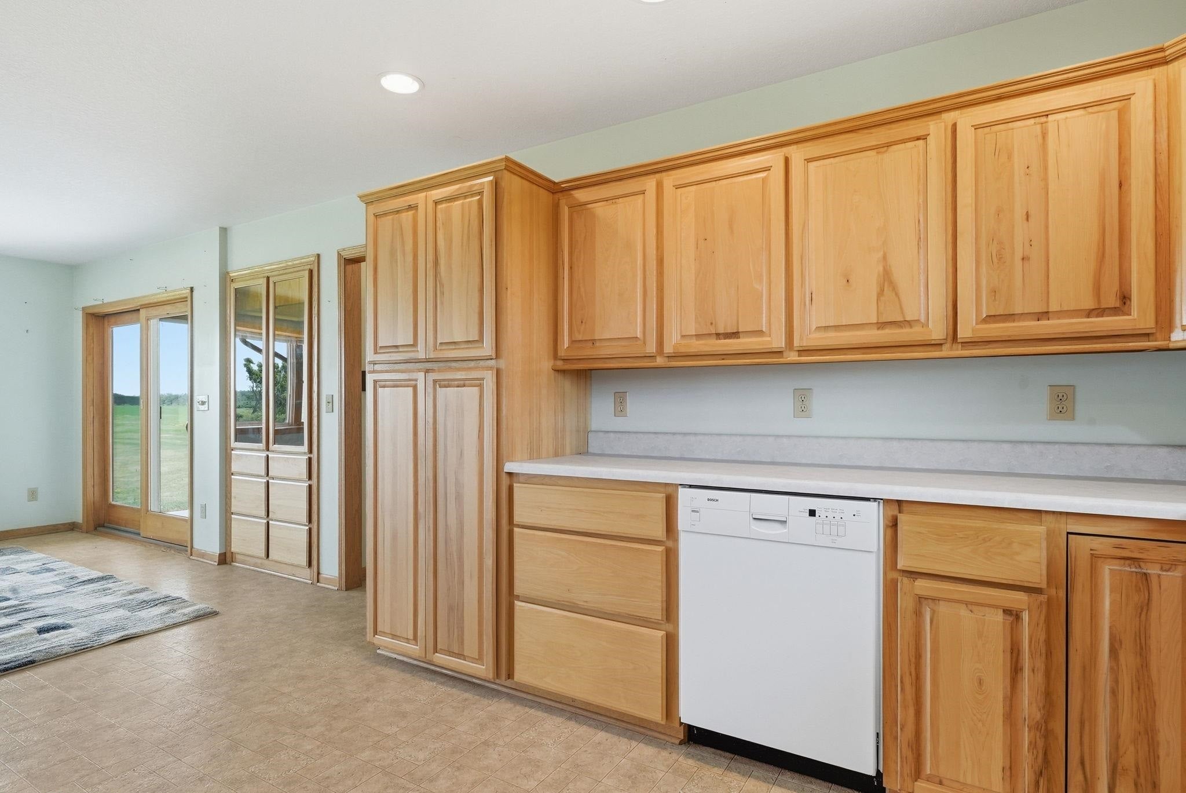
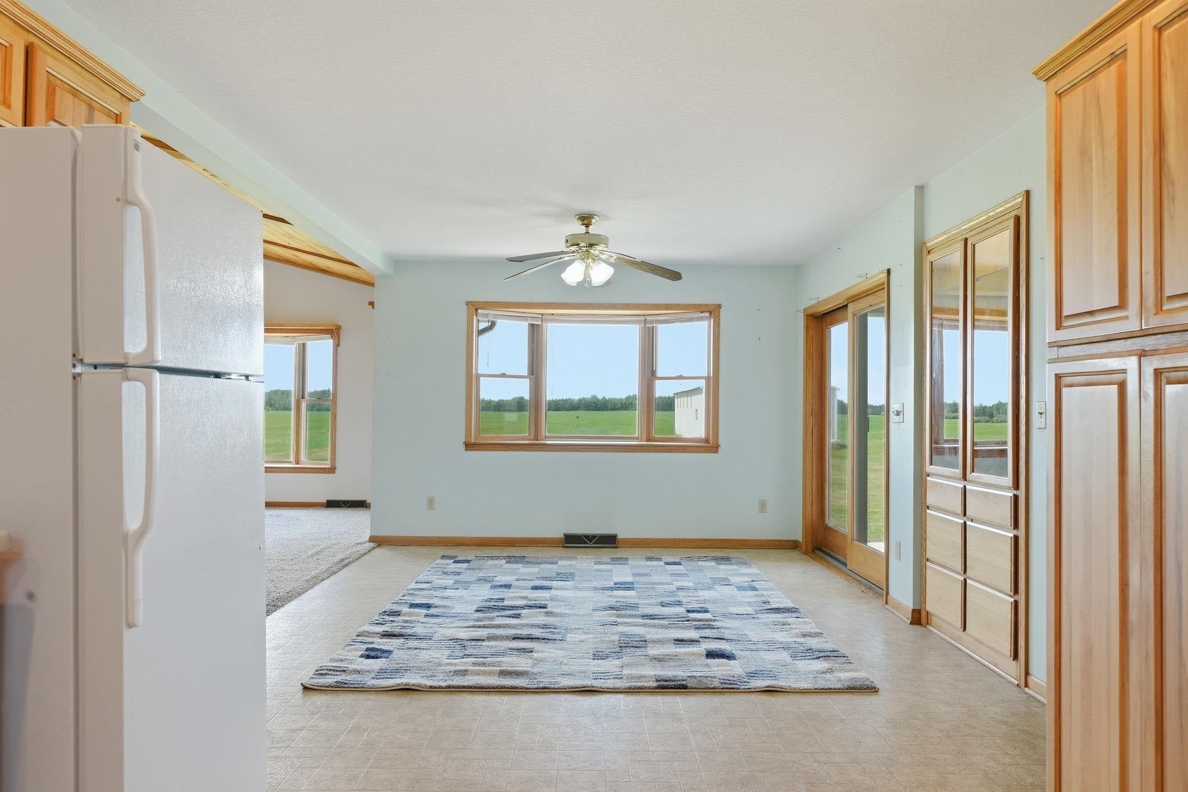
A Must See! Bright, open, spacious rooms, move-in ready! Attractive ranch style home with an attached 2Car oversized & heated garage, an additional 24 x 24 garage with electric and an outdoor wood boiler, (f you'd like to heat with wood!) ... plus the 32 x 56 pole building has electric, a concrete floor, and 12' sidewalls! All sitting on 10 acres! This gorgeous home boasts 3 bedrooms, (the main bedroom has a fabulous walk-in closet), 2 bathrooms, (one with a jetted tub!), roomy kitchen with tons of lovely cabinetry, main floor laundry, 'silent floor system', central air, vaulted ceiling in the Great Room, and a couple of charming 'bay windows'! The full basement has daylight windows, and is just awaiting your finishing touches! The covered back patio is a beautiful spot to sit, relax, and enjoy the countryside view! Only a short drive to rivers, lakes and Cadillac isn't far...for great downtown shopping at unique boutiques and eateries and, you're only a little over an hour to fabulous Lake Michigan!

Save
Ask
Tour
Hide
Share
Listing Snapshot
Price 
$474,900
Days On Site 
31 Days
Bedrooms 
3
Inside Area (SqFt) 
1,520 sqft
Total Baths 
2
Full Baths 
2
Partial Baths 
N/A
Lot Size 
10 Acres
Year Built 
2002
MLS® Number 
78080072073
Status 
Active
Property Tax 
$2,450
HOA/Condo/Coop Fees 
N/A
Sq Ft Source 
N/A
Friends & Family
Recent Activity
3 weeks agoListing updated with changes from the MLS®
3 weeks agoPrice changed to $474,900
a month agoListing first seen on site
General Features
Acres 
10
Attached Garage 
Yes
Disclosures 
Taxes Homestead Exempt
Garage 
Yes
Garage Spaces 
2
Levels 
One
Parking 
AttachedGarageHeated GarageGarage Door Opener
Property Sub Type 
Single Family Residence
Sewer 
Septic Tank
Special Circumstances 
Standard
SqFt Above 
1520
Style 
Ranch
Water Source 
PrivateWell
Zoning 
Residential
Interior Features
Appliances 
DishwasherMicrowaveOvenRefrigeratorRange
Basement 
Walk-Out AccessConcreteDaylightFull
Cooling 
Ceiling Fan(s)Central Air
Heating 
Forced AirPropane
Interior 
Cathedral Ceiling(s)Walk-In Closet(s)
Window Features 
Bay Window(s)
BathFull 
Bedroom 1 
Dimensions - 12.0 x 15.0Level - Main
Bedroom 2 
Dimensions - 11.0 x 12.0Level - Main
Bedroom 3 
Dimensions - 9.0 x 12.0Level - Main
Dining Room 
Dimensions - 12.0 x 12.0Level - Main
Great Room 
Kitchen 
Dimensions - 12.0 x 12.0Level - Main
Laundry 
Dimensions - 5.0 x 9.0Level - Main
Living Room 
Dimensions - 15.0 x 19.0Level - Main
Save
Ask
Tour
Hide
Share
Exterior Features
Construction Details 
Vinyl Siding
Lot Features 
ClearedWooded
Other Structures 
Barn(s)Second Garage
Patio And Porch 
Porch
Windows/Doors 
Bay Window(s)
Community Features
Accessibility Features 
Therapeutic Whirlpool
MLS Area 
Area57131RiversideTwp
School District 
Mcbain
Financing Terms Available 
CashConventionalFHAVA Loan
Schools
School District
Mcbain
Elementary School
Unknown
Middle School
Unknown
High School
Unknown
Listing courtesy of Coldwell Banker Schmidt-Cadillac: (231) 920-8424


IDX provided courtesy of Realcomp II Ltd. via AspireNorthREALTORS. Copyright © 2026 Realcomp II Ltd. Shareholders.

IDX information is provided exclusively for consumers' personal, non-commercial use and may not be used for any purpose other than to identify prospective properties consumers may be interested in purchasing and that the data is deemed reliable but not guaranteed accurate by the MLS.

Neighborhood & Commute
Source: Walkscore
Save
Ask
Tour
Hide
Share