

6238 Winters TrailElk Rapids Township, MI 49648
Mortgage Calculator
Monthly Payment (Est.)
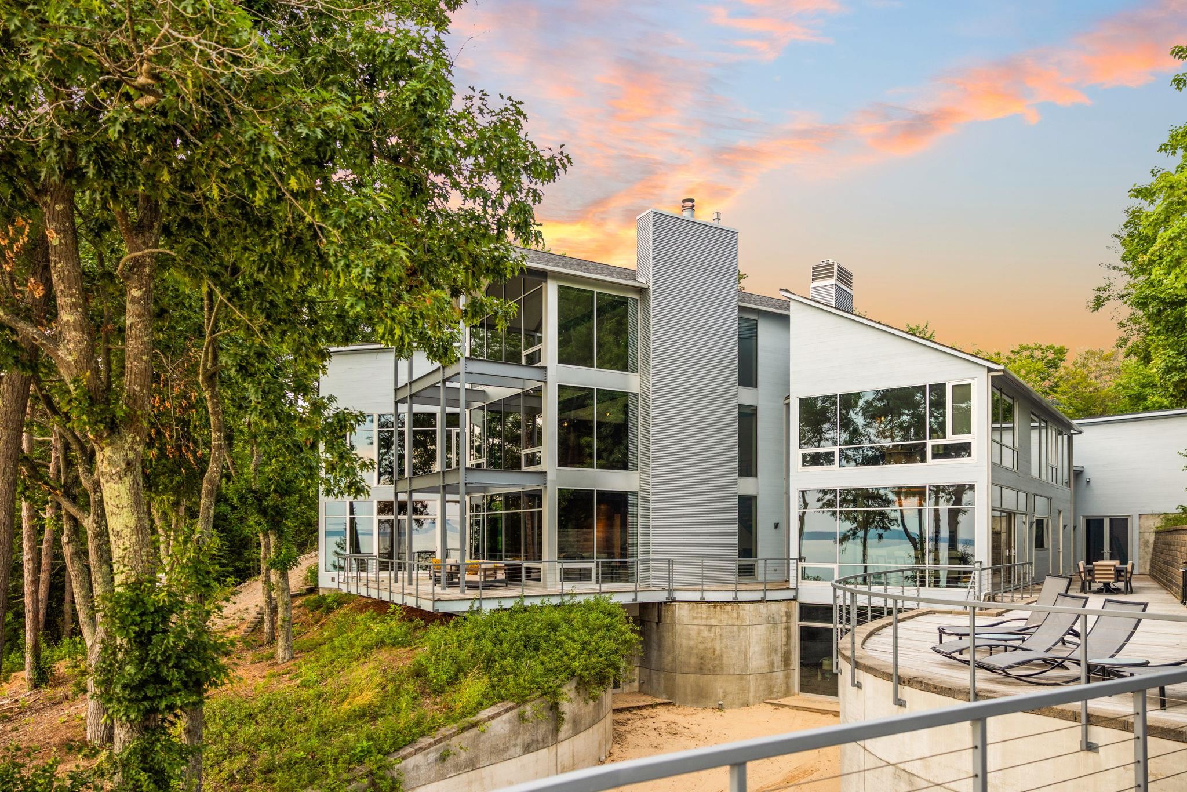
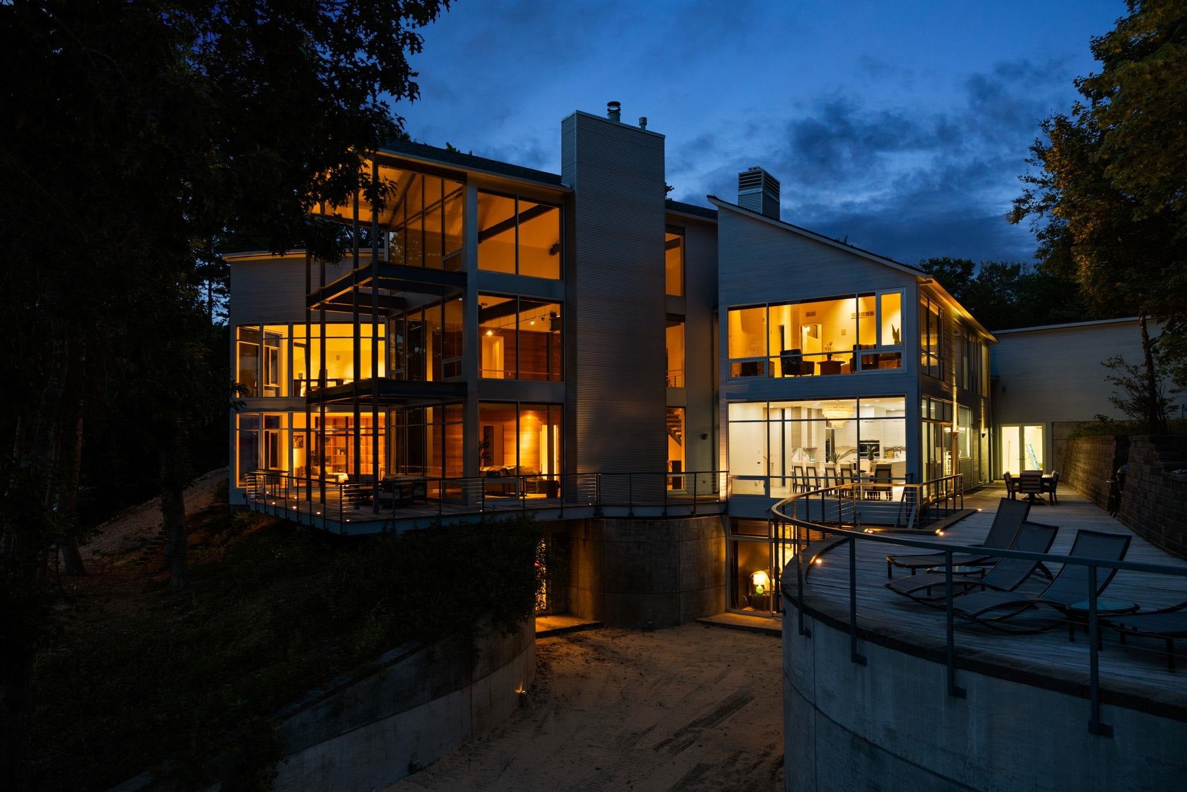
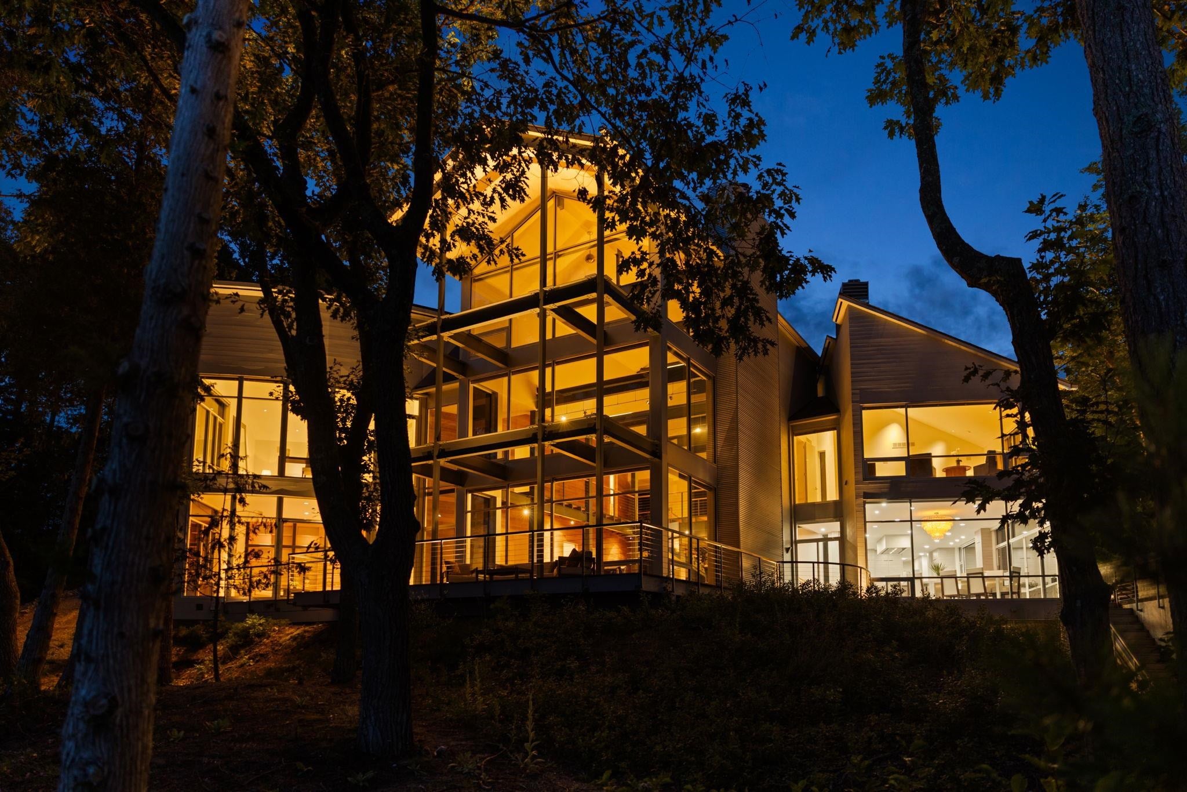
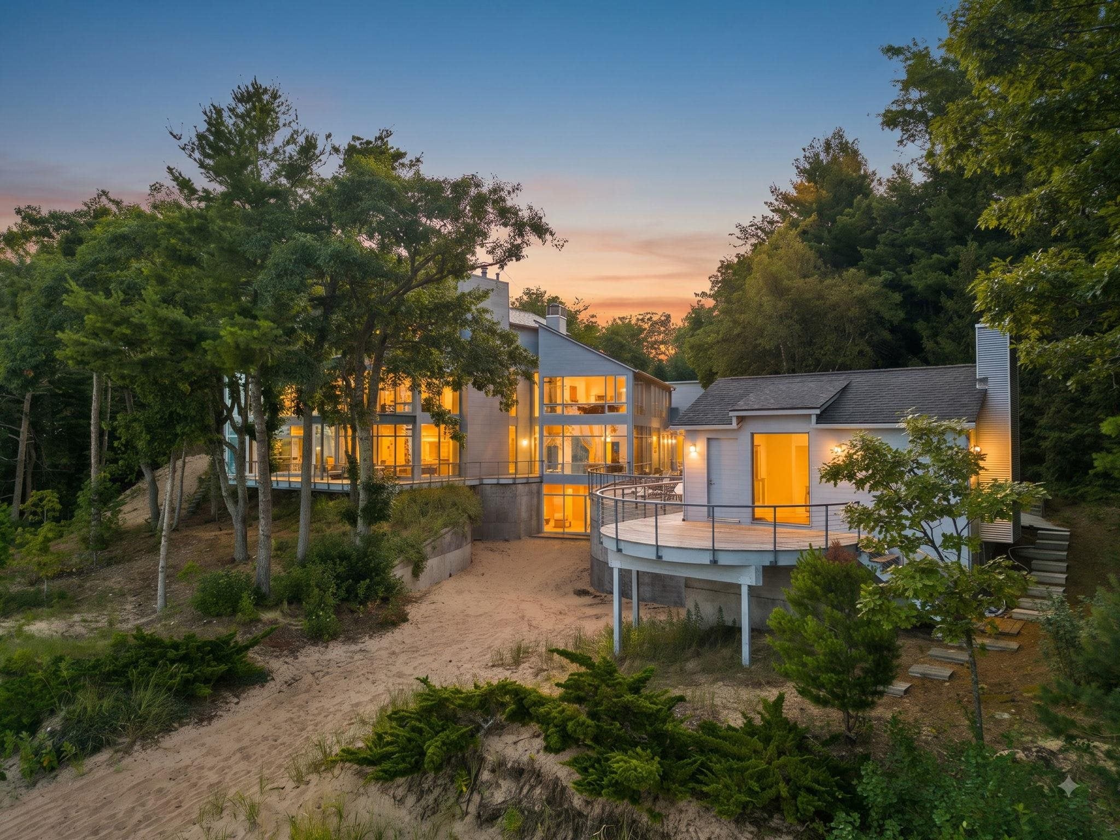
$21,671Set on 6.4 private acres with over 200 feet of pristine white sand frontage on the crystal clear waters of Grand Traverse Bay, this extraordinary 4 bedroom, 6.5 bath estate offers over 7,000 finished square feet of thoughtfully designed living space and an unparalleled Northern Michigan lifestyle. Surrounded by mature oaks, maples, and pines, the property combines exceptional privacy with breathtaking panoramic bay views, all within 30 minutes of Cherry Capital Airport and conveniently located between Traverse City and Charlevoix. Originally designed by renowned architect Karen Swanson, this one of a kind residence was thoughtfully created to capture the beauty of its remarkable setting. Towering 35 foot windows in the great room frame the spectacular blue water views, while nearly every main living space is oriented toward the bay, creating a seamless connection between the indoors and the natural landscape beyond. Beautifully updated, the home features a new roof, freshly painted exterior, newly landscaped grounds, and the removal of trees to further enhance the incredible panoramic views of Grand Traverse Bay. The beautifully remodeled kitchen showcases a custom island designed to maximize both functionality and the stunning waterfront setting, making it the perfect gathering place for family and friends. An updated laundry room adds everyday convenience while complementing the home's refined finishes. Whether enjoying your morning coffee from the deck, entertaining in the great room, working from the home office, or sharing meals in the dining area, the ever changing waters of Grand Traverse Bay provide a spectacular backdrop. The waterfront amenities are equally impressive. A private boathouse offers convenient storage for all your waterfront equipment, while the upper level features a spacious entertaining area, sauna, and full bath, creating the perfect retreat after a day on the water.
| 2 weeks ago | Listing updated with changes from the MLS® | |
| 2 weeks ago | Status changed to Active Under Contract | |
| 4 weeks ago | Listing first seen on site |

IDX provided courtesy of Realcomp II Ltd. via AspireNorthREALTORS. Copyright © 2026 Realcomp II Ltd. Shareholders.
IDX information is provided exclusively for consumers' personal, non-commercial use and may not be used for any purpose other than to identify prospective properties consumers may be interested in purchasing and that the data is deemed reliable but not guaranteed accurate by the MLS.
Did you know? You can invite friends and family to your search. They can join your search, rate and discuss listings with you.