Save
Ask
Tour
Hide
Share
$1,195,000
1 Day On Site

4545 S Pine Valley Court
Bingham Township, MI 49682

For Sale|Single Family Residence|Active
4
Beds
4
Total Baths
3
Full Baths
1
Partial Bath
4,173
SqFt
$286
/SqFt
1997
Built
Subdivision:
BAY VALLEY
County:
Leelanau
Call Now: 810-923-9505
Is this the listing for you? We can help make it yours.
810-923-9505
4545 S Pine Valley Court4545 S Pine Valley Court4545 S Pine Valley Court4545 S Pine Valley Court
Save
Ask
Tour
Hide
Share

Mortgage Calculator

Monthly Payment (Est.)

$5,452
Calculator powered by Showcase IDX, a Constellation1 Company. Copyright ©2026 Information is deemed reliable but not guaranteed.

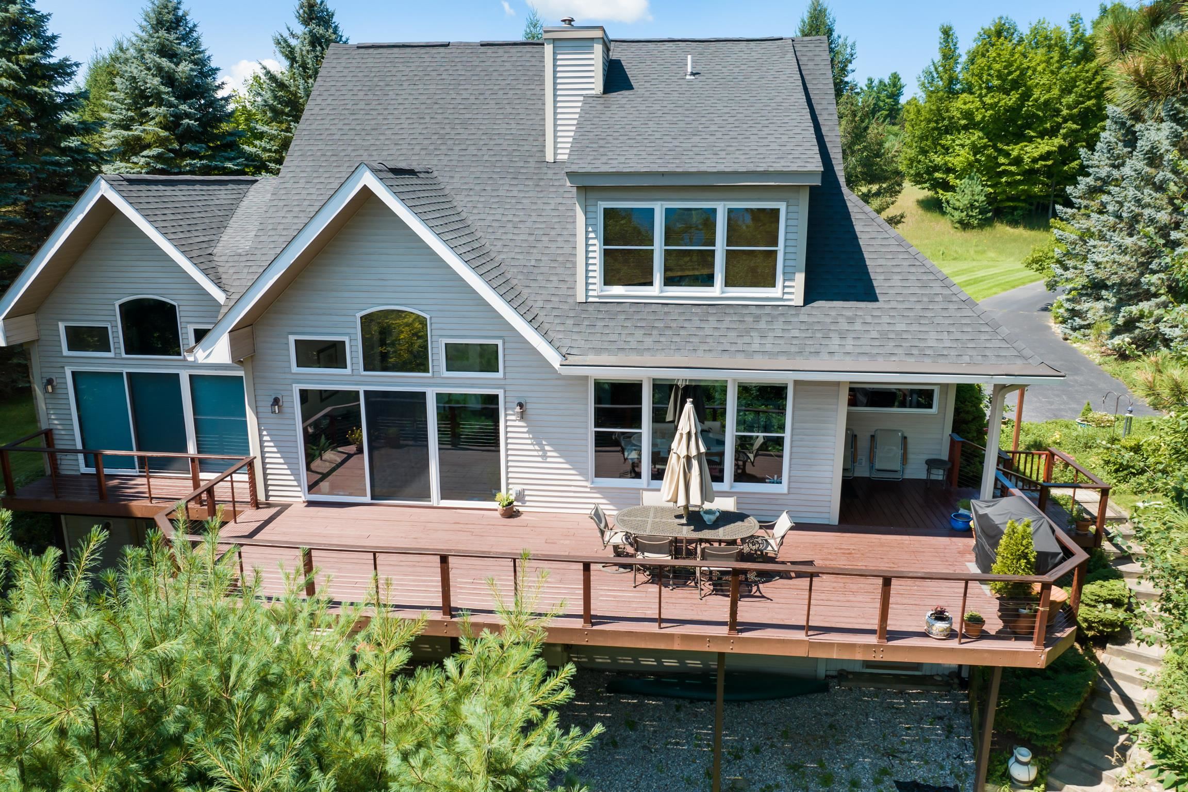
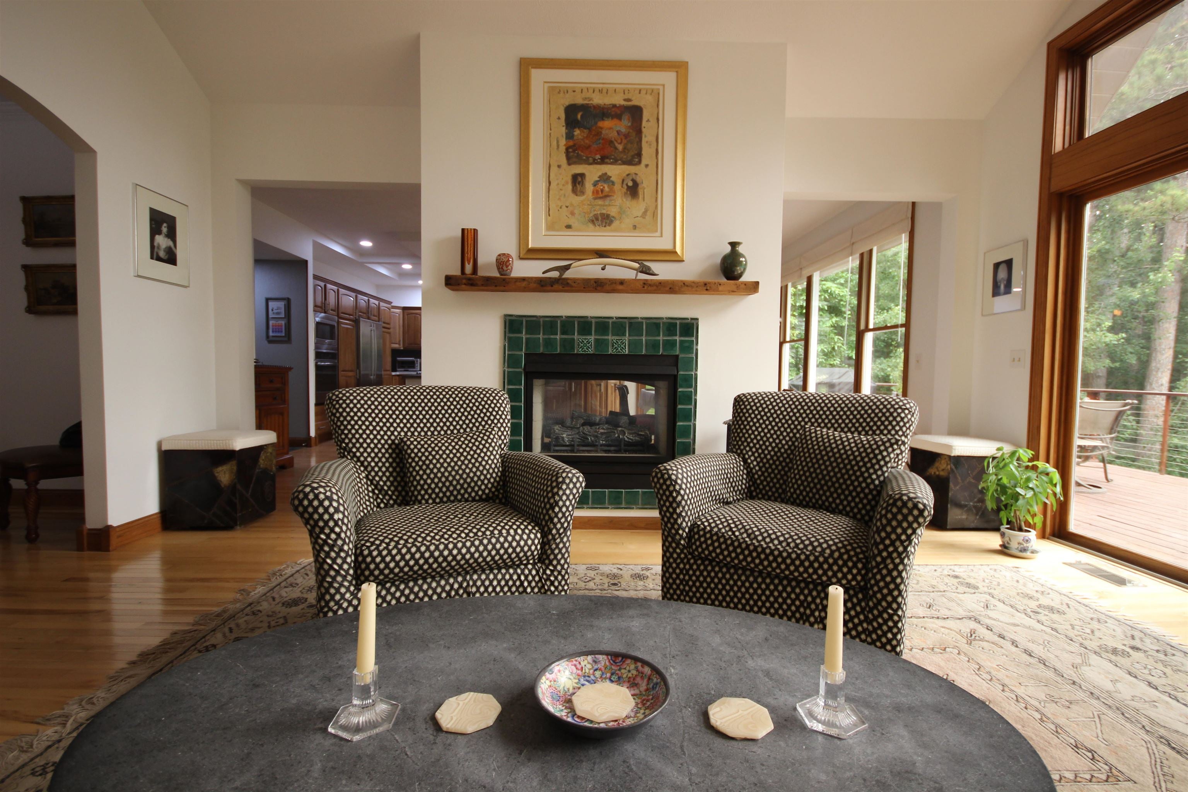
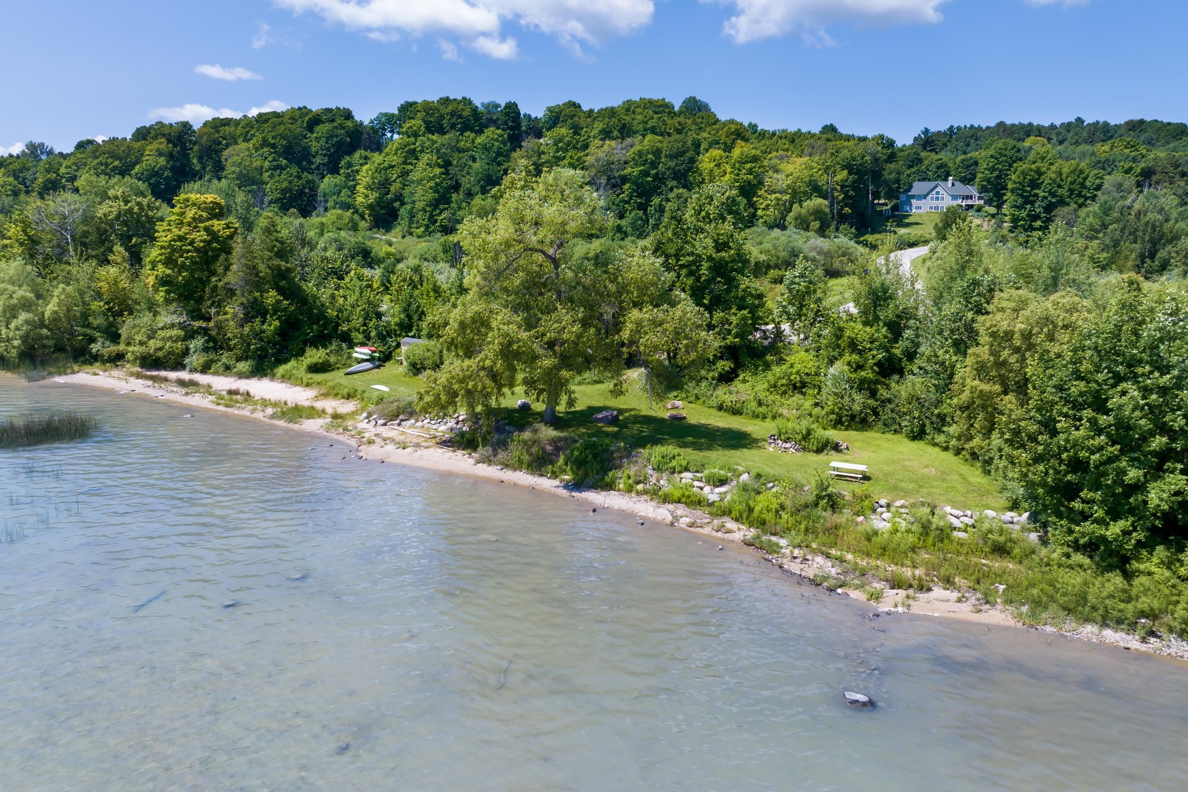
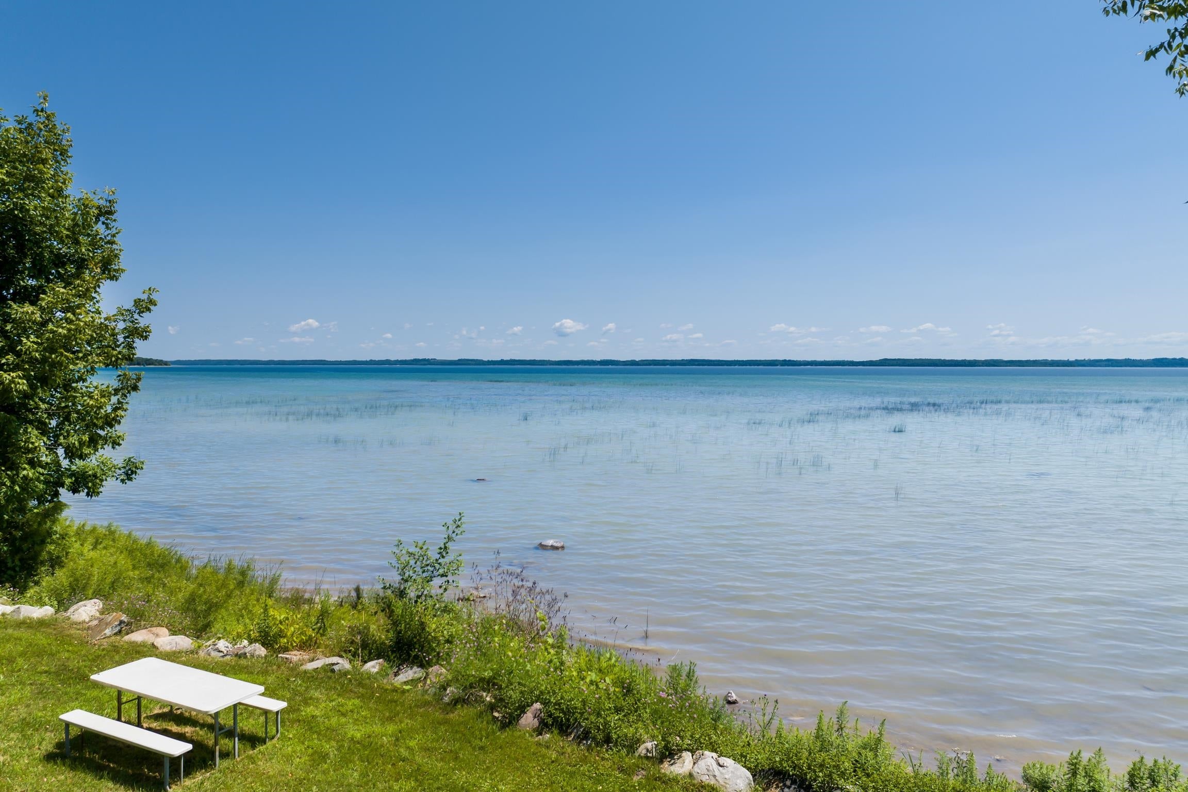
Beautifully appointed home tucked in on a very private 2.29 acre lot 3 miles to Suttons Bay & 10 miles to TC. Main floor living with contemporary finishes, easy floor plan and lots of natural light. Relax on the sizable back deck overlooking the trees giving you total privacy. The large manicured front yard landscaping has a feel that you are the only home in this upscale neighborhood. Congregate in the well planned kitchen with a large island with the cook top for your clan to gather around. Remodeled master bath with a large walk in shower and closet. Upper level has a bonus room used as an office. Lower level is great for the needed extra room with a sauna, 3/4 bath & large storage area. Enjoy the 800' of shared frontage on West Bay with a lovely park setting with a fire pit, picnic table and a sandy beach with hypnotic water views.

Save
Ask
Tour
Hide
Share
Listing Snapshot
Price 
$1,195,000
Days On Site 
1 Day
Bedrooms 
4
Inside Area (SqFt) 
4,173 sqft
Total Baths 
4
Full Baths 
3
Partial Baths 
1
Lot Size 
2.29 Acres
Year Built 
1997
MLS® Number 
78080071816
Status 
Active
Property Tax 
N/A
HOA/Condo/Coop Fees 
N/A
Sq Ft Source 
N/A
Friends & Family
Recent Activity
yesterdayListing first seen on site
yesterdayListing updated with changes from the MLS®
General Features
Acres 
2.29
Attached Garage 
Yes
Disclosures 
Special Assessment, Taxes Homestead Exempt
Garage 
Yes
Garage Spaces 
2
Levels 
Two
Parking 
AttachedGarageHeated GarageGarage Door Opener
Property Sub Type 
Single Family Residence
Sewer 
Septic Tank
Special Circumstances 
Standard
SqFt Above 
3082
SqFt Below 
1091
Style 
Contemporary
Water Source 
PrivateWell
Zoning 
Residential
Interior Features
Appliances 
DishwasherDisposalDryerMicrowaveOvenRefrigeratorRangeWasher
Basement 
Walk-Out AccessConcreteDaylightFinishedFull
Cooling 
Ceiling Fan(s)Central AirExhaust Fan
Fireplace 
Yes
Fireplace Features 
Gas
Heating 
Forced AirNatural Gas
Interior 
Cathedral Ceiling(s)Walk-In Closet(s)
Spa 
Yes
Window Features 
Window Treatments
BathFull 
BathLav 
Bedroom 1 
Dimensions - 15.0Level - Main
Bedroom 2 
Dimensions - 15.0Level - Upper
Bedroom 3 
Dimensions - 15.0Level - Upper
Bedroom 4 
Dimensions - 15.0Level - Upper
BreakfastNookRoom 
Dining Room 
Dimensions - 16.0 x 13.0Level - Main
Exercise Room 
Family Room 
Level - Lower
Kitchen 
Dimensions - 23.0 x 20.0Level - Main
Laundry 
Dimensions - 9.0Level - Main
Living Room 
Level - Main
Save
Ask
Tour
Hide
Share
Exterior Features
Construction Details 
Vinyl Siding
Frontage 
Waterfront
Lot Features 
ClearedRolling SlopeWooded
Patio And Porch 
Deck
Spa 
Yes
View 
Water
Waterfront 
Yes
Waterfront Features 
WaterfrontWaterfront Access
Waterview 
Water
Windows/Doors 
Window Treatments
Community Features
Accessibility Features 
Therapeutic Whirlpool
Financing Terms Available 
CashConventionalVA Loan
MLS Area 
Area45071BinghamTwp
School District 
SuttonsBay
Schools
School District
SuttonsBay
Elementary School
Unknown
Middle School
Unknown
High School
Unknown
Listing courtesy of Keller Williams Northern Michigan: (231) 633-0039


IDX provided courtesy of Realcomp II Ltd. via AspireNorthREALTORS. Copyright © 2026 Realcomp II Ltd. Shareholders.

IDX information is provided exclusively for consumers' personal, non-commercial use and may not be used for any purpose other than to identify prospective properties consumers may be interested in purchasing and that the data is deemed reliable but not guaranteed accurate by the MLS.

Neighborhood & Commute
Source: Walkscore
Save
Ask
Tour
Hide
Share