Save
Ask
Tour
Hide
Share
$1,800,000
36 Days On Site

2359 San Marino Trail
Torch Lake Township, MI 49648

For Sale|Single Family Residence|Active
5
Beds
3
Total Baths
3
Full Baths
3,274
SqFt
$550
/SqFt
1989
Built
County:
Antrim
Call Now: 810-923-9505
Is this the listing for you? We can help make it yours.
810-923-9505
2359 San Marino Trail2359 San Marino Trail2359 San Marino Trail2359 San Marino Trail
Save
Ask
Tour
Hide
Share

Mortgage Calculator

Monthly Payment (Est.)

$8,212
Calculator powered by Showcase IDX, a Constellation1 Company. Copyright ©2026 Information is deemed reliable but not guaranteed.

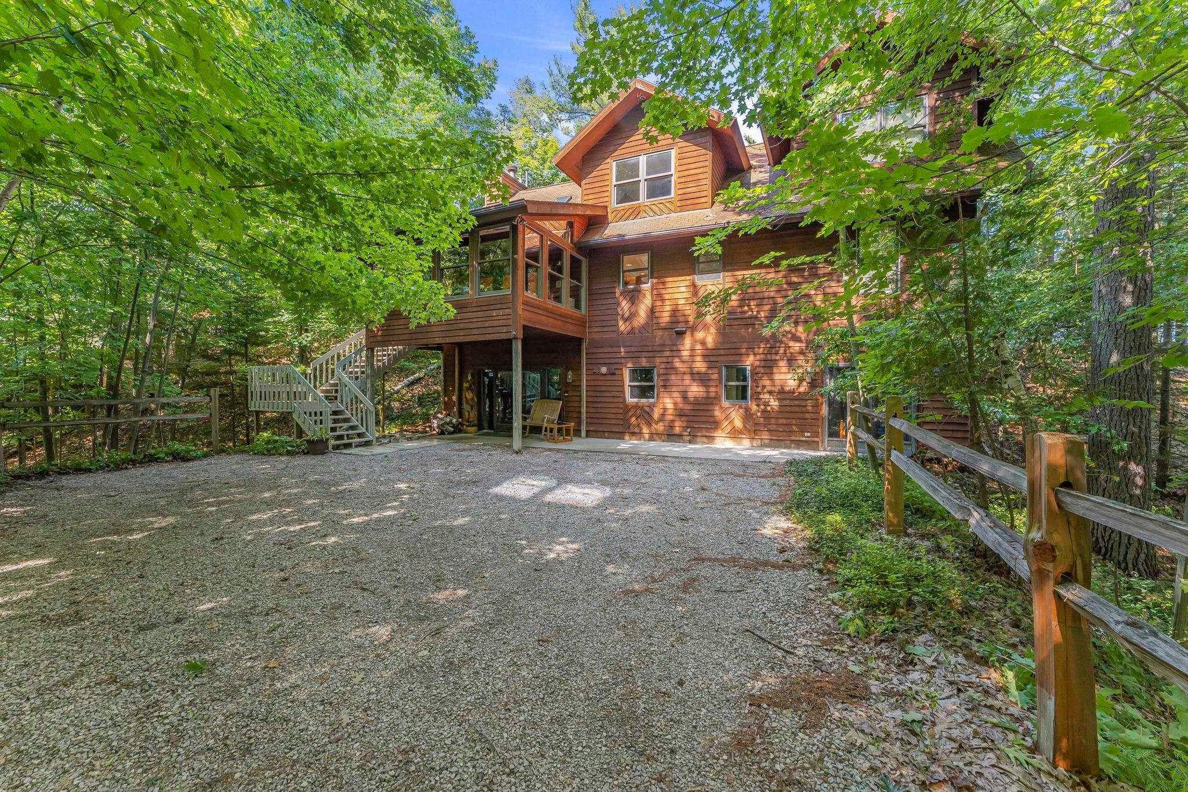
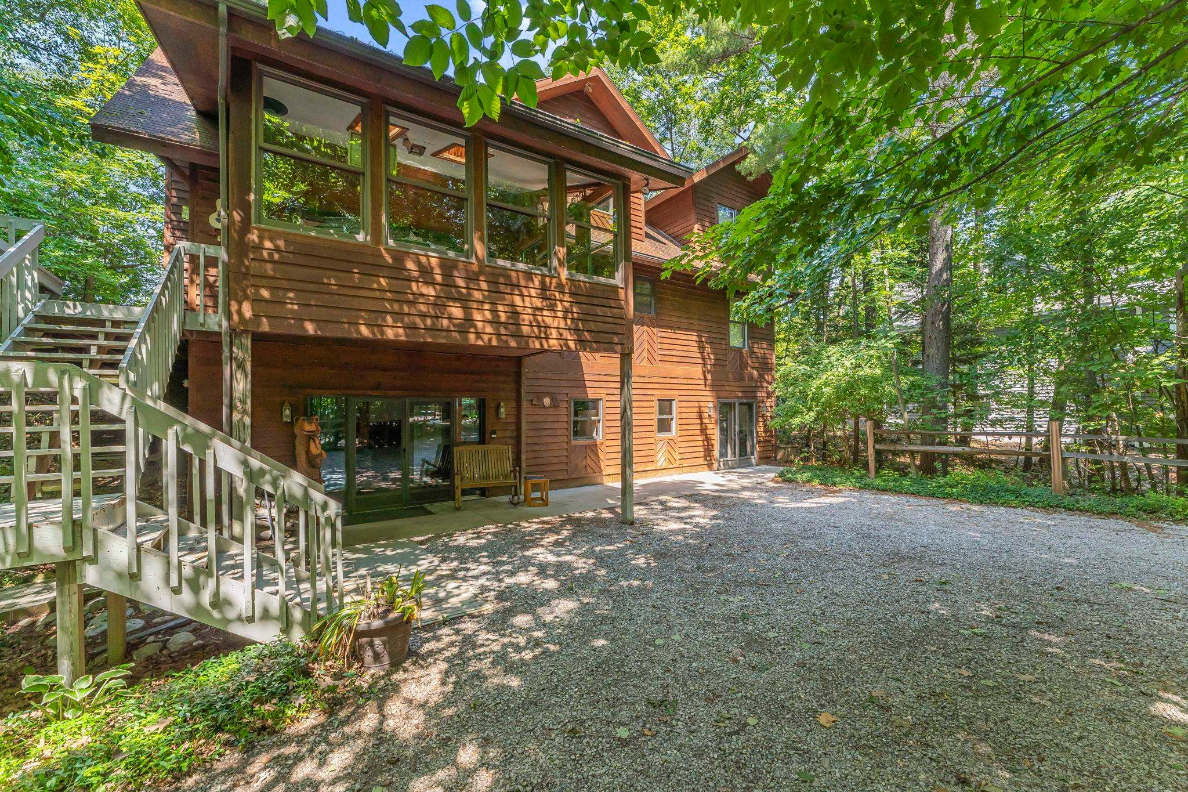
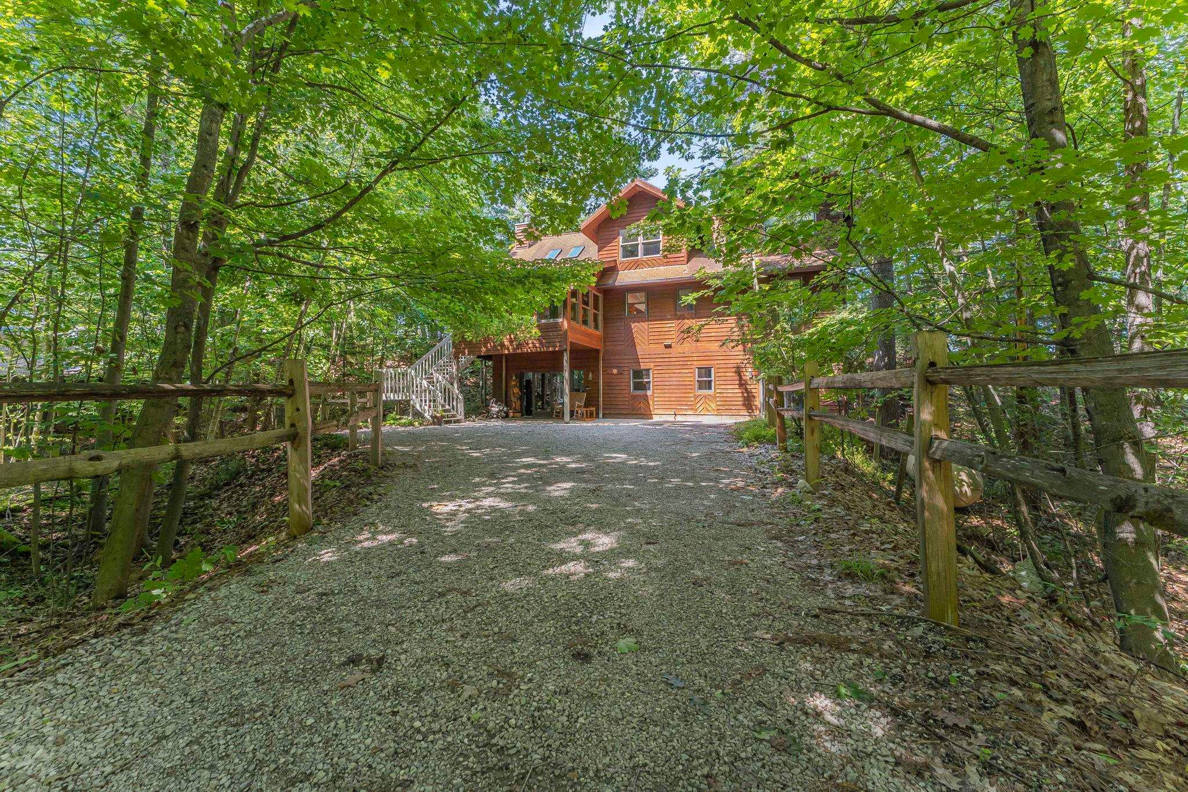
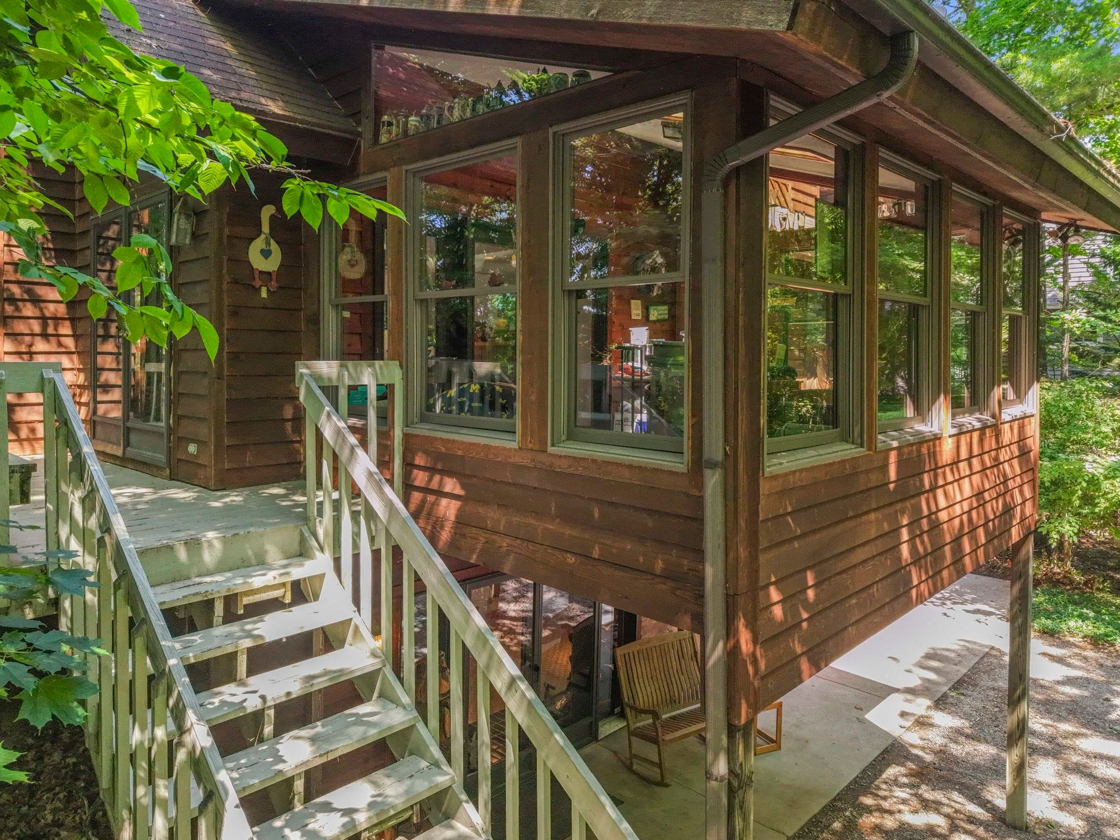
Set along the northeastern edge of East Grand Traverse Bay, 2359 San Marino Trail is where stunning, sandy waterfront and tranquil wooded privacy collide in spectacular fashion. Outdoors, 125 feet of beautifully kept frontage awaits. Enjoy summer days sunbathing, playing in the bay, or walking the beach. Spend evenings building campfires, roasting marshmallows, and catching countless sunsets. At just over an acre, this gorgeous setting provides solace and sanctuary, surrounded by established hardwoods and with bay views to spare. Inside, 5 bedrooms, 3 bathrooms, two separate living spaces, and an open concept main level offer space and opportunity. Two large decks make outdoor entertaining and enjoyment a breeze, whether sipping morning coffee or hosting friends and family for barbecues and boat days. Updated or built anew, this prime location and one-of-a-kind environment is a Northern Michigan dream.

Save
Ask
Tour
Hide
Share
Listing Snapshot
Price 
$1,800,000
Days On Site 
36 Days
Bedrooms 
5
Inside Area (SqFt) 
3,274 sqft
Total Baths 
3
Full Baths 
3
Partial Baths 
N/A
Lot Size 
1.08 Acres
Year Built 
1989
MLS® Number 
78080071518
Status 
Active
Property Tax 
N/A
HOA/Condo/Coop Fees 
N/A
Sq Ft Source 
N/A
Friends & Family
Recent Activity
a month agoListing updated with changes from the MLS®
a month agoListing first seen on site
General Features
Acres 
1.08
Garage 
Yes
Garage Spaces 
3
Parking 
DetachedGarage
Property Sub Type 
Single Family Residence
Sewer 
Septic Tank
Special Circumstances 
Standard
SqFt Above 
1974
SqFt Below 
1300
Style 
Morethan2StoriesOther
Water Source 
PrivateWell
Zoning 
Residential
Interior Features
Appliances 
DishwasherDryerMicrowaveOvenRefrigeratorRangeWasher
Basement 
ConcretePartially FinishedWalk-Out Access
Cooling 
Central Air
Fireplace 
Yes
Fireplace Features 
Wood Burning Stove
Heating 
Wood StoveForced AirNatural Gas
Interior 
Cathedral Ceiling(s)Entrance FoyerPantry
BathFull 
Bedroom 1 
Level - Upper
Bedroom 2 
Dimensions - 14.0 x 9.0Level - Main
Bedroom 3 
Dimensions - 13.0Level - Main
Bedroom 4 
Dimensions - 14.0 x 10.0Level - Lower
BreakfastNookRoom 
Dining Room 
Dimensions - 14.0 x 6.0Level - Main
Family Room 
Dimensions - 27.0 x 19.0Level - Main
Kitchen 
Dimensions - 13.0 x 10.0Level - Main
Laundry 
Dimensions - 10.0 x 6.0Level - Lower
Living Room 
Dimensions - 18.0 x 18.0Level - Lower
ThreeSeasonRoom 
Save
Ask
Tour
Hide
Share
Exterior Features
Construction Details 
Wood Siding
Frontage 
Waterfront
Lot Features 
SlopedWooded
Patio And Porch 
DeckPorch
View 
Water
Waterfront 
Yes
Waterfront Features 
Waterfront
Waterview 
Water
Community Features
Financing Terms Available 
CashConventional
MLS Area 
Area88021TorchLakeTwp
School District 
ElkRapids
Schools
School District
ElkRapids
Elementary School
Unknown
Middle School
Unknown
High School
Unknown
Listing courtesy of @properties Christie's Int'l: (231) 463-6969


IDX provided courtesy of Realcomp II Ltd. via AspireNorthREALTORS. Copyright © 2026 Realcomp II Ltd. Shareholders.

IDX information is provided exclusively for consumers' personal, non-commercial use and may not be used for any purpose other than to identify prospective properties consumers may be interested in purchasing and that the data is deemed reliable but not guaranteed accurate by the MLS.

Neighborhood & Commute
Source: Walkscore
Save
Ask
Tour
Hide
Share