

Save
Ask
Tour
Hide
$599,000
4 Days On Site
4791 E Shore Drive NEColdsprings Township, MI 49646
For Sale|Single Family Residence|Active
4
Beds
2
Total Baths
1
Full Bath
1
Partial Bath
1,400
SqFt
$428
/SqFt
1924
Built
Subdivision:
BIRCH TERRACE
County:
Kalkaska
Call Now: 810-923-9505
Is this the listing for you? We can help make it yours.
810-923-9505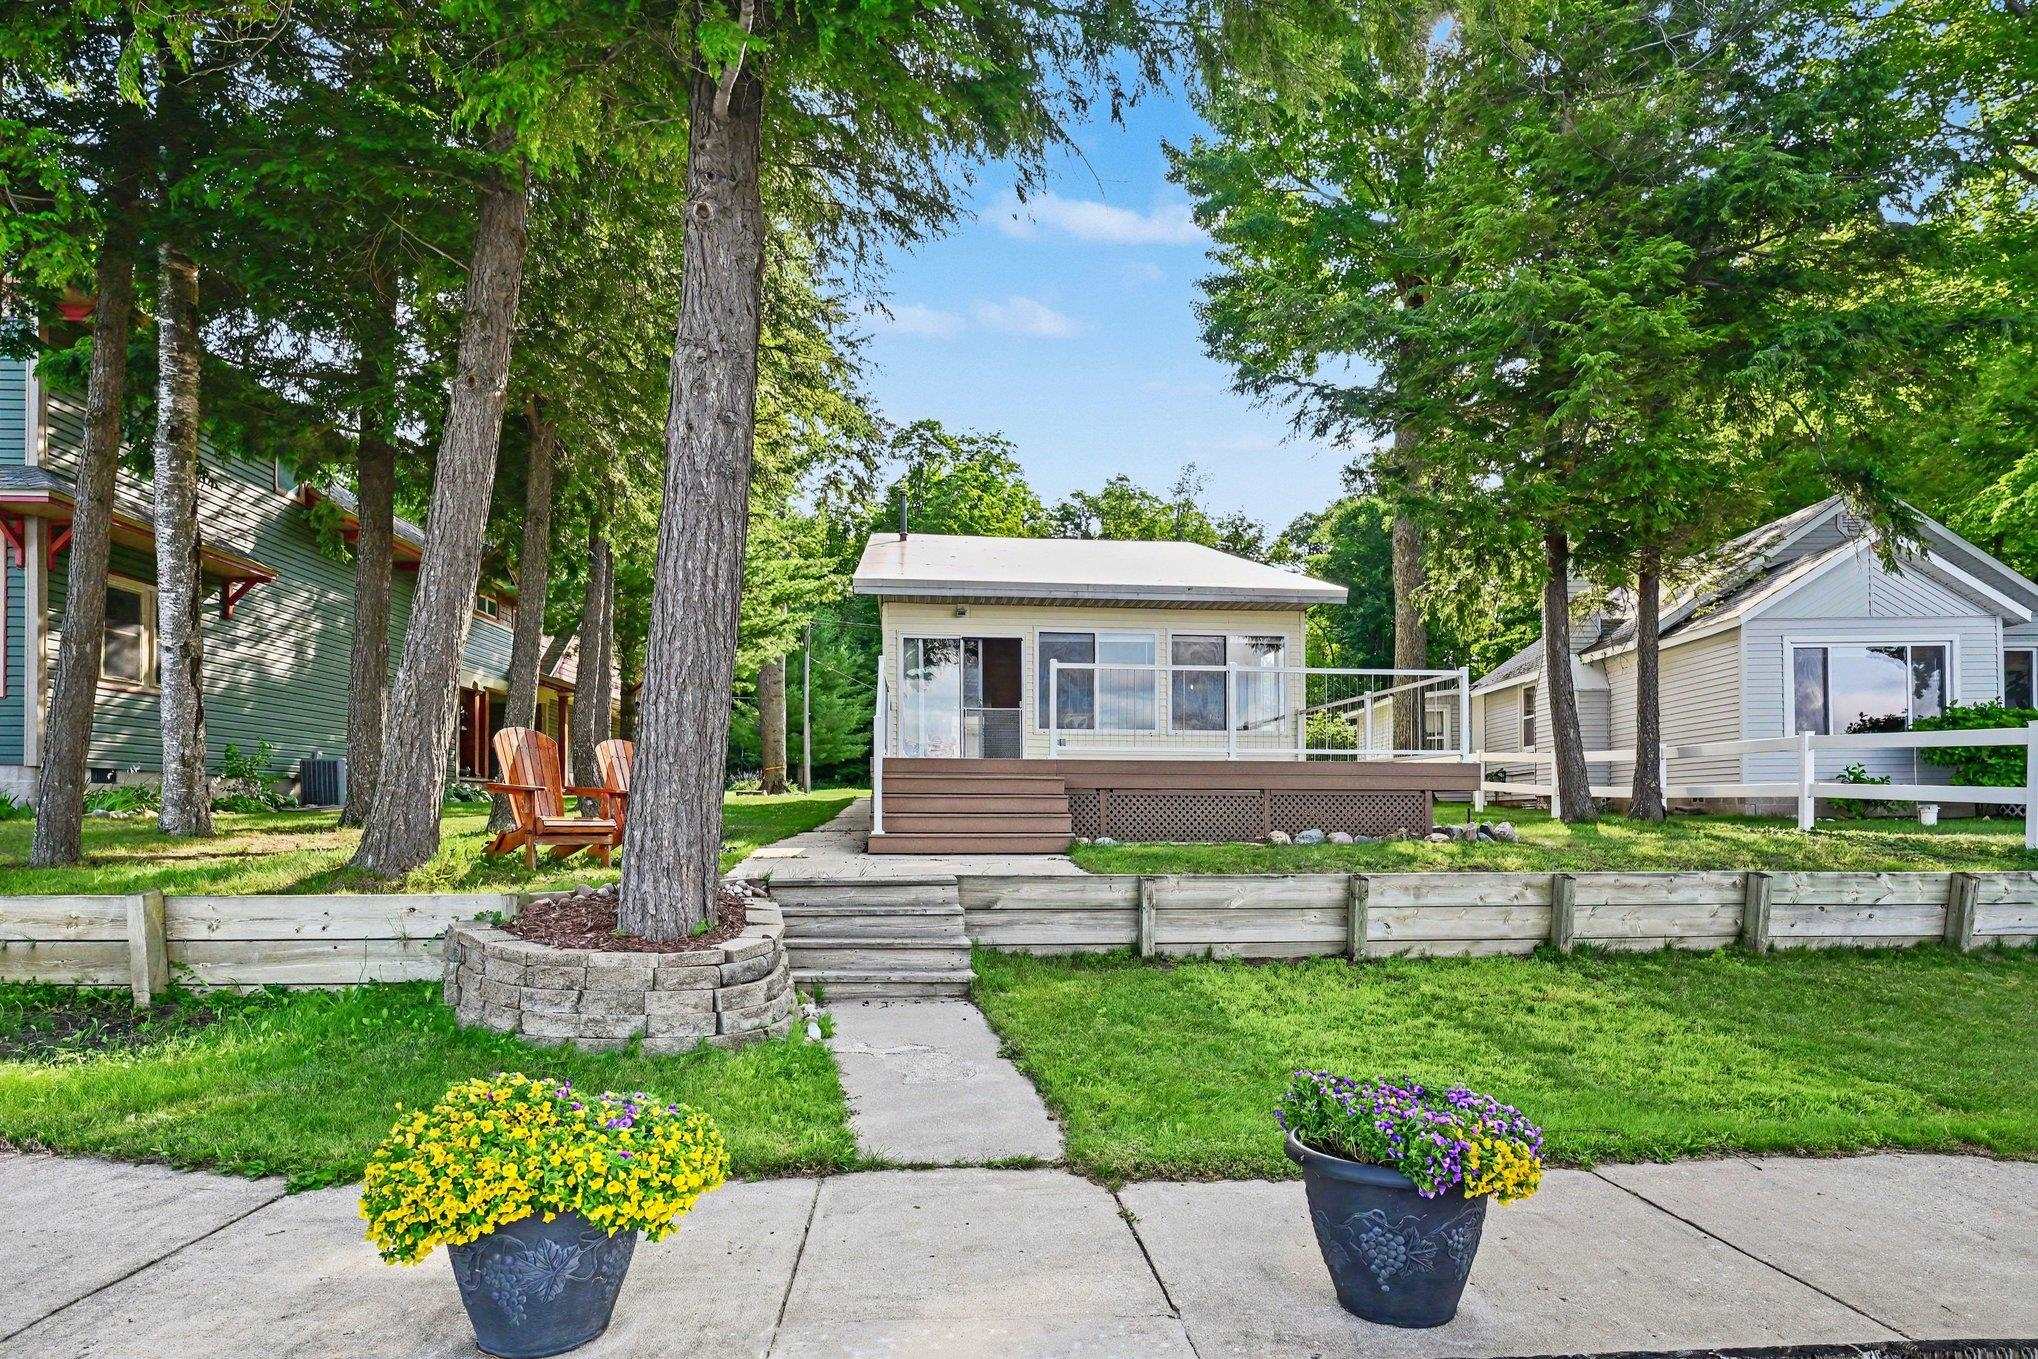
Save
Ask
Tour
Hide
Mortgage Calculator
Monthly Payment (Est.)
$2,733Calculator powered by Showcase IDX, a Constellation1 Company. Copyright ©2026 Information is deemed reliable but not guaranteed.
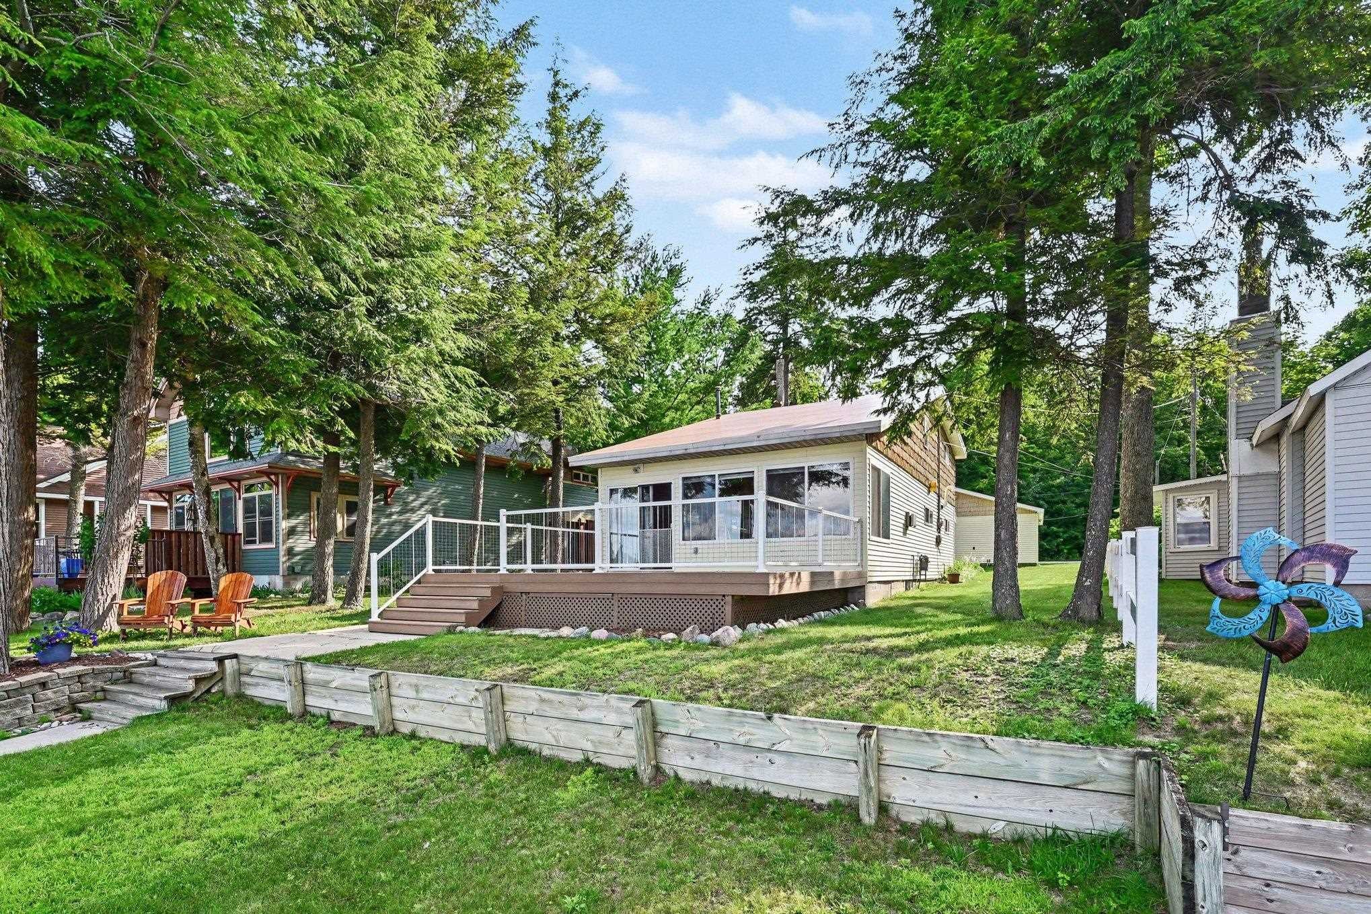
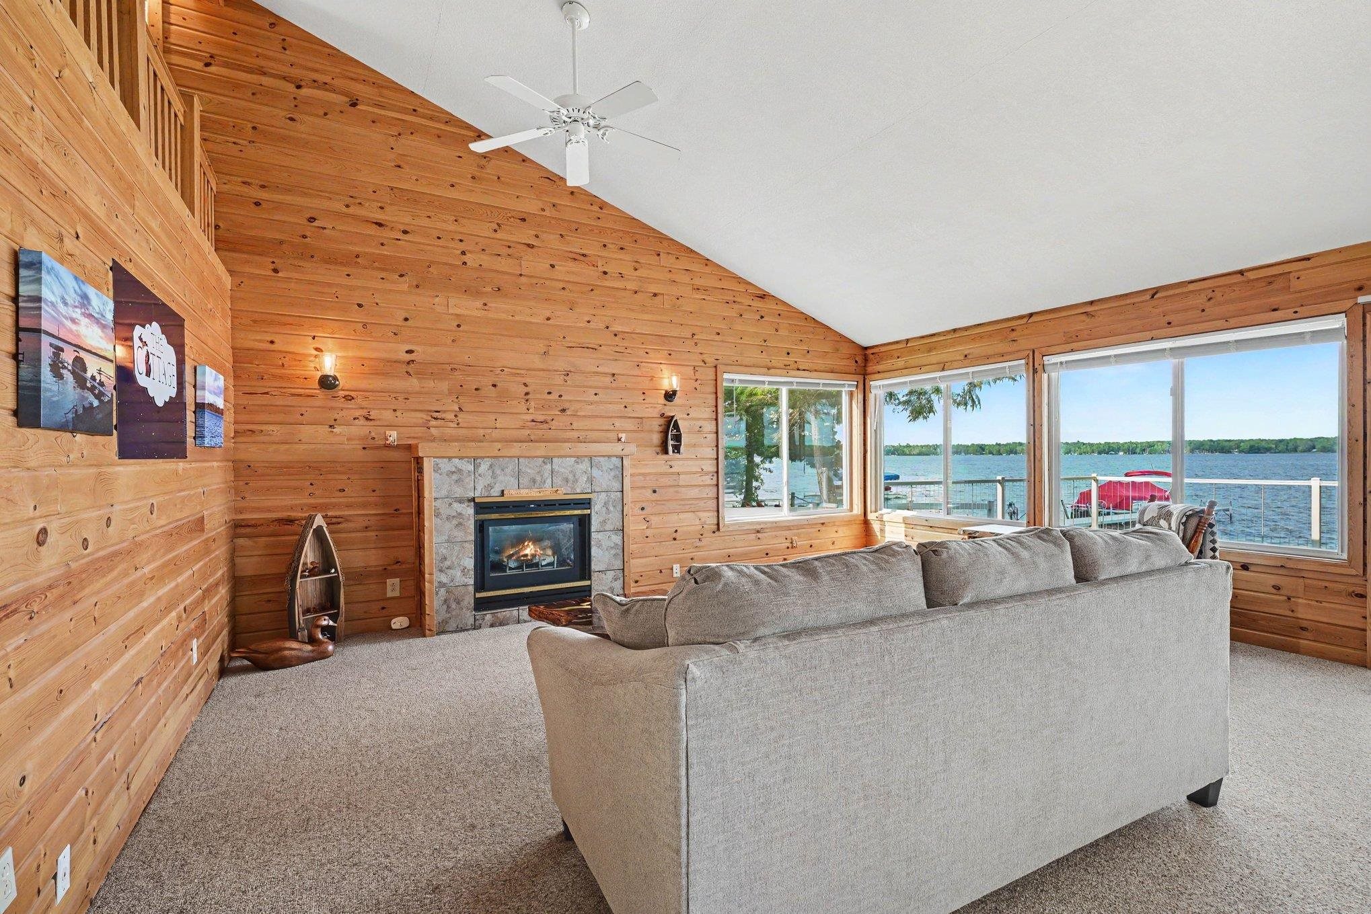
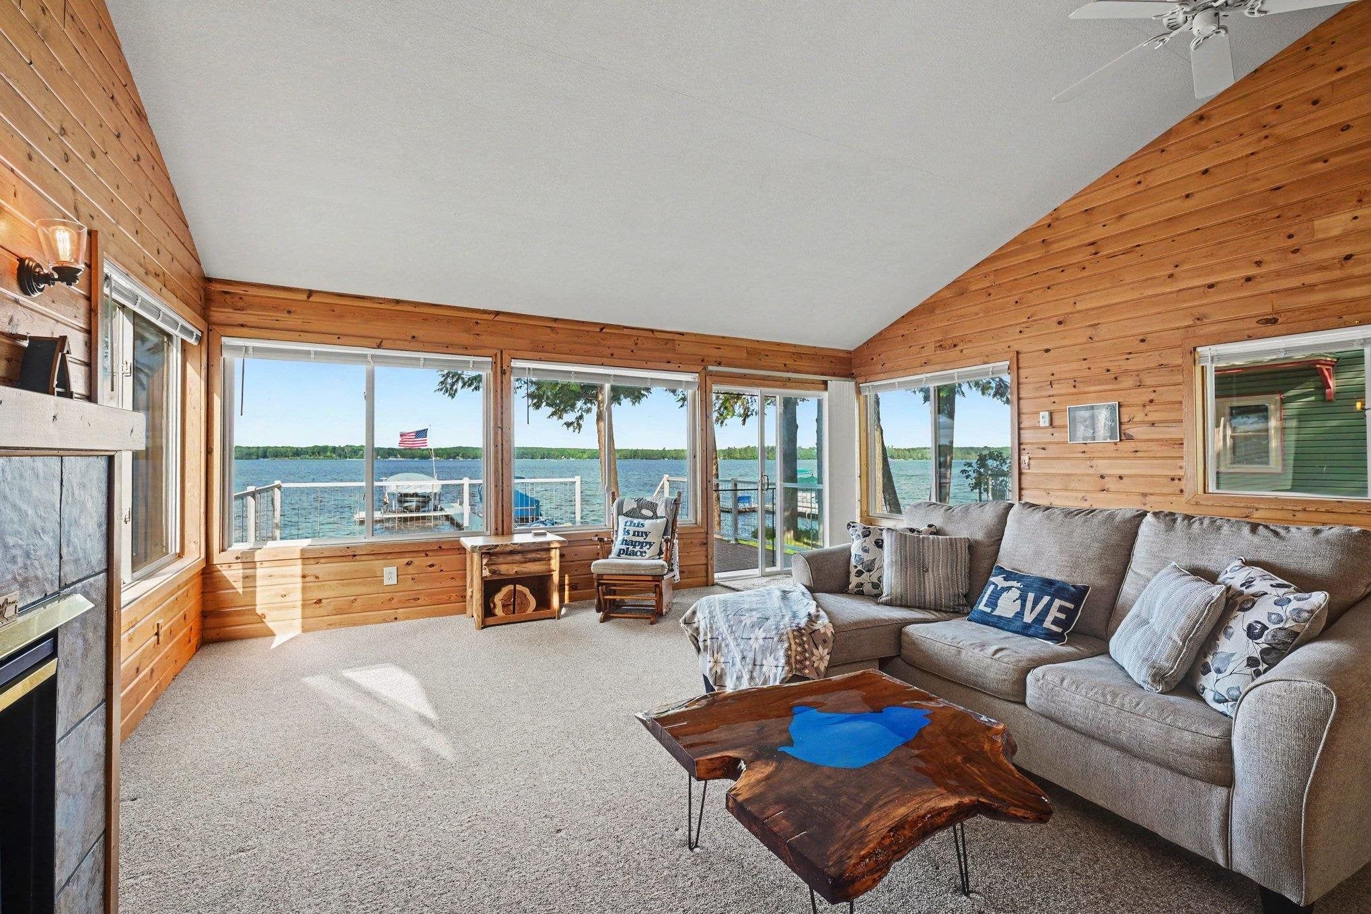
Imagine arriving at the lake with nothing more than your overnight bag. This turn-key Manistee Lake cottage makes that dream a reality! Featuring 4 bedrooms, 1.5 bathrooms, and a beautifully maintained interior, this waterfront retreat is ready to be enjoyed from day one. Spend your evenings watching unforgettable Northern Michigan sunsets from the lakeside deck before hopping onto your pontoon or Jet Skis, already waiting for you at the dock. The premium aluminum dock system, additional boat hoist, and detached 2-car garage make storing and enjoying your water toys effortless. With most furnishings included, this is the perfect opportunity to own a fully equipped lakefront getaway where every day feels like a vacation.
Save
Ask
Tour
Hide
Listing Snapshot
Price
$599,000
Days On Site
4 Days
Bedrooms
4
Inside Area (SqFt)
1,400 sqft
Total Baths
2
Full Baths
1
Partial Baths
1
Lot Size
0.21 Acres
Year Built
1924
MLS® Number
78080071413
Status
Active
Property Tax
$5,908
HOA/Condo/Coop Fees
N/A
Sq Ft Source
N/A
Friends & Family
Recent Activity
| 4 days ago | Listing first seen on site | |
| 4 days ago | Listing updated with changes from the MLS® |
General Features
Acres
0.21
Disclosures
Taxes Not Homestead Exempt
Garage
Yes
Garage Spaces
2
Levels
One and One Half
Parking
DetachedGarageGarage Door Opener
Property Sub Type
Single Family Residence
Sewer
Septic Tank
Special Circumstances
Standard
SqFt Above
1400
Style
Cottage
Water Source
PrivateWell
Zoning
Residential
Interior Features
Appliances
Gas Water HeaterDryerMicrowaveOvenRefrigeratorRangeWasher
Basement
Crawl SpaceInterior Entry
Cooling
Ceiling Fan(s)
Fireplace
Yes
Heating
Natural GasWall Furnace
Interior
Cathedral Ceiling(s)Walk-In Closet(s)
Window Features
Window Treatments
BathFull
BathLav
Bedroom 1
Dimensions - 9.0 x 11.0Level - Main
Bedroom 2
Dimensions - 8.0 x 9.0Level - Upper
Bedroom 3
Dimensions - 8.0 x 11.0Level - Upper
Bedroom 4
Dimensions - 8.0 x 14.0Level - Upper
Dining Room
Dimensions - 9.0 x 9.0Level - Main
Kitchen
Dimensions - 9.0 x 15.0
Laundry
Level - Main
Living Room
Dimensions - 18.0 x 19.0Level - Main
Save
Ask
Tour
Hide
Exterior Features
Construction Details
Vinyl Siding
Frontage
Waterfront
Lot Features
Cleared
Patio And Porch
DeckPorch
View
Water
Waterfront
Yes
Waterfront Features
Waterfront
Waterview
Water
Windows/Doors
Window Treatments
Community Features
Financing Terms Available
CashConventional
MLS Area
Area40031ColdSpringsTwp
School District
Kalkaska
Schools
School District
Kalkaska
Elementary School
Unknown
Middle School
Unknown
High School
Unknown
Listing courtesy of REO-TCBellaire-233025: (231) 642-1603

IDX provided courtesy of Realcomp II Ltd. via AspireNorthREALTORS. Copyright © 2026 Realcomp II Ltd. Shareholders.
IDX information is provided exclusively for consumers' personal, non-commercial use and may not be used for any purpose other than to identify prospective properties consumers may be interested in purchasing and that the data is deemed reliable but not guaranteed accurate by the MLS.
IDX provided courtesy of Realcomp II Ltd. via AspireNorthREALTORS. Copyright © 2026 Realcomp II Ltd. Shareholders.
IDX information is provided exclusively for consumers' personal, non-commercial use and may not be used for any purpose other than to identify prospective properties consumers may be interested in purchasing and that the data is deemed reliable but not guaranteed accurate by the MLS.
Neighborhood & Commute
Source: Walkscore
Save
Ask
Tour
Hide
Did you know? You can invite friends and family to your search. They can join your search, rate and discuss listings with you.