Save
Ask
Tour
Hide
Share
$275,000
4 Days On Site

2851 Cedar River Road
Chestonia Township, MI 49659

For Sale|Single Family Residence|Active
3
Beds
1
Total Bath
1
Full Bath
1,902
SqFt
$145
/SqFt
1990
Built
County:
Antrim
Call Now: 810-923-9505
Is this the listing for you? We can help make it yours.
810-923-9505
2851 Cedar River Road2851 Cedar River Road2851 Cedar River Road2851 Cedar River Road
Save
Ask
Tour
Hide
Share

Mortgage Calculator

Monthly Payment (Est.)

$1,255
Calculator powered by Showcase IDX, a Constellation1 Company. Copyright ©2026 Information is deemed reliable but not guaranteed.

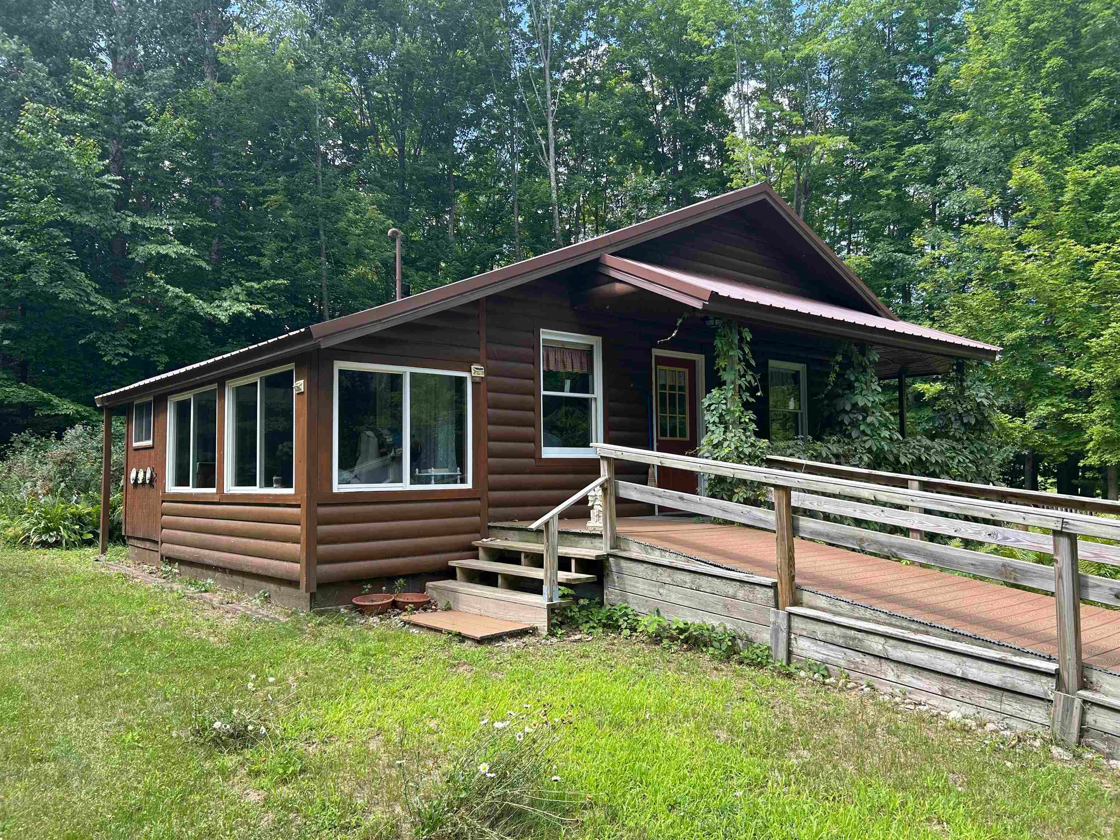
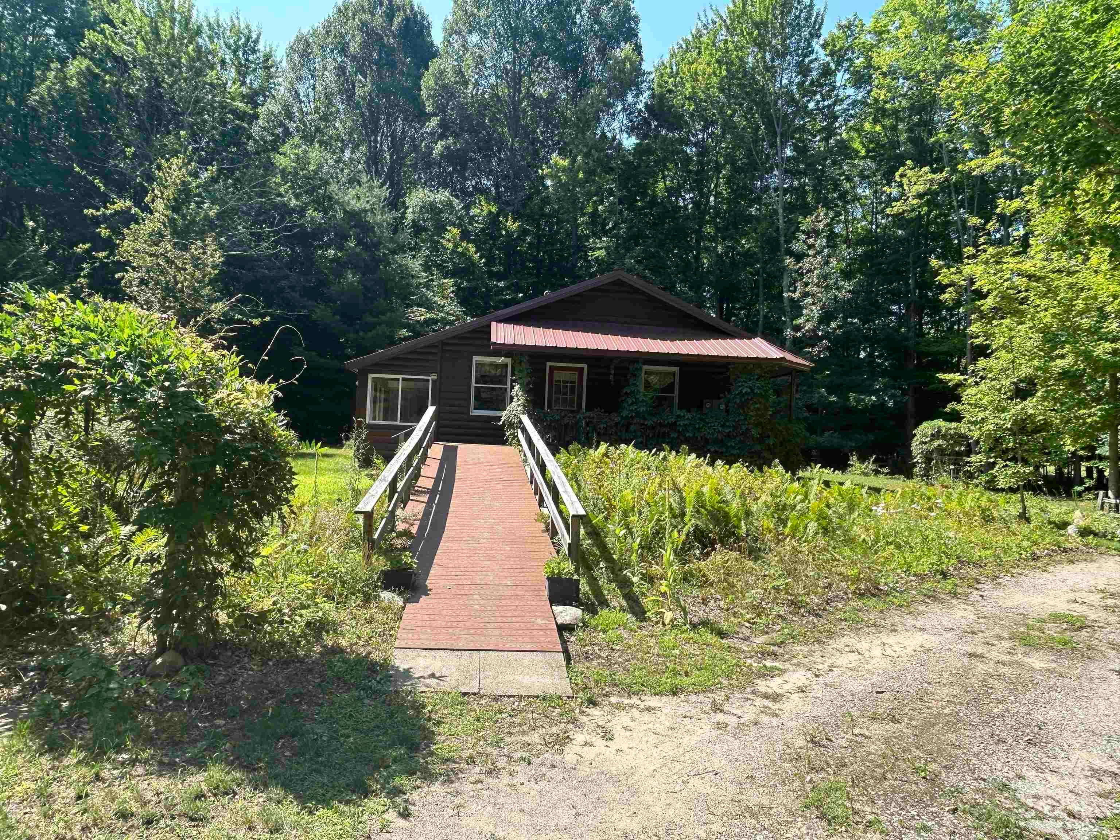
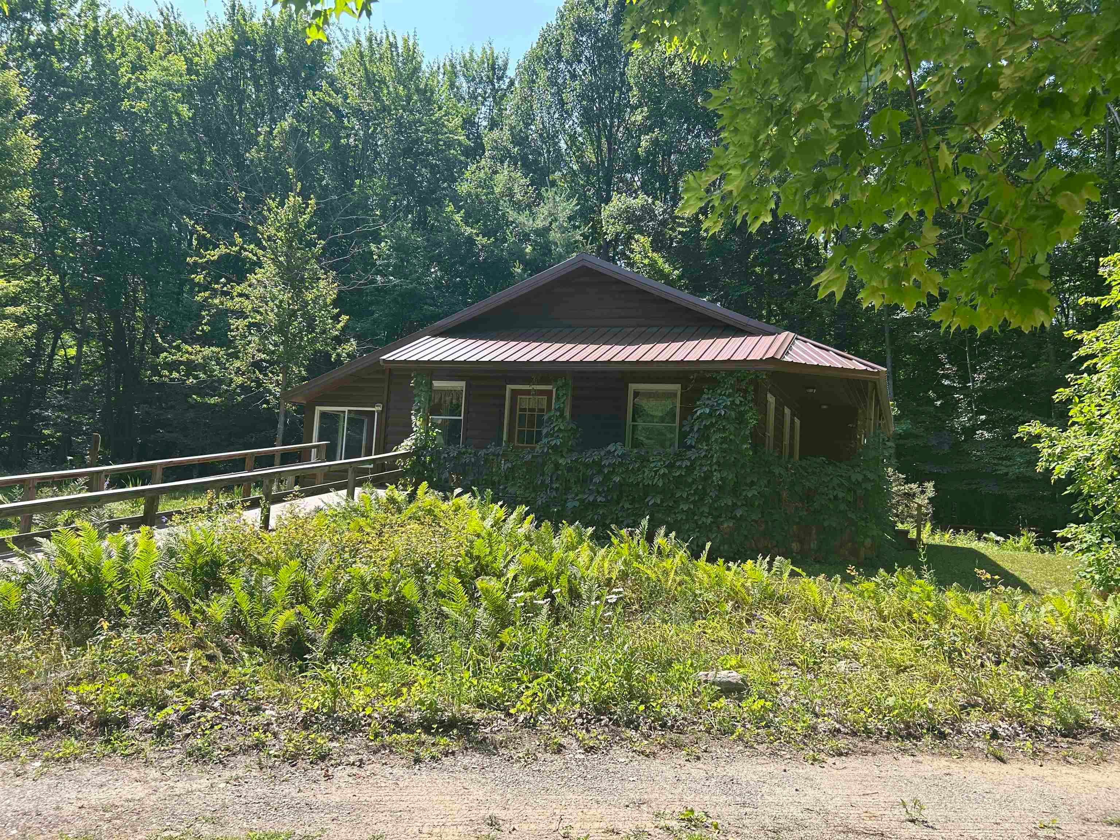
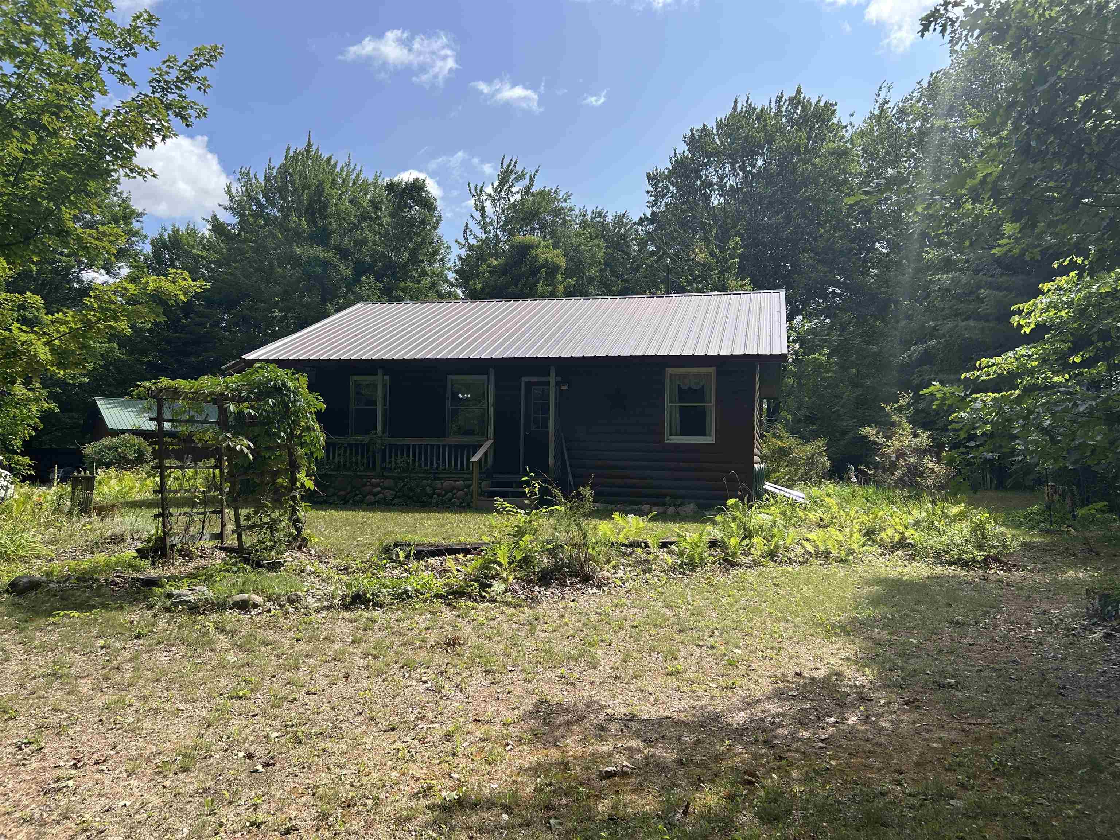
2851 Cedar River Rd is the Up North getaway you've been dreaming about. This 3-bedroom, 1-bath home combines rustic warmth with practical space, ready to serve as a full-time residence, seasonal cabin, or recreational basecamp. What sets this property apart is the flexibility offered by multiple buildings, including a 12'x 32' cabin that opens the door to guest quarters, a studio, a bunkhouse, or simply extra storage for all your gear. However you use it, the additional square footage brings genuine value. Adventure surrounds you in every direction. Snowmobile trails wind nearby, championship golf and downhill skiing keep the seasons active, and a scattering of pristine inland lakes invites fishing, paddling, boating, and lazy afternoons on the water. The location is a true crossroads of convenience. Centrally positioned between Traverse City, Gaylord, and Petoskey, you're never far from shopping, dining, and entertainment. A short drive delivers you to charming Bellaire, the famous Shorts Brewery, and the year-round fun of Shanty Creek Resort. Peaceful, versatile, and rich with possibility, this northern Michigan retreat is ready for your next chapter.

Save
Ask
Tour
Hide
Share
Listing Snapshot
Price 
$275,000
Days On Site 
4 Days
Bedrooms 
3
Inside Area (SqFt) 
1,902 sqft
Total Baths 
1
Full Baths 
1
Partial Baths 
N/A
Lot Size 
5.4 Acres
Year Built 
1990
MLS® Number 
78080071408
Status 
Active
Property Tax 
$1,145
HOA/Condo/Coop Fees 
N/A
Sq Ft Source 
N/A
Friends & Family
Recent Activity
4 days agoListing first seen on site
4 days agoListing updated with changes from the MLS®
General Features
Acres 
5.4
Garage 
Yes
Garage Spaces 
2
Levels 
One
Parking 
DetachedGarage
Property Sub Type 
Single Family Residence
Sewer 
Septic Tank
Special Circumstances 
Standard
SqFt Above 
1016
SqFt Below 
886
Style 
CottageRanch
Water Source 
PrivateWell
Interior Features
Appliances 
Electric Water HeaterDishwasherDryerOvenRefrigeratorRangeWasher
Basement 
Walk-Out AccessDaylightPartial
Cooling 
Central Air
Heating 
Forced AirGeothermal
BathFull 
Bedroom 1 
Dimensions - 12.0 x 11.0Level - Main
Bedroom 2 
Dimensions - 12.0 x 11.0Level - Lower
Bedroom 3 
Dimensions - 14.0 x 11.0Level - Lower
Family Room 
Dimensions - 20.0 x 11.0Level - Lower
Kitchen 
Dimensions - 13.0 x 12.0Level - Main
Laundry 
Dimensions - 8.0 x 7.0Level - Main
Living Room 
Dimensions - 19.0 x 11.0Level - Main
ThreeSeasonRoom 
Save
Ask
Tour
Hide
Share
Exterior Features
Construction Details 
Log
Lot Features 
Wooded
Other Structures 
Shed(s)
Patio And Porch 
Porch
Community Features
Financing Terms Available 
CashConventional
MLS Area 
Area88091ChestoniaTwp
Roads 
Gravel
School District 
Mancelona
Schools
School District
Mancelona
Elementary School
Unknown
Middle School
Unknown
High School
Unknown
Listing courtesy of REO-TCBellaire-233025: (231) 350-3505


IDX provided courtesy of Realcomp II Ltd. via AspireNorthREALTORS. Copyright © 2026 Realcomp II Ltd. Shareholders.

IDX information is provided exclusively for consumers' personal, non-commercial use and may not be used for any purpose other than to identify prospective properties consumers may be interested in purchasing and that the data is deemed reliable but not guaranteed accurate by the MLS.

Neighborhood & Commute
Source: Walkscore
Save
Ask
Tour
Hide
Share