Save
Ask
Tour
Hide
Share
$1,275,000
New Listing

11541 Bluff Road
Peninsula Township, MI 49686

For Sale|Single Family Residence|Active
3
Beds
2
Total Baths
2
Full Baths
2,568
SqFt
$496
/SqFt
2001
Built
Subdivision:
METES & BOUNDS
County:
GrandTraverse
Call Now: 810-923-9505
Is this the listing for you? We can help make it yours.
810-923-9505
11541 Bluff Road11541 Bluff Road11541 Bluff Road11541 Bluff Road
Save
Ask
Tour
Hide
Share

Mortgage Calculator

Monthly Payment (Est.)

$5,817
Calculator powered by Showcase IDX, a Constellation1 Company. Copyright ©2026 Information is deemed reliable but not guaranteed.

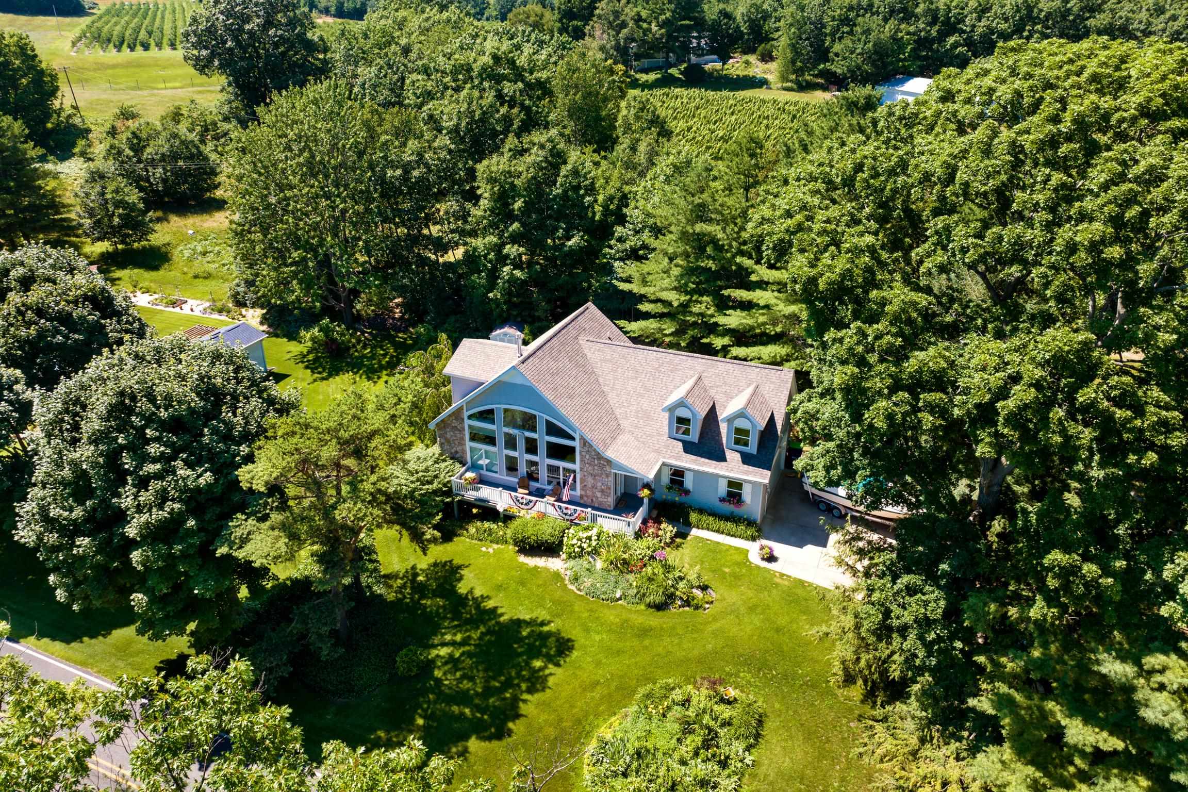
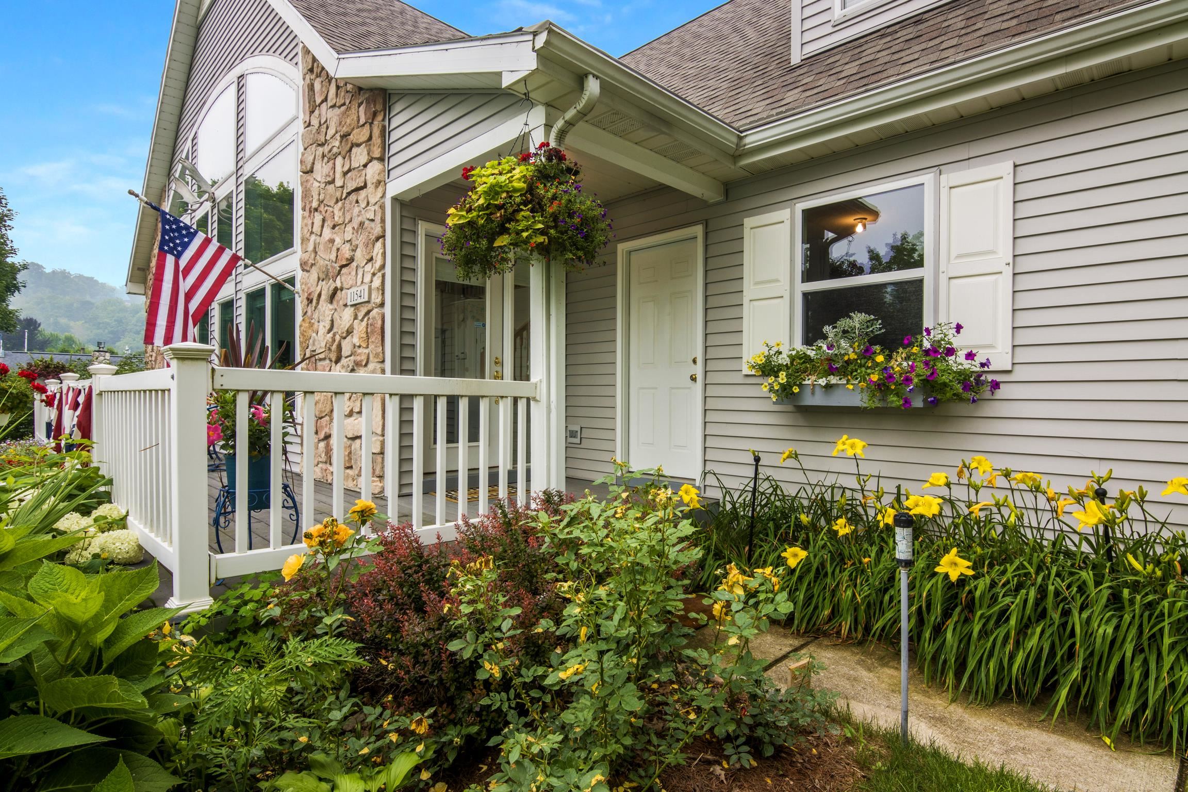
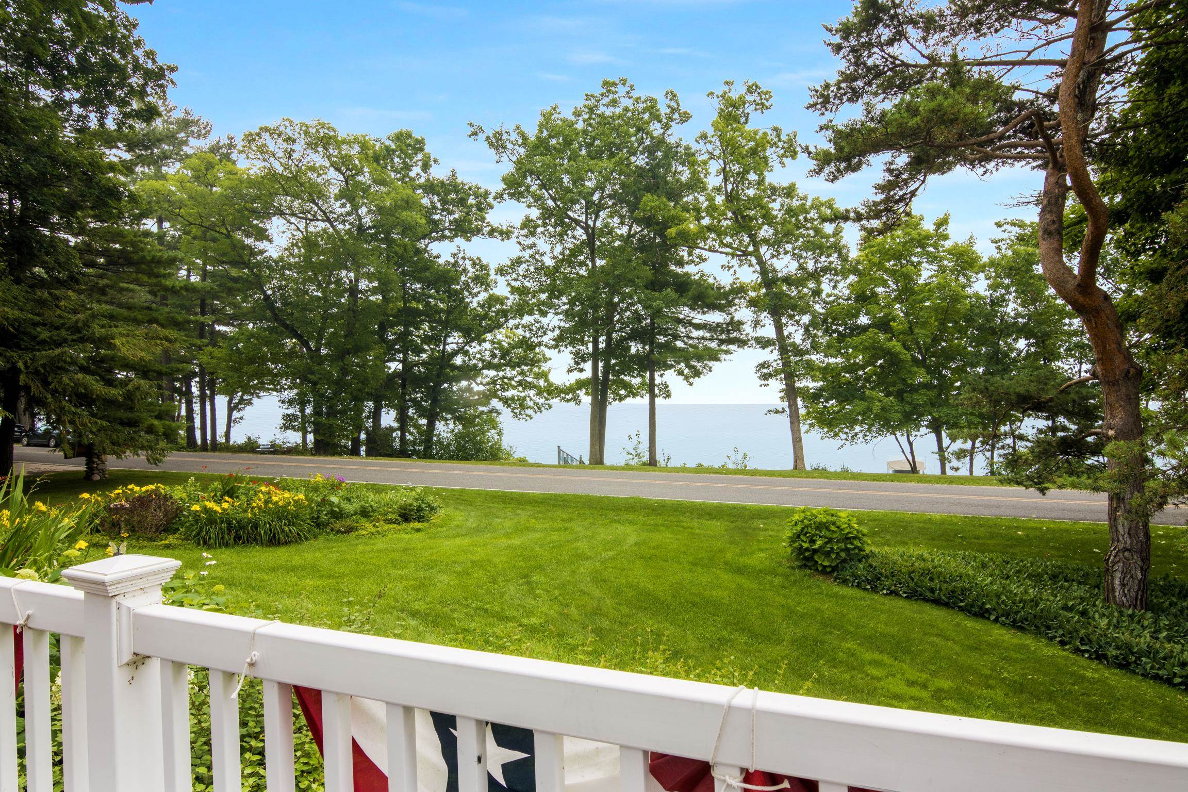
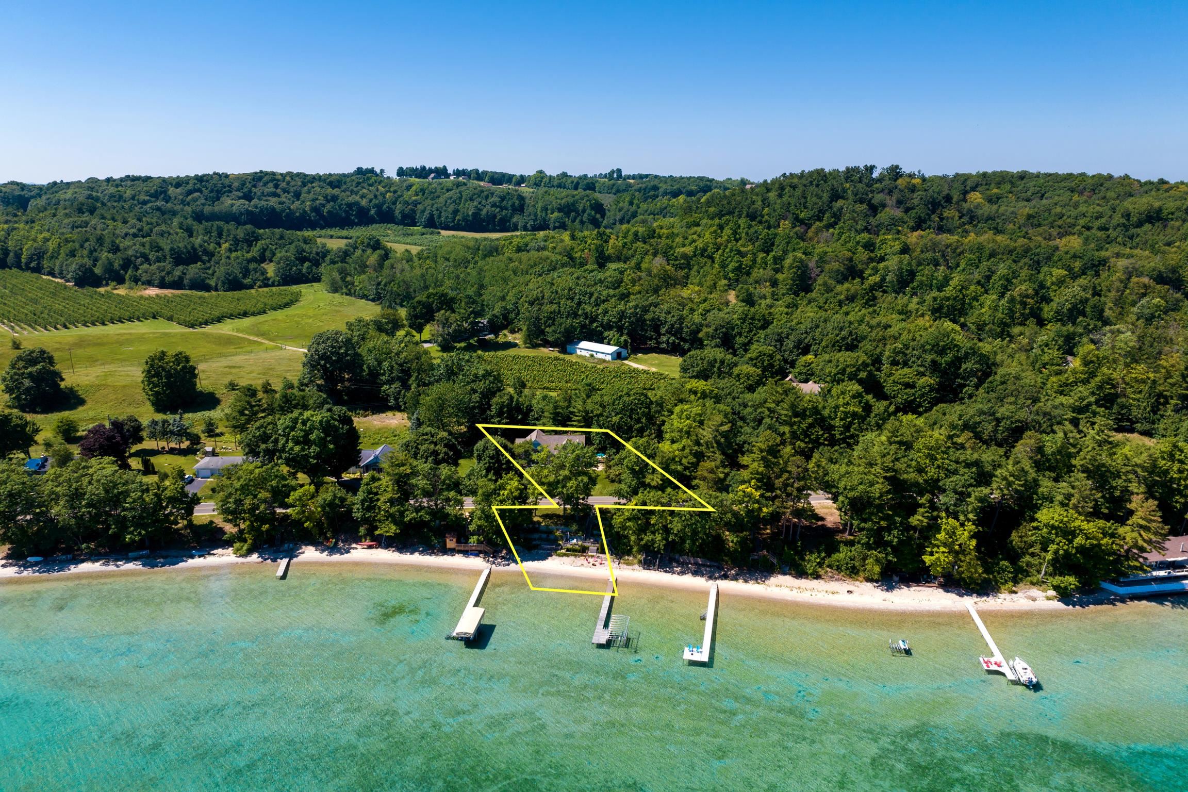
Nestled on coveted Old Mission Peninsula between the sparkling waters of East and West Grand Traverse Bays, this exceptional home offers an idyllic Northern Michigan lifestyle surrounded by award-winning wineries, abundant wildlife, scenic nature preserves, and miles of sandy shoreline. Ideally located just minutes from Bowers Harbor Park and historic Old Mission Point Park, home to its iconic 150-year-old lighthouse which is adjacent to Old Mission Point State Park. The property places some of the region's most treasured destinations at your doorstep. Spanning approximately 2,600 square feet across three thoughtfully designed levels, the home provides generous living space for family and guests alike. The main floor features a spacious primary suite, 2 closets and shared bath, while additional bedrooms on both the upper and lower levels offer privacy and flexibility for overnight visitors. Expansive bay views grace the front of the home, while tranquil garden views create a peaceful backdrop throughout the property. For added convenience, washer and dryer sets are located on both the main and lower levels. Outside, a beautiful sandy beachfront invites you to embrace waterfront living, complete with a raised deck that provides the perfect setting for cozy morning coffee and sunrise views. Sold Turn-Key including dock in water and additional extensions stacked on shore. *List of excluded art work in documents.

Save
Ask
Tour
Hide
Share
Listing Snapshot
Price 
$1,275,000
Days On Site 
0 Days
Bedrooms 
3
Inside Area (SqFt) 
2,568 sqft
Total Baths 
2
Full Baths 
2
Partial Baths 
N/A
Lot Size 
0.68 Acres
Year Built 
2001
MLS® Number 
78080071372
Status 
Active
Property Tax 
N/A
HOA/Condo/Coop Fees 
N/A
Sq Ft Source 
N/A
Friends & Family
Recent Activity
3 hours agoListing first seen on site
4 hours agoListing updated with changes from the MLS®
General Features
Acres 
0.68
Attached Garage 
Yes
Foundation 
Block
Garage 
Yes
Garage Spaces 
2
Levels 
One and One Half
Parking 
AttachedGarageGarage Door Opener
Property Sub Type 
Single Family Residence
Sewer 
Septic Tank
Special Circumstances 
Standard
SqFt Above 
1854
SqFt Below 
714
Style 
Contemporary
Water Source 
PrivateWell
Zoning 
Residential
Interior Features
Appliances 
DishwasherDisposalDryerMicrowaveOvenRefrigeratorRangeWasherWater Softener Owned
Basement 
Walk-Out AccessBlockDaylightPartially Finished
Cooling 
Central Air
Fireplace 
Yes
Heating 
Forced AirNatural Gas
Interior 
Cathedral Ceiling(s)PantryWalk-In Closet(s)
Window Features 
Skylight(s)
BathFull 
Bedroom 1 
Dimensions - 14.0 x 12.0Level - Main
Bedroom 2 
Dimensions - 24.0 x 17.0Level - Upper
Bedroom 3 
Dimensions - 12.0 x 10.0Level - Lower
Dining Room 
Dimensions - 9.0 x 9.0Level - Main
Family Room 
Dimensions - 28.0 x 16.0Level - Lower
Great Room 
Kitchen 
Dimensions - 12.0 x 10.0Level - Main
Laundry 
Level - Main
Living Room 
Dimensions - 16.0 x 16.0Level - Main
Save
Ask
Tour
Hide
Share
Exterior Features
Construction Details 
StoneVinyl Siding
Frontage 
Waterfront
Other Structures 
Shed(s)
Patio And Porch 
Deck
Waterfront 
Yes
Waterfront Features 
Waterfront
Windows/Doors 
Skylight(s)
Community Features
Financing Terms Available 
CashConventional
MLS Area 
Area28011PeninsulaTwp
School District 
TraverseCity
Schools
School District
TraverseCity
Elementary School
Unknown
Middle School
Unknown
High School
Unknown
Listing courtesy of Century 21 Northland: (231) 557-9100


IDX provided courtesy of Realcomp II Ltd. via AspireNorthREALTORS. Copyright © 2026 Realcomp II Ltd. Shareholders.

IDX information is provided exclusively for consumers' personal, non-commercial use and may not be used for any purpose other than to identify prospective properties consumers may be interested in purchasing and that the data is deemed reliable but not guaranteed accurate by the MLS.

Neighborhood & Commute
Source: Walkscore
Save
Ask
Tour
Hide
Share