Save
Ask
Tour
Hide
Share
$689,000
1 Day On Site

7651 Timberwoods Drive
Elmwood Charter Township, MI 49684

For Sale|Single Family Residence|Active
4
Beds
4
Total Baths
3
Full Baths
1
Partial Bath
2,440
SqFt
$282
/SqFt
1892
Built
Subdivision:
M&B
County:
Leelanau
Call Now: 810-923-9505
Is this the listing for you? We can help make it yours.
810-923-9505
7651 Timberwoods Drive7651 Timberwoods Drive7651 Timberwoods Drive7651 Timberwoods Drive
Save
Ask
Tour
Hide
Share

Mortgage Calculator

Monthly Payment (Est.)

$3,144
Calculator powered by Showcase IDX, a Constellation1 Company. Copyright ©2026 Information is deemed reliable but not guaranteed.

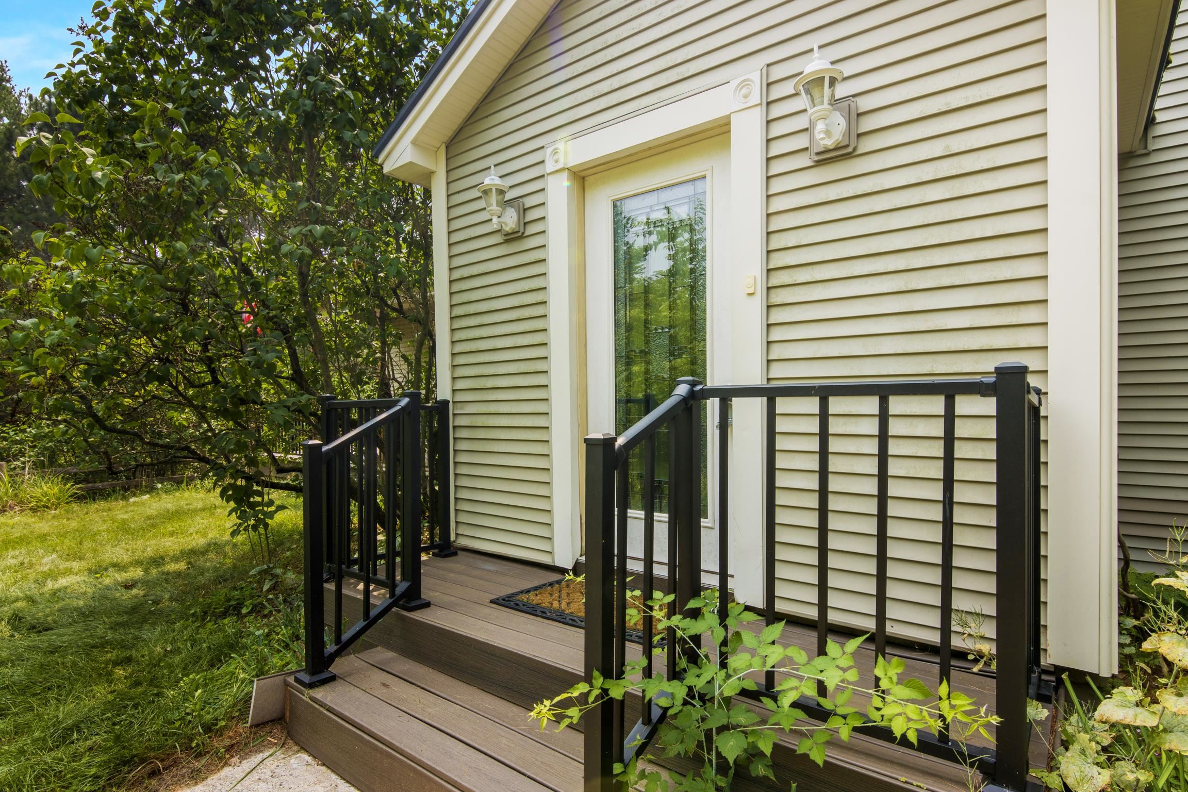
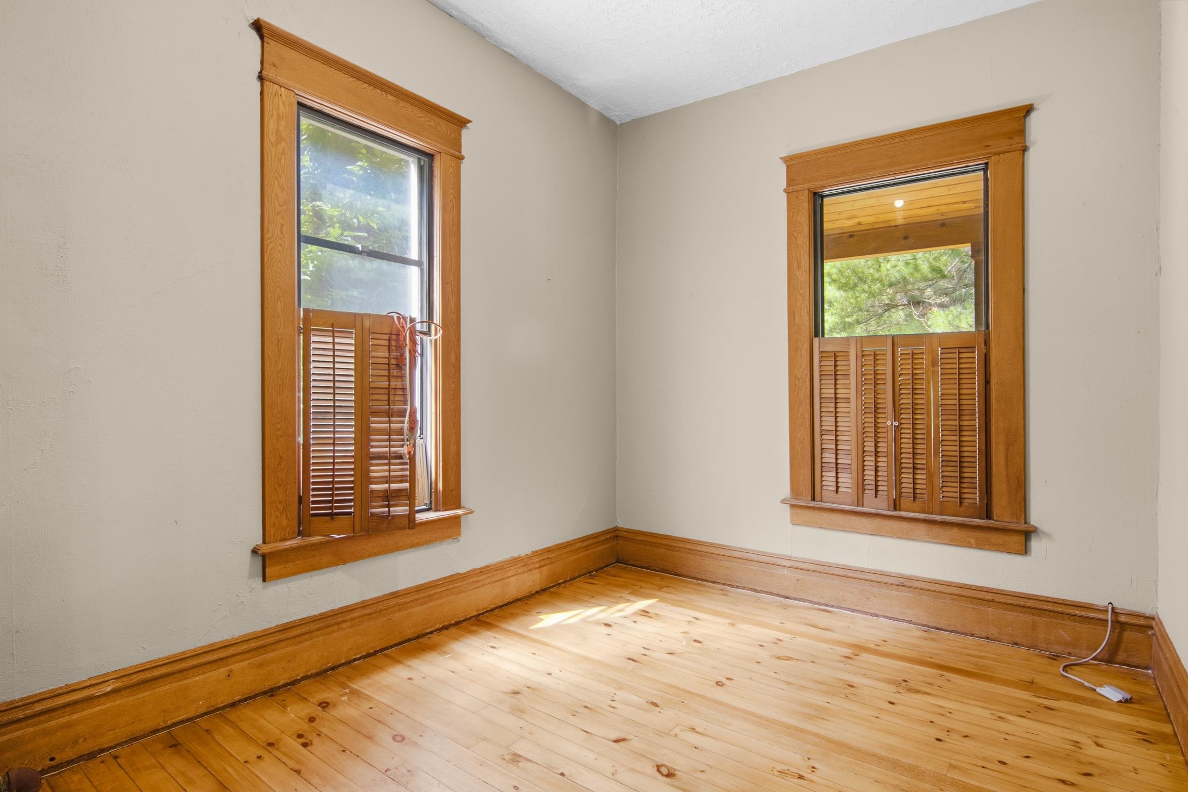
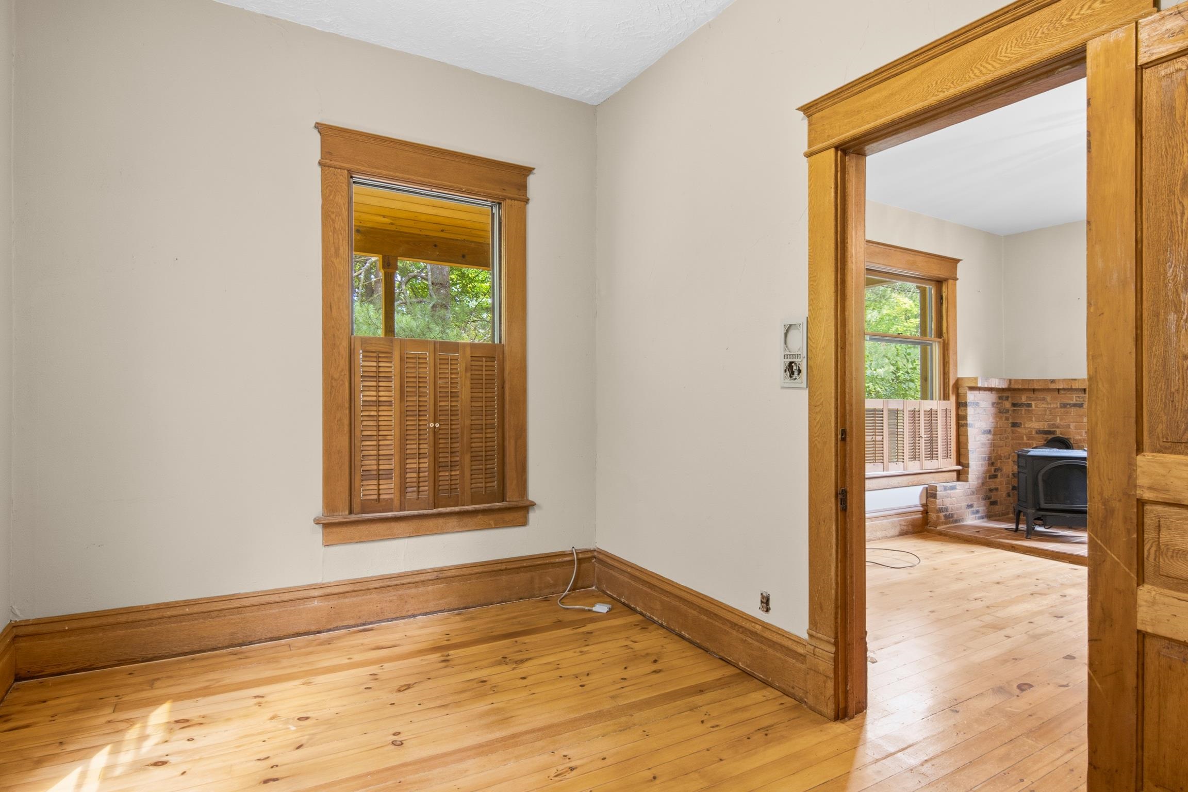
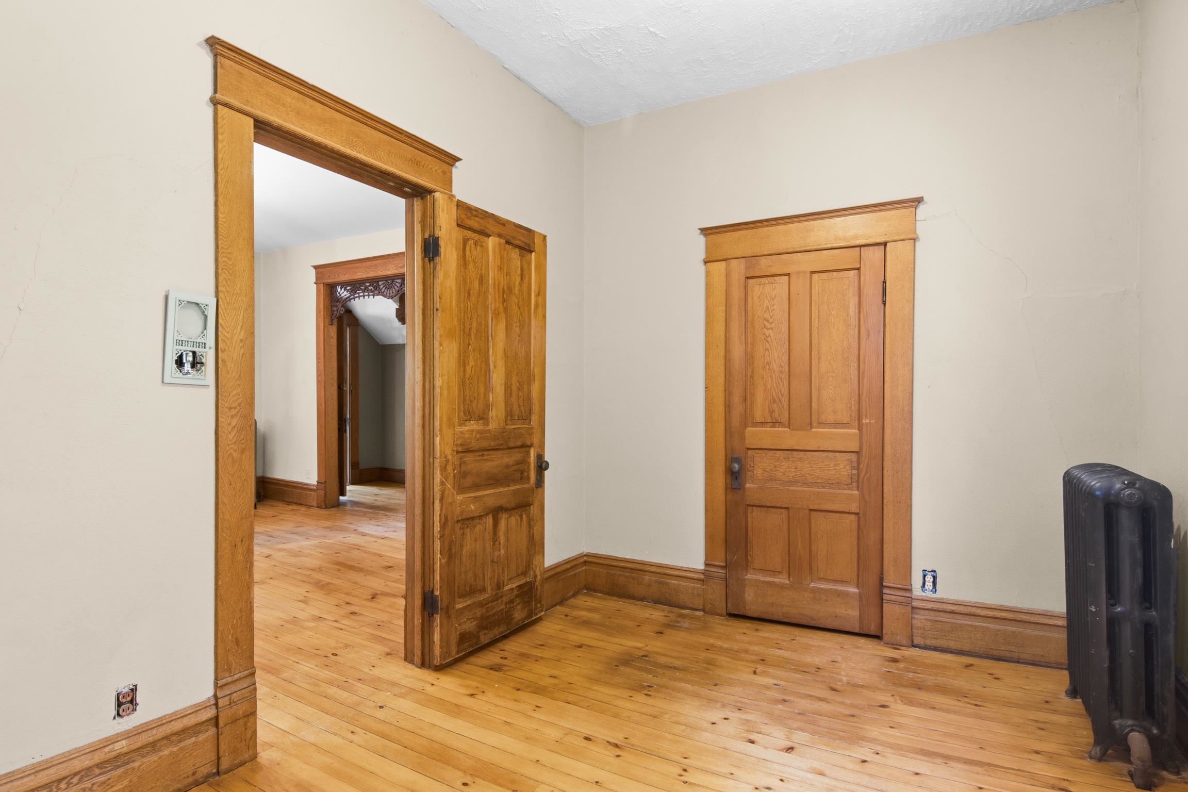
Classic American Foursquare with Timeless Character Rich in historic charm and timeless craftsmanship, this classic 4 Bedroom 3.5 bath, American Foursquare, showcases the enduring appeal of one of America's most beloved architectural styles. From its balanced proportions to its inviting interior, every space reflects the quality and character of a bygone era. Inside, beautifully preserved original hardwood floors and rich wood trim create warmth and authenticity throughout the home. A stunning built-in China cabinet serves as both a functional centerpiece and a testament to the home's original craftsmanship, while the butler's pantry offers vintage charm that is increasingly rare in today's homes. The spacious floor plan provides comfortable living with generously sized rooms, abundant natural light, and thoughtful details at every turn. For those who appreciate classic architecture, original millwork, and homes with genuine character, this American Foursquare is a rare opportunity to own a beautiful piece of history. Optional shared Lk Leelanau waterfront see associated docs for details.

Save
Ask
Tour
Hide
Share
Listing Snapshot
Price 
$689,000
Days On Site 
1 Day
Bedrooms 
4
Inside Area (SqFt) 
2,440 sqft
Total Baths 
4
Full Baths 
3
Partial Baths 
1
Lot Size 
2.38 Acres
Year Built 
1892
MLS® Number 
78080071320
Status 
Active
Property Tax 
N/A
HOA/Condo/Coop Fees 
N/A
Sq Ft Source 
N/A
Friends & Family
Recent Activity
yesterdayListing updated with changes from the MLS®
yesterdayListing first seen on site
General Features
Acres 
2.38
Foundation 
Block
Property Sub Type 
Single Family Residence
Sewer 
Septic Tank
Special Circumstances 
Standard
SqFt Above 
2440
Style 
Morethan2Stories
Water Source 
PrivateWell
Zoning 
Residential
Interior Features
Appliances 
DishwasherDisposalDryerOvenRefrigeratorRangeWasher
Basement 
BlockFullUnfinishedWalk-Out Access
Cooling 
Window Unit(s)
Fireplace 
Yes
Heating 
Hot WaterPropaneWood
Interior 
Entrance FoyerPantryWalk-In Closet(s)
BathFull 
BathLav 
Bedroom 1 
Dimensions - 15.0 x 12.0Level - Upper
Bedroom 2 
Dimensions - 12.0 x 12.0Level - Upper
Bedroom 3 
Dimensions - 12.0 x 12.0Level - Upper
Bedroom 4 
Dimensions - 25.0 x 25.0Level - Upper
Dining Room 
Dimensions - 16.0 x 14.0Level - Main
Kitchen 
Dimensions - 15.0 x 12.0Level - Main
Laundry 
Level - Lower
Library 
Living Room 
Dimensions - 16.0 x 16.0Level - Main
Save
Ask
Tour
Hide
Share
Exterior Features
Construction Details 
Vinyl Siding
Frontage 
Waterfront
Lot Features 
Corner LotSlopedWooded
Patio And Porch 
DeckPorch
Waterfront 
Yes
Waterfront Features 
Waterfront
Community Features
Association Amenities 
Trail(s)
Financing Terms Available 
CashConventional
MLS Area 
Area45111ElmwoodTwp
School District 
TraverseCity
Schools
School District
TraverseCity
Elementary School
Unknown
Middle School
Unknown
High School
Unknown
Listing courtesy of REO-TCRandolph-233022: (231) 620-2767


IDX provided courtesy of Realcomp II Ltd. via AspireNorthREALTORS. Copyright © 2026 Realcomp II Ltd. Shareholders.

IDX information is provided exclusively for consumers' personal, non-commercial use and may not be used for any purpose other than to identify prospective properties consumers may be interested in purchasing and that the data is deemed reliable but not guaranteed accurate by the MLS.

Neighborhood & Commute
Source: Walkscore
Save
Ask
Tour
Hide
Share