Save
Ask
Tour
Hide
Share
$549,000
2 Days On Site

8131 Hillside Drive
Long Lake Township, MI 49685

For Sale|Single Family Residence|Active
3
Beds
2
Total Baths
2
Full Baths
1,616
SqFt
$340
/SqFt
1990
Built
Subdivision:
PENINSULA ESTATES
County:
GrandTraverse
Call Now: 810-923-9505
Is this the listing for you? We can help make it yours.
810-923-9505
8131 Hillside Drive8131 Hillside Drive8131 Hillside Drive8131 Hillside Drive
Save
Ask
Tour
Hide
Share

Mortgage Calculator

Monthly Payment (Est.)

$2,505
Calculator powered by Showcase IDX, a Constellation1 Company. Copyright ©2026 Information is deemed reliable but not guaranteed.

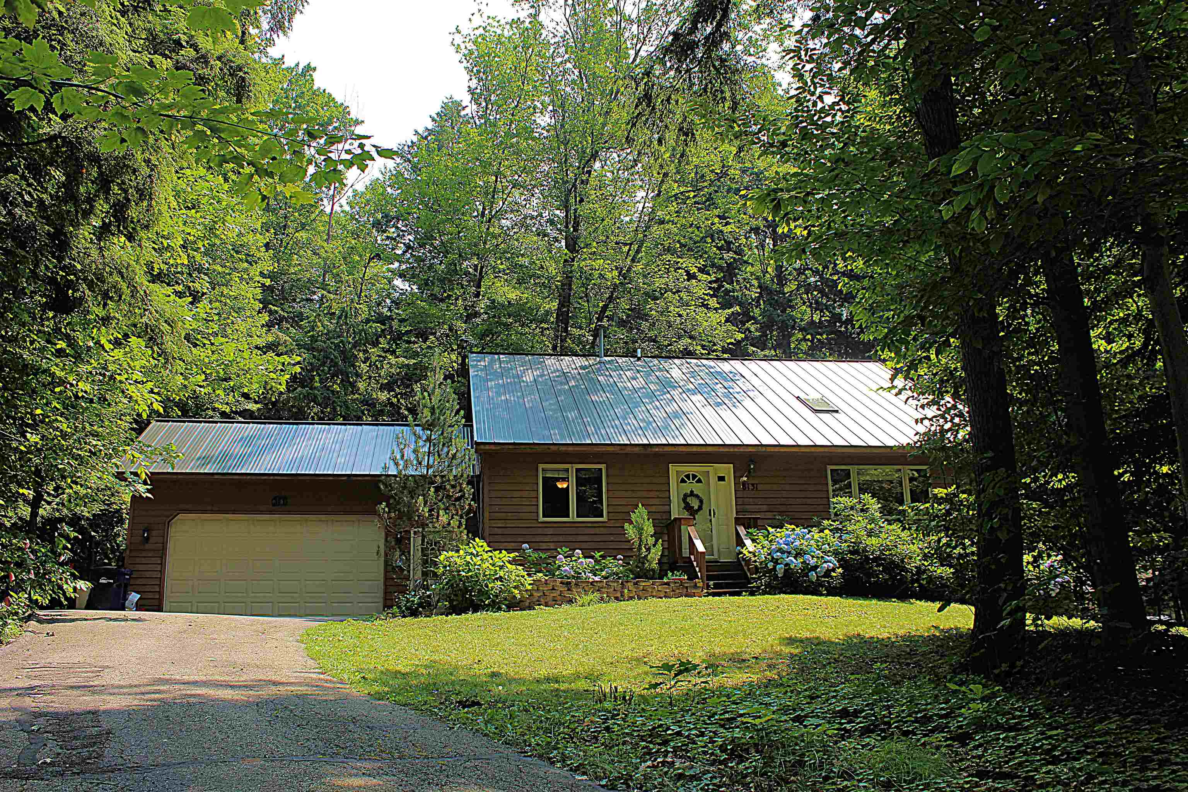
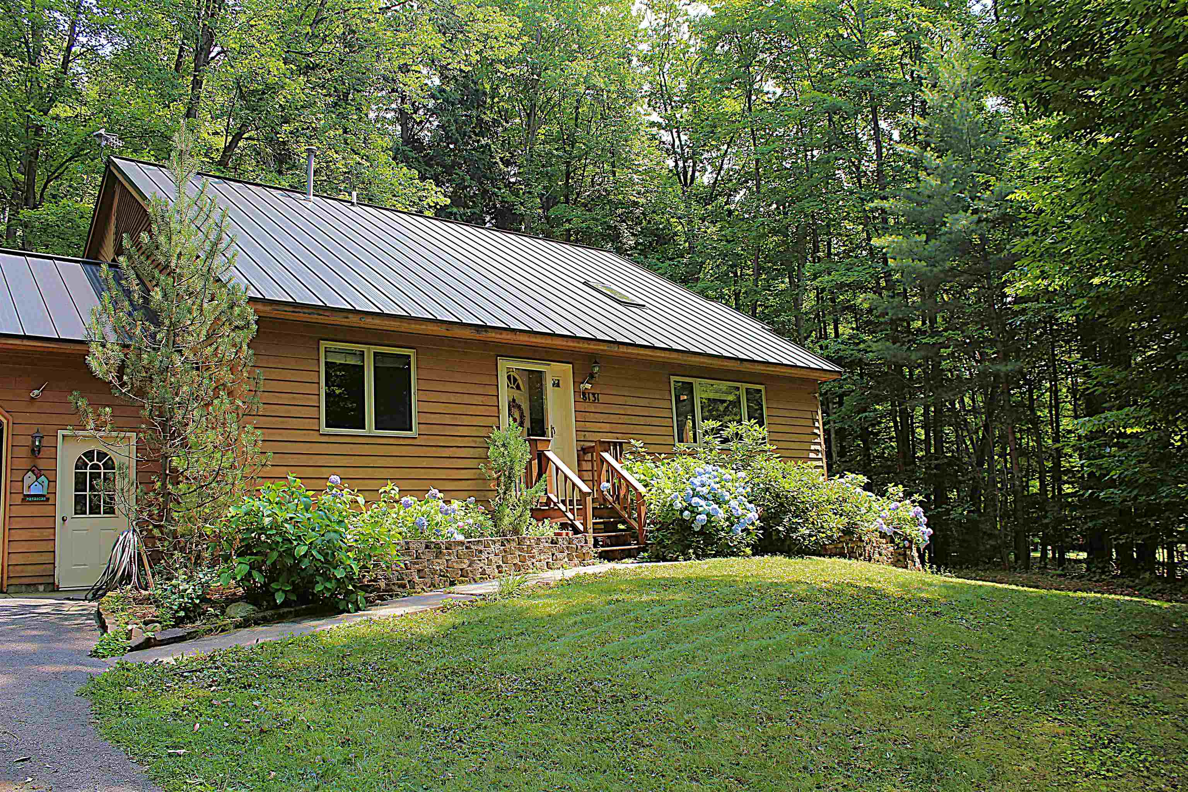
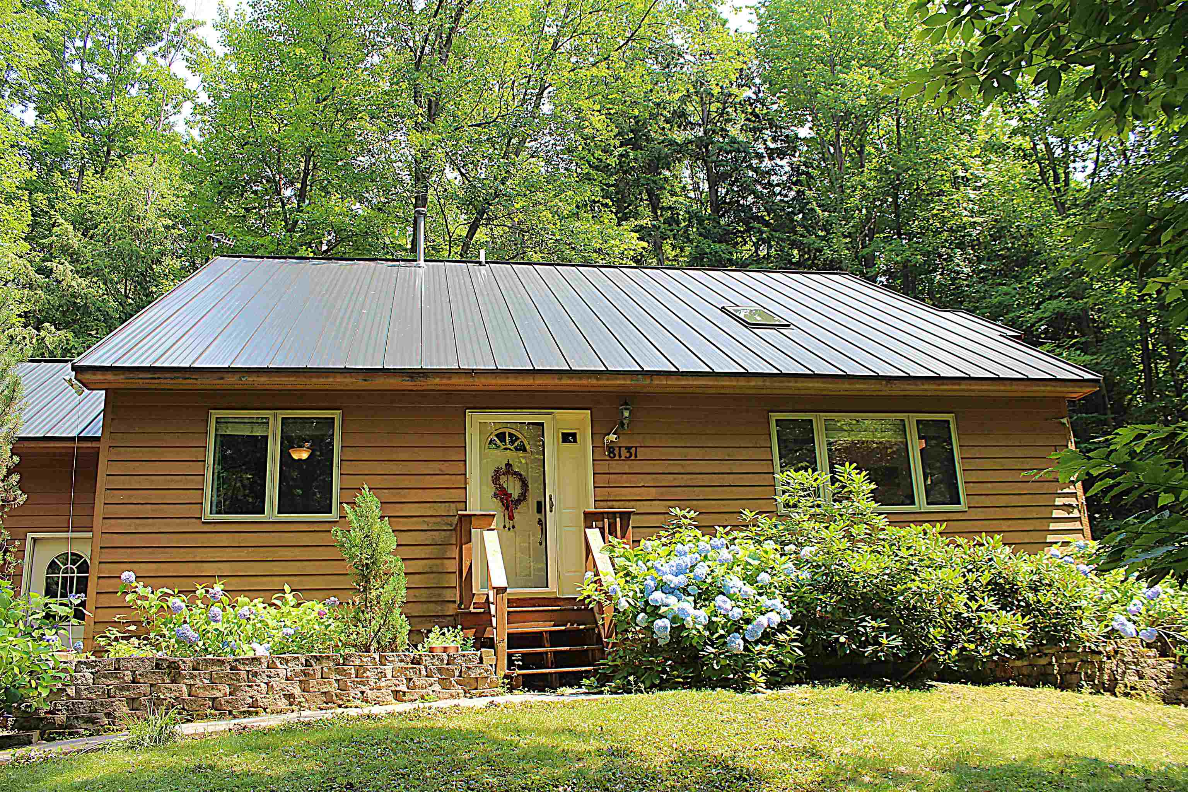
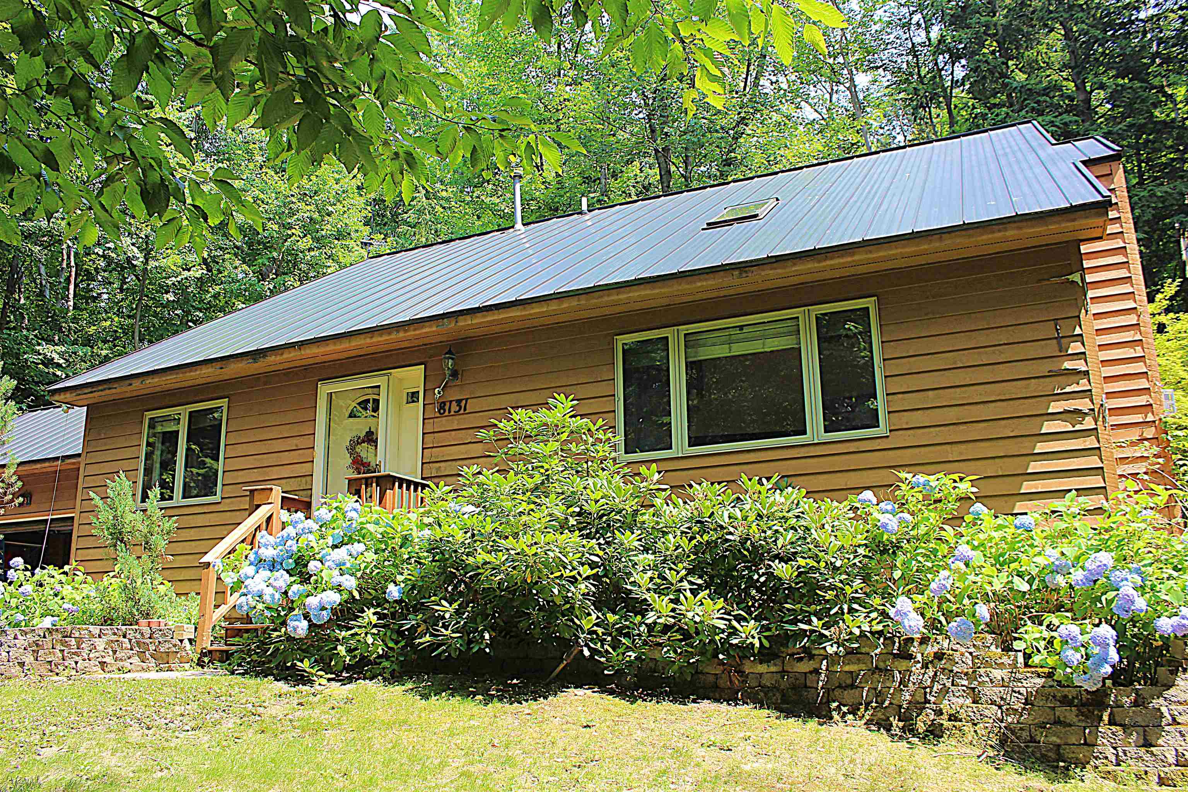
Nestled among mature trees on Long Lake Peninsula, this one-owner custom home offers a rare combination of privacy, natural beauty, and convenience. Located directly across from Doerr Park and including private access to Long Lake Peninsula's members-only boat launch, you'll enjoy all the benefits of Long Lake access while taking advantage of lower non-waterfront property taxes. Inside, the 3-bedroom, 2-bath home is filled with natural light thanks to soaring vaulted ceilings, a skylight, and an open floor plan that creates an inviting, airy feel. A cozy fireplace anchors the main living space, while the spacious deck provides the perfect place to entertain, or relax and take in the peaceful wooded surroundings. The mostly finished walkout lower level offers abundant office space with endless possibilities for recreation, hobbies, or guests. A partially completed sauna is ready for your finishing touches, with materials already onsite, allowing you to customize the space to your own vision. Lovingly built and meticulously maintained by its original owner, this home is being offered for the first time. Tucked away on Long Lake Peninsula, you're just minutes from downtown Traverse City's dining, shopping, and recreation while enjoying the quiet setting and outdoor lifestyle that make the Long Lake Peninsula so special.

Save
Ask
Tour
Hide
Share
Listing Snapshot
Price 
$549,000
Days On Site 
2 Days
Bedrooms 
3
Inside Area (SqFt) 
1,616 sqft
Total Baths 
2
Full Baths 
2
Partial Baths 
N/A
Lot Size 
0.7 Acres
Year Built 
1990
MLS® Number 
78080071281
Status 
Active
Property Tax 
N/A
HOA/Condo/Coop Fees 
$29.17 monthly
Sq Ft Source 
N/A
Friends & Family
Recent Activity
2 days agoListing first seen on site
2 days agoListing updated with changes from the MLS®
General Features
Acres 
0.7
Attached Garage 
Yes
Garage 
Yes
Garage Spaces 
2
Levels 
Two
Parking 
AttachedGarageGarage Door Opener
Property Sub Type 
Single Family Residence
Sewer 
Septic Tank
Special Circumstances 
Standard
SqFt Above 
1616
Water Source 
PrivateWell
Zoning 
Residential
Interior Features
Appliances 
Gas Water HeaterDishwasherDryerFreezerMicrowaveOvenRefrigeratorRangeWasherWater Softener Owned
Basement 
UnfinishedWalk-Out Access
Cooling 
Central Air
Fireplace 
Yes
Fireplace Features 
Gas
Heating 
Forced AirNatural Gas
Interior 
Cathedral Ceiling(s)
Spa 
Yes
Window Features 
Skylight(s)Window Treatments
BathFull 
Bedroom 1 
Dimensions - 13.0 x 12.0Level - Main
Bedroom 2 
Dimensions - 15.0 x 12.0Level - Upper
Bedroom 3 
Dimensions - 15.0 x 11.0Level - Upper
Dining Room 
Dimensions - 11.0 x 10.0Level - Main
Kitchen 
Dimensions - 11.0 x 12.0Level - Main
Laundry 
Dimensions - 15.0 x 5.0Level - Main
Living Room 
Dimensions - 18.0 x 14.0Level - Main
Save
Ask
Tour
Hide
Share
Exterior Features
Construction Details 
Wood Siding
Frontage 
Waterfront
Lot Features 
Corner LotSlopedWooded
Patio And Porch 
Deck
Road Frontage 
Private Road
Spa 
Yes
Waterfront 
Yes
Waterfront Features 
Waterfront
Windows/Doors 
Skylight(s)Window Treatments
Community Features
Association Dues 
350
Financing Terms Available 
CashConventionalFHAVA Loan
HOA Fee Frequency 
Annually
MLS Area 
Area28031LongLakeTwp
School District 
TraverseCity
Schools
School District
TraverseCity
Elementary School
Unknown
Middle School
Unknown
High School
Unknown
Listing courtesy of Keller Williams Northern Michigan: (231) 499-9164


IDX provided courtesy of Realcomp II Ltd. via AspireNorthREALTORS. Copyright © 2026 Realcomp II Ltd. Shareholders.

IDX information is provided exclusively for consumers' personal, non-commercial use and may not be used for any purpose other than to identify prospective properties consumers may be interested in purchasing and that the data is deemed reliable but not guaranteed accurate by the MLS.

Neighborhood & Commute
Source: Walkscore
Save
Ask
Tour
Hide
Share