Save
Ask
Tour
Hide
Share
$199,900
2 Days On Site

99 Middle Trail
Rose Lake Township, MI 49655

For Sale|Single Family Residence|Active
2
Beds
1
Total Bath
1
Full Bath
720
SqFt
$278
/SqFt
2024
Built
Subdivision:
ROSE LAKE FOREST
County:
Osceola
Call Now: 810-923-9505
Is this the listing for you? We can help make it yours.
810-923-9505
99 Middle Trail99 Middle Trail99 Middle Trail99 Middle Trail
Save
Ask
Tour
Hide
Share

Mortgage Calculator

Monthly Payment (Est.)

$912
Calculator powered by Showcase IDX, a Constellation1 Company. Copyright ©2026 Information is deemed reliable but not guaranteed.

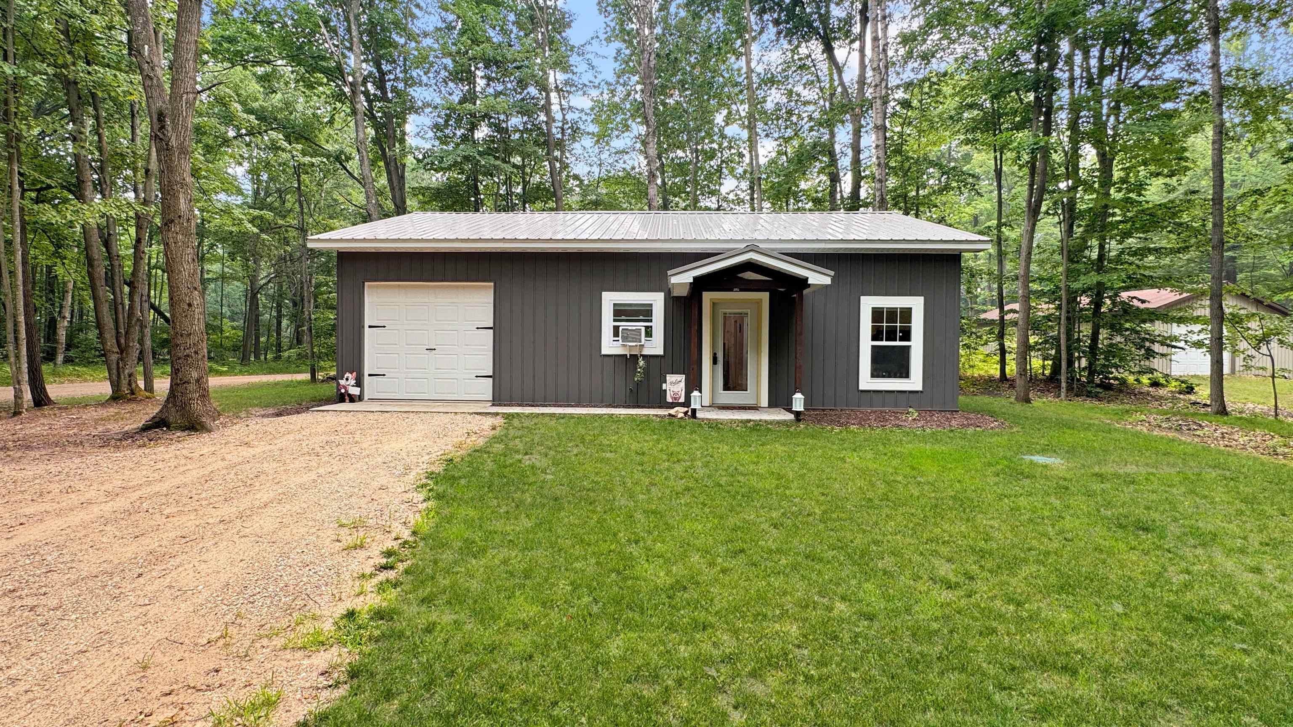
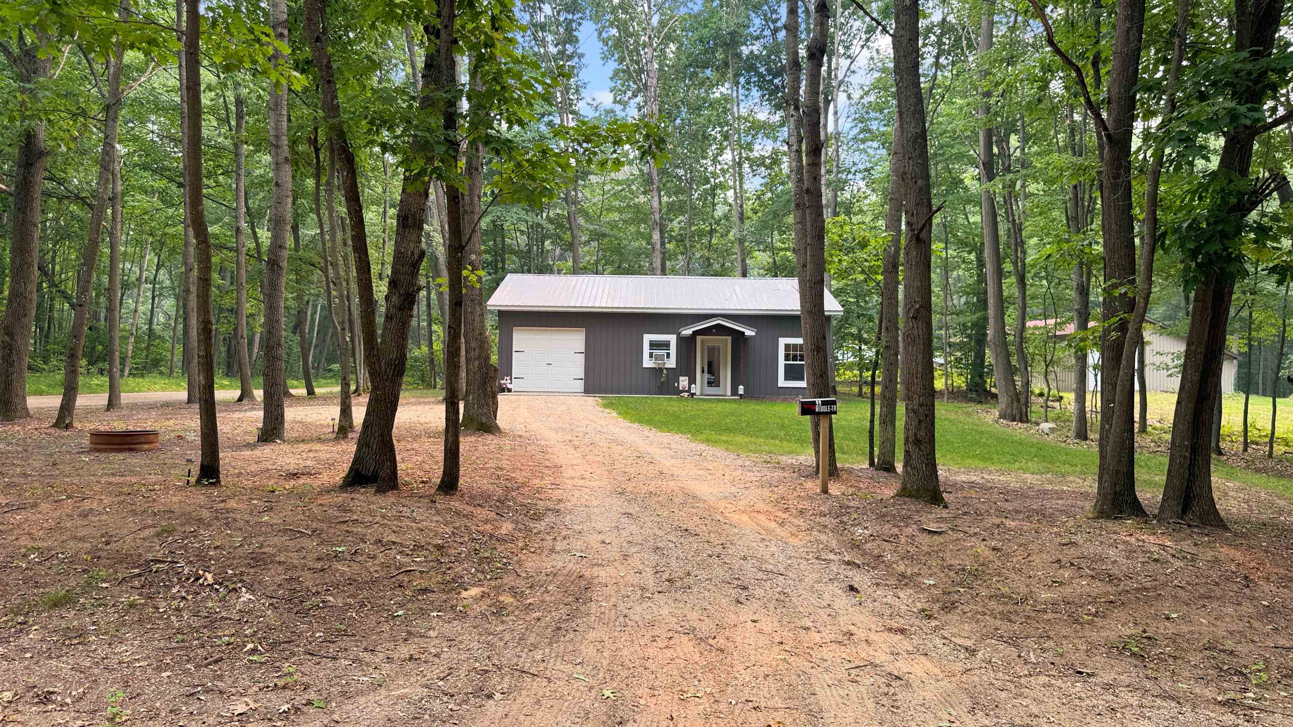
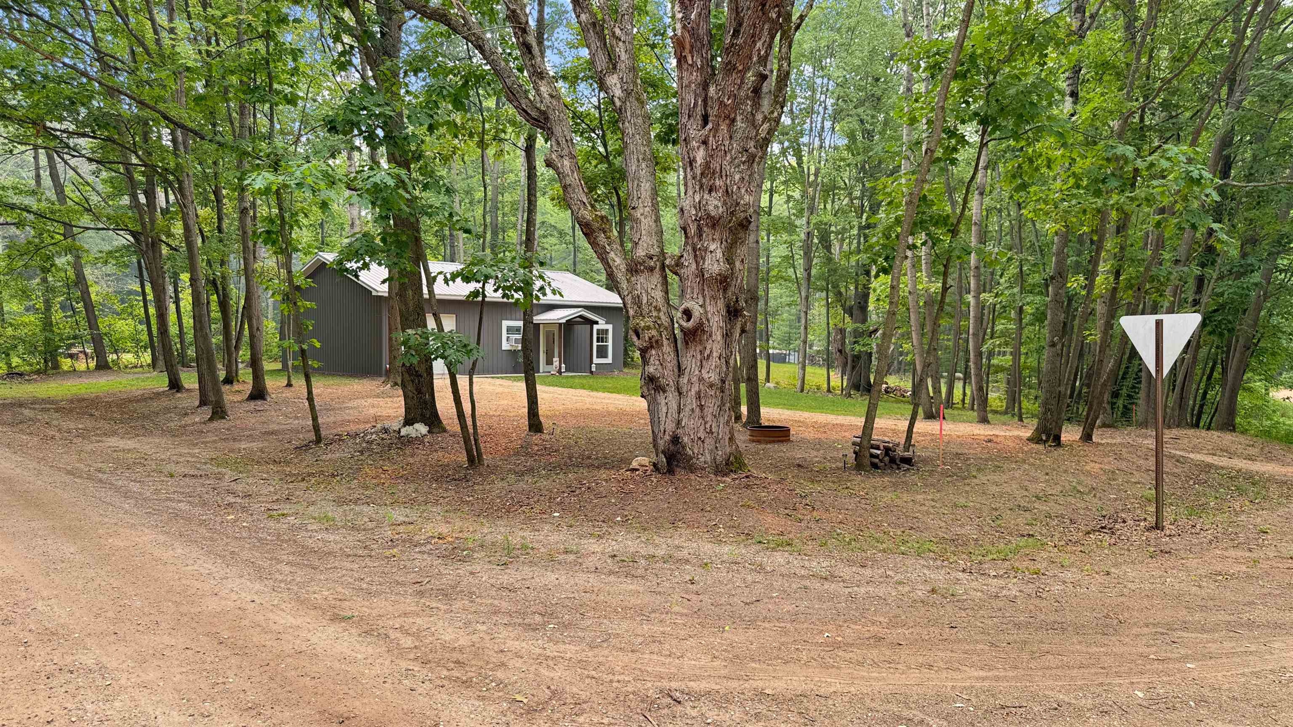
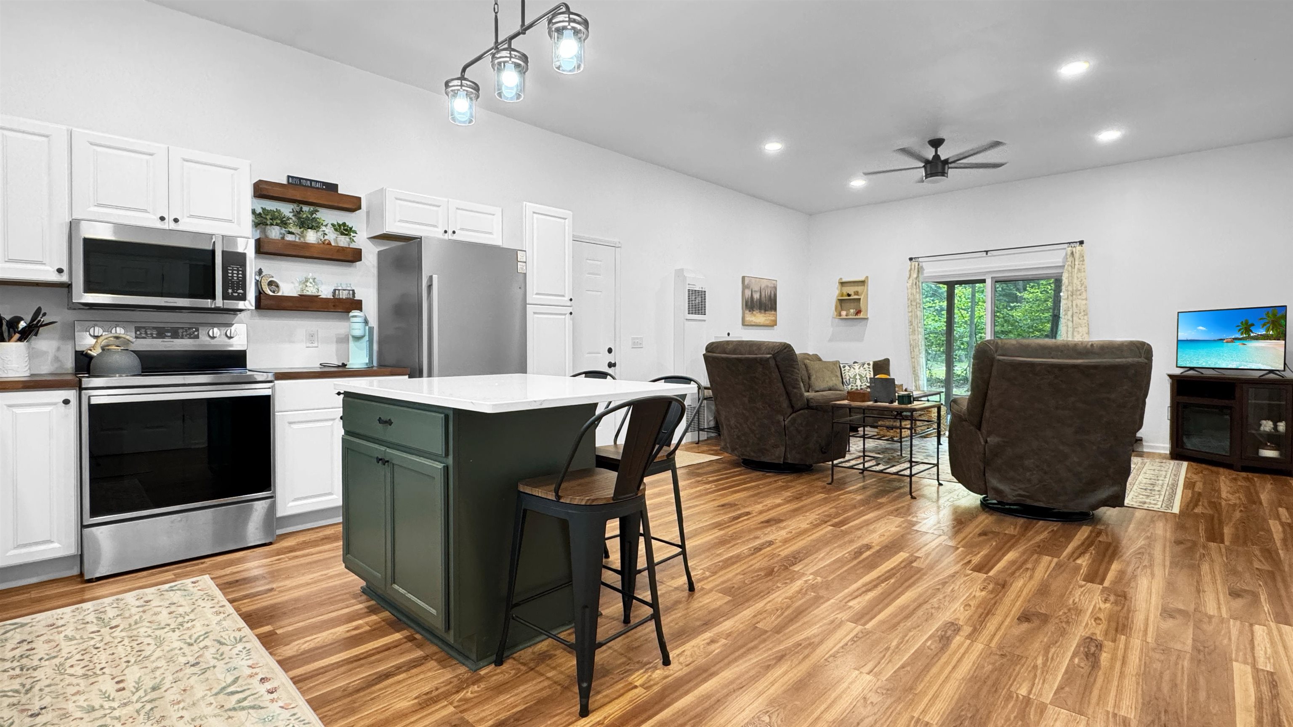
Nearly new construction on this two-bedroom, one-bath year-round ‚Å“UpNorth‚  getaway. The efficient layout with the living space features 10 ceilings and LVT flooring throughout, giving it a spacious feel. The kitchen has a small island with a quartz countertop, butcher-block counters, and open shelving, and it is open to the living area. The bathroom has a walk-in tile shower and a stackable washer. The attached garage has doors at both ends for drive-through access to your ATVs and snowmobiles. There is a covered patio overlooking the back yard. The home is located on a nicely wooded corner lot in Rose Lake Forest. With an abundance of trails nearby, this makes for a great home base for both summer and winter fun! The added bonus of being part of the Rose Lake Forest association is access to the waterfront park. Rose Lake is a very desirable 370-acre all-sports lake. There is a beautiful sandy beach area, a picnic area, and a bathhouse. Local attractions close by include the popular Cadillac Winery, Mineral Springs Pizza Pub and Grill, and the Travelers Bar and Grill. With new high-efficiency construction, steel roof, steel siding, and a great corner lot that has already been thinned, this might just be the maintenance-free getaway you have been looking for!

Save
Ask
Tour
Hide
Share
Listing Snapshot
Price 
$199,900
Days On Site 
2 Days
Bedrooms 
2
Inside Area (SqFt) 
720 sqft
Total Baths 
1
Full Baths 
1
Partial Baths 
N/A
Lot Size 
0.45 Acres
Year Built 
2024
MLS® Number 
78080071259
Status 
Active
Property Tax 
$3,714
HOA/Condo/Coop Fees 
N/A
Sq Ft Source 
N/A
Friends & Family
Recent Activity
2 days agoListing first seen on site
2 days agoListing updated with changes from the MLS®
General Features
Acres 
0.45
Attached Garage 
Yes
Foundation 
Slab
Garage 
Yes
Garage Spaces 
1
Levels 
One
Parking 
AttachedGarage
Property Sub Type 
Single Family Residence
Sewer 
Septic Tank
Special Circumstances 
Standard
SqFt Above 
720
Style 
Ranch
Water Source 
PrivateWell
Zoning 
Residential
Interior Features
Appliances 
Electric Water HeaterMicrowaveOvenRefrigeratorRangeWasher
Cooling 
Ceiling Fan(s)Window Unit(s)
Heating 
ElectricForced AirWall Furnace
Window Features 
Window Treatments
BathFull 
Bedroom 1 
Dimensions - 11.0 x 11.0Level - Main
Bedroom 2 
Dimensions - 11.0 x 10.0Level - Main
Kitchen 
Dimensions - 15.0 x 17.0Level - Main
Laundry 
Level - Main
Living Room 
Dimensions - 15.0 x 17.0Level - Main
Save
Ask
Tour
Hide
Share
Exterior Features
Frontage 
Waterfront
Lot Features 
ClearedCorner LotSlopedWooded
Patio And Porch 
Patio
Waterfront 
Yes
Waterfront Features 
Waterfront
Windows/Doors 
Window Treatments
Community Features
Financing Terms Available 
CashConventionalFHAUSDA LoanVA Loan
MLS Area 
Area67061RoseLakeTwp
Roads 
Gravel
School District 
PineRiver
Schools
School District
PineRiver
Elementary School
Unknown
Middle School
Unknown
High School
Unknown
Listing courtesy of Five Star Real Estate - Shelby St Cadillac: (231) 357-2798


IDX provided courtesy of Realcomp II Ltd. via AspireNorthREALTORS. Copyright © 2026 Realcomp II Ltd. Shareholders.

IDX information is provided exclusively for consumers' personal, non-commercial use and may not be used for any purpose other than to identify prospective properties consumers may be interested in purchasing and that the data is deemed reliable but not guaranteed accurate by the MLS.

Neighborhood & Commute
Source: Walkscore
Save
Ask
Tour
Hide
Share