

910 Rusch View RidgeGarfield Charter Township, MI 49696
Mortgage Calculator
Monthly Payment (Est.)
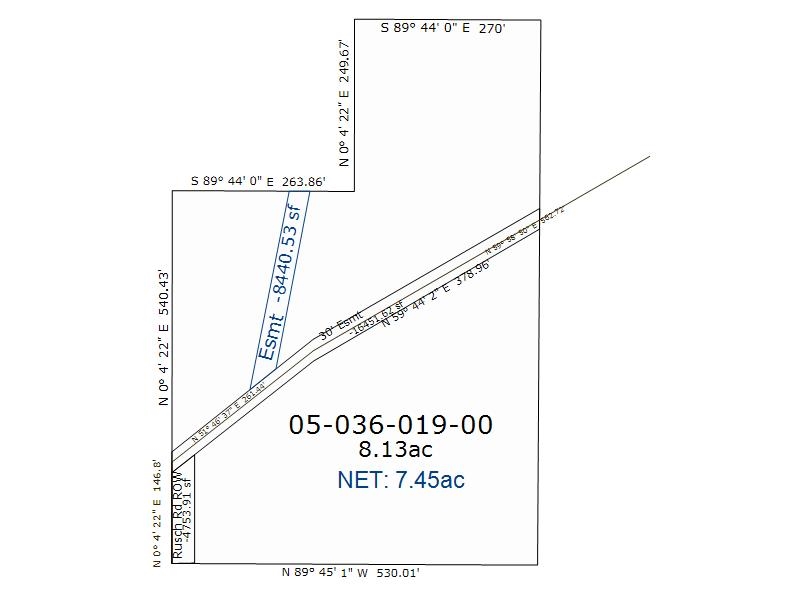
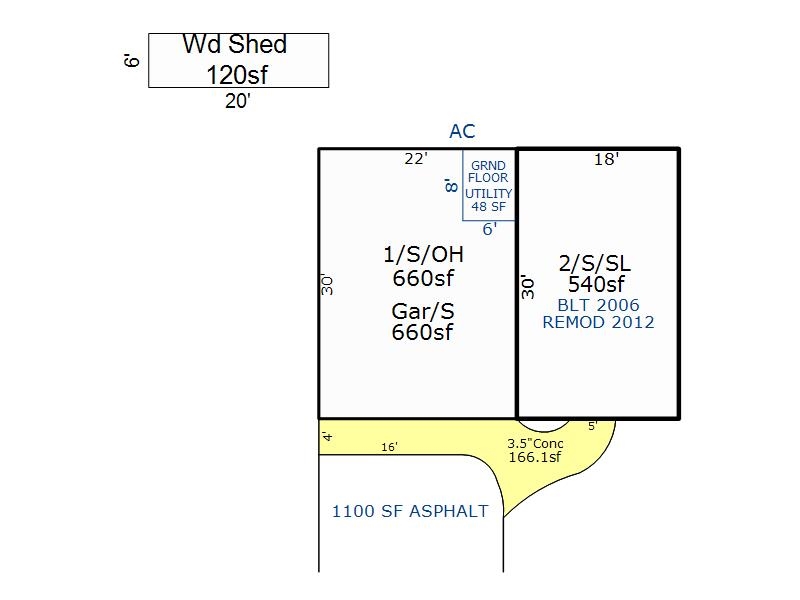
$2,509PRO PHOTOS COMING SOON! Exceptional Builder/Developer Opportunity or Personal Estate! Over 8 Acres with guest home, sales center, or a private residence. Welcome to this meticulously designed two-story residence nestled in the sought-after Garfield Township, sitting atop a scenic countryside ridge. Located just 15 minutes or less from schools, medical facilities, downtown, lakes, this property is ideally situated on the south side of Traverse City. The remarkable 910 Rusch View Ridge features a private, quality built, 2 by 6 frame home surrounded by wildlife & natural beauty. The walk-in level includes a mudroom/entry, a generous bedroom & a bathroom equipped with a walk-in tiled shower. The bedroom, which boasts built-in cabinetry, can be reimagined to create extra space for another bedroom, a rec room, a hobby studio, home office, workout area or sales center. Access the oversized two-stall garage from the entryway, which also includes bonus space & bulk storage racks (660 sq ft). A staircase ascends to the upper level, where you will find an open floor plan featuring an island kitchen, great room w/built-ins, 2 bedrooms, & a shared bathroom. This level also accommodates the laundry area & two walk-in closets/pantries. Stepping outside, the views are nothing short of breathtaking. The expansive parcel includes a wooded area, newer storage barn, chicken coop, raised gardens, fruit trees, & a fire pit. With over 8 acres at your disposal, there is potential to subdivide the parcel for additional homes or build a second residence while utilizing the original as a guest house. This property is ideal for those looking to divide the land for new developments, construct a dream home with a guest house, or simply relish the existing home & surroundings, complete with wooded trails, & serene, starry nights. The listing agent is related to the seller. All measurements & details are considered reliable but are not guaranteed. Buyer to verify all details.
| 6 hours ago | Listing first seen on site | |
| 6 hours ago | Listing updated with changes from the MLS® |

IDX provided courtesy of Realcomp II Ltd. via AspireNorthREALTORS. Copyright © 2026 Realcomp II Ltd. Shareholders.
IDX information is provided exclusively for consumers' personal, non-commercial use and may not be used for any purpose other than to identify prospective properties consumers may be interested in purchasing and that the data is deemed reliable but not guaranteed accurate by the MLS.
Did you know? You can invite friends and family to your search. They can join your search, rate and discuss listings with you.