Save
Ask
Tour
Hide
Share
$795,900
32 Days On Site

802 W 4 Road
Hanover Township, MI 49690

For Sale|Single Family Residence|Active
3
Beds
2
Total Baths
2
Full Baths
2,048
SqFt
$389
/SqFt
2026
Built
Subdivision:
MEETS AND BOUNDS
County:
Wexford
Call Now: 810-923-9505
Is this the listing for you? We can help make it yours.
810-923-9505
Upcoming Open Houses
Sun, Aug 23, 2:00 PM - 4:00 PM
802 W 4 Road802 W 4 Road802 W 4 Road802 W 4 Road
Save
Ask
Tour
Hide
Share

Mortgage Calculator

Monthly Payment (Est.)

$3,631
Calculator powered by Showcase IDX, a Constellation1 Company. Copyright ©2026 Information is deemed reliable but not guaranteed.

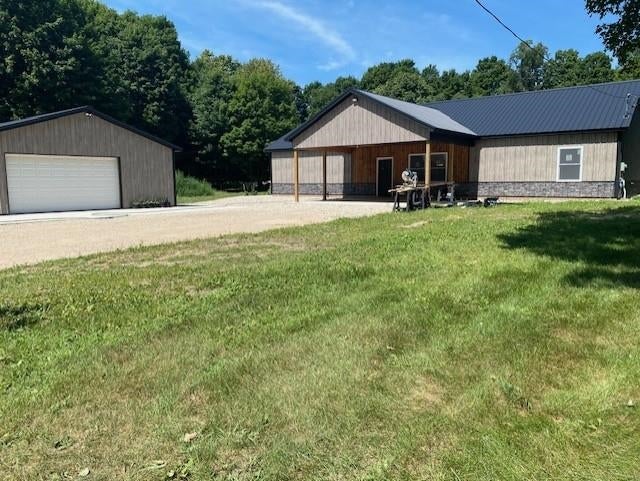
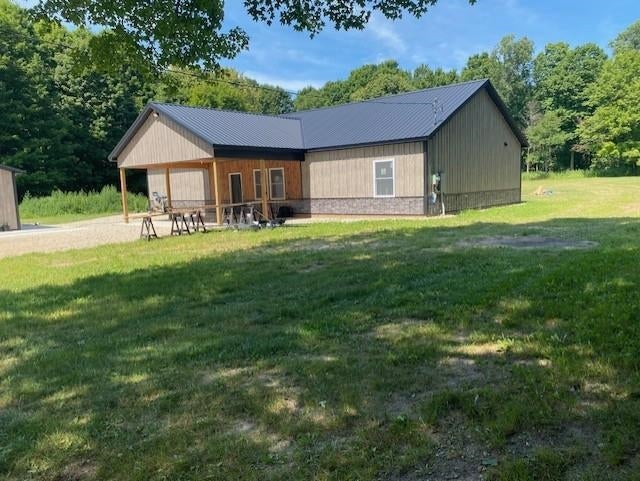
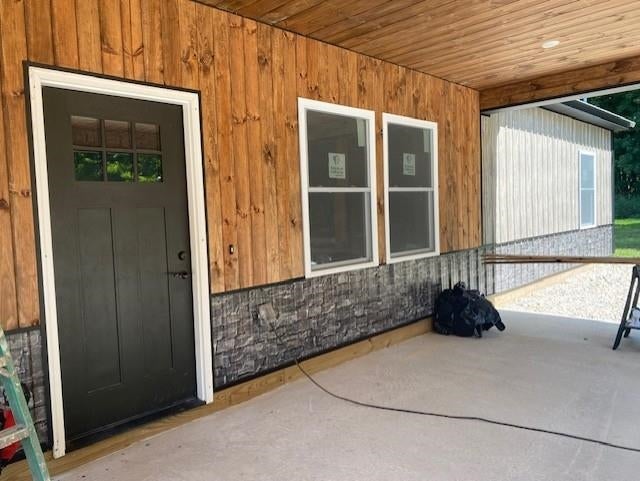
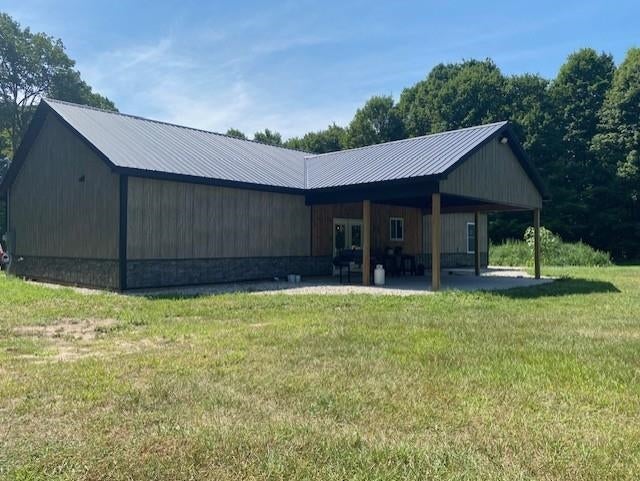
New Built 2000+ sq. ft. Barnaminium . Open floor plan. The Great Room with vaulted T & G Pine ceilings, Hickory Kitchen with Hard Surface Counters, Work Island w/ Butcher Block Top and Dining area with French Doors to a rear Covered Porch/Veranda for relaxation. Master suite with Walk In Closet and Private Bath. T&G Pine accent walls and ceilings thru out.. Large Front Covered Porch to Welcome Family and Friends. The 5.94 acres is both wooded and open to watch the various wildlife come thru. 30' x 40' detached pole building is perfect for all the Toys. Adjoins hundreds of acres of State of Michigan land. Manistee River is just minutes away, Truely a great Northern Michigan Recreational Paradise. Note: The Older house is being removed from property.

Save
Ask
Tour
Hide
Share
Listing Snapshot
Price 
$795,900
Days On Site 
32 Days
Bedrooms 
3
Inside Area (SqFt) 
2,048 sqft
Total Baths 
2
Full Baths 
2
Partial Baths 
N/A
Lot Size 
5.94 Acres
Year Built 
2026
MLS® Number 
78080071210
Status 
Active
Property Tax 
$701.42
HOA/Condo/Coop Fees 
N/A
Sq Ft Source 
N/A
Friends & Family
Recent Activity
a month agoListing first seen on site
a month agoListing updated with changes from the MLS®
General Features
Acres 
5.94
Foundation 
Slab
Garage 
Yes
Garage Spaces 
4
Levels 
One
Parking 
DetachedGarageGarage Door Opener
Property Sub Type 
Single Family Residence
Sewer 
Septic Tank
Special Circumstances 
Standard
SqFt Above 
2048
Style 
Ranch
Water Source 
PrivateWell
Zoning 
Residential
Interior Features
Appliances 
DishwasherMicrowave
Cooling 
Ceiling Fan(s)
Heating 
Forced AirPropane
Interior 
Cathedral Ceiling(s)Walk-In Closet(s)
BathFull 
Bedroom 1 
Dimensions - 18.0 x 16.0Level - Main
Bedroom 2 
Dimensions - 14.0 x 12.0Level - Main
Bedroom 3 
Dimensions - 14.0 x 12.0Level - Main
Dining Room 
Dimensions - 24.0 x 12.0Level - Main
Great Room 
Kitchen 
Level - Main
Laundry 
Dimensions - 14.0 x 12.0Level - Main
Living Room 
Dimensions - 24.0 x 20.0Level - Main
Save
Ask
Tour
Hide
Share
Exterior Features
Construction Details 
Wood Siding
Lot Features 
ClearedWooded
Other Structures 
Shed(s)
Patio And Porch 
Porch
Community Features
Financing Terms Available 
CashConventional
MLS Area 
Area83021HanoverTwp
School District 
Buckley
Schools
School District
Buckley
Elementary School
Unknown
Middle School
Unknown
High School
Unknown
Listing courtesy of Bayside Real Estate: (231) 632-6260


IDX provided courtesy of Realcomp II Ltd. via AspireNorthREALTORS. Copyright © 2026 Realcomp II Ltd. Shareholders.

IDX information is provided exclusively for consumers' personal, non-commercial use and may not be used for any purpose other than to identify prospective properties consumers may be interested in purchasing and that the data is deemed reliable but not guaranteed accurate by the MLS.

Neighborhood & Commute
Source: Walkscore
Save
Ask
Tour
Hide
Share