Save
Ask
Tour
Hide
Share
$559,900
11 Days On Site

2130 Chelsea Lane
Garfield Charter Township, MI 49685

For Sale|Condominium|Active Under Contract
3
Beds
3
Total Baths
3
Full Baths
2,645
SqFt
$212
/SqFt
2008
Built
Subdivision:
CHELSEA PARK
County:
GrandTraverse
Call Now: 810-923-9505
Is this the listing for you? We can help make it yours.
810-923-9505
2130 Chelsea Lane2130 Chelsea Lane2130 Chelsea Lane2130 Chelsea Lane
Save
Ask
Tour
Hide
Share

Mortgage Calculator

Monthly Payment (Est.)

$2,554
Calculator powered by Showcase IDX, a Constellation1 Company. Copyright ©2026 Information is deemed reliable but not guaranteed.

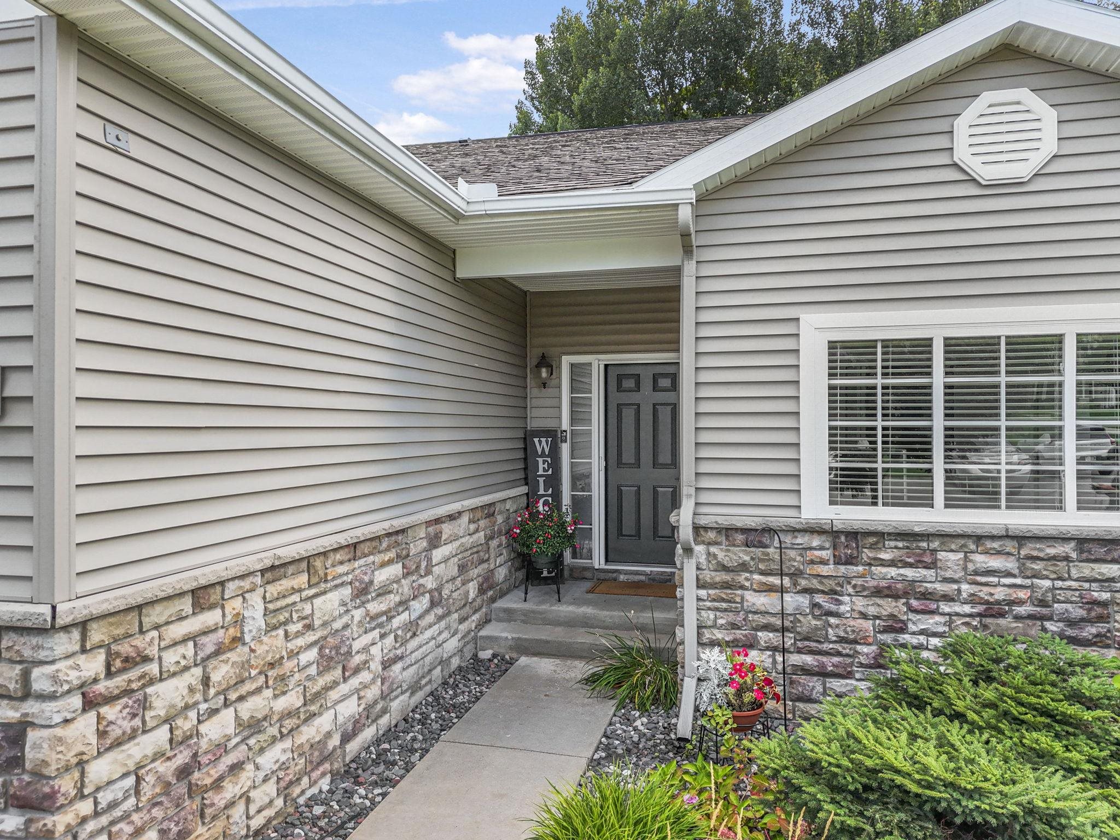
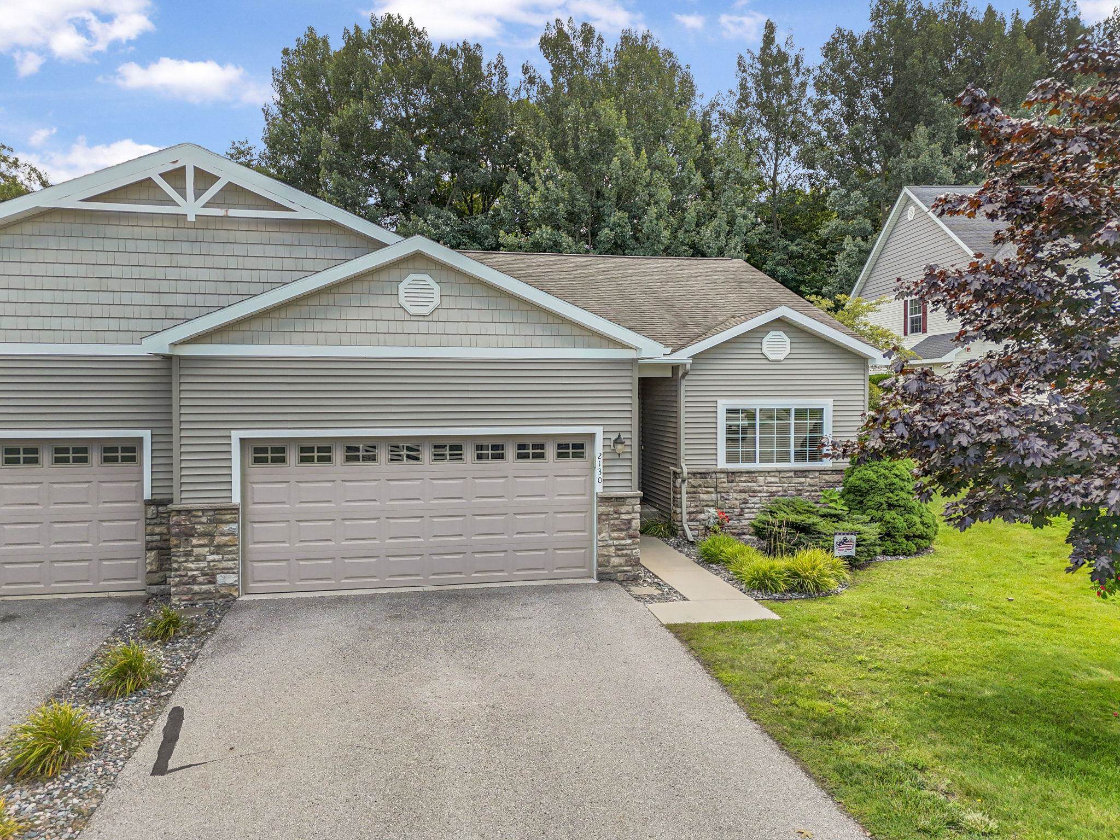
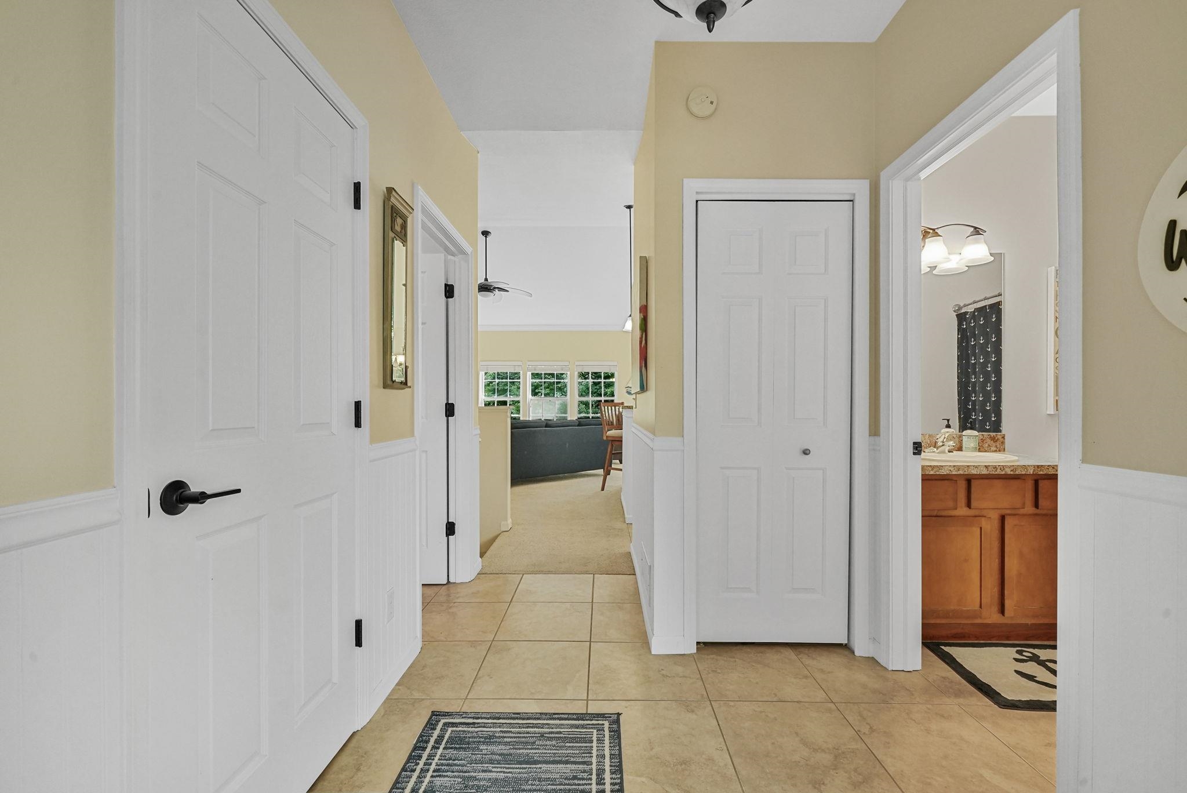
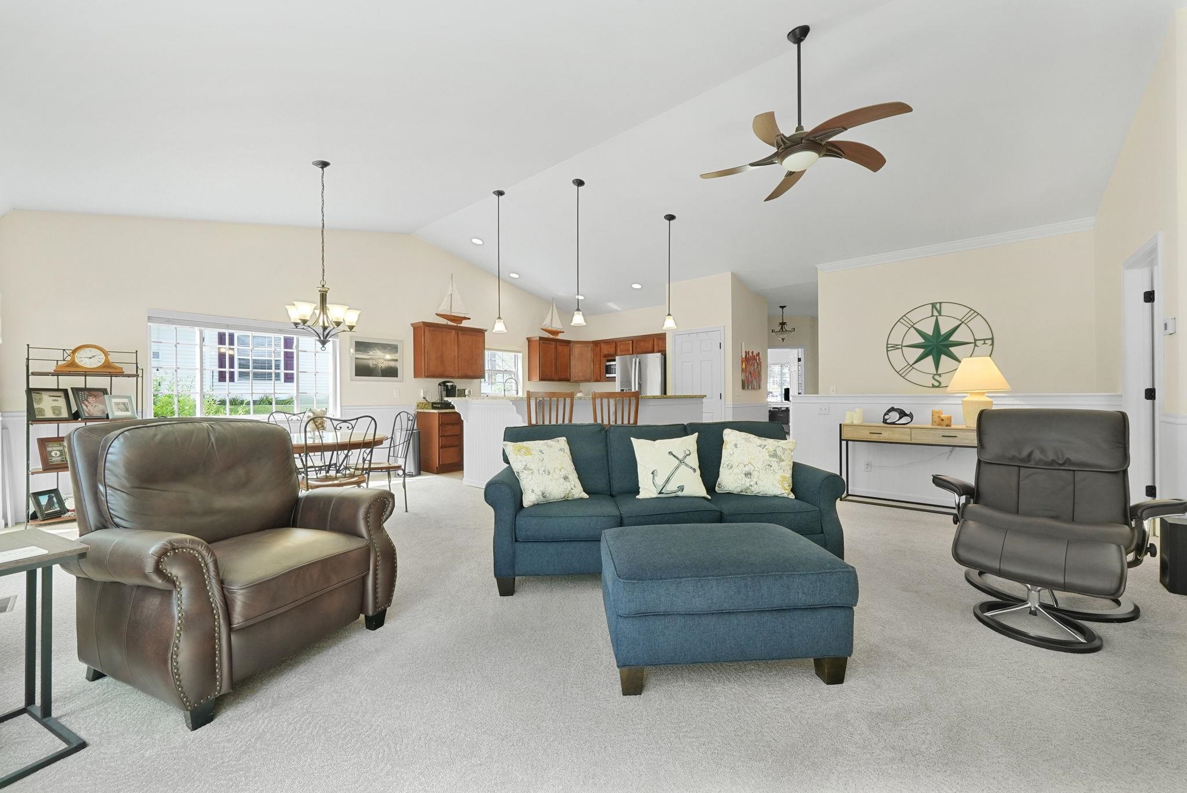
Welcome to this beautifully maintained 3-bedroom, 3-bath condominium in the highly sought-after Chelsea Park community. Bright and inviting, the home is filled with abundant natural light that enhances its open, welcoming layout. Tucked against a backdrop of mature woods, the private backyard and covered porch provide a peaceful retreat to unwind and enjoy nature. The newly finished lower level offers even more living space, with daylight windows that bring in plenty of natural light. A spacious family room, built-in surround sound with big screen TV, and a stylish bar make it the perfect spot for entertaining or relaxing. Living here is truly effortless-the homeowners association takes care of snow removal in the winter and lawn care and landscaping in the warmer months, ensuring a beautifully maintained exterior year-round without the upkeep. Residents also enjoy access to community amenities including a clubhouse with fitness center, playground, walking trails, and a gazebo just steps away. Best of all, this pet-friendly neighborhood welcomes your four-legged companions. Ideally located just minutes from downtown Traverse City, youll have easy access to renowned restaurants, boutique shopping, vibrant cultural attractions, and the areas pristine beaches, parks, and recreational trails. Experience the perfect blend of comfort, convenience, and Northern Michigan beauty in this move-in ready home.

Save
Ask
Tour
Hide
Share
Listing Snapshot
Price 
$559,900
Days On Site 
11 Days
Bedrooms 
3
Inside Area (SqFt) 
2,645 sqft
Total Baths 
3
Full Baths 
3
Partial Baths 
N/A
Lot Size 
N/A
Year Built 
2008
MLS® Number 
78080071082
Status 
Active Under Contract
Property Tax 
N/A
HOA/Condo/Coop Fees 
$250 monthly
Sq Ft Source 
N/A
Friends & Family
Recent Activity
yesterdayListing updated with changes from the MLS®
yesterdayStatus changed to Active Under Contract
2 weeks agoListing first seen on site
General Features
Attached Garage 
Yes
Garage 
Yes
Garage Spaces 
2
Levels 
One
Parking 
AttachedGarageGarage Door Opener
Pets 
Yes
Property Sub Type 
Condominium
Sewer 
Shared Septic
Special Circumstances 
Standard
SqFt Above 
1445
SqFt Below 
995
Style 
ContemporaryRanch
Water Source 
Public
Zoning 
Residential
Interior Features
Appliances 
Gas Water HeaterDishwasherDisposalDryerMicrowaveOvenRefrigeratorRangeWasher
Basement 
Walk-Out AccessConcreteDaylightFinishedFull
Cooling 
Central AirExhaust Fan
Fireplace 
Yes
Fireplace Features 
Gas
Heating 
Forced AirNatural Gas
Interior 
Cathedral Ceiling(s)Entrance FoyerWalk-In Closet(s)
Window Features 
Window Treatments
BathFull 
Bedroom 1 
Dimensions - 19.0 x 14.0Level - Main
Bedroom 2 
Dimensions - 11.0 x 11.0Level - Main
Bedroom 3 
Dimensions - 24.0 x 24.0Level - Lower
Dining Room 
Dimensions - 12.0 x 15.0Level - Main
Family Room 
Level - Lower
Great Room 
Kitchen 
Dimensions - 12.0 x 13.0Level - Main
Laundry 
Level - Main
Living Room 
Dimensions - 12.0 x 14.0Level - Main
Save
Ask
Tour
Hide
Share
Exterior Features
Construction Details 
StoneVinyl Siding
Lot Features 
Wooded
Patio And Porch 
Porch
Windows/Doors 
Window Treatments
Community Features
Association Amenities 
Maintenance Grounds
Association Dues 
250
Financing Terms Available 
CashConventional
HOA Fee Frequency 
Monthly
MLS Area 
Area28041GarfieldTwp
School District 
TraverseCity
Schools
School District
TraverseCity
Elementary School
Unknown
Middle School
Unknown
High School
Unknown
Listing courtesy of REO-TCRandolph-233022: (231) 883-6837


IDX provided courtesy of Realcomp II Ltd. via AspireNorthREALTORS. Copyright © 2026 Realcomp II Ltd. Shareholders.

IDX information is provided exclusively for consumers' personal, non-commercial use and may not be used for any purpose other than to identify prospective properties consumers may be interested in purchasing and that the data is deemed reliable but not guaranteed accurate by the MLS.

Neighborhood & Commute
Source: Walkscore
Save
Ask
Tour
Hide
Share