

1723 W Division StreetCadillac City, MI 49601
Mortgage Calculator
Monthly Payment (Est.)
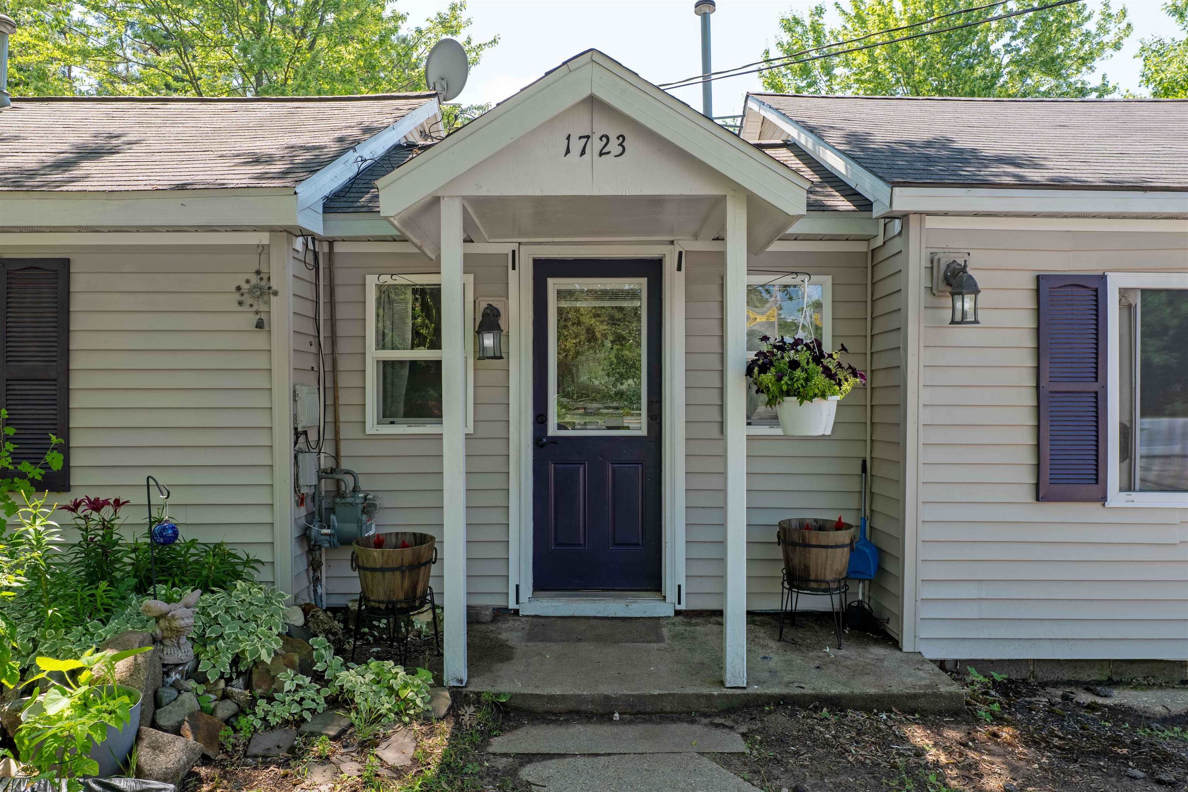
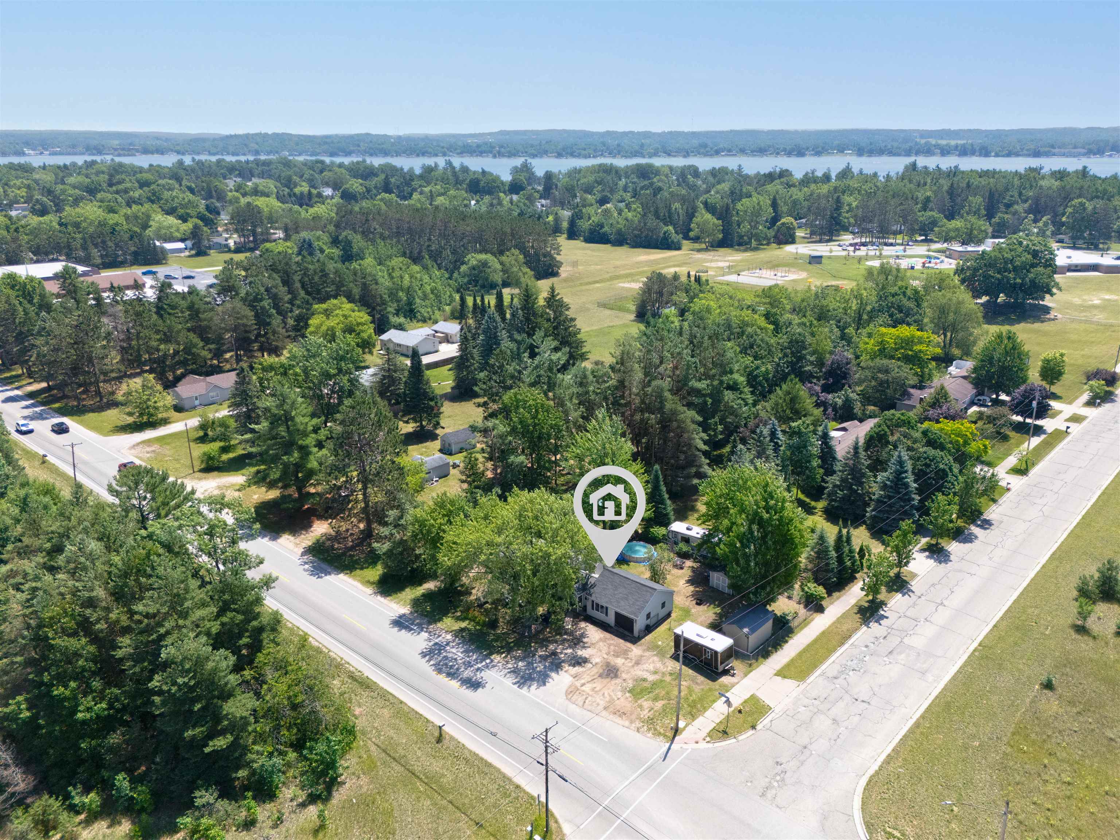
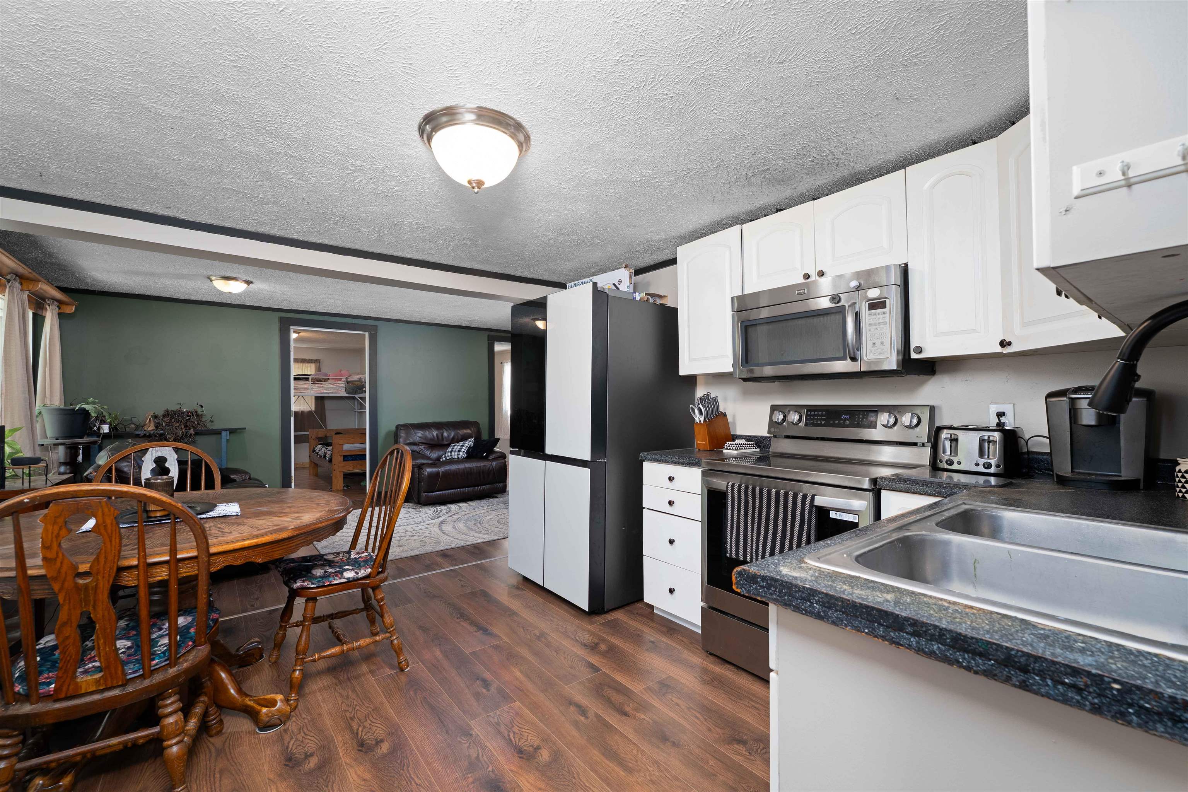
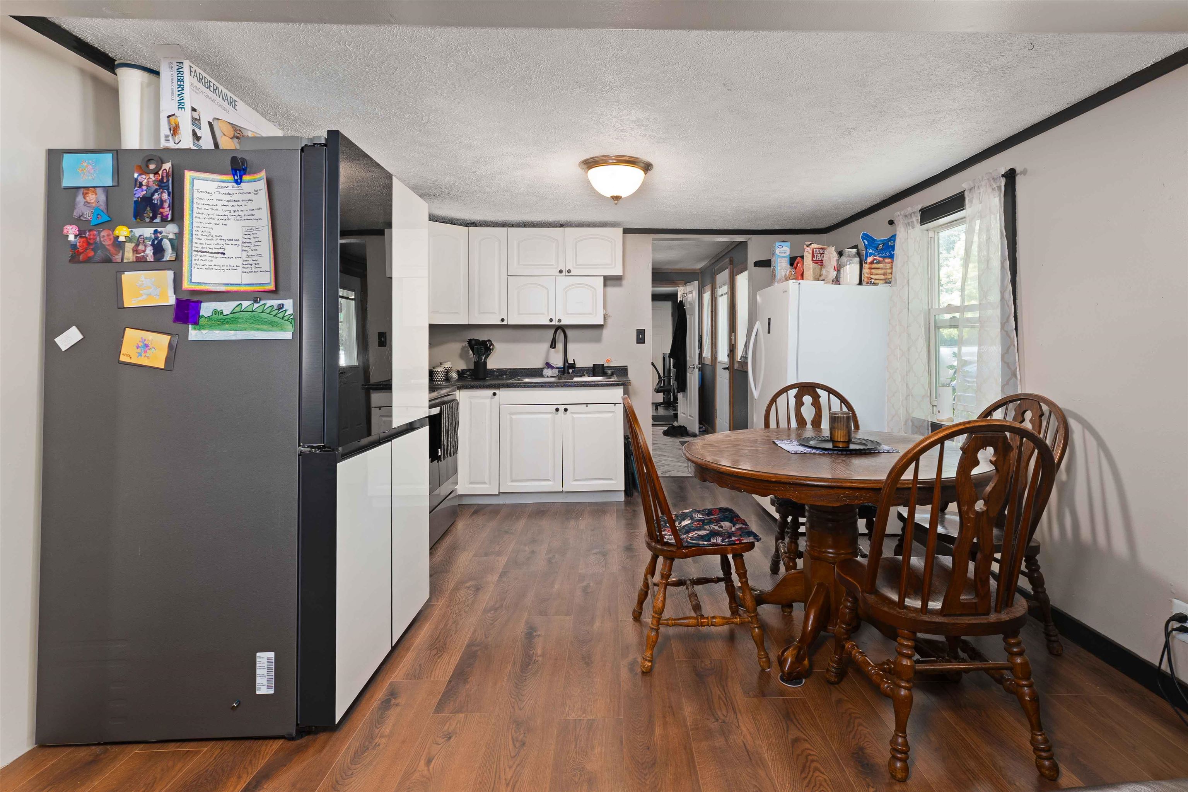
$684Welcome home to this move-in ready 4-bedroom, 1-bath ranch offering approximately 1,300 square feet of comfortable living space in a convenient location. Situated on a desirable corner lot, this home provides the perfect combination of indoor space and outdoor enjoyment with a large, fully fenced backyard. Inside, you'll appreciate the fresh updates. Brand-new laminate flooring and fresh interior paint completed in 2026 create a modern feel throughout, while the new kitchen appliances (2026) are ready for everyday living. The spacious layout offers four bedrooms, providing flexibility for guests, a home office, or hobby room. An additional major improvement is the furnace that was installed in 2021, giving peace of mind and improved energy efficiency. Outside, you'll find plenty of storage with both a 10x16 storage shed and an additional 10x10 shed, perfect for lawn equipment, tools, bikes, or seasonal items. The attached one-car garage adds convenience and protection from the elements. Whether you're searching for your first home, need extra bedroom space, or are looking to downsize to easy one-level living, this well-maintained ranch checks all the boxes. With modern updates, ample storage, a spacious fenced yard, and a practical floor plan, this property is ready for its next owners to move right in and make it their own.
| a week ago | Listing updated with changes from the MLS® | |
| a week ago | Status changed to Active Under Contract | |
| 2 weeks ago | Listing first seen on site |

IDX provided courtesy of Realcomp II Ltd. via AspireNorthREALTORS. Copyright © 2026 Realcomp II Ltd. Shareholders.
IDX information is provided exclusively for consumers' personal, non-commercial use and may not be used for any purpose other than to identify prospective properties consumers may be interested in purchasing and that the data is deemed reliable but not guaranteed accurate by the MLS.
Did you know? You can invite friends and family to your search. They can join your search, rate and discuss listings with you.