

Save
Ask
Tour
Hide
$365,000
11 Days On Site
905 W Seventh StreetTraverse City City, MI 49684
For Sale|Single Family Residence|Active
3
Beds
1
Total Bath
1
Full Bath
1,154
SqFt
$316
/SqFt
1906
Built
Subdivision:
METES AND BOUNDS
County:
GrandTraverse
Call Now: 810-923-9505
Is this the listing for you? We can help make it yours.
810-923-9505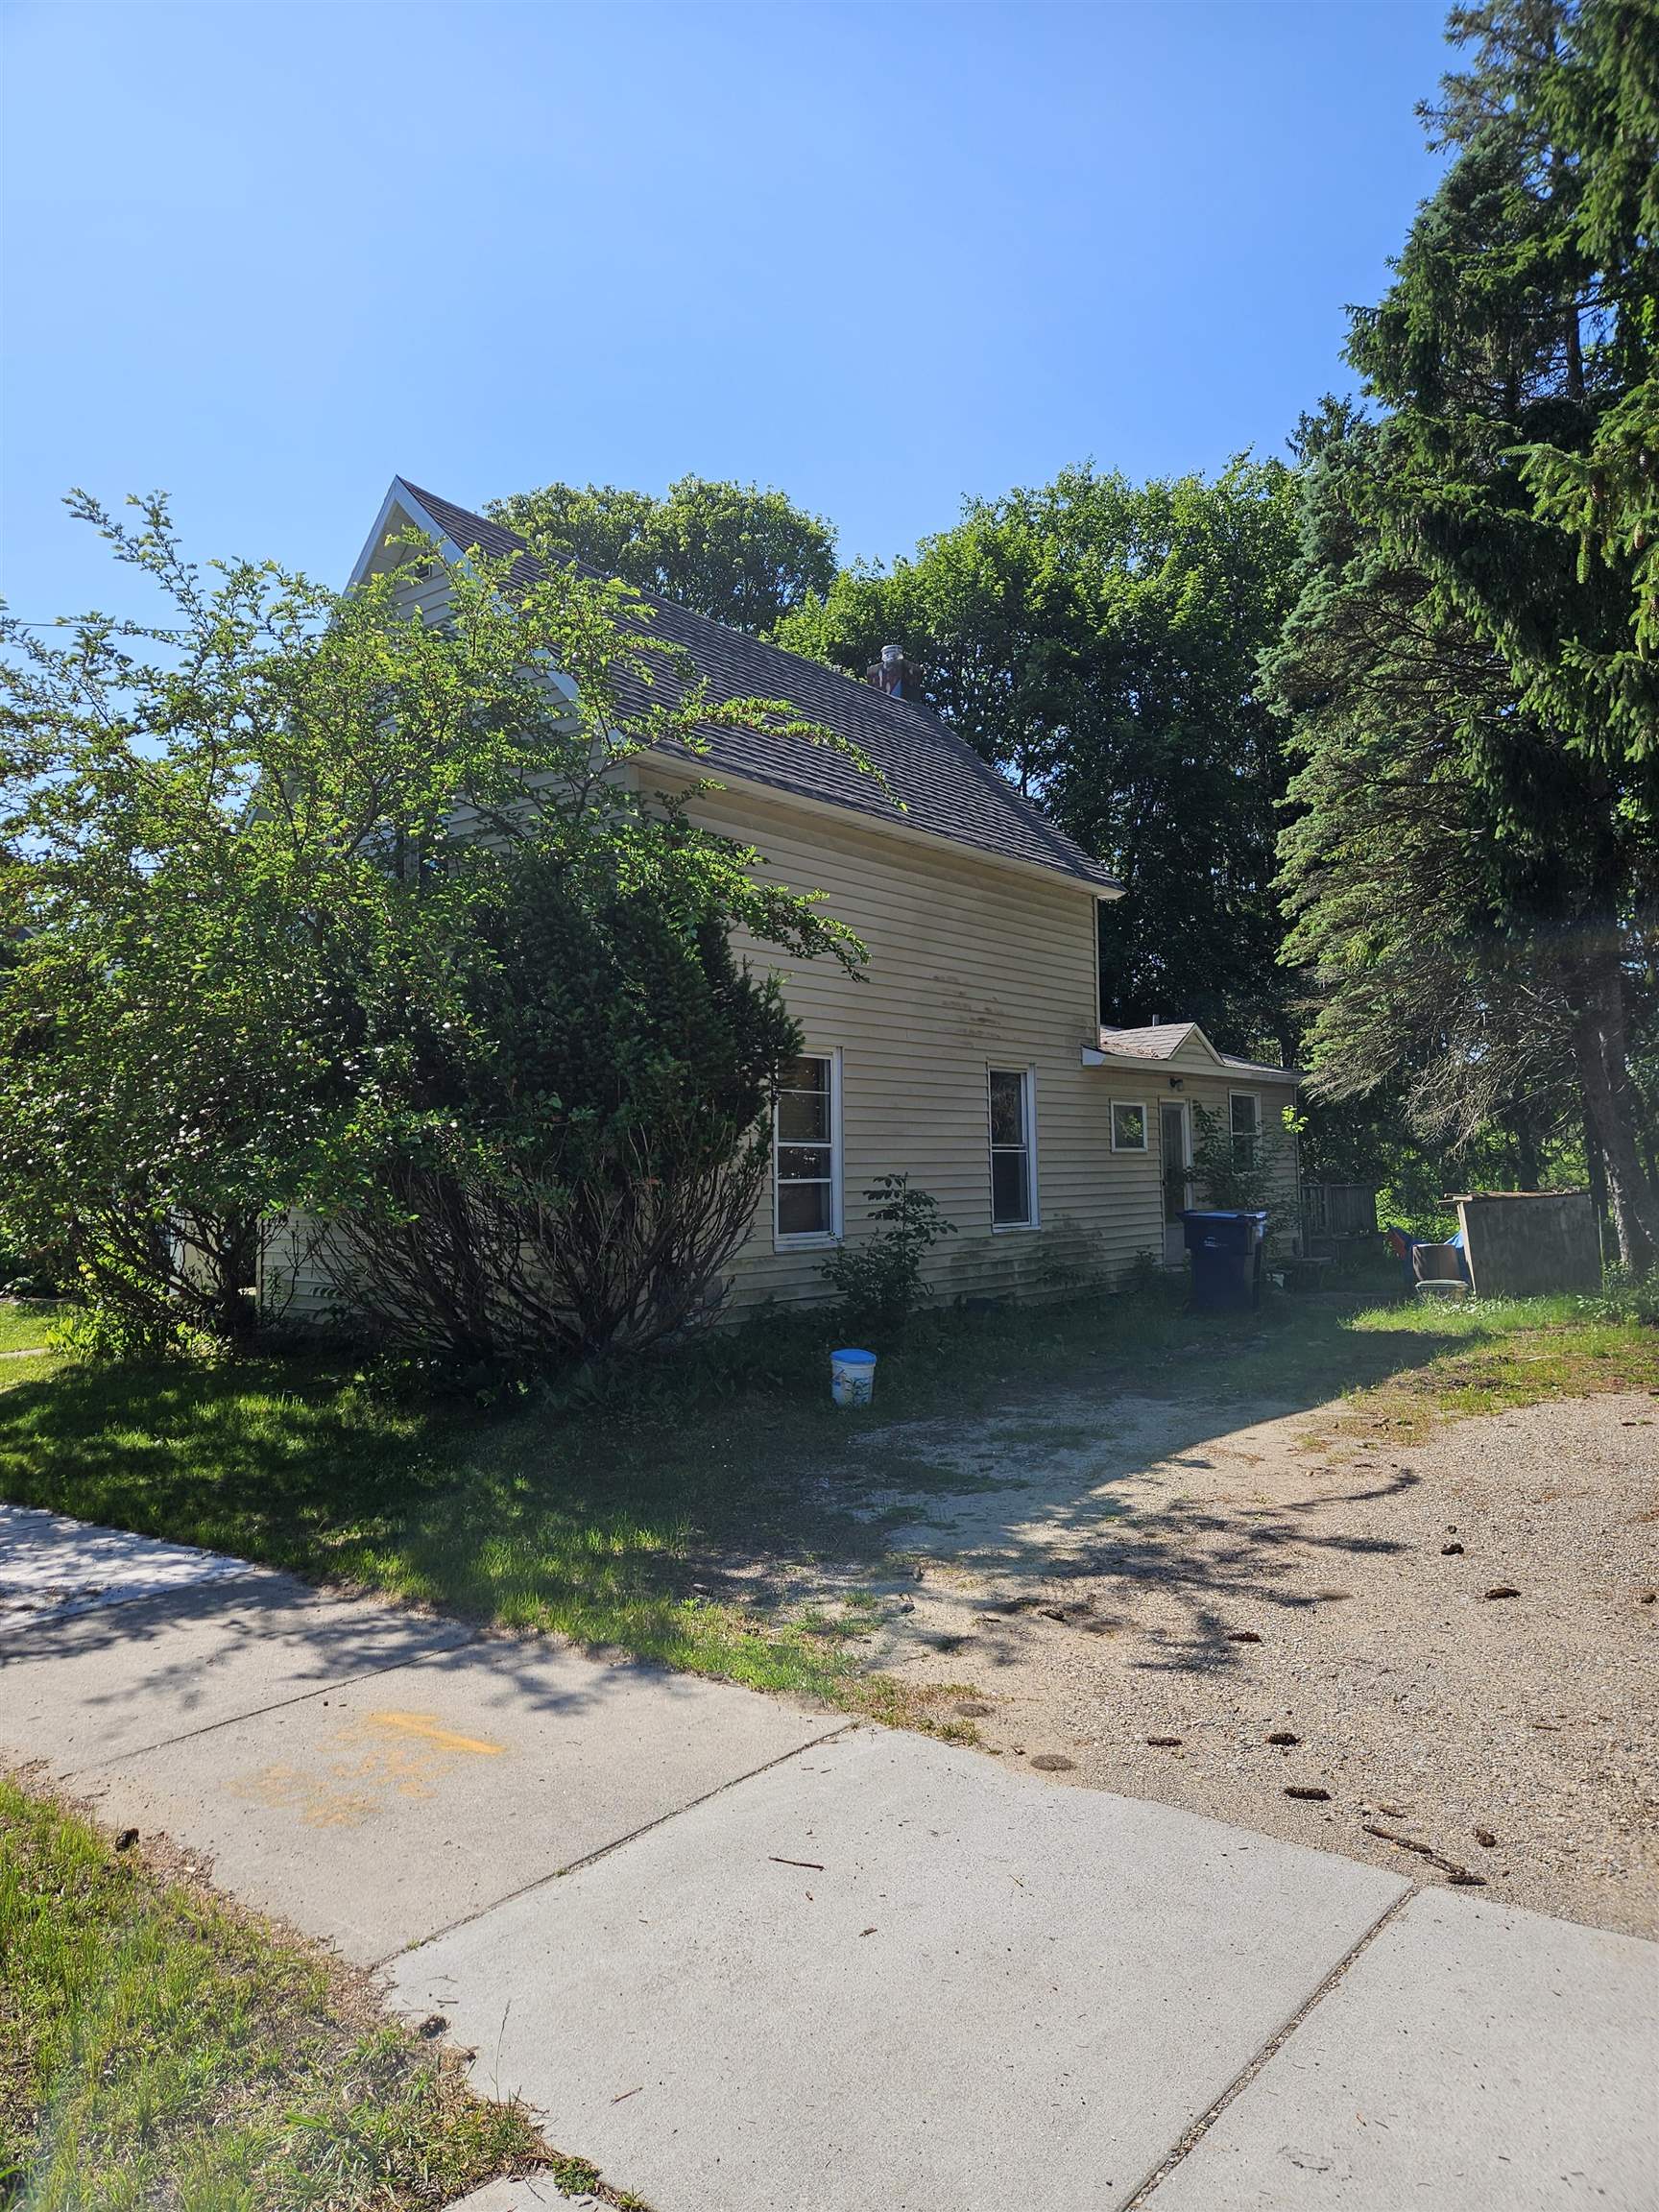
Save
Ask
Tour
Hide
Mortgage Calculator
Monthly Payment (Est.)
$1,665Calculator powered by Showcase IDX, a Constellation1 Company. Copyright ©2026 Information is deemed reliable but not guaranteed.
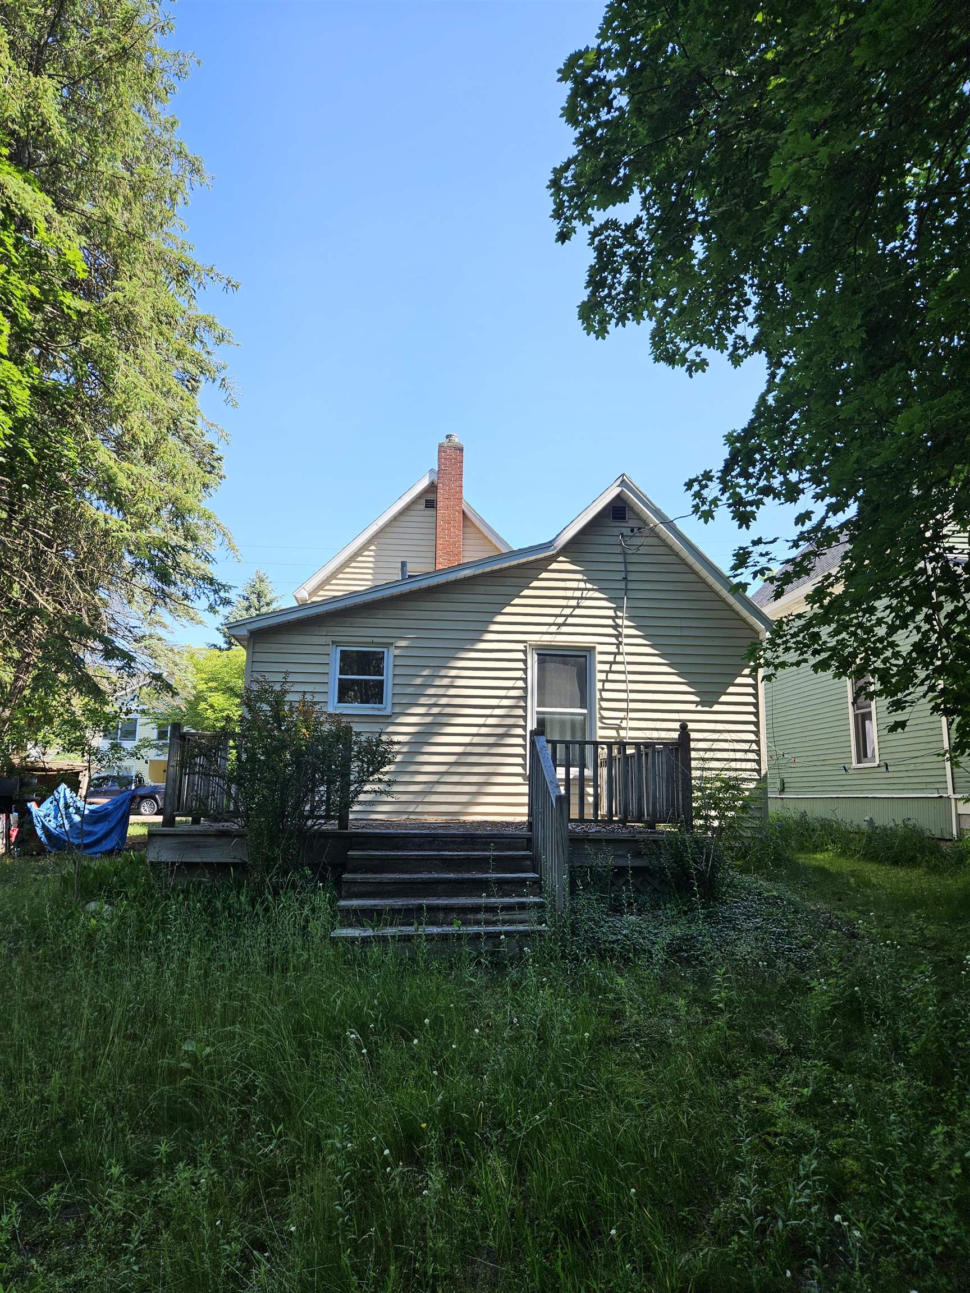
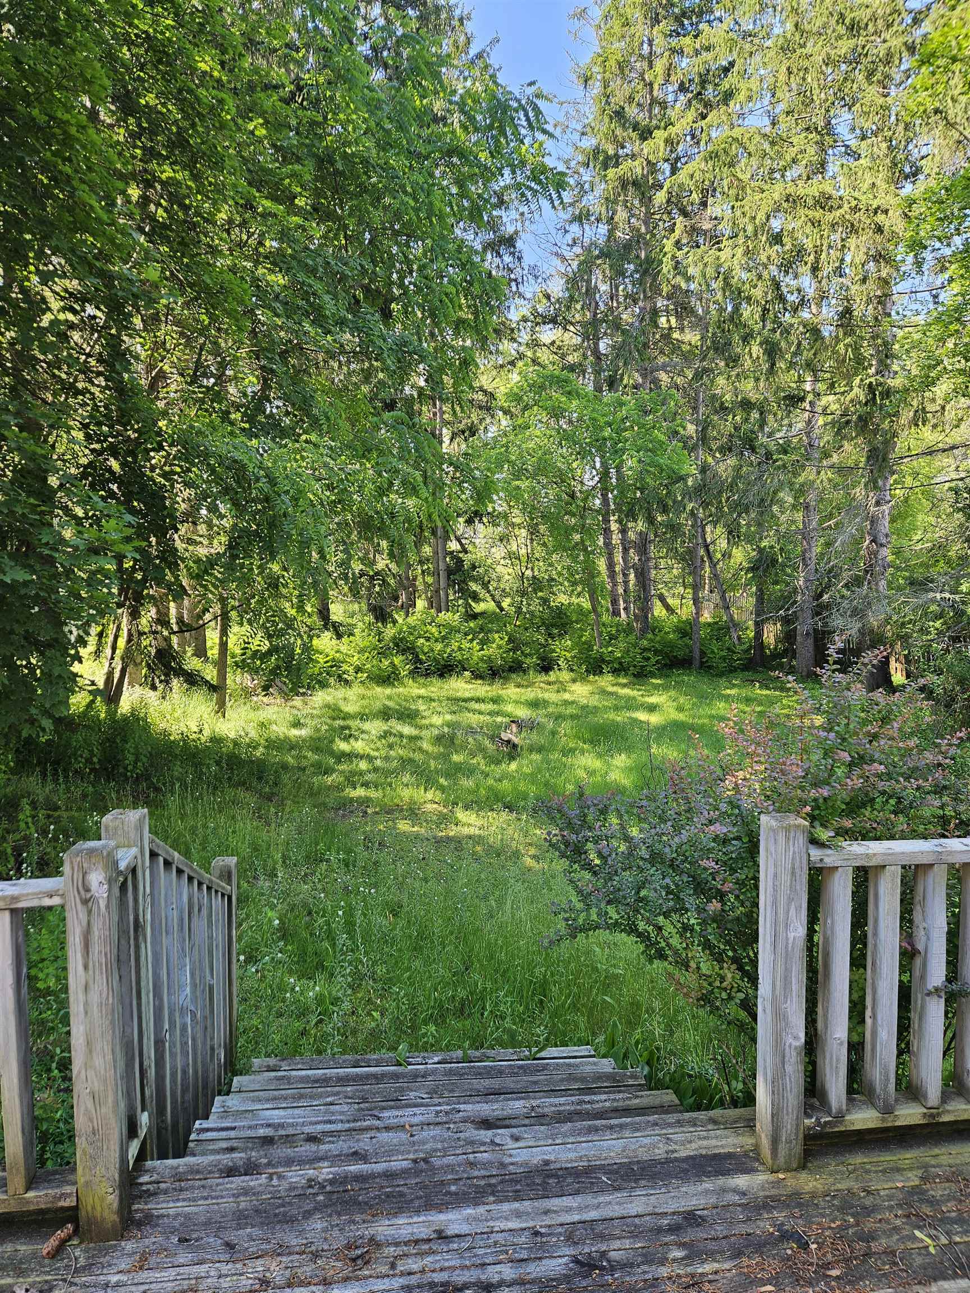
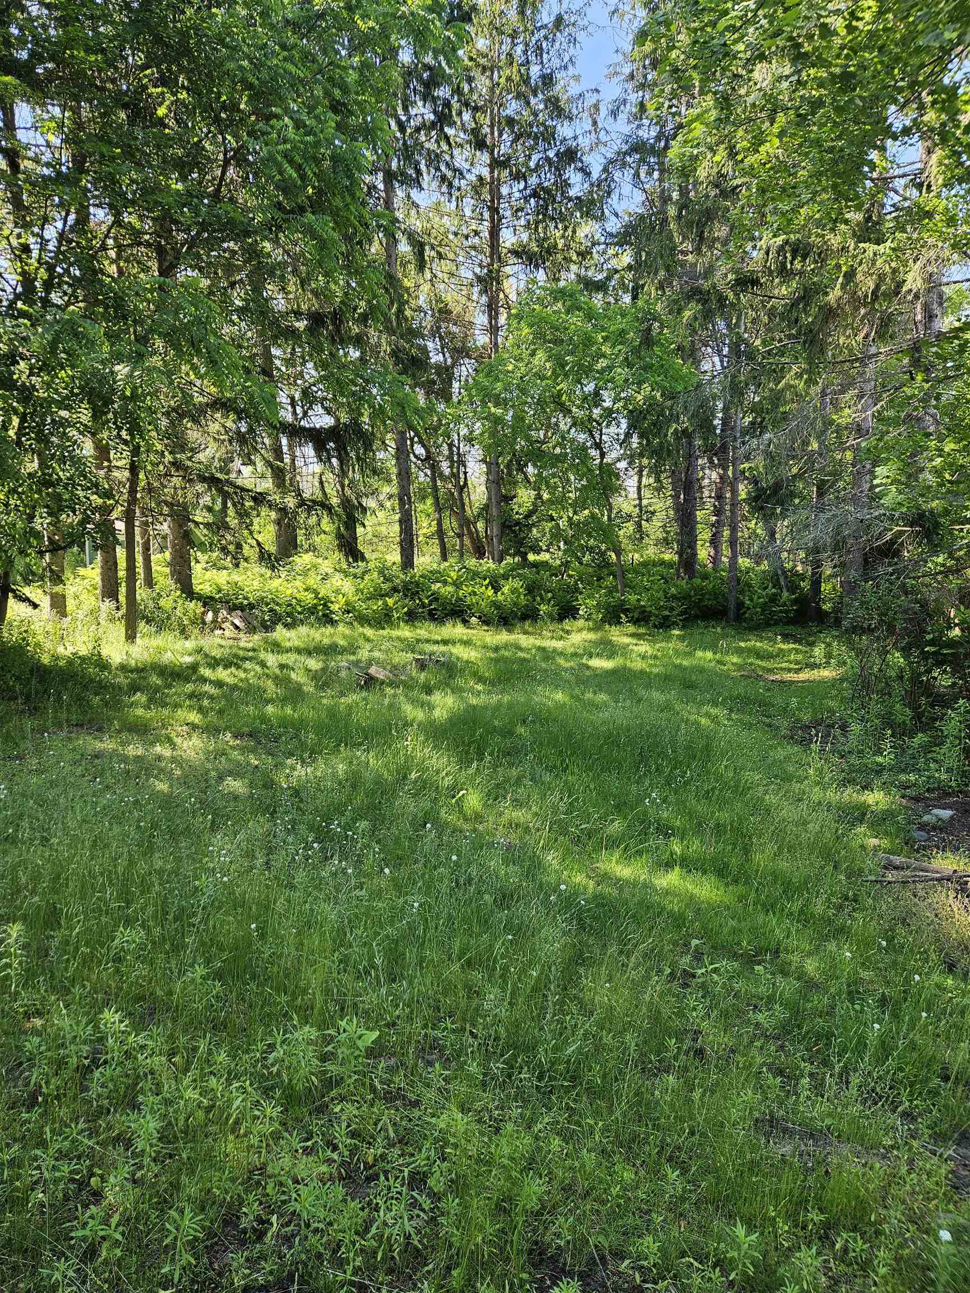
Historic Home in Downtown Traverse City Discover a prime real estate opportunity in the heart of downtown Traverse City. Built in 1906, this historic Hannah Lay home is situated on an expansive 0.28-acre lot, offering a rare amount of outdoor space for the area. The location is unbeatable-just moments from Munson Medical Center and the Grand Traverse Commons, and within easy walking distance of West Bay. The 1,154-square-foot home features 3 bedrooms, 1 bathroom, a newer heating system, and a newer roof installed in 2024. Zoned R-3, this property is packed with potential for investors or buyers looking to create their dream space in a highly desirable neighborhood.
Save
Ask
Tour
Hide
Listing Snapshot
Price
$365,000
Days On Site
11 Days
Bedrooms
3
Inside Area (SqFt)
1,154 sqft
Total Baths
1
Full Baths
1
Partial Baths
N/A
Lot Size
0.28 Acres
Year Built
1906
MLS® Number
78080071075
Status
Active
Property Tax
N/A
HOA/Condo/Coop Fees
N/A
Sq Ft Source
N/A
Friends & Family
Recent Activity
| 2 weeks ago | Listing first seen on site | |
| 2 weeks ago | Listing updated with changes from the MLS® |
General Features
Acres
0.28
Foundation
Block
Levels
One and One Half
Property Sub Type
Single Family Residence
Sewer
Shared Septic
Special Circumstances
Standard
SqFt Above
1154
Water Source
Public
Zoning
MultiFamily, Residential
Interior Features
Appliances
Gas Water HeaterDryerOvenRefrigeratorRangeWasher
Basement
BlockUnfinished
Cooling
Ceiling Fan(s)
Heating
Forced AirNatural Gas
Interior
Pantry
BathFull
Bedroom 1
Dimensions - 12.0 x 11.0Level - Main
Bedroom 2
Dimensions - 11.0 x 8.0Level - Main
Bedroom 3
Dimensions - 12.0 x 12.0Level - Upper
Dining Room
Dimensions - 11.0 x 10.0Level - Main
Kitchen
Dimensions - 11.0 x 10.0Level - Main
Laundry
Level - Lower
Living Room
Dimensions - 21.0 x 11.0Level - Main
Save
Ask
Tour
Hide
Exterior Features
Construction Details
Vinyl Siding
Lot Features
Wooded
Patio And Porch
DeckPorch
Community Features
Financing Terms Available
CashConventional
MLS Area
Area28042TraverseCity
School District
TraverseCity
Schools
School District
TraverseCity
Elementary School
Unknown
Middle School
Unknown
High School
Unknown
Listing courtesy of Coldwell Banker Schmidt Traverse City: (231) 631-5998

IDX provided courtesy of Realcomp II Ltd. via AspireNorthREALTORS. Copyright © 2026 Realcomp II Ltd. Shareholders.
IDX information is provided exclusively for consumers' personal, non-commercial use and may not be used for any purpose other than to identify prospective properties consumers may be interested in purchasing and that the data is deemed reliable but not guaranteed accurate by the MLS.
IDX provided courtesy of Realcomp II Ltd. via AspireNorthREALTORS. Copyright © 2026 Realcomp II Ltd. Shareholders.
IDX information is provided exclusively for consumers' personal, non-commercial use and may not be used for any purpose other than to identify prospective properties consumers may be interested in purchasing and that the data is deemed reliable but not guaranteed accurate by the MLS.
Neighborhood & Commute
Source: Walkscore
Save
Ask
Tour
Hide
Did you know? You can invite friends and family to your search. They can join your search, rate and discuss listings with you.