Save
Ask
Tour
Hide
Share
$849,000
35 Days On Site

15651 Holly Drive
Springdale Township, MI 49683

For Sale|Single Family Residence|Active Under Contract
4
Beds
3
Total Baths
3
Full Baths
3,100
SqFt
$274
/SqFt
1978
Built
Subdivision:
OLD GRADE CROSSING 2
County:
Manistee
Call Now: 810-923-9505
Is this the listing for you? We can help make it yours.
810-923-9505
15651 Holly Drive15651 Holly Drive15651 Holly Drive15651 Holly Drive
Save
Ask
Tour
Hide
Share

Mortgage Calculator

Monthly Payment (Est.)

$3,873
Calculator powered by Showcase IDX, a Constellation1 Company. Copyright ©2026 Information is deemed reliable but not guaranteed.

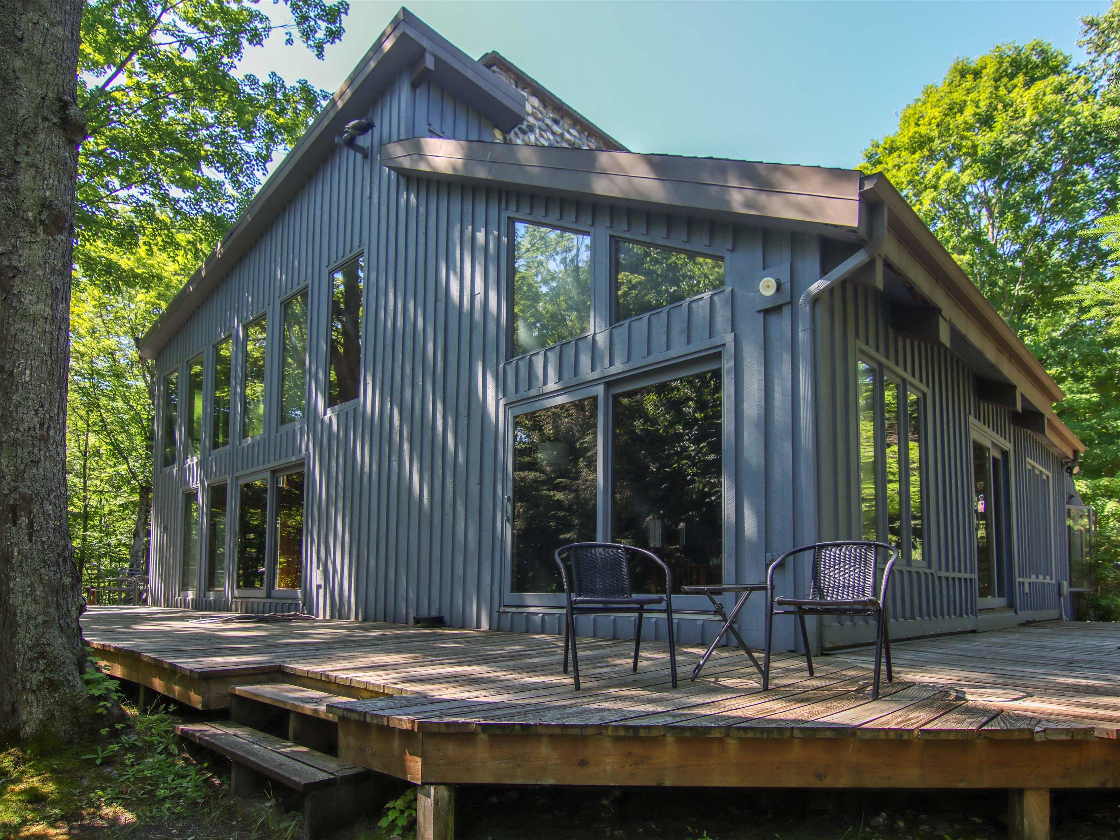
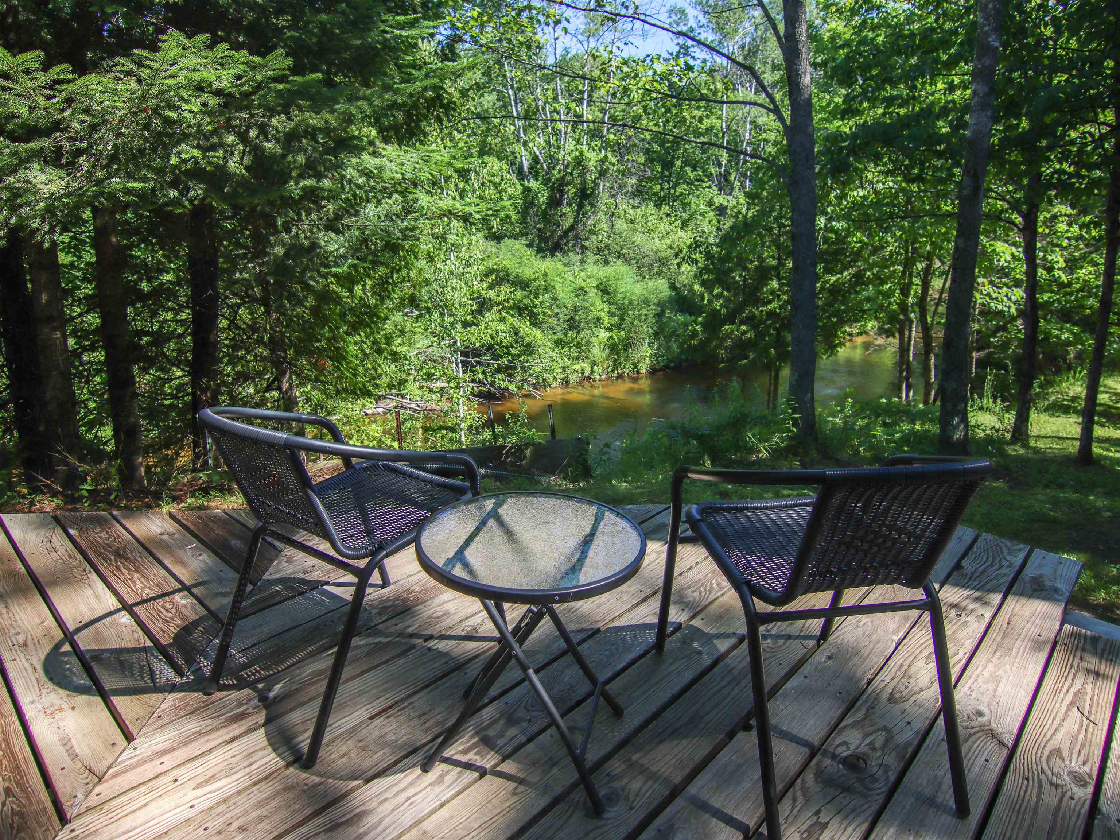
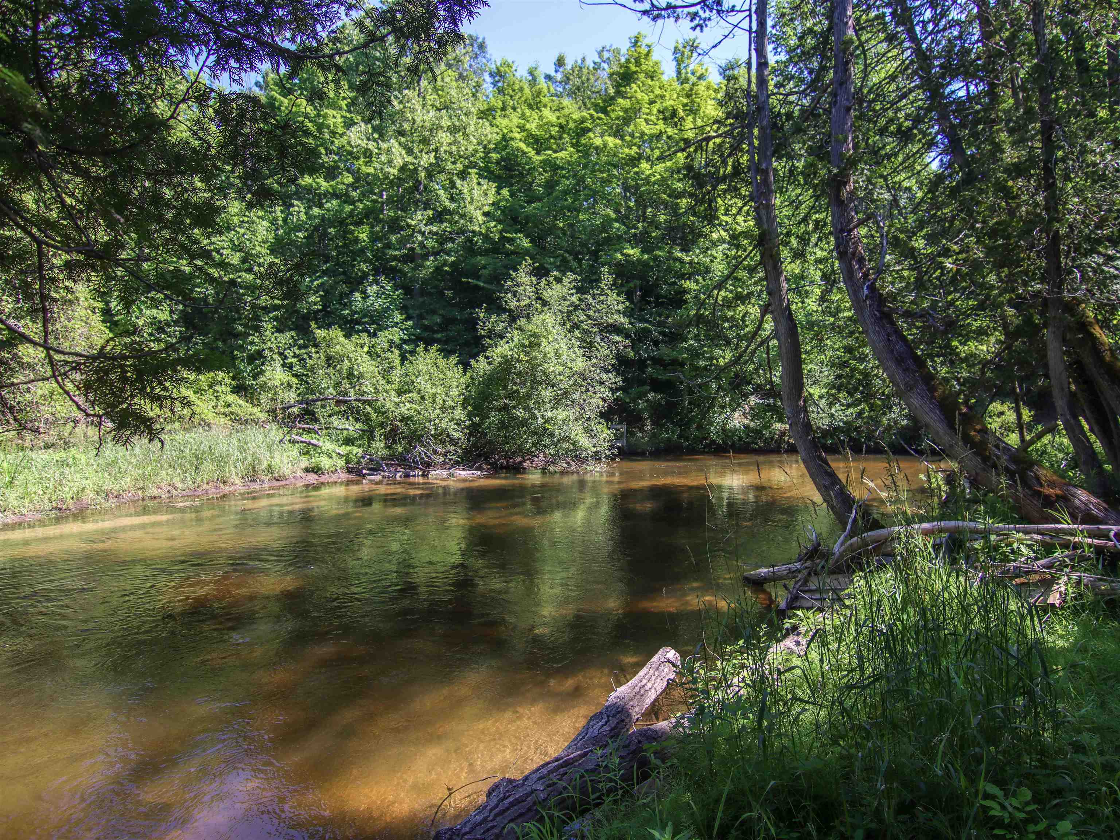
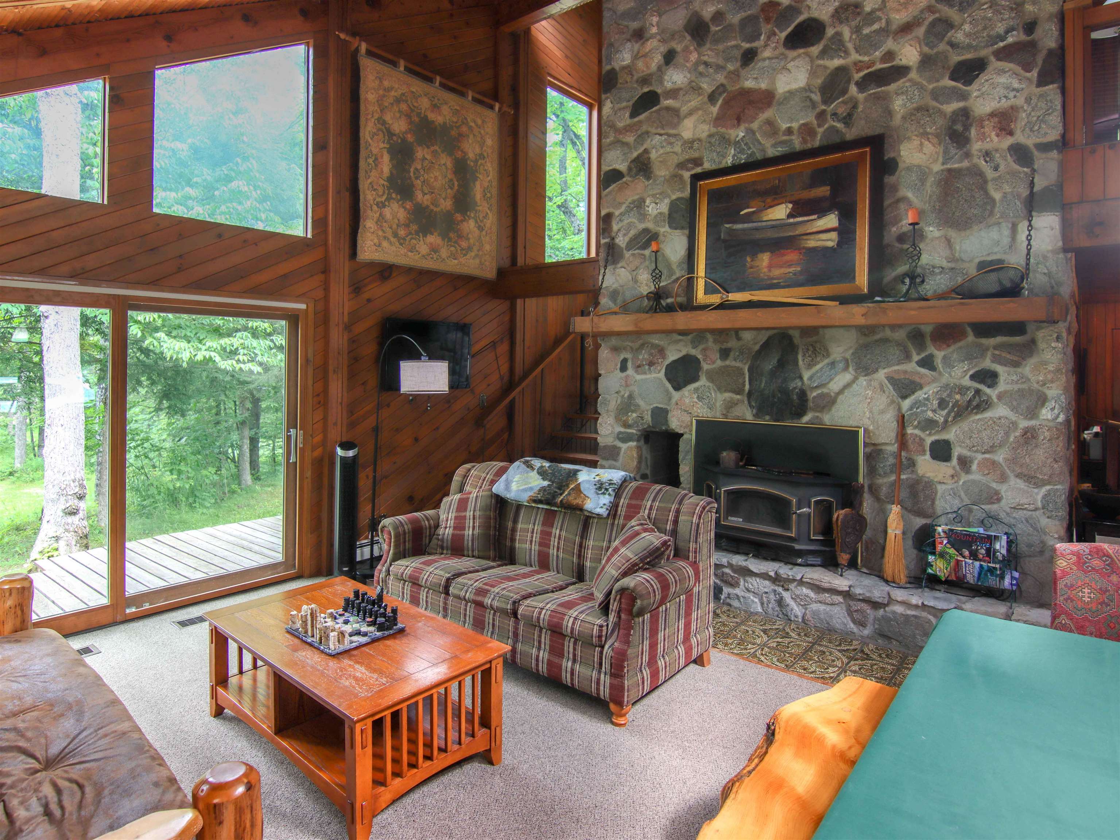
You know all those words realtors often overuse to describe homes? This 4 br/3 ba really is worthy of nearly all of those! Set on a 4.5 acre peninsula with 1600 feet of frontage on the Betsie River, this custom-built home has water views from nearly every window; and there are a lot of them. With three fireplaces, a hardwood semi-circular staircase leading to the 450+ square foot master bedroom, expansive multi-level decking and garden areas. The gorgeous natural stone fireplace is framed by beautiful hardwood beams, cathedral ceilings and custom built-ins. A garage conversion in 2010 added two bedrooms and a den space. Easy river access from several locations along your frontage for swimming, kayaking or canoeing. From the moment you enter ‚Å“The Property‚  and the winding driveway that leads you back to its rough-sawn exterior, this private escape will capture your heart. The Betsie River is protected by the MDNR Natural Rivers Act, home built prior to the Act, resulting in a setting that is impossible to duplicate today.

Save
Ask
Tour
Hide
Share
Listing Snapshot
Price 
$849,000
Days On Site 
35 Days
Bedrooms 
4
Inside Area (SqFt) 
3,100 sqft
Total Baths 
3
Full Baths 
3
Partial Baths 
N/A
Lot Size 
4.5 Acres
Year Built 
1978
MLS® Number 
78080071030
Status 
Active Under Contract
Property Tax 
$7,280.55
HOA/Condo/Coop Fees 
N/A
Sq Ft Source 
N/A
Friends & Family
Recent Activity
3 weeks agoListing updated with changes from the MLS®
3 weeks agoStatus changed to Active Under Contract
a month agoListing first seen on site
General Features
Acres 
4.5
Foundation 
Block
Levels 
One and One Half
Property Sub Type 
Single Family Residence
Sewer 
Septic Tank
Special Circumstances 
Standard
SqFt Above 
3100
Style 
Contemporary
Water Source 
PrivateWell
Zoning 
Residential
Interior Features
Appliances 
Electric Water HeaterDishwasherDisposalDryerMicrowaveOvenRefrigeratorRangeTrash CompactorWasher
Basement 
Crawl SpaceBlock
Cooling 
Ceiling Fan(s)Exhaust Fan
Fireplace 
Yes
Fireplace Features 
Wood Burning Stove
Heating 
Wood StoveBaseboardElectricHot WaterPropaneWood
Interior 
Cathedral Ceiling(s)Entrance FoyerWalk-In Closet(s)
Window Features 
Window Treatments
BathFull 
Bedroom 1 
Dimensions - 23.0 x 20.0Level - Main
Bedroom 2 
Level - Main
Bedroom 3 
Level - Main
Bedroom 4 
Dimensions - 11.0Level - Main
Dining Room 
Dimensions - 14.0 x 12.0Level - Main
Family Room 
Dimensions - 24.0 x 14.0Level - Main
Great Room 
Kitchen 
Dimensions - 15.0 x 12.0Level - Main
Laundry 
Level - Main
Living Room 
Dimensions - 19.0 x 16.0Level - Main
Loft 
ThreeSeasonRoom 
Save
Ask
Tour
Hide
Share
Exterior Features
Construction Details 
Wood Siding
Frontage 
Waterfront
Lot Features 
Wooded
Other Structures 
Shed(s)
Patio And Porch 
Deck
Road Frontage 
Private Road
View 
Water
Waterfront 
Yes
Waterfront Features 
River FrontWaterfront
Waterview 
Water
Windows/Doors 
Window Treatments
Community Features
Financing Terms Available 
CashConventional
MLS Area 
Area51031SpringdaleTwp
Roads 
Gravel
School District 
BenzieCountyCentral
Schools
School District
BenzieCountyCentral
Elementary School
Unknown
Middle School
Unknown
High School
Unknown
Listing courtesy of Crystal Mountain Realty: [email protected]


IDX provided courtesy of Realcomp II Ltd. via AspireNorthREALTORS. Copyright © 2026 Realcomp II Ltd. Shareholders.

IDX information is provided exclusively for consumers' personal, non-commercial use and may not be used for any purpose other than to identify prospective properties consumers may be interested in purchasing and that the data is deemed reliable but not guaranteed accurate by the MLS.

Neighborhood & Commute
Source: Walkscore
Save
Ask
Tour
Hide
Share