Save
Ask
Tour
Hide
Share
$519,900
17 Days On Site

1027 E Lake Mitchell Drive
Cherry Grove Township, MI 49601

For Sale|Single Family Residence|Active
2
Beds
2
Total Baths
2
Full Baths
1,440
SqFt
$361
/SqFt
1971
Built
County:
Wexford
Call Now: 810-923-9505
Is this the listing for you? We can help make it yours.
810-923-9505
1027 E Lake Mitchell Drive1027 E Lake Mitchell Drive1027 E Lake Mitchell Drive1027 E Lake Mitchell Drive
Save
Ask
Tour
Hide
Share

Mortgage Calculator

Monthly Payment (Est.)

$2,372
Calculator powered by Showcase IDX, a Constellation1 Company. Copyright ©2026 Information is deemed reliable but not guaranteed.

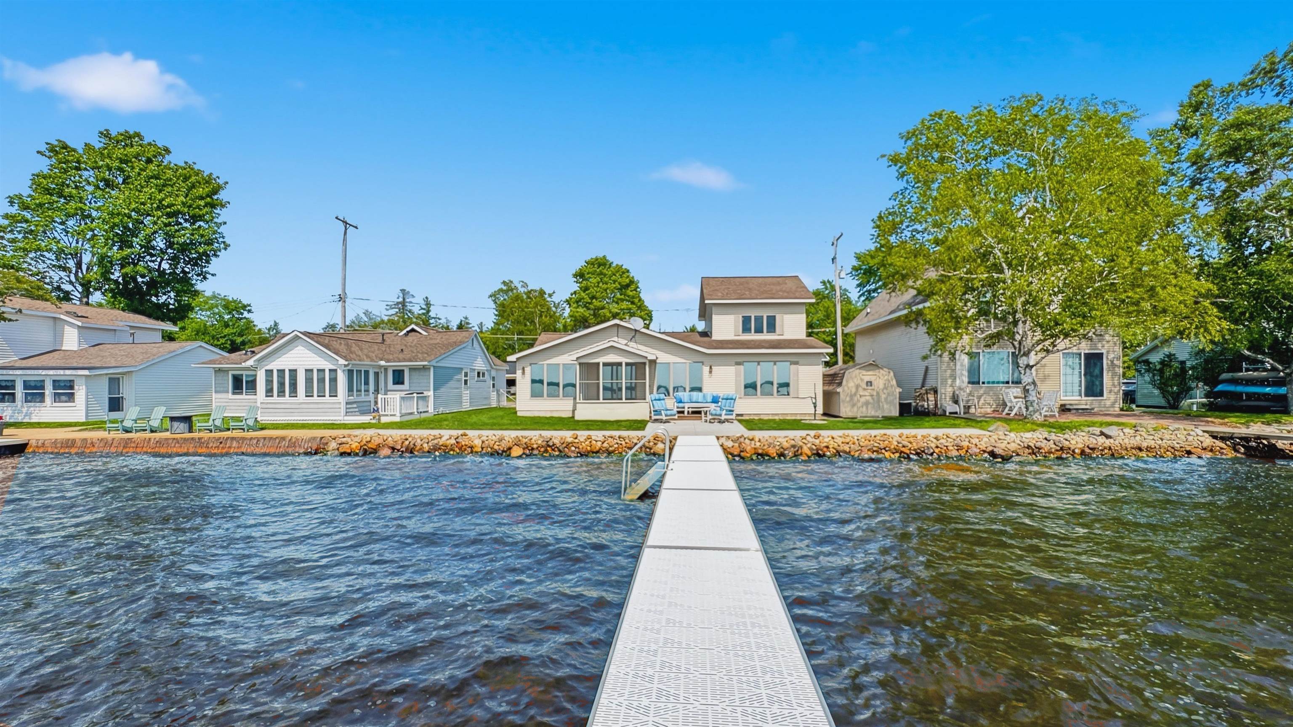
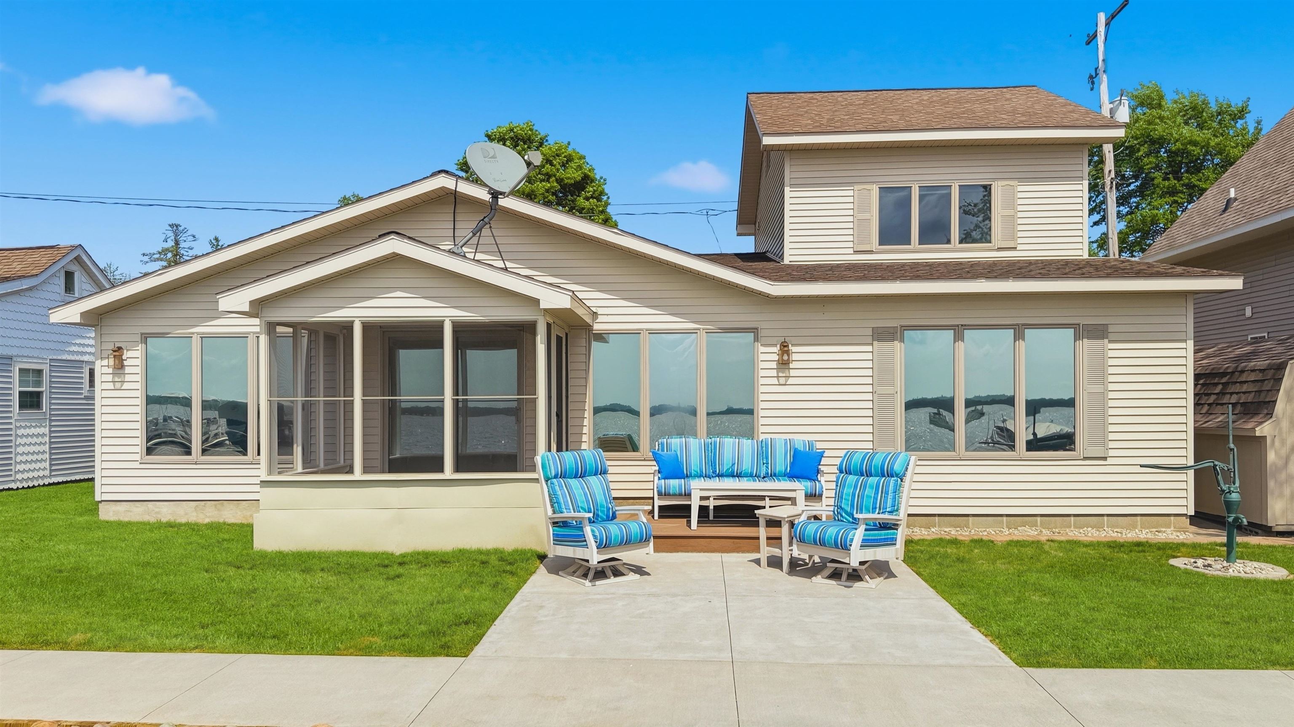
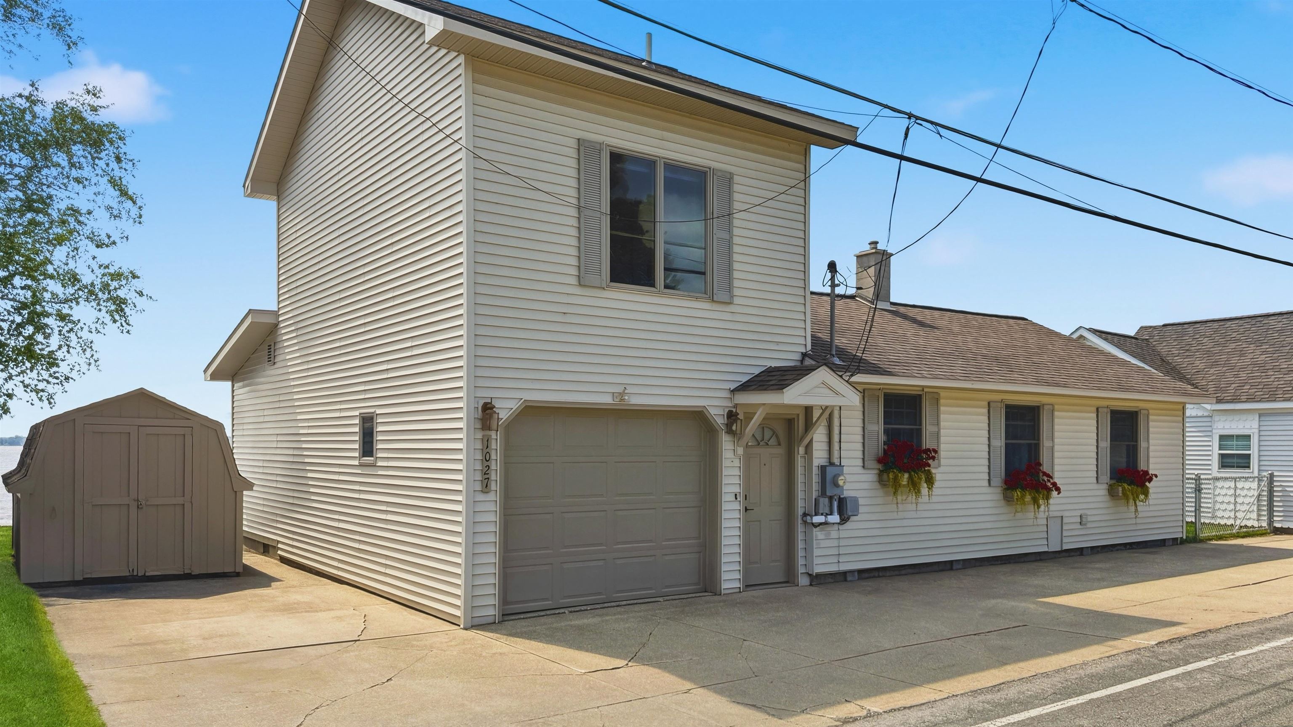
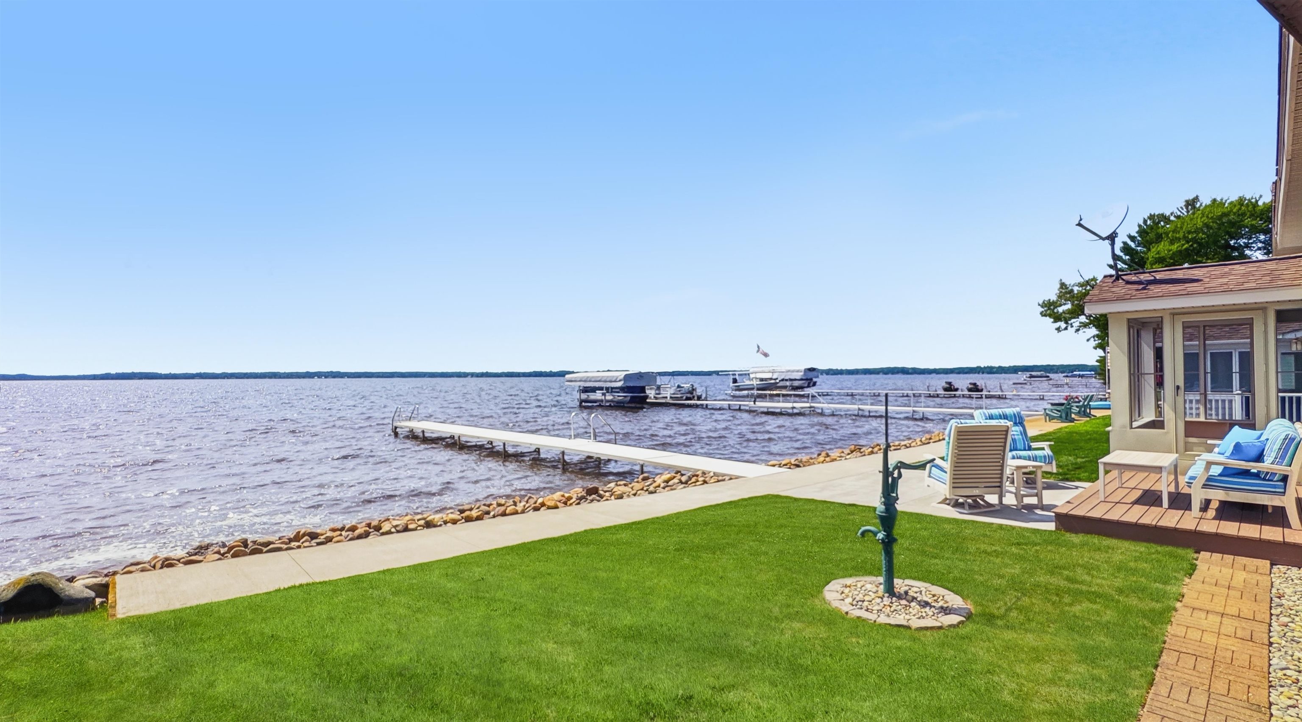
Impeccably maintained and very low maintenance best describe this Lake Mitchell home with 70 of private frontage. This two-bedroom, two-bath home is extremely clean, with all brand-new flooring, every inch of the home has had fresh paint, new quartz countertops in the kitchen, a brand-new seawall, and a new concrete patio! The home boasts abundant windows on the waterside, plus a screened porch so close to the water you feel like you are on it! There is one bedroom on the main floor, with the option to easily add another small bedroom by enclosing the office space. Upstairs, you will find the second bedroom suite with its own private bath and more views of the water. Outside, you have concrete parking on the street side, a one-car garage, and a large storage shed. The lakeside offers that new patio, a manageable-sized lawn, and a brand new dock to be included in the sale. The lake bottom is sandy and gradually shallow, perfect for playing in the water. The sunsets are endless as you face directly west across the water! This home is move-in ready and available for immediate occupancy, so you can enjoy the best part of the summer!

Save
Ask
Tour
Hide
Share
Listing Snapshot
Price 
$519,900
Days On Site 
17 Days
Bedrooms 
2
Inside Area (SqFt) 
1,440 sqft
Total Baths 
2
Full Baths 
2
Partial Baths 
N/A
Lot Size 
0.1 Acres
Year Built 
1971
MLS® Number 
78080070914
Status 
Active
Property Tax 
$3,262
HOA/Condo/Coop Fees 
N/A
Sq Ft Source 
N/A
Friends & Family
Recent Activity
yesterdayListing updated with changes from the MLS®
yesterdayPrice changed to $519,900
3 weeks agoListing first seen on site
General Features
Acres 
0.1
Attached Garage 
Yes
Foundation 
Block
Garage 
Yes
Garage Spaces 
1
Levels 
Two
Parking 
AttachedGarageGarage Door Opener
Property Sub Type 
Single Family Residence
Sewer 
Shared Septic
Special Circumstances 
Standard
SqFt Above 
1440
Water Source 
PrivateWell
Zoning 
Residential
Interior Features
Appliances 
Electric Water HeaterDishwasherDryerMicrowaveOvenRefrigeratorRangeWasherWater Softener Owned
Basement 
Crawl SpaceBlock
Cooling 
Ceiling Fan(s)Central Air
Heating 
Forced AirNatural Gas
Window Features 
Window Treatments
BathFull 
Bedroom 1 
Dimensions - 21.0 x 15.0Level - Main
Bedroom 2 
Dimensions - 10.0 x 11.0Level - Main
Dining Room 
Dimensions - 21.0 x 9.0Level - Main
Family Room 
Dimensions - 15.0 x 11.0Level - Main
Kitchen 
Dimensions - 11.0 x 11.0Level - Main
Laundry 
Dimensions - 9.0 x 10.0Level - Main
Living Room 
Dimensions - 21.0 x 13.0Level - Main
Save
Ask
Tour
Hide
Share
Exterior Features
Construction Details 
Vinyl Siding
Frontage 
Waterfront
Other Structures 
Shed(s)
Patio And Porch 
PatioPorch
Waterfront 
Yes
Waterfront Features 
Waterfront
Windows/Doors 
Window Treatments
Community Features
Financing Terms Available 
CashConventionalFHAUSDA LoanVA Loan
MLS Area 
Area83151CherryGroveTwp
School District 
Cadillac
Schools
School District
Cadillac
Elementary School
Unknown
Middle School
Unknown
High School
Unknown
Listing courtesy of Five Star Real Estate - Shelby St Cadillac: (231) 357-2798


IDX provided courtesy of Realcomp II Ltd. via AspireNorthREALTORS. Copyright © 2026 Realcomp II Ltd. Shareholders.

IDX information is provided exclusively for consumers' personal, non-commercial use and may not be used for any purpose other than to identify prospective properties consumers may be interested in purchasing and that the data is deemed reliable but not guaranteed accurate by the MLS.

Neighborhood & Commute
Source: Walkscore
Save
Ask
Tour
Hide
Share