Save
Ask
Tour
Hide
Share
$1,150,000
18 Days On Site

9423 Rolling Ridge Drive
Peninsula Township, MI 49686

For Sale|Single Family Residence|Active Under Contract
4
Beds
4
Total Baths
3
Full Baths
1
Partial Bath
3,495
SqFt
$329
/SqFt
2001
Built
Subdivision:
BAYSTAR ESTATES
County:
GrandTraverse
Call Now: 810-923-9505
Is this the listing for you? We can help make it yours.
810-923-9505
9423 Rolling Ridge Drive9423 Rolling Ridge Drive9423 Rolling Ridge Drive9423 Rolling Ridge Drive
Save
Ask
Tour
Hide
Share

Mortgage Calculator

Monthly Payment (Est.)

$5,247
Calculator powered by Showcase IDX, a Constellation1 Company. Copyright ©2026 Information is deemed reliable but not guaranteed.

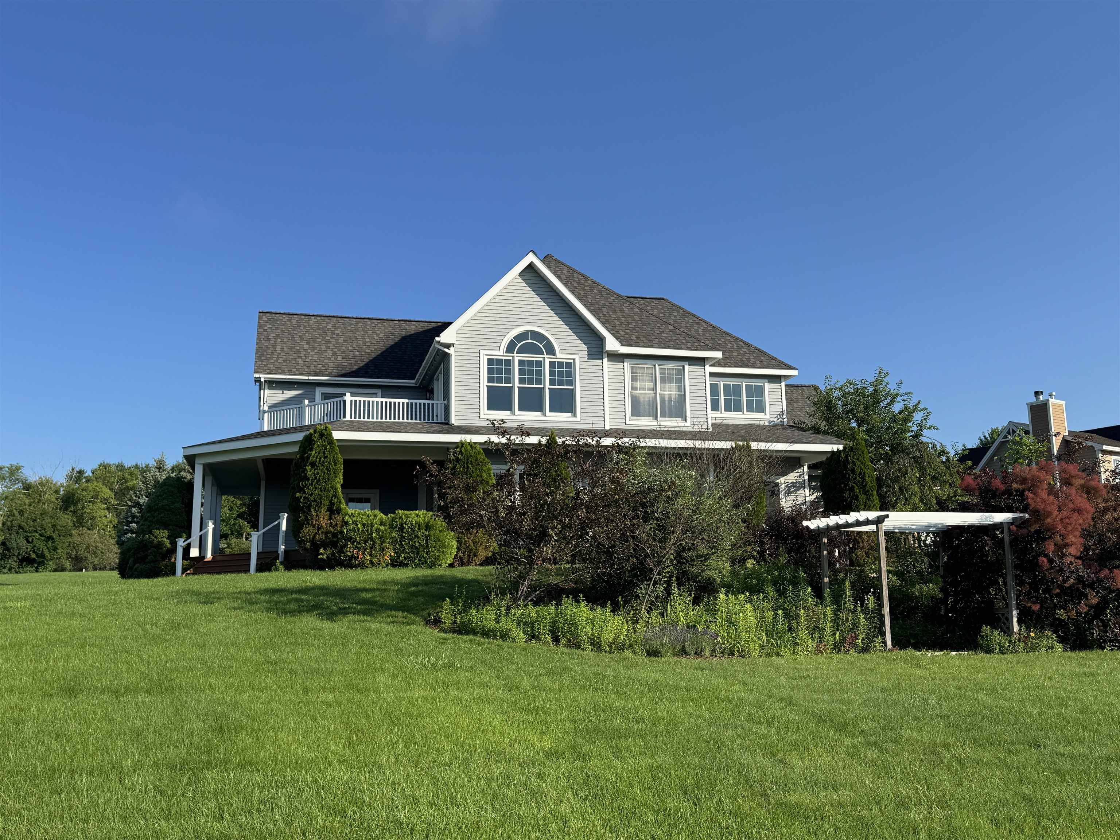
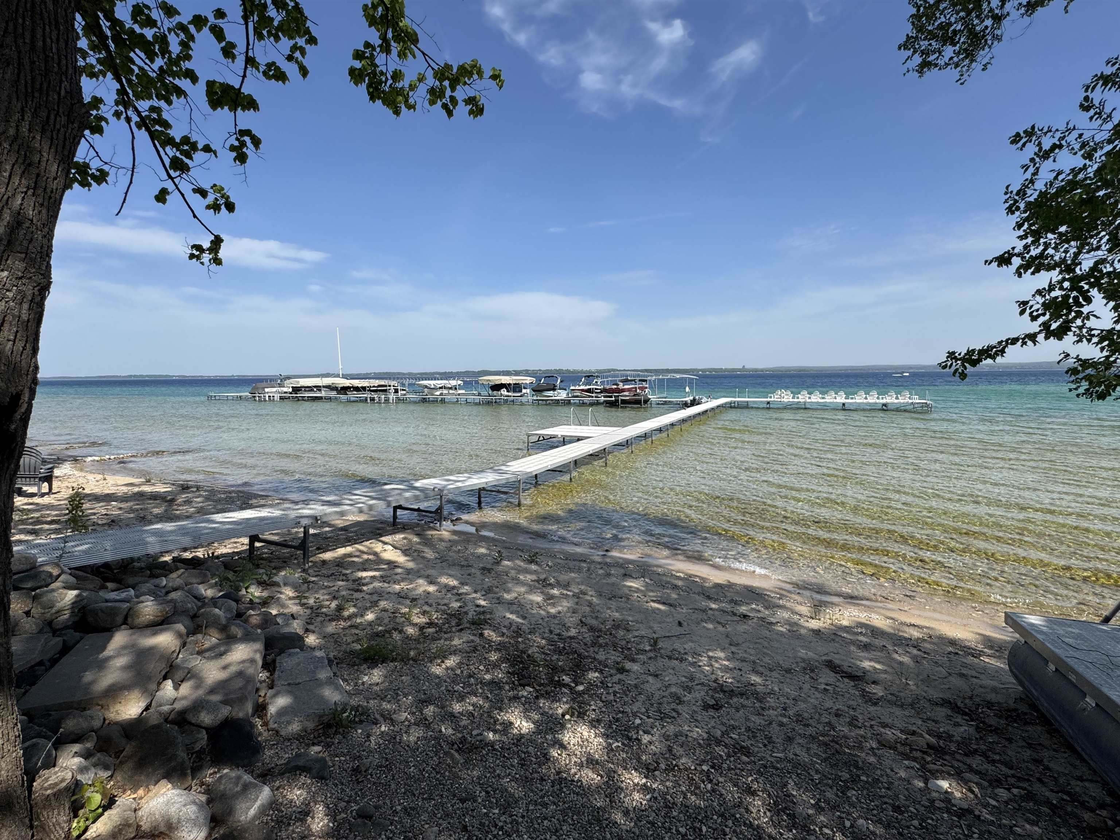
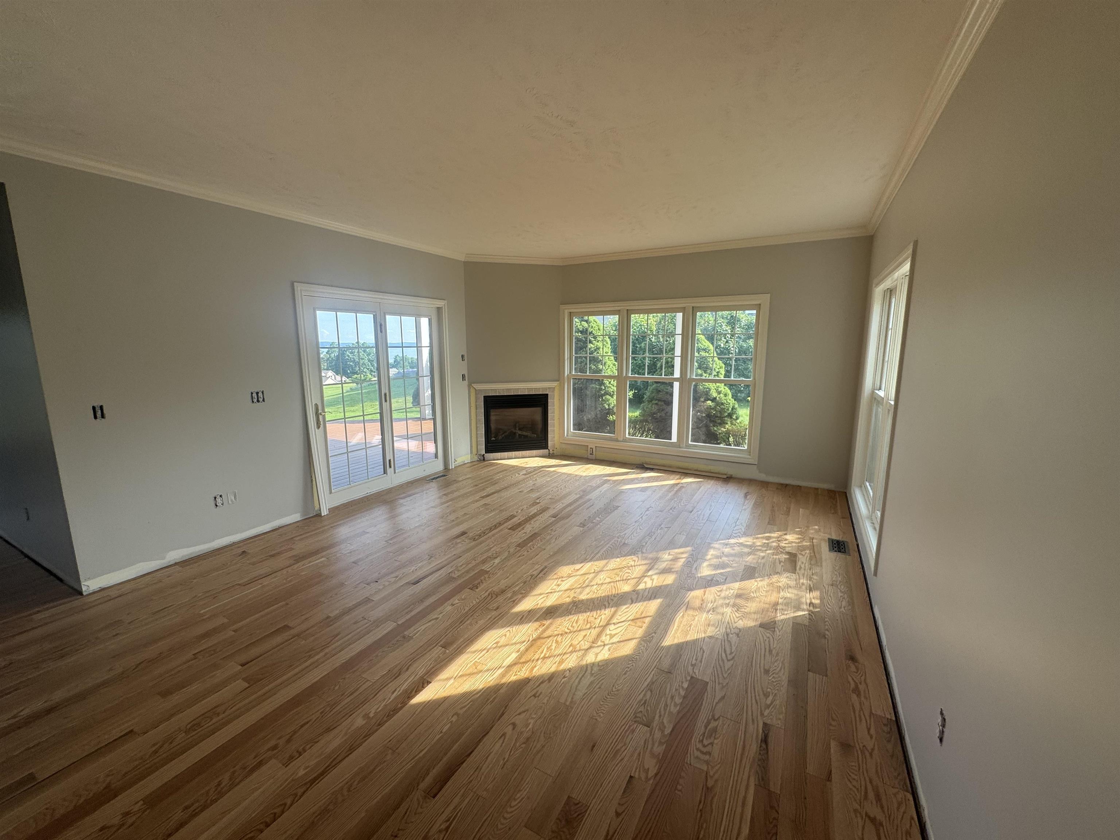
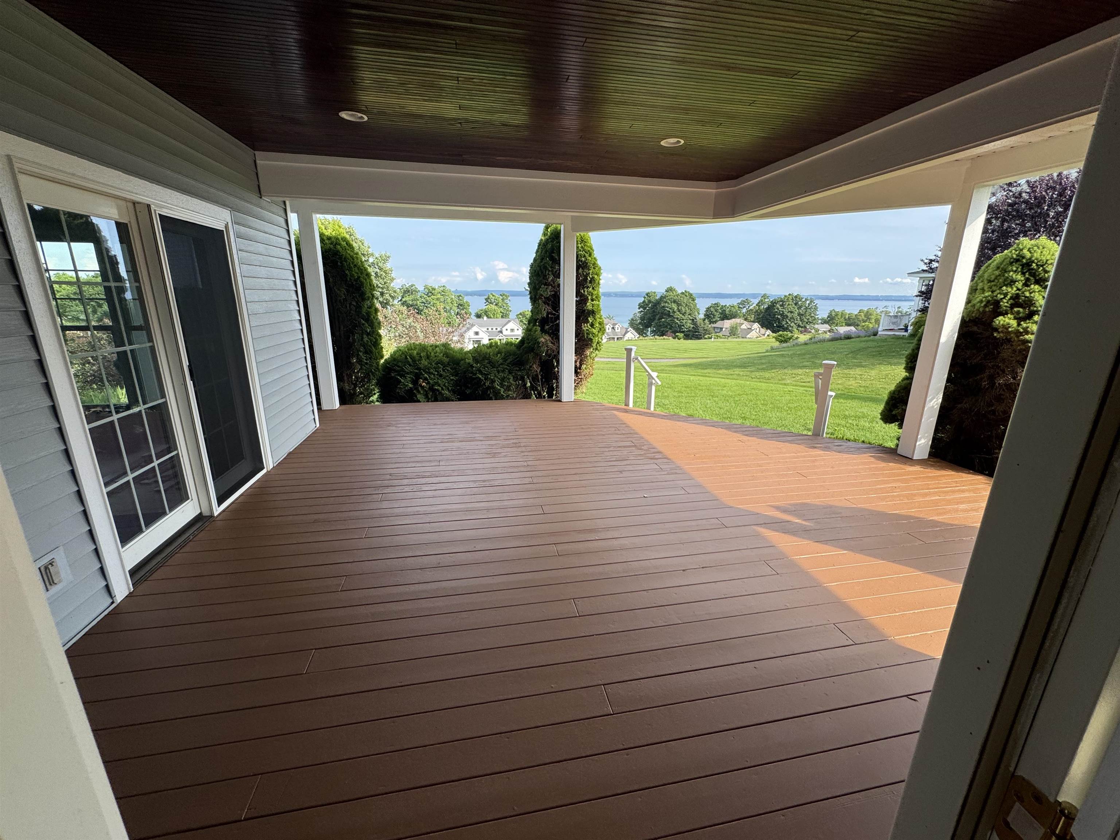
Set on 1.76 private acres on coveted Old Mission Peninsula, this beautifully updated home offers sweeping views of East Grand Traverse Bay and access to more than 1,100 feet of shared waterfront. Thoughtfully designed to showcase its setting, the 4-bedroom, 3.5-bath residence captures panoramic water views from nearly every room. Wraparound main-level and upper-level decks offer front-row seats to spectacular sunrises over the bay. The waterfront-facing primary suite is a true retreat, with a fireplace, private deck access, and an unmatched sense of calm. A second fireplace warms the main living area, creating an inviting gathering space year-round. An upper-level study/family room with commanding water views adds flexible living space, while the finished lower level includes a fourth bedroom with egress window and full bath - ideal for guests, extended family, or a private home office. The home has been extensively updated with a new roof, new red oak wood flooring and new carpet throughout, a new kitchen with quartz countertops, custom maple cabinetry, and all-new appliances - plus fresh paint inside, on the main-floor decking, and on the exterior trim. Interior work to be completed by mid-August. Just six miles from downtown Traverse City, this rare offering combines privacy and waterfront living with shared amenities, including boat space availability, and effortless access to the region's celebrated wineries, dining, and outdoor recreation.

Save
Ask
Tour
Hide
Share
Listing Snapshot
Price 
$1,150,000
Days On Site 
18 Days
Bedrooms 
4
Inside Area (SqFt) 
3,495 sqft
Total Baths 
4
Full Baths 
3
Partial Baths 
1
Lot Size 
1.76 Acres
Year Built 
2001
MLS® Number 
78080070906
Status 
Active Under Contract
Property Tax 
$6,688.37
HOA/Condo/Coop Fees 
$50 monthly
Sq Ft Source 
N/A
Friends & Family
Recent Activity
2 weeks agoListing updated with changes from the MLS®
2 weeks agoStatus changed to Active Under Contract
3 weeks agoListing first seen on site
General Features
Acres 
1.76
Attached Garage 
Yes
Garage 
Yes
Garage Spaces 
2
Levels 
Two
Parking 
AttachedGarageGarage Door Opener
Property Sub Type 
Single Family Residence
Sewer 
Septic Tank
Special Circumstances 
Standard
SqFt Above 
2330
SqFt Below 
1165
Water Source 
PrivateWell
Zoning 
Residential
Interior Features
Appliances 
Gas Water HeaterDishwasherDryerMicrowaveOvenRefrigeratorRangeWasher
Basement 
Walk-Out AccessConcreteDaylight
Cooling 
Exhaust Fan
Fireplace 
Yes
Fireplace Features 
Gas
Heating 
Forced AirNatural Gas
Interior 
Walk-In Closet(s)
BathFull 
BathLav 
Bedroom 1 
Dimensions - 18.0 x 14.0Level - Upper
Bedroom 2 
Dimensions - 12.0 x 9.0Level - Upper
Bedroom 3 
Dimensions - 15.0 x 10.0Level - Upper
Bedroom 4 
Dimensions - 20.0 x 13.0Level - Lower
Dining Room 
Dimensions - 16.0 x 12.0Level - Main
Family Room 
Dimensions - 21.0 x 12.0Level - Upper
Kitchen 
Dimensions - 12.0 x 10.0Level - Main
Laundry 
Dimensions - 7.0 x 6.0Level - Main
Library 
Living Room 
Dimensions - 20.0 x 14.0Level - Main
Save
Ask
Tour
Hide
Share
Exterior Features
Construction Details 
Vinyl Siding
Frontage 
Waterfront
Lot Features 
Sloped
Patio And Porch 
Deck
View 
Water
Waterfront 
Yes
Waterfront Features 
WaterfrontWaterfront Access
Waterview 
Water
Community Features
Association Dues 
600
Financing Terms Available 
CashConventionalFHAVA Loan
HOA Fee Frequency 
Annually
MLS Area 
Area28011PeninsulaTwp
School District 
TraverseCity
Schools
School District
TraverseCity
Elementary School
Unknown
Middle School
Unknown
High School
Unknown
Listing courtesy of EXIT Northern Shores-TC: (231) 409-0687


IDX provided courtesy of Realcomp II Ltd. via AspireNorthREALTORS. Copyright © 2026 Realcomp II Ltd. Shareholders.

IDX information is provided exclusively for consumers' personal, non-commercial use and may not be used for any purpose other than to identify prospective properties consumers may be interested in purchasing and that the data is deemed reliable but not guaranteed accurate by the MLS.

Neighborhood & Commute
Source: Walkscore
Save
Ask
Tour
Hide
Share