Save
Ask
Tour
Hide
Share
$139,900
20 Days On Site

4513 Croy Lake Road, NE
Coldsprings Township, MI 49659

For Sale|Single Family Residence|Active
1
Bed
1
Total Bath
1
Full Bath
815
SqFt
$172
/SqFt
1950
Built
County:
Kalkaska
Call Now: 810-923-9505
Is this the listing for you? We can help make it yours.
810-923-9505
4513 Croy Lake Road, NE4513 Croy Lake Road, NE4513 Croy Lake Road, NE4513 Croy Lake Road, NE
Save
Ask
Tour
Hide
Share

Mortgage Calculator

Monthly Payment (Est.)

$638
Calculator powered by Showcase IDX, a Constellation1 Company. Copyright ©2026 Information is deemed reliable but not guaranteed.

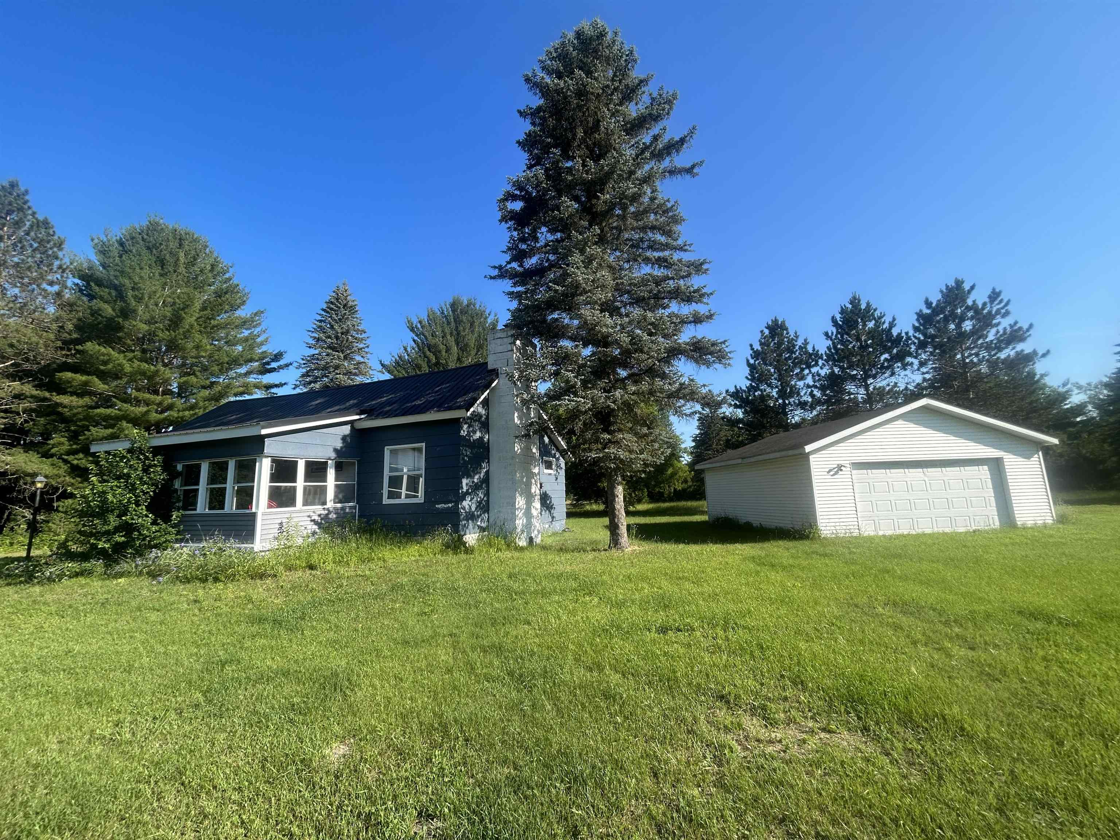
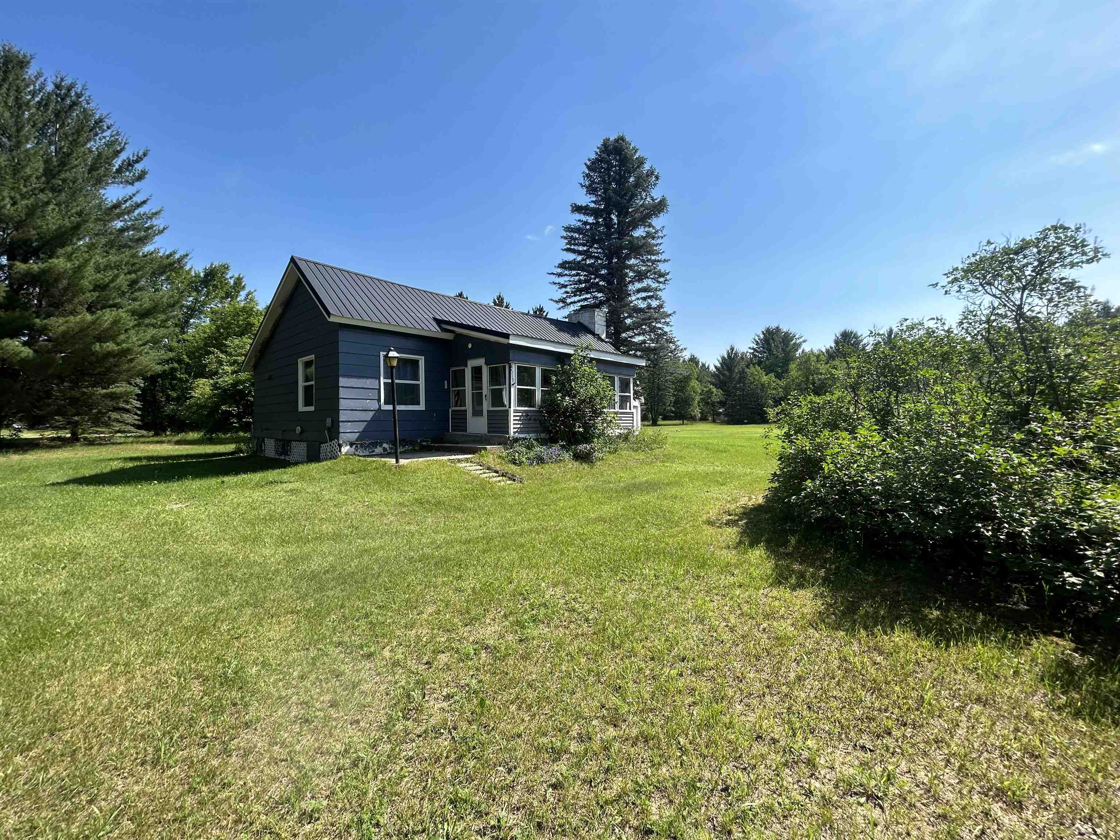
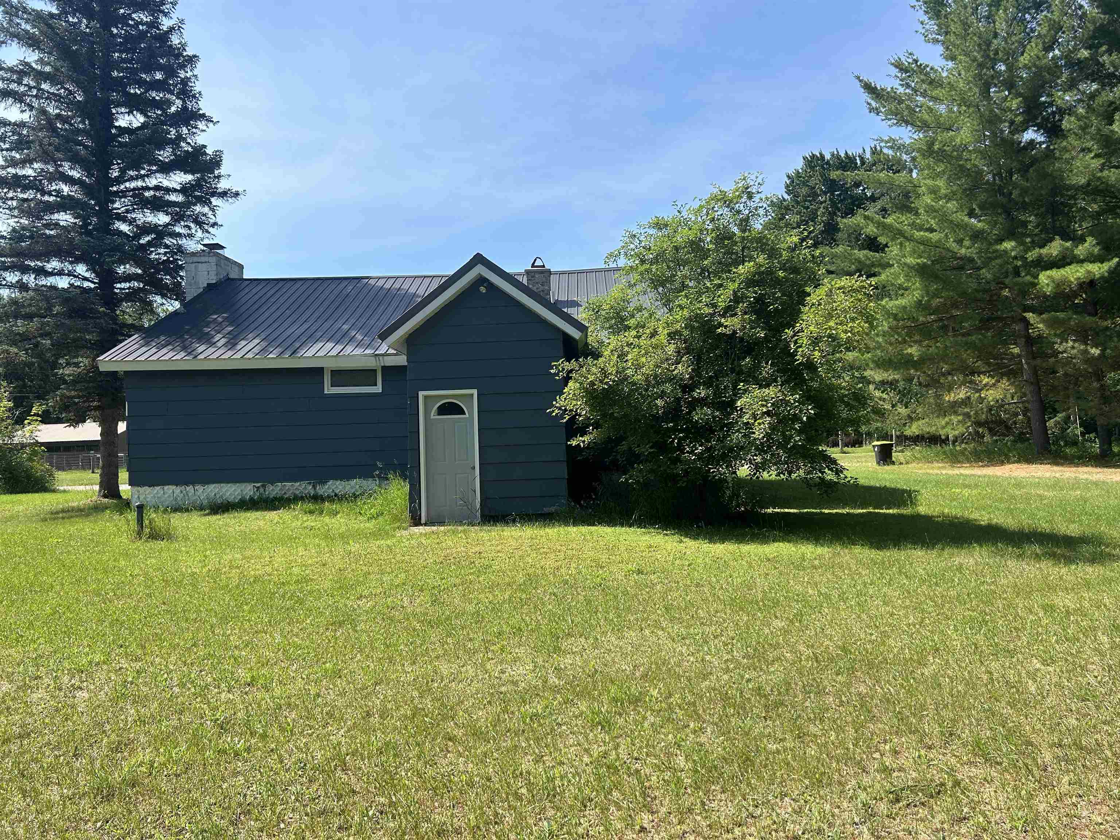
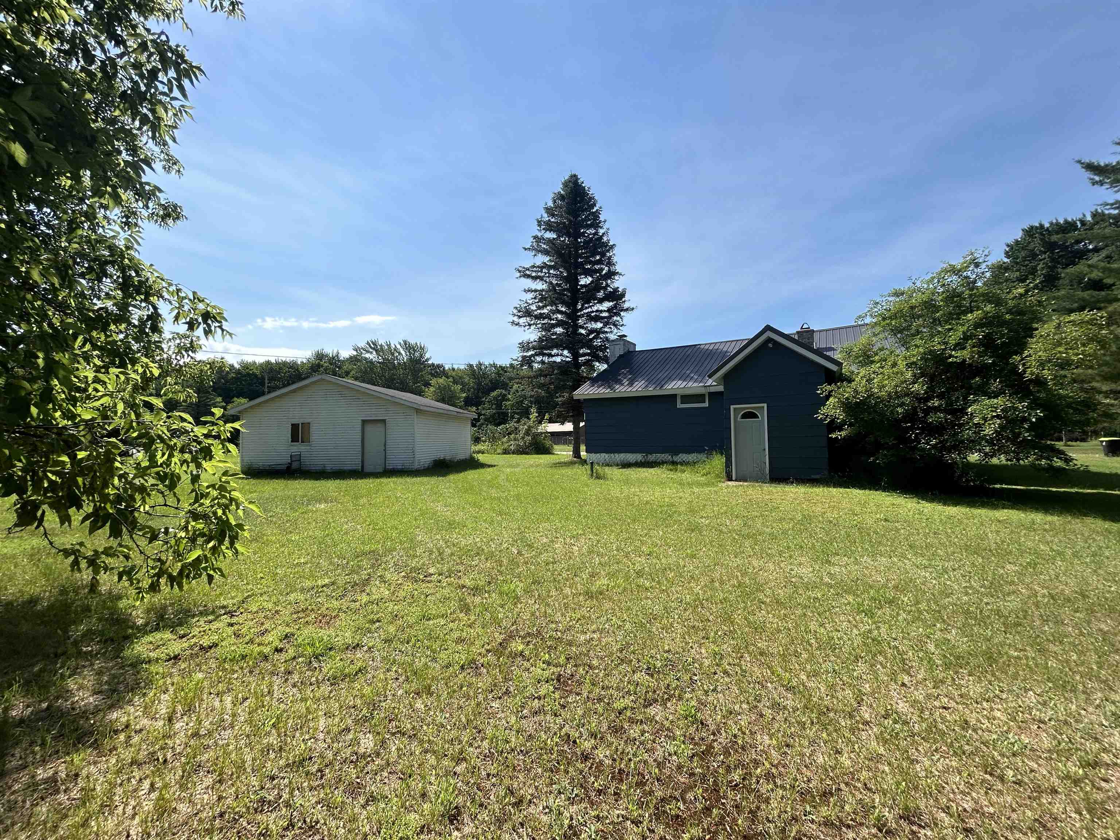
Five acres on the North Country Scenic Trail with a historic cottage that the neighborhood refers to as ‚Å“The Lodge. The original single bunkroom has been divided into two spaces, one as a full bedroom with built-in closet and both with windows. This cabin is built to be enjoyed as a retreat in all four seasons. The nearby ATV trails and plentiful lakes make this the perfect launch pad for summer fun, then relax on the screened porch at the end of the day. In the winter, enjoy warming up next to the fireplace after a fun day on the many snowmobile trails. Discover local hidden gems to visit, such as A Yak or 2 Ranch (a few yaks live just across the road!), the Southwell Sugar Shack, Devor's Dairy farm, Manistee Lake Pizzeria & Bakery, many gift shops, beaches and trails. The unattached garage is a perfect place for all your recreation vehicles. The cabin can be purchased fully furnished if desired.

Save
Ask
Tour
Hide
Share
Listing Snapshot
Price 
$139,900
Days On Site 
20 Days
Bedrooms 
1
Inside Area (SqFt) 
815 sqft
Total Baths 
1
Full Baths 
1
Partial Baths 
N/A
Lot Size 
4.94 Acres
Year Built 
1950
MLS® Number 
78080070770
Status 
Active
Property Tax 
$1,183.86
HOA/Condo/Coop Fees 
N/A
Sq Ft Source 
N/A
Friends & Family
Recent Activity
3 weeks agoListing first seen on site
3 weeks agoListing updated with changes from the MLS®
General Features
Acres 
4.94
Disclosures 
Taxes Not Homestead Exempt
Foundation 
Block
Garage 
Yes
Garage Spaces 
2
Levels 
One
Parking 
DetachedGarage
Property Sub Type 
Single Family Residence
Sewer 
Septic Tank
Special Circumstances 
Standard
SqFt Above 
815
Style 
CottageRanch
Water Source 
PrivateWell
Zoning 
Residential
Interior Features
Appliances 
MicrowaveOvenRefrigeratorRange
Basement 
BlockExterior EntryInterior Entry
Fireplace 
Yes
Heating 
Forced AirPropaneWood
Interior 
Entrance Foyer
Window Features 
Window Treatments
BathFull 
Bedroom 1 
Dimensions - 9.0 x 7.0Level - Main
Bedroom 2 
Dimensions - 11.0 x 9.0Level - Main
Dining Room 
Kitchen 
Dimensions - 23.0 x 10.0Level - Main
Living Room 
Dimensions - 27.0 x 13.0Level - Main
Save
Ask
Tour
Hide
Share
Exterior Features
Construction Details 
OtherVinyl Siding
Patio And Porch 
Porch
Windows/Doors 
Window Treatments
Community Features
Financing Terms Available 
CashConventional
MLS Area 
Area40031ColdSpringsTwp
Roads 
Gravel
School District 
Mancelona
Schools
School District
Mancelona
Elementary School
Unknown
Middle School
Unknown
High School
Unknown
Listing courtesy of REO-TCRandolph-233022: (231) 944-5972


IDX provided courtesy of Realcomp II Ltd. via AspireNorthREALTORS. Copyright © 2026 Realcomp II Ltd. Shareholders.

IDX information is provided exclusively for consumers' personal, non-commercial use and may not be used for any purpose other than to identify prospective properties consumers may be interested in purchasing and that the data is deemed reliable but not guaranteed accurate by the MLS.

Neighborhood & Commute
Source: Walkscore
Save
Ask
Tour
Hide
Share