

3528 Potter RoadOnekama Township, MI 49614
Mortgage Calculator
Monthly Payment (Est.)
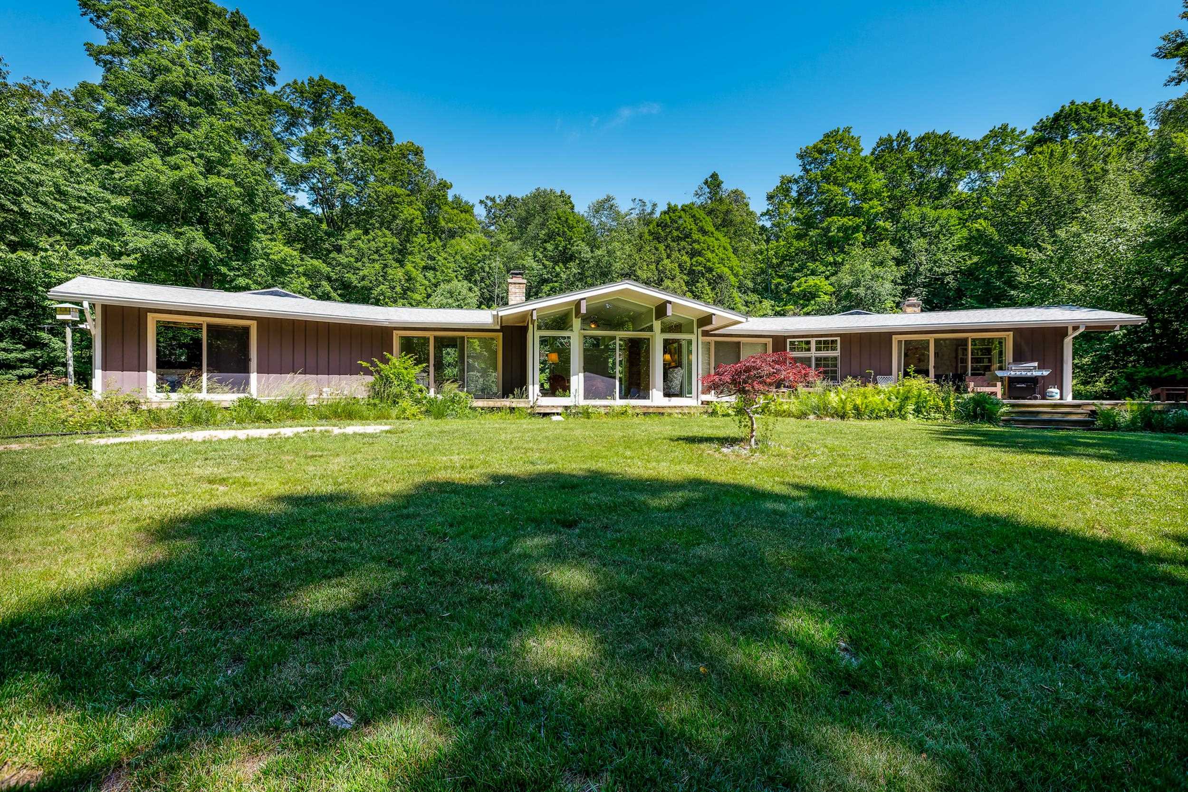
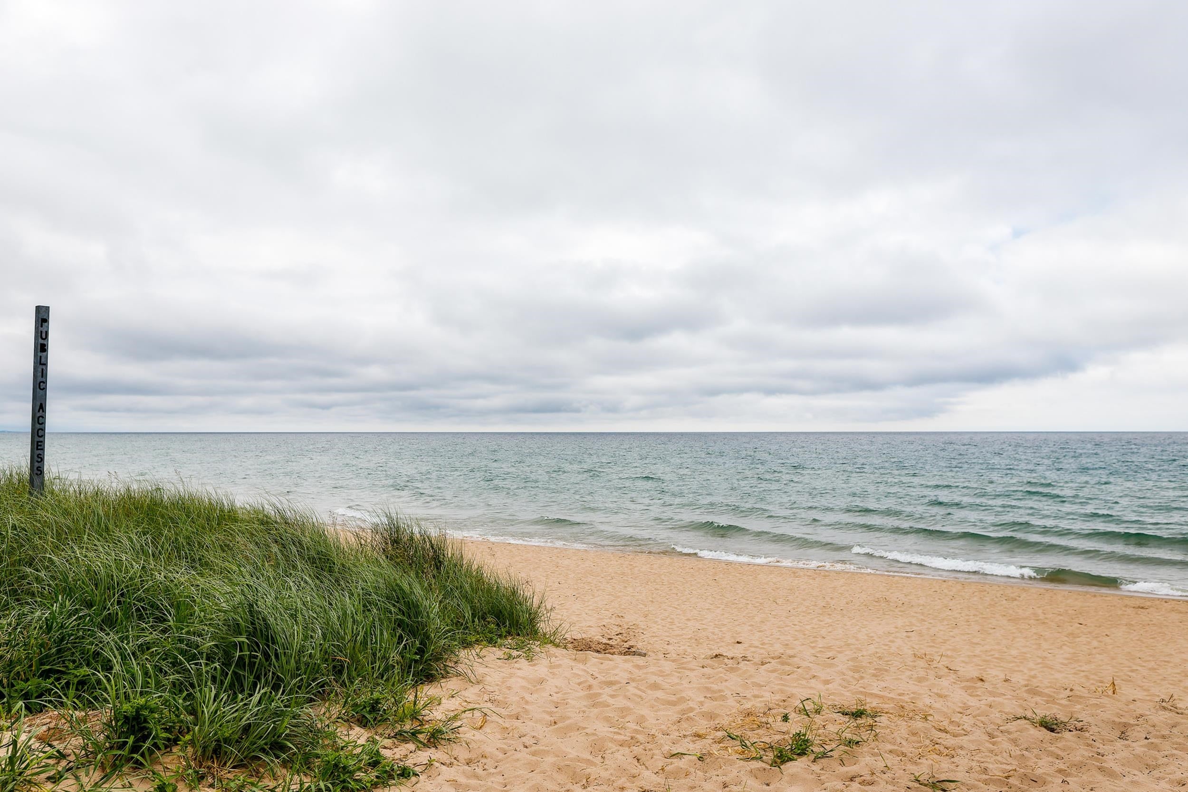
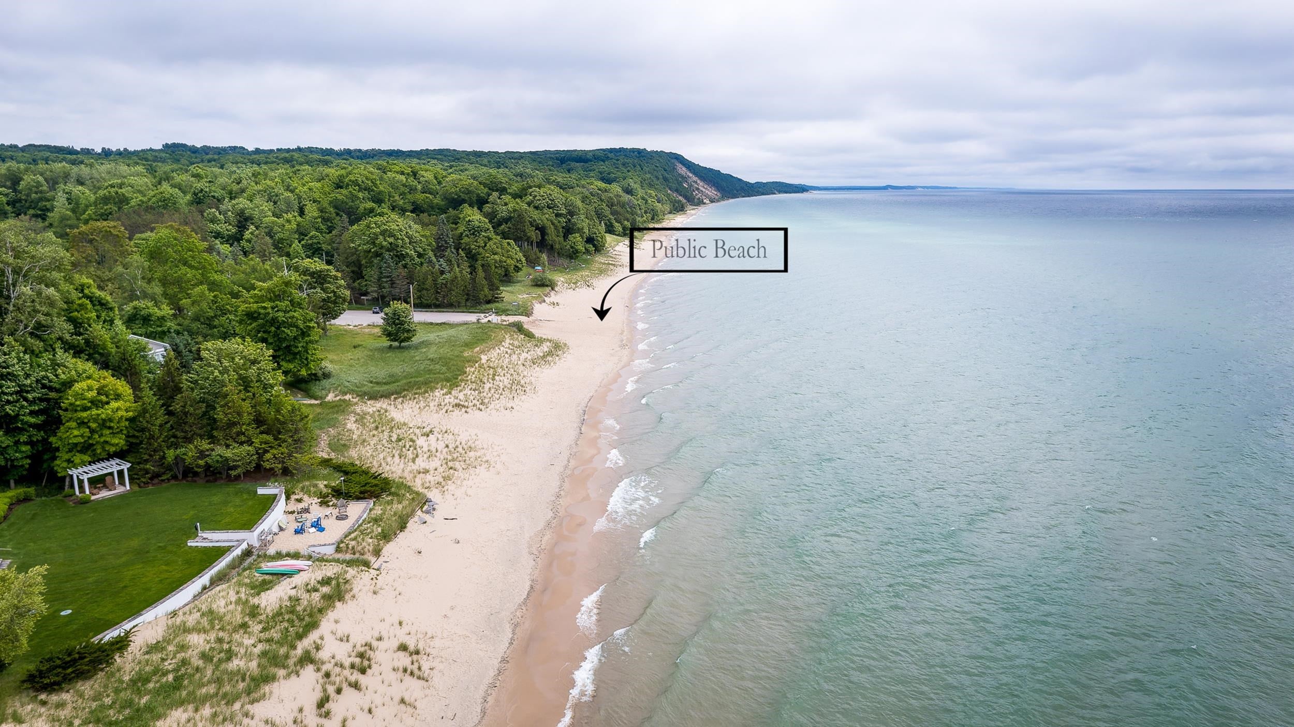
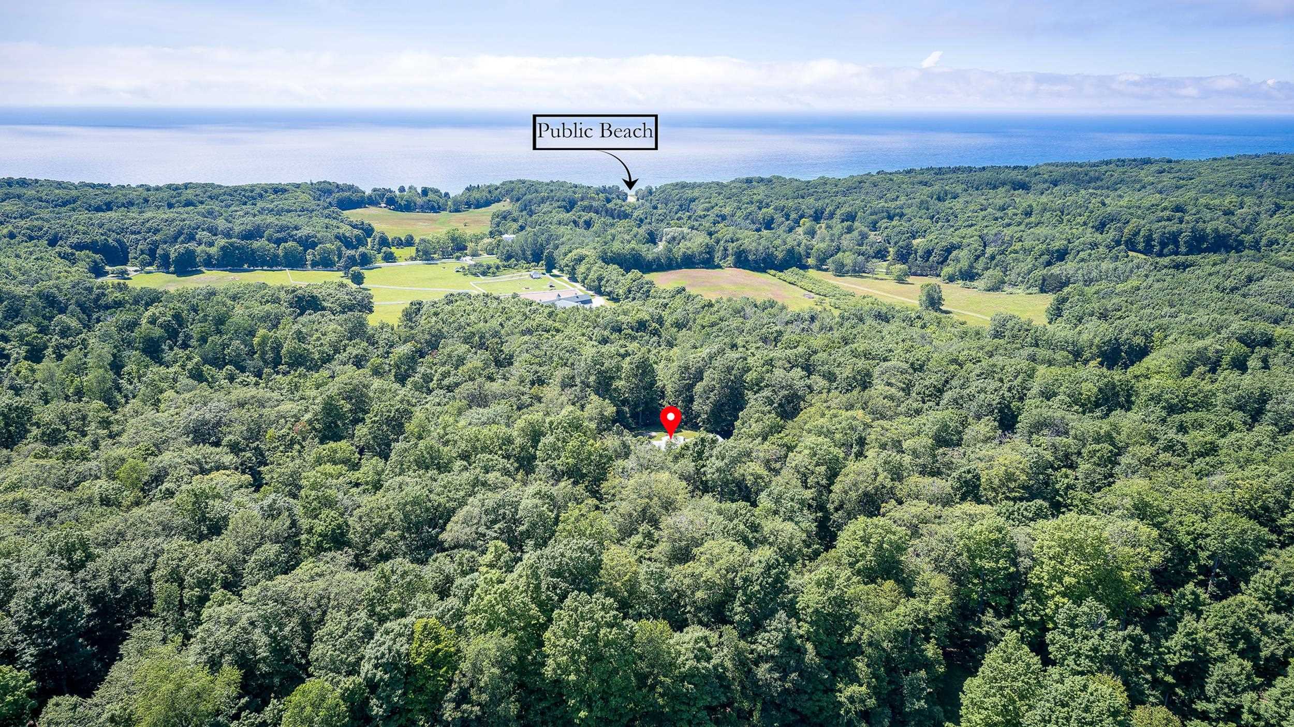
Enter an interest rate to see your estimated monthly payment.Welcome to your true up north retreat. Nestled on 37 private acres in the historic lakeside community of Pierport, this spacious 4-bedroom, 2 full & 2 half baths mid-century modern ranch coming turn key offers privacy, natural beauty, and timeless design. Just minutes from the pristine shoreline of Lake Michigan, you'll enjoy endless opportunities for rock hunting, beach walks, and unforgettable sunsets. Arrive home beneath a canopy of mature trees as the winding driveway leads to this peaceful woodland setting, where the home is perfectly positioned in serene surroundings. Inside, you'll find much of the home's original mid-century character, highlighted by expansive windows that fill the living spaces with natural light and showcase the surrounding landscape. The thoughtfully designed floor plan features the kitchen at the heart of the home, flanked by two spacious living rooms that create ideal spaces for entertaining or relaxing. Combined with generous outdoor living areas, there's plenty of room to host family and friends throughout every season. The primary suite offers a private en-suite bath, while three additional bedrooms share a full guest bath. A convenient half bath adds functionality for visitors. The walkout lower level presents endless possibilities for customization, whether you envision additional guest accommodations, a recreation room, home office, fitness space, or media room. Outdoor enthusiasts will appreciate the property's proximity to some of Northern Michigan's finest attractions. World-renowned Arcadia Bluffs Golf Course is just a short drive away, offering breathtaking Lake Michigan views and exceptional dining. Nearby hiking and biking trails, inland lakes, rivers, and year-round recreational opportunities make this an ideal basecamp for every season. The charming communities of Onekama and Bear Lake are just minutes away, offering local restaurants, boutique shopping, and the welcoming character of Northern Michigan small-town living.
| 3 months ago | Listing first seen on site | |
| 3 months ago | Listing updated with changes from the MLS® |

IDX provided courtesy of Realcomp II Ltd. via AspireNorthREALTORS. Copyright © 2026 Realcomp II Ltd. Shareholders.
IDX information is provided exclusively for consumers' personal, non-commercial use and may not be used for any purpose other than to identify prospective properties consumers may be interested in purchasing and that the data is deemed reliable but not guaranteed accurate by the MLS.
Did you know? You can invite friends and family to your search. They can join your search, rate and discuss listings with you.