

Save
Ask
Tour
Hide
$1,150,000
90 Days On Site
16624 Viaduct RoadCleon Township, MI 49625
For Sale|Single Family Residence|Active
2
Beds
3
Total Baths
2
Full Baths
1
Partial Bath
3,428
SqFt
$335
/SqFt
2021
Built
County:
Manistee
Call Now: 810-923-9505
Is this the listing for you? We can help make it yours.
810-923-9505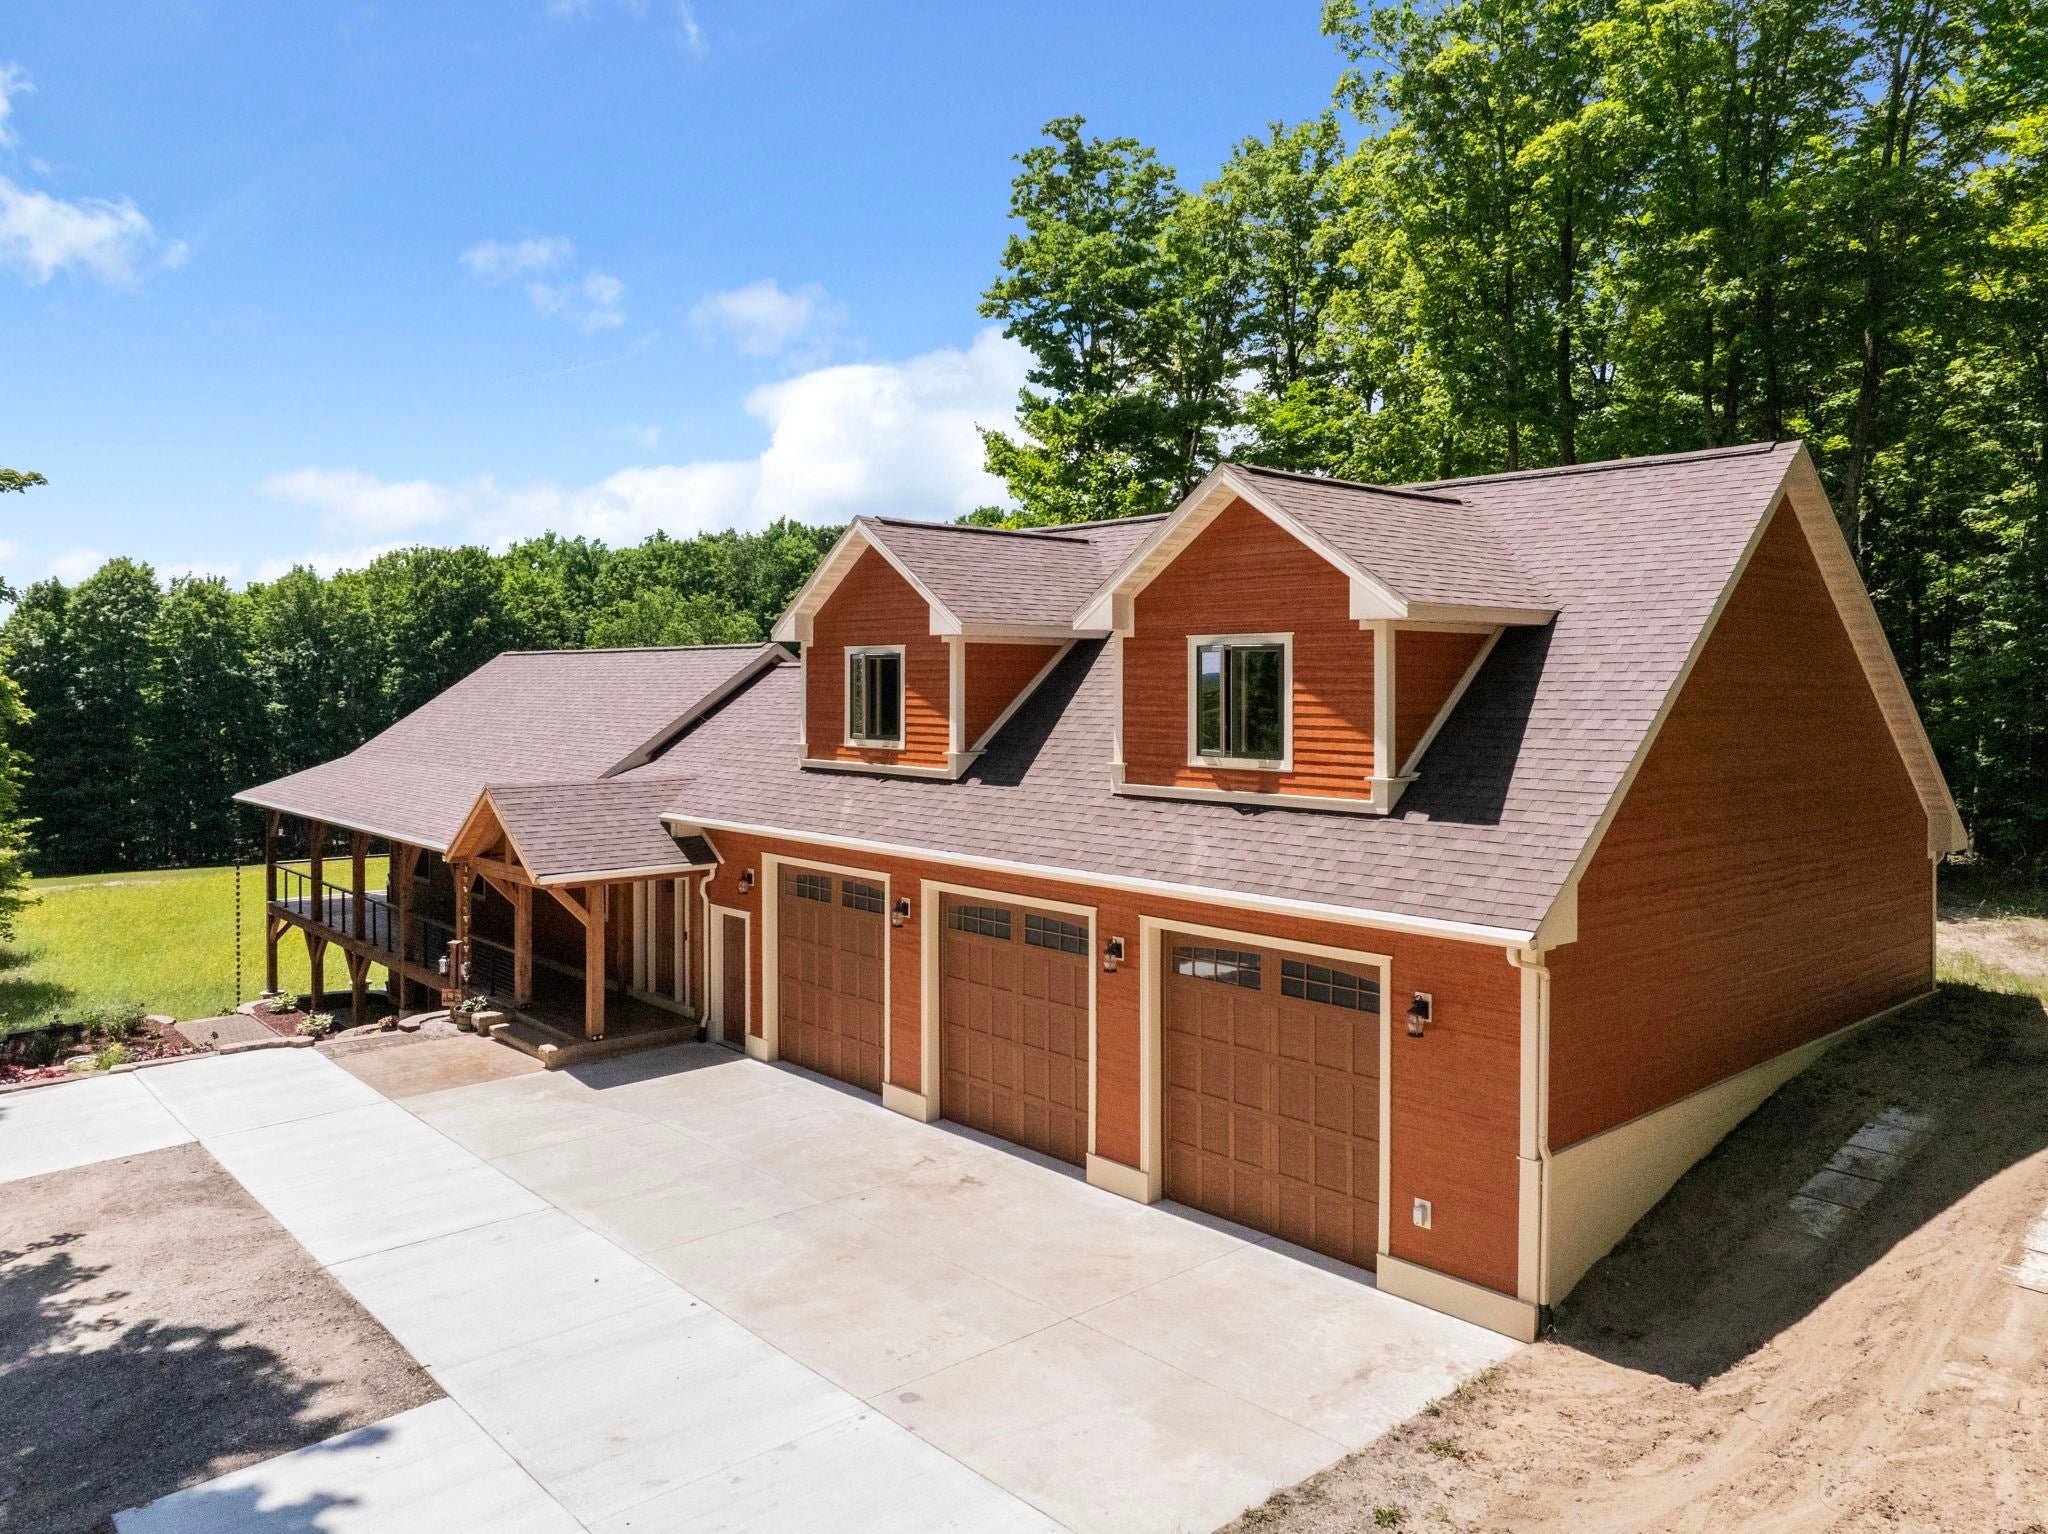
Save
Ask
Tour
Hide
Mortgage Calculator
Monthly Payment (Est.)
Enter an interest rate to see your estimated monthly payment.Calculator powered by Showcase IDX, a Constellation1 Company. Copyright ©2026 Information is deemed reliable but not guaranteed.
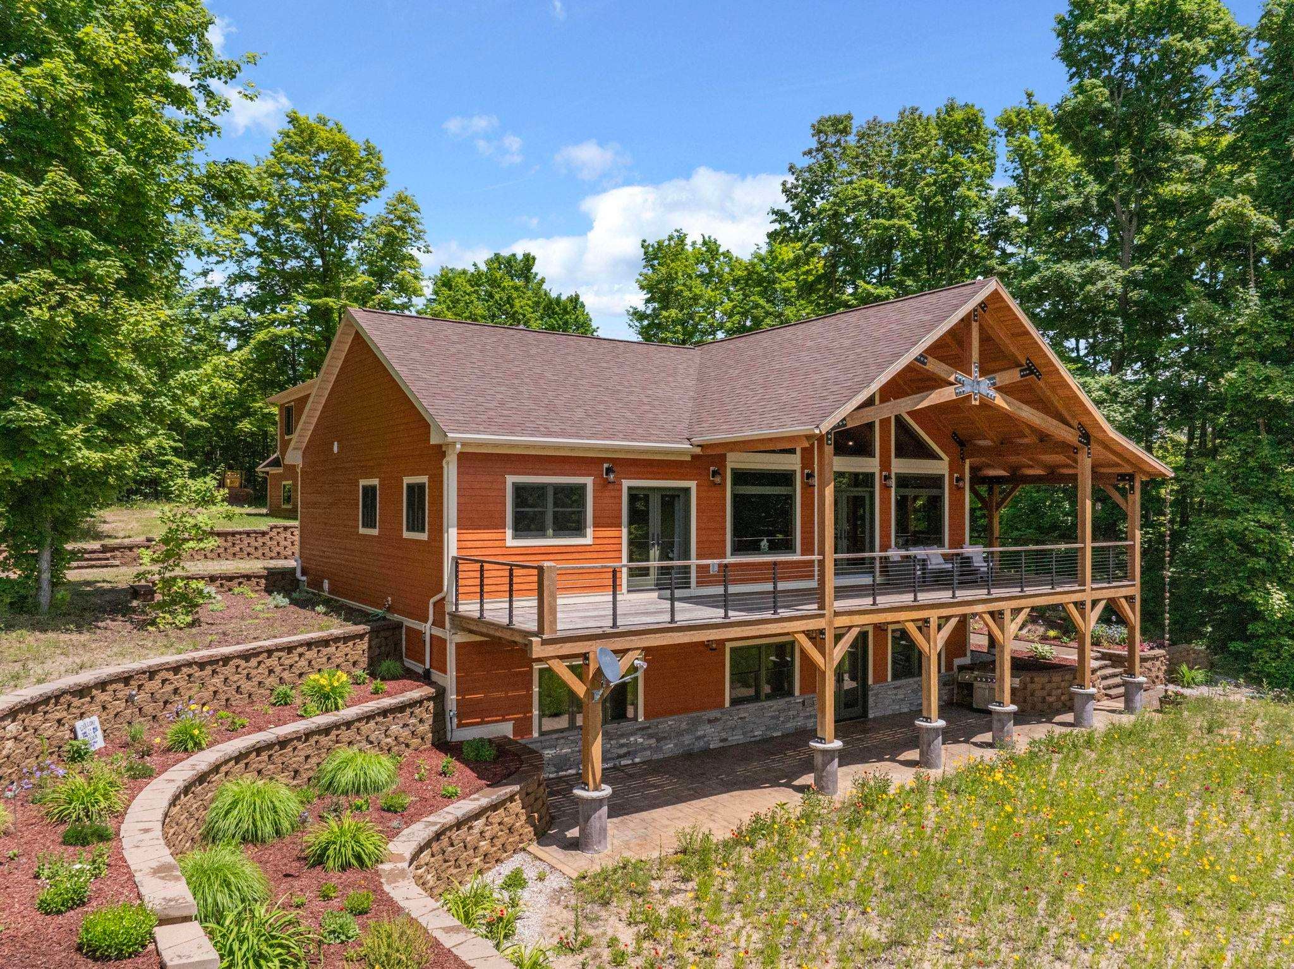
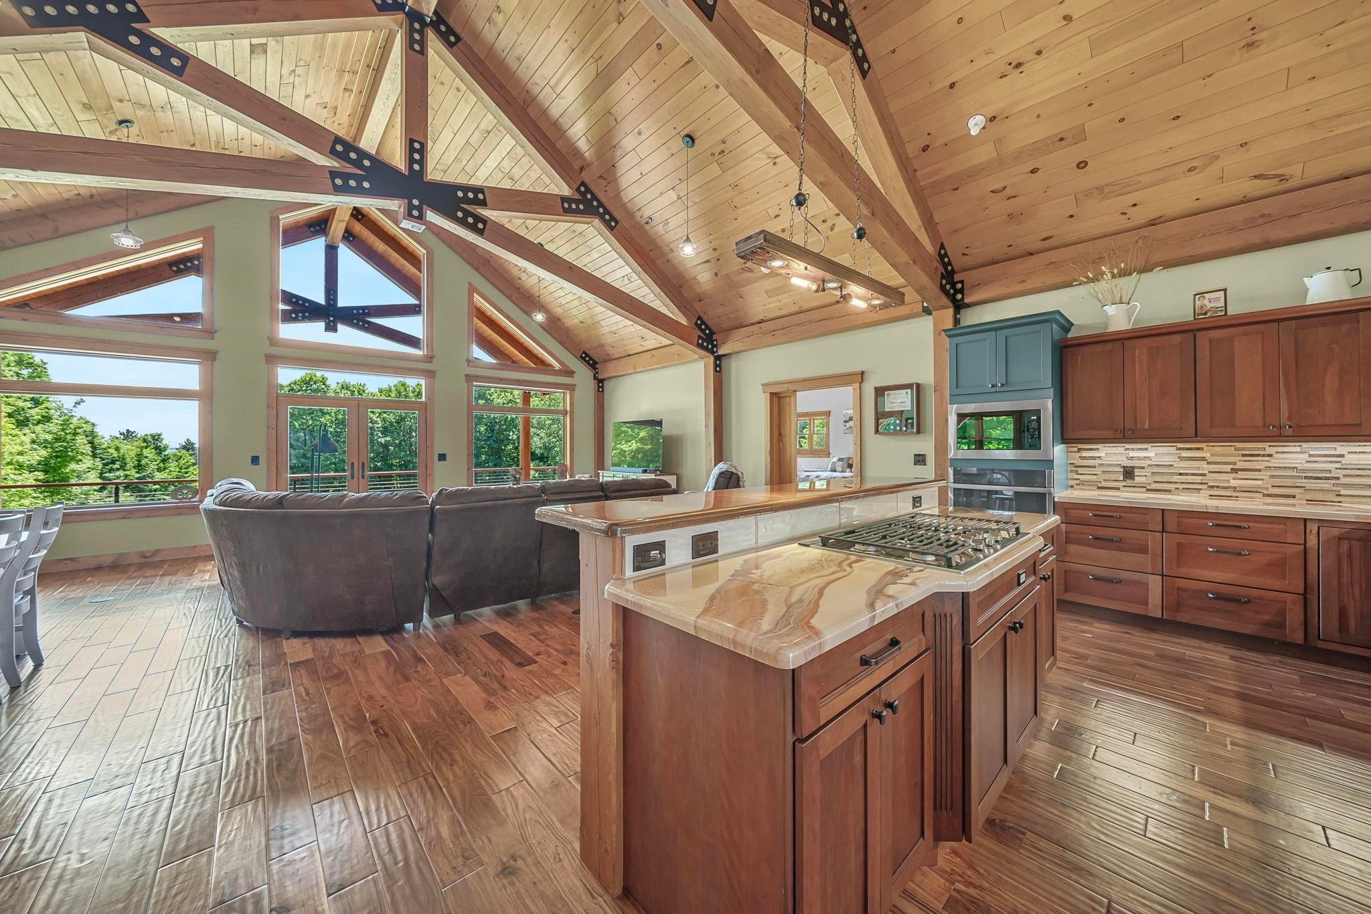
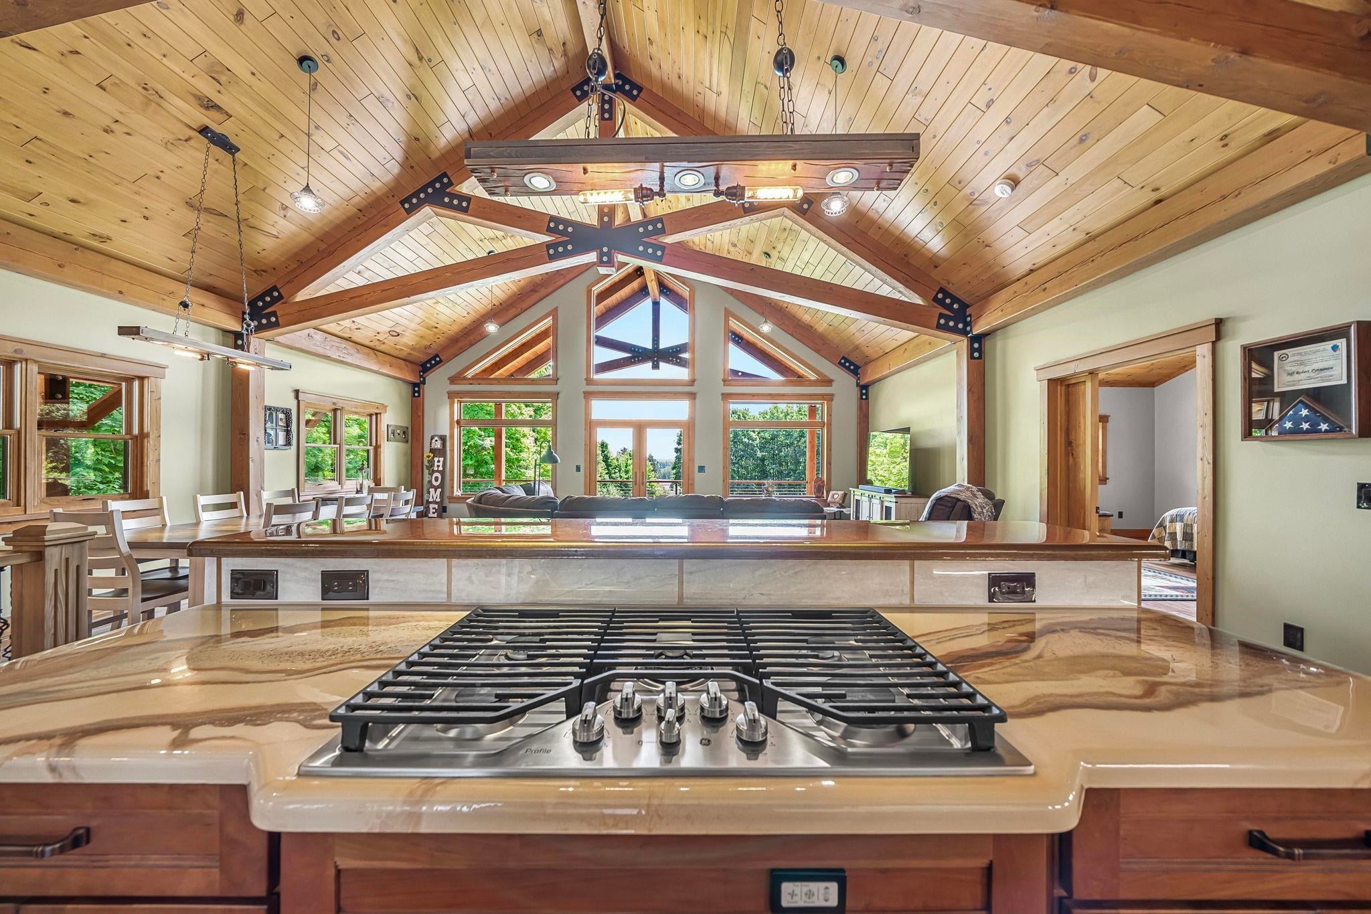
Set on 29 scenic acres just 8 miles from Crystal Mountain, this stunning 2 bedroom, 2.5 bath home showcases an incredible open-concept great room with soaring cathedral ceilings, exposed timber accents, and a dramatic wall of windows overlooking the property. Both spacious bedrooms feature private en-suite baths and walk-in closets. A finished walkout lower level, relaxing sauna, wraparound covered porch, oversized 3-car garage with in floor radiant heat, 20x22 metal shed, and 1,140 square feet of unfinished space above the garage complete this exceptional home.
Save
Ask
Tour
Hide
Listing Snapshot
Price
$1,150,000
Days On Site
90 Days
Bedrooms
2
Inside Area (SqFt)
3,428 sqft
Total Baths
3
Full Baths
2
Partial Baths
1
Lot Size
29.25 Acres
Year Built
2021
MLS® Number
78080070726
Status
Active
Property Tax
N/A
HOA/Condo/Coop Fees
N/A
Sq Ft Source
N/A
Friends & Family
Recent Activity
| 4 weeks ago | Listing updated with changes from the MLS® | |
| 4 weeks ago | Price changed to $1,150,000 | |
| 3 months ago | Listing first seen on site |
General Features
Acres
29.25
Attached Garage
Yes
Garage
Yes
Garage Spaces
3
Levels
One
Parking
AttachedGarage
Property Sub Type
Single Family Residence
Sewer
Septic Tank
Special Circumstances
Standard
SqFt Above
1806
SqFt Below
1622
Style
Ranch
Water Source
PrivateWell
Zoning
Residential
Interior Features
Appliances
DishwasherDryerMicrowaveOvenRangeWasher
Basement
FinishedFullWalk-Out Access
Cooling
Ceiling Fan(s)
Heating
Hot WaterPropaneRadiant
Interior
PantryWalk-In Closet(s)
BathFull
BathLav
Bedroom 1
Dimensions - 18.0 x 16.0Level - Main
Bedroom 2
Dimensions - 18.0 x 16.0Level - Lower
Dining Room
Dimensions - 21.0Level - Main
Family Room
Dimensions - 26.0 x 26.0Level - Lower
Great Room
Kitchen
Dimensions - 16.0 x 10.0Level - Main
Laundry
Dimensions - 8.0 x 14.0Level - Main
Living Room
Dimensions - 26.0Level - Main
Save
Ask
Tour
Hide
Exterior Features
Construction Details
Other
Lot Features
ClearedWooded
Other Structures
Shed(s)
Patio And Porch
DeckPorch
Community Features
MLS Area
Area51041CleonTwp
School District
Mesick
Financing Terms Available
CashConventional
Schools
School District
Mesick
Elementary School
Unknown
Middle School
Unknown
High School
Unknown
Listing courtesy of REO-TCFront-233021: [email protected]

IDX provided courtesy of Realcomp II Ltd. via AspireNorthREALTORS. Copyright © 2026 Realcomp II Ltd. Shareholders.
IDX information is provided exclusively for consumers' personal, non-commercial use and may not be used for any purpose other than to identify prospective properties consumers may be interested in purchasing and that the data is deemed reliable but not guaranteed accurate by the MLS.
IDX provided courtesy of Realcomp II Ltd. via AspireNorthREALTORS. Copyright © 2026 Realcomp II Ltd. Shareholders.
IDX information is provided exclusively for consumers' personal, non-commercial use and may not be used for any purpose other than to identify prospective properties consumers may be interested in purchasing and that the data is deemed reliable but not guaranteed accurate by the MLS.
Neighborhood & Commute
Source: Walkscore
Save
Ask
Tour
Hide
Did you know? You can invite friends and family to your search. They can join your search, rate and discuss listings with you.