Save
Ask
Tour
Hide
Share
$899,000
58 Days On Site

1932 Kitzbuhel Drive
Boyne Valley Township, MI 49712

For Sale|Single Family Residence|Active
4
Beds
3
Total Baths
3
Full Baths
2,600
SqFt
$346
/SqFt
2026
Built
Subdivision:
THE RESERVE AT BOYNE MOUNTAIN
County:
Charlevoix
Call Now: 810-923-9505
Is this the listing for you? We can help make it yours.
810-923-9505
1932 Kitzbuhel Drive1932 Kitzbuhel Drive1932 Kitzbuhel Drive1932 Kitzbuhel Drive
Save
Ask
Tour
Hide
Share

Mortgage Calculator

Monthly Payment (Est.)

$4,102
Calculator powered by Showcase IDX, a Constellation1 Company. Copyright ©2026 Information is deemed reliable but not guaranteed.

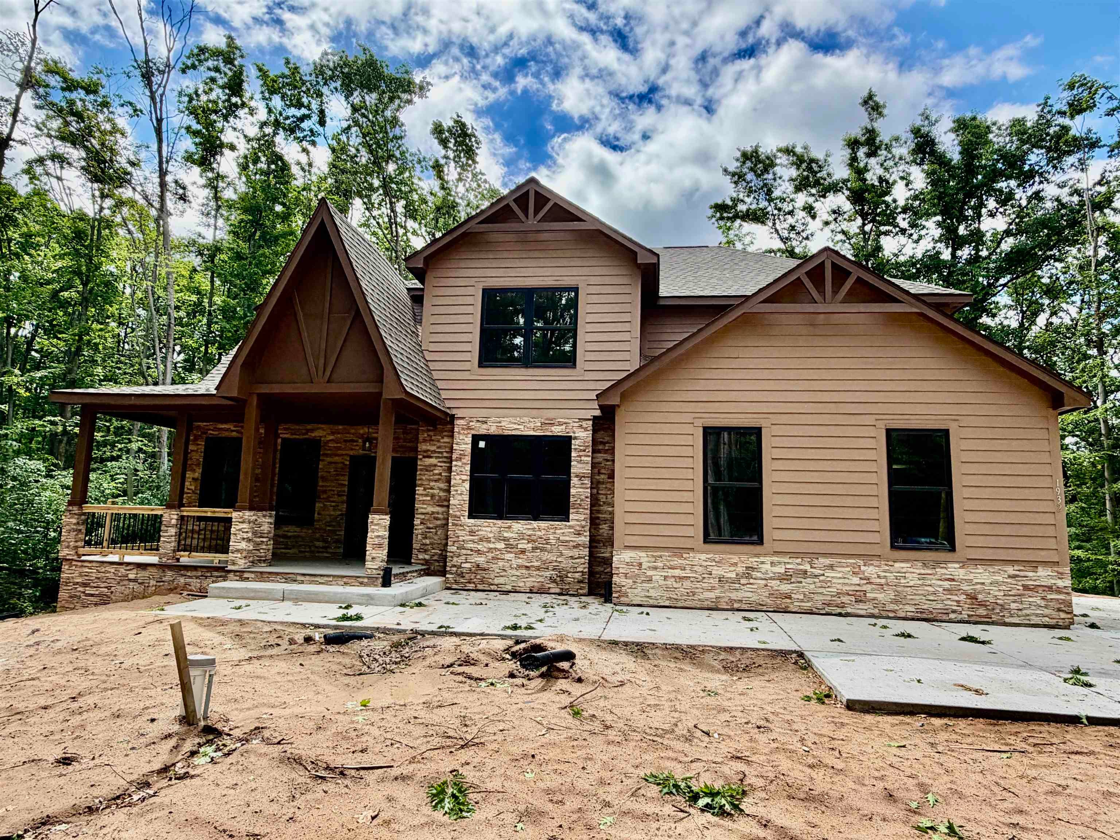
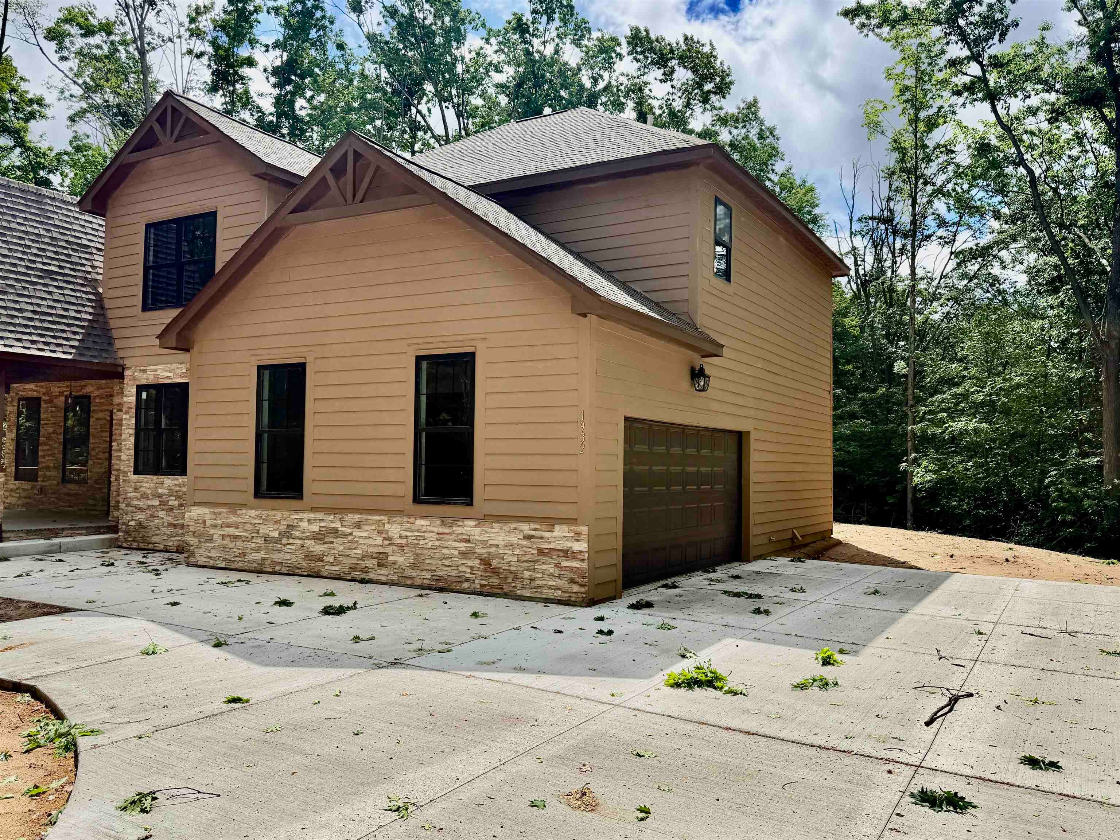
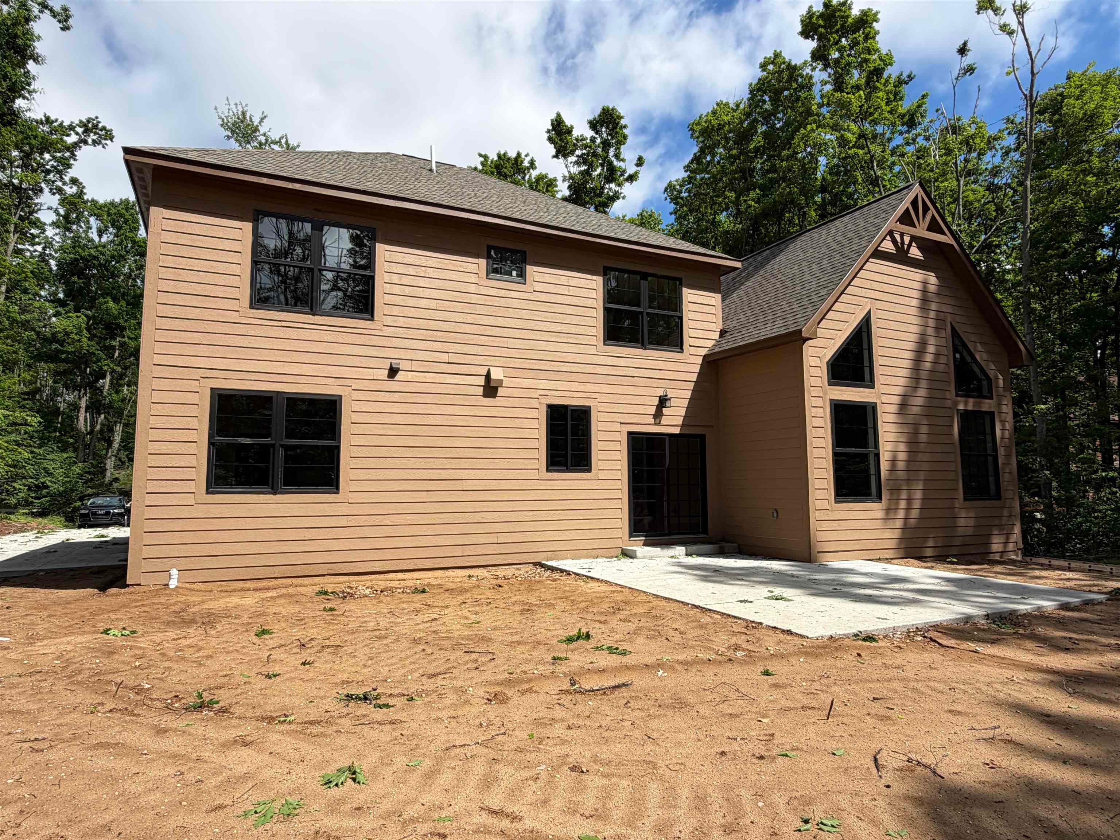
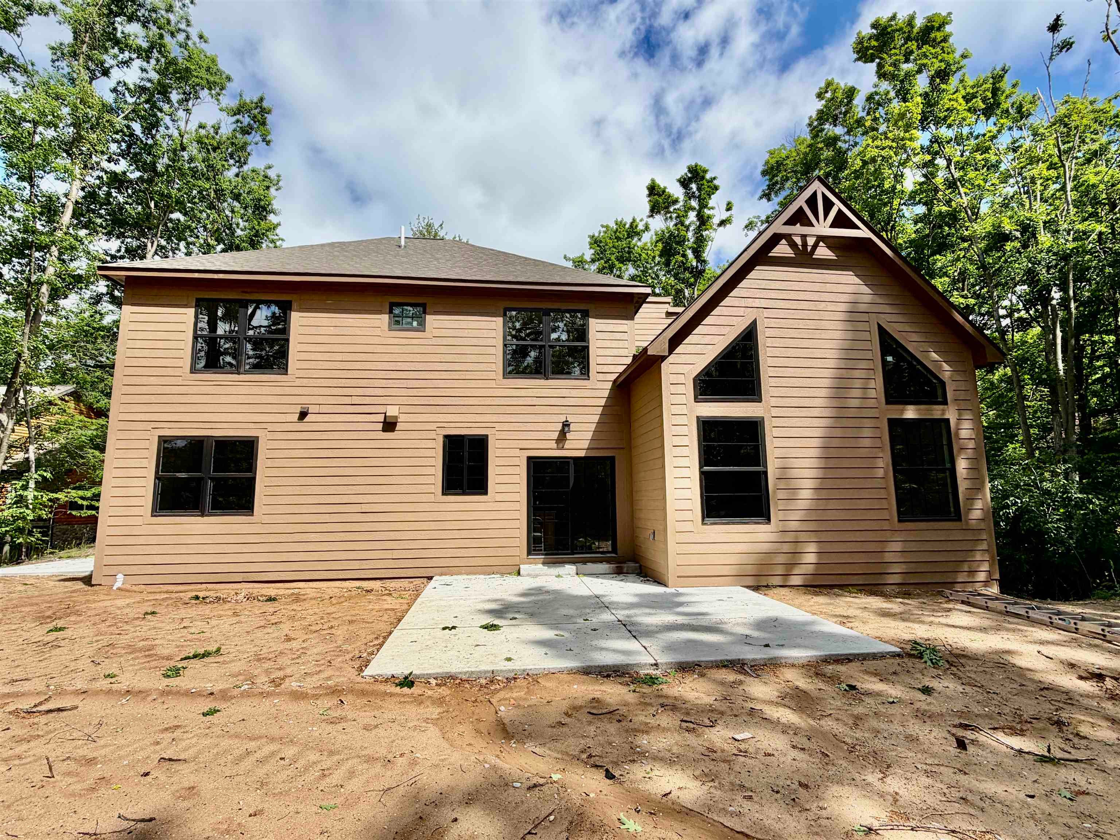
Capitalize on one of Boyne Mountains most desirable neighborhoods with this new construction home. Boasting a proven, highly desirable floor plan, this 4-bedroom, 3-bathroom residence offers 2,600 square feet of beautifully optimized living space designed with rental versatility in mind. The bright, open-concept main layout seamlessly blends modern amenities with classic mountain character. Unlock even greater revenue potential with the large, unfinished basement; featuring a proper egress window, this space is primed for a seamless conversion into a 5th bedroom or an expansive lower-level bunk room, drastically increasing guest capacity and boosting your short-term rental income projections. The property offers an unparalleled competitive advantage for guests and owners alike: an ultra-convenient location immediately adjacent to the private Kitz Cabin owners' lodge. This placement guarantees effortless access to Boynes legendary ski slopes, while the wider resort lifestyle includes top-tier golf courses, Deer Lake beach, and Avalanche Bay indoor waterpark. With an income-generating HOA structure that permits short-term rentals, and a year-round tourist draw, this brand-new property represents a premier, high-yield asset in the Northern Michigan market.

Save
Ask
Tour
Hide
Share
Listing Snapshot
Price 
$899,000
Days On Site 
58 Days
Bedrooms 
4
Inside Area (SqFt) 
2,600 sqft
Total Baths 
3
Full Baths 
3
Partial Baths 
N/A
Lot Size 
0.7 Acres
Year Built 
2026
MLS® Number 
78080070684
Status 
Active
Property Tax 
N/A
HOA/Condo/Coop Fees 
N/A
Sq Ft Source 
N/A
Friends & Family
Recent Activity
2 months agoListing updated with changes from the MLS®
2 months agoPrice changed to $899,000
2 months agoListing first seen on site
General Features
Acres 
0.7
Attached Garage 
Yes
Garage 
Yes
Garage Spaces 
2
Levels 
Two
Parking 
AttachedGarage
Pets 
Yes
Property Condition 
New Construction
Property Sub Type 
Single Family Residence
Sewer 
Septic Tank
Special Circumstances 
Standard
SqFt Above 
2600
Water Source 
PrivateWell
Zoning 
Residential
Interior Features
Basement 
Walk-Out AccessDaylightInterior EntryUnfinished
Cooling 
Central Air
Fireplace Features 
Electric
Heating 
Forced AirNatural Gas
Interior 
Cathedral Ceiling(s)Entrance FoyerPantry
BathFull 
Bedroom 1 
Dimensions - 16.0 x 15.0Level - Upper
Bedroom 2 
Dimensions - 13.0 x 10.0Level - Upper
Bedroom 3 
Dimensions - 13.0 x 12.0Level - Upper
Bedroom 4 
Dimensions - 12.0 x 10.0Level - Main
Dining Room 
Level - Main
Great Room 
Kitchen 
Dimensions - 17.0 x 16.0Level - Main
Laundry 
Level - Upper
Library 
Living Room 
Dimensions - 24.0 x 19.0Level - Main
Save
Ask
Tour
Hide
Share
Exterior Features
Construction Details 
Other
Lot Features 
On Golf CourseNear Golf CourseWooded
Community Features
Association Amenities 
Ski AccessibleTrail(s)
Financing Terms Available 
CashConventionalFHAVA Loan
MLS Area 
Area15131BoyneValleyTwp
School District 
BoyneFalls
Schools
School District
BoyneFalls
Elementary School
Unknown
Middle School
Unknown
High School
Unknown
Listing courtesy of Berkshire Hathaway HomeServices-Boyne City: (248) 930-1338


IDX provided courtesy of Realcomp II Ltd. via AspireNorthREALTORS. Copyright © 2026 Realcomp II Ltd. Shareholders.

IDX information is provided exclusively for consumers' personal, non-commercial use and may not be used for any purpose other than to identify prospective properties consumers may be interested in purchasing and that the data is deemed reliable but not guaranteed accurate by the MLS.

Neighborhood & Commute
Source: Walkscore
Save
Ask
Tour
Hide
Share