Save
Ask
Tour
Hide
Share
$599,900
19 Days On Site

18281 Tustin Road
Burdell Township, MI 49688

For Sale|Single Family Residence|Active
3
Beds
3
Total Baths
1
Full Bath
2
Partial Baths
2,224
SqFt
$270
/SqFt
2009
Built
County:
Osceola
Call Now: 810-923-9505
Is this the listing for you? We can help make it yours.
810-923-9505
18281 Tustin Road18281 Tustin Road18281 Tustin Road18281 Tustin Road
Save
Ask
Tour
Hide
Share

Mortgage Calculator

Monthly Payment (Est.)

$2,737
Calculator powered by Showcase IDX, a Constellation1 Company. Copyright ©2026 Information is deemed reliable but not guaranteed.

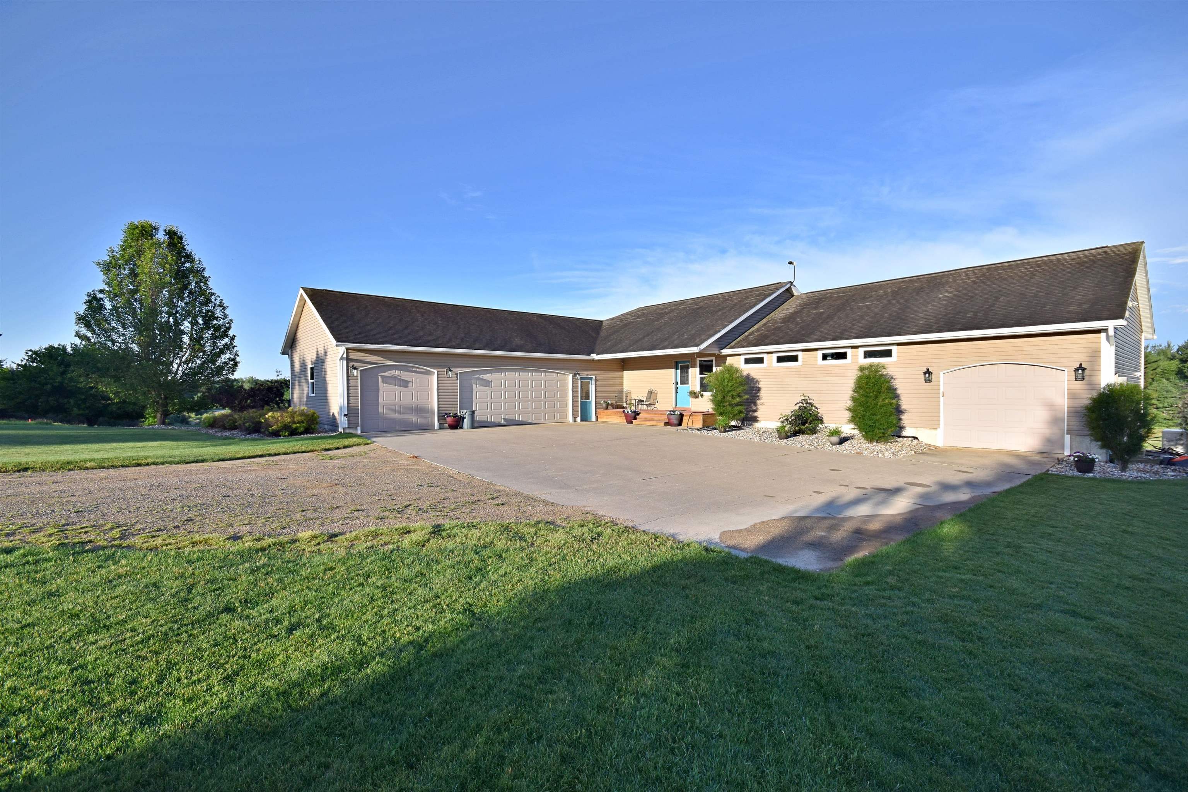
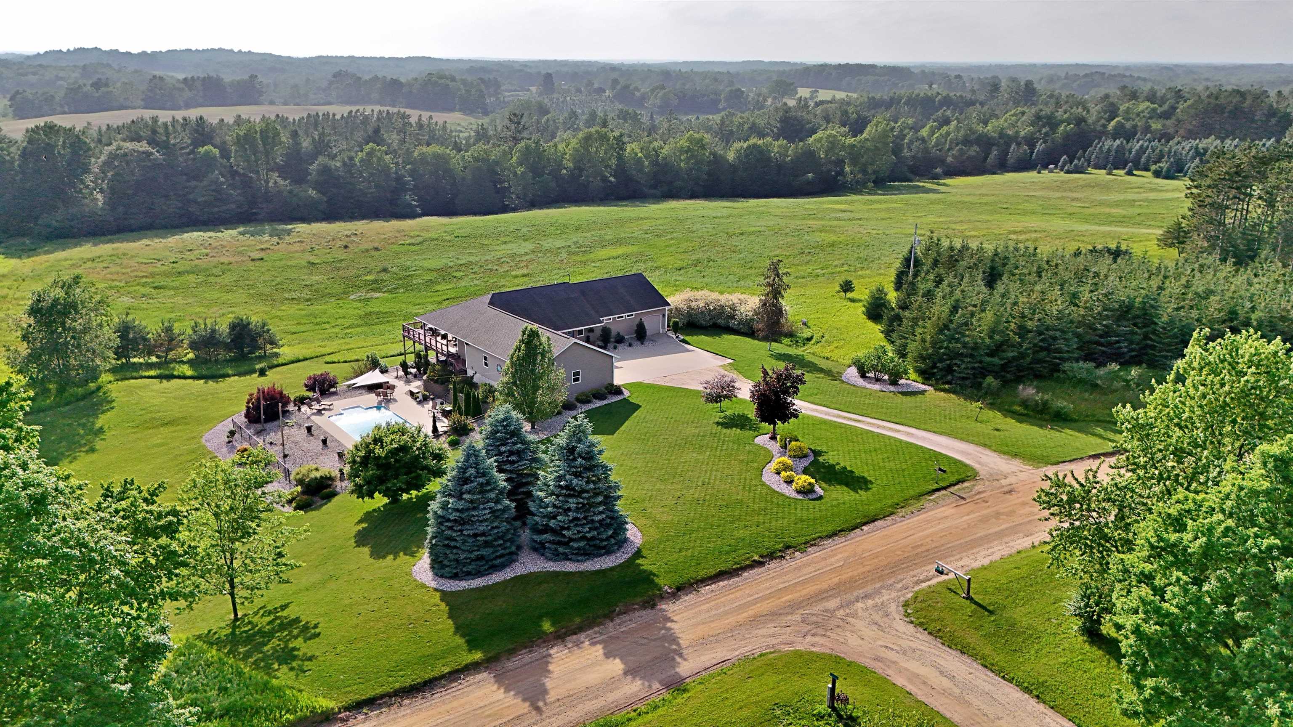
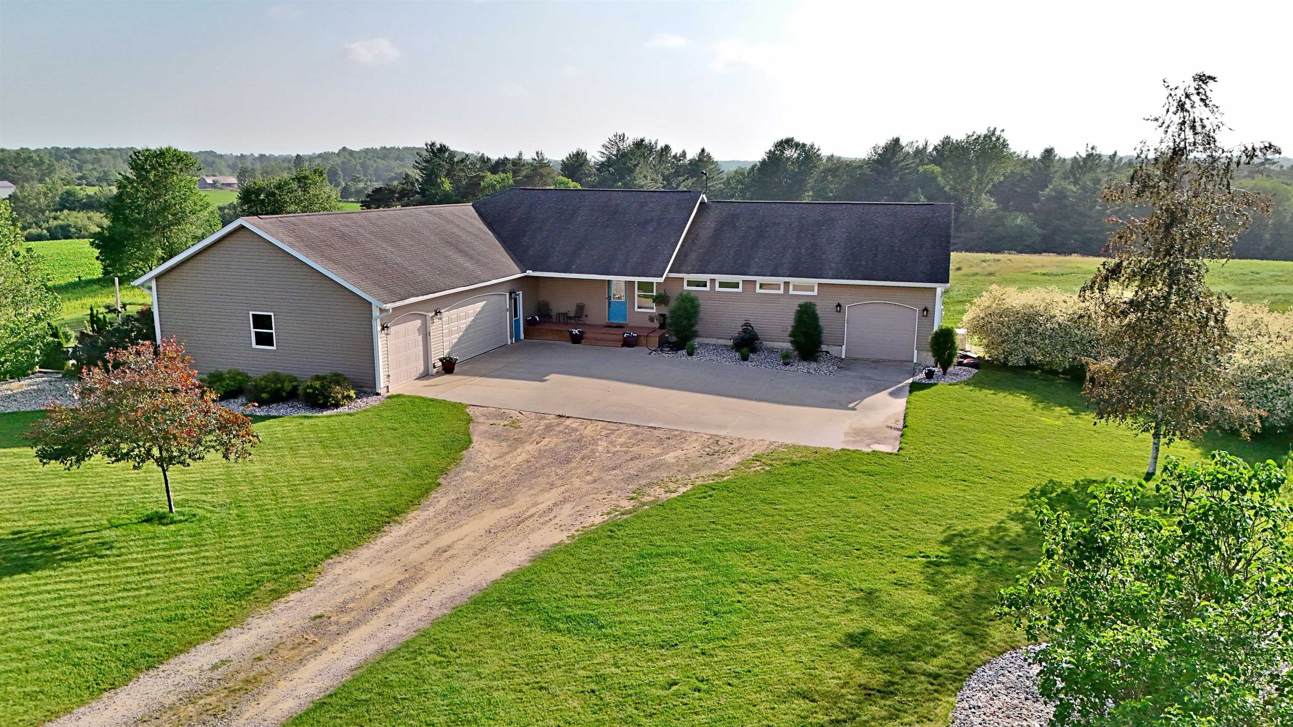
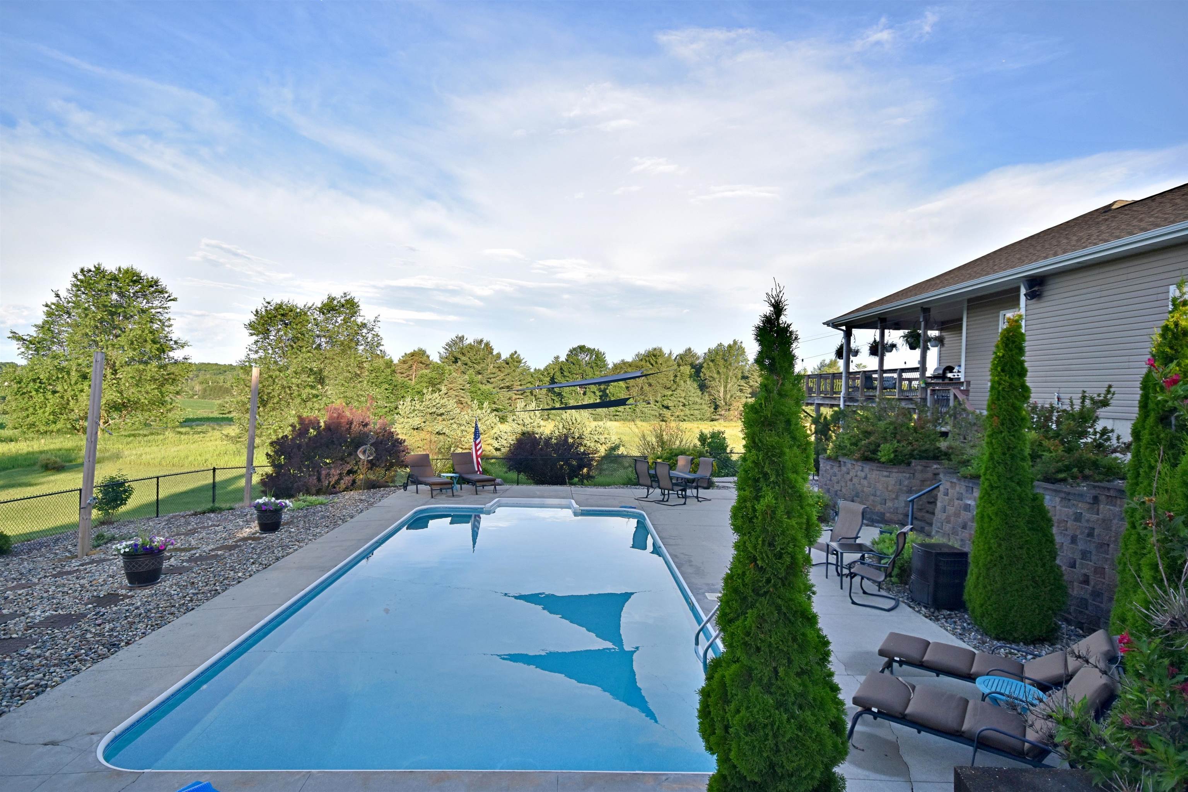
Escape to your own private oasis with this meticulously maintained 3-bedroom, 3-bathroom estate sitting on a sprawling 37.5 acres. A 4th bedroom could be finished in the walkout basement. The home is perfectly situated to maximize privacy while offering top-tier amenities. Inside, you can retreat to an incredible primary suite featuring a massive two-person walk-in shower and an expansive 18 x 11 custom closet with seamlessly incorporated laundry. Indoor entertainment is unmatched with an modern open floor plan, two separate custom-installed home theater rooms, and a state-of-the-art geothermal heating and cooling system ensures your comfort. Step outside to enjoy resort-style outdoor living, highlighted by an 18 x 36 saltwater heated pool and a massive deck thoughtfully designed with a covered portion for relaxing or outdoor cooking in any weather. The vibrant, manicured grounds are kept green by a sprinkler system, and you will enjoy absolute peace of mind knowing a fully integrated Generac whole-house generator keeps your home powered 24/7. This rare mix of acreage, high-end entertainment spaces, and premium outdoor living is ready to become your ultimate forever home. DTE is currently running natural gas down Tustin Rd.

Save
Ask
Tour
Hide
Share
Listing Snapshot
Price 
$599,900
Days On Site 
19 Days
Bedrooms 
3
Inside Area (SqFt) 
2,224 sqft
Total Baths 
3
Full Baths 
1
Partial Baths 
2
Lot Size 
37.5 Acres
Year Built 
2009
MLS® Number 
78080070613
Status 
Active
Property Tax 
$4,376
HOA/Condo/Coop Fees 
N/A
Sq Ft Source 
N/A
Friends & Family
Recent Activity
5 days agoListing updated with changes from the MLS®
6 days agoPrice changed to $599,900
3 weeks agoListing first seen on site
General Features
Acres 
37.5
Attached Garage 
Yes
Garage 
Yes
Garage Spaces 
4
Levels 
One
Parking 
AttachedGarageGarage Door Opener
Property Sub Type 
Single Family Residence
Sewer 
Septic Tank
Special Circumstances 
Standard
SqFt Above 
2000
SqFt Below 
224
Style 
Ranch
Water Source 
PrivateWell
Interior Features
Appliances 
Electric Water HeaterDishwasherDisposalDryerMicrowaveOvenRefrigeratorRangeWasher
Basement 
Walk-Out AccessConcreteDaylightExterior EntryFullInterior EntryPartially Finished
Cooling 
Ceiling Fan(s)Central AirExhaust Fan
Fireplace Features 
Electric
Heating 
ElectricForced AirGeothermal
Interior 
PantryWalk-In Closet(s)
Window Features 
Window Treatments
BathFull 
BathLav 
Bedroom 1 
Dimensions - 16.0 x 13.0Level - Main
Bedroom 2 
Dimensions - 13.0 x 12.0Level - Main
Bedroom 3 
Dimensions - 16.0 x 12.0Level - Lower
Dining Room 
Dimensions - 12.0 x 12.0
Family Room 
Dimensions - 20.0 x 20.0Level - Main
Kitchen 
Dimensions - 17.0 x 13.0
Laundry 
Dimensions - 18.0 x 11.0Level - Main
Library 
Living Room 
Dimensions - 12.0 x 12.0Level - Main
Save
Ask
Tour
Hide
Share
Exterior Features
Construction Details 
Vinyl Siding
Frontage 
Waterfront
Lot Features 
ClearedRolling SlopeWooded
Patio And Porch 
DeckPatioPorch
Pool Features 
In Ground
Waterfront 
Yes
Waterfront Features 
CreekWaterfront
Windows/Doors 
Window Treatments
Community Features
Financing Terms Available 
CashConventionalFHAUSDA LoanVA Loan
MLS Area 
Area67011BurdellTwp
Roads 
Gravel
School District 
PineRiver
Schools
School District
PineRiver
Elementary School
Unknown
Middle School
Unknown
High School
Unknown
Listing courtesy of REMAX Central: (231) 388-0405


IDX provided courtesy of Realcomp II Ltd. via AspireNorthREALTORS. Copyright © 2026 Realcomp II Ltd. Shareholders.

IDX information is provided exclusively for consumers' personal, non-commercial use and may not be used for any purpose other than to identify prospective properties consumers may be interested in purchasing and that the data is deemed reliable but not guaranteed accurate by the MLS.

Neighborhood & Commute
Source: Walkscore
Save
Ask
Tour
Hide
Share