

968 S Manitou TrailLeland Township, MI 49653

Mortgage Calculator
Monthly Payment (Est.)
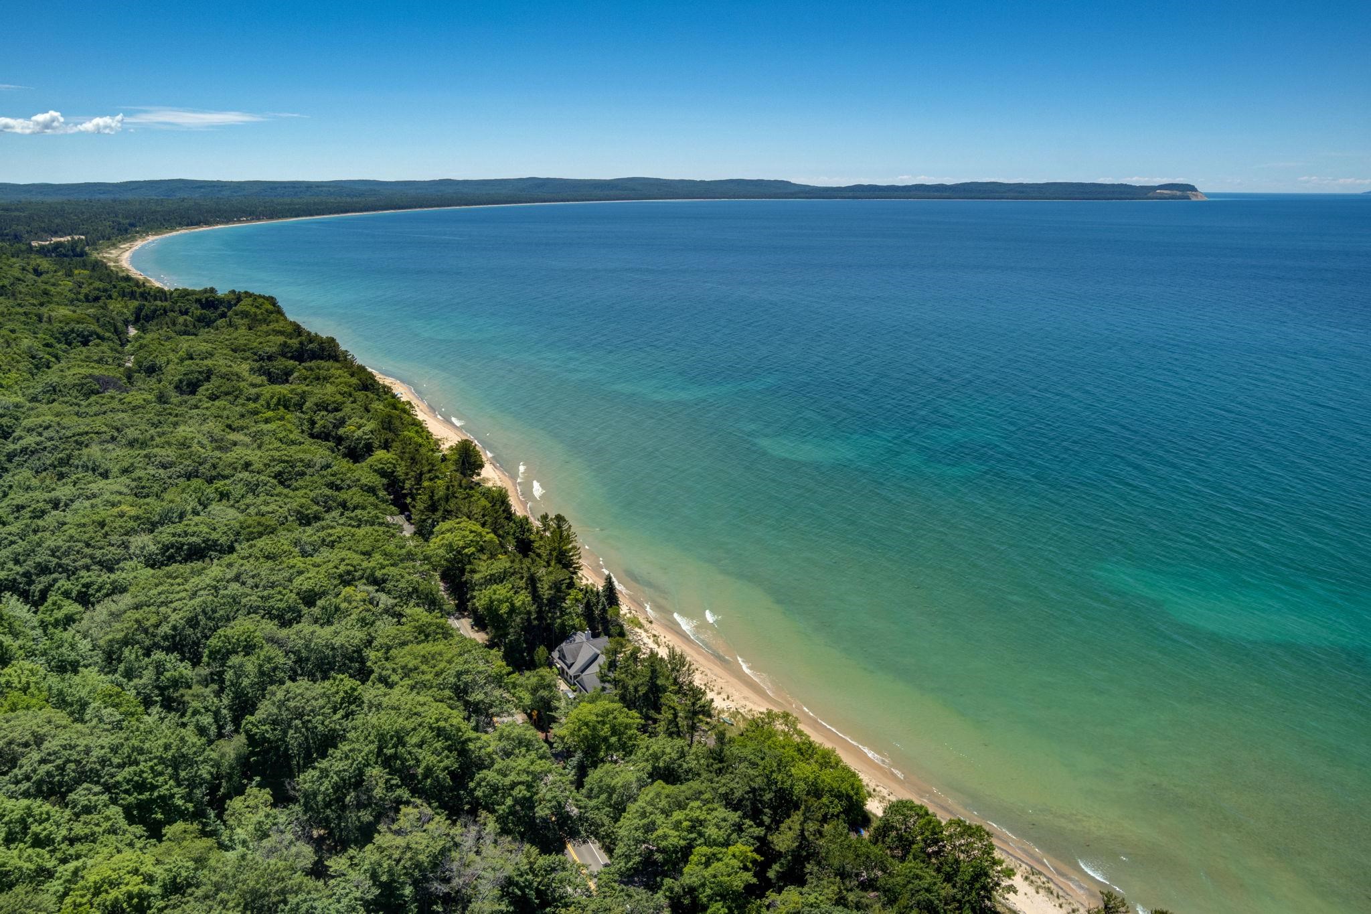
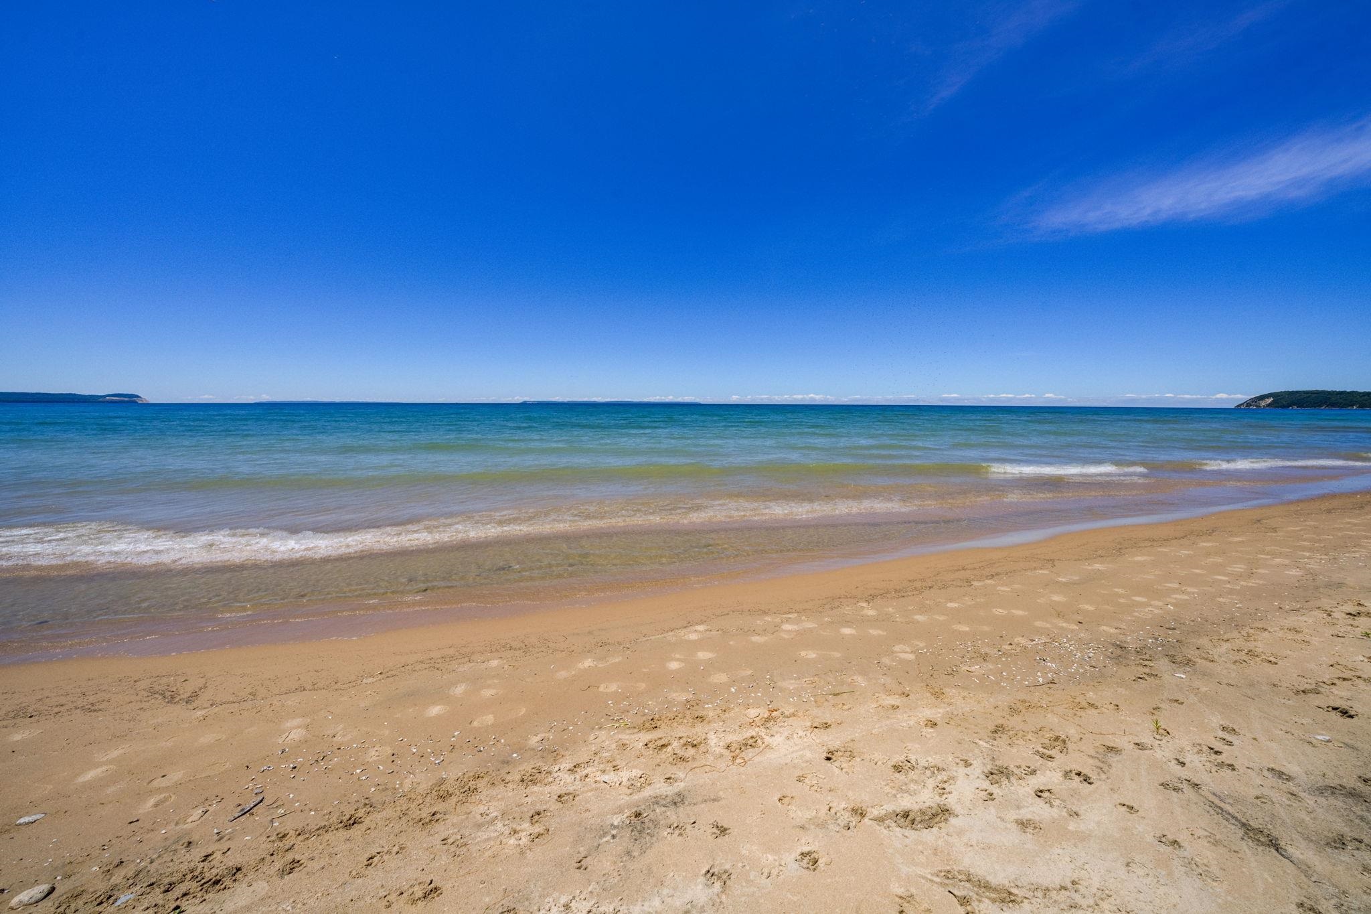
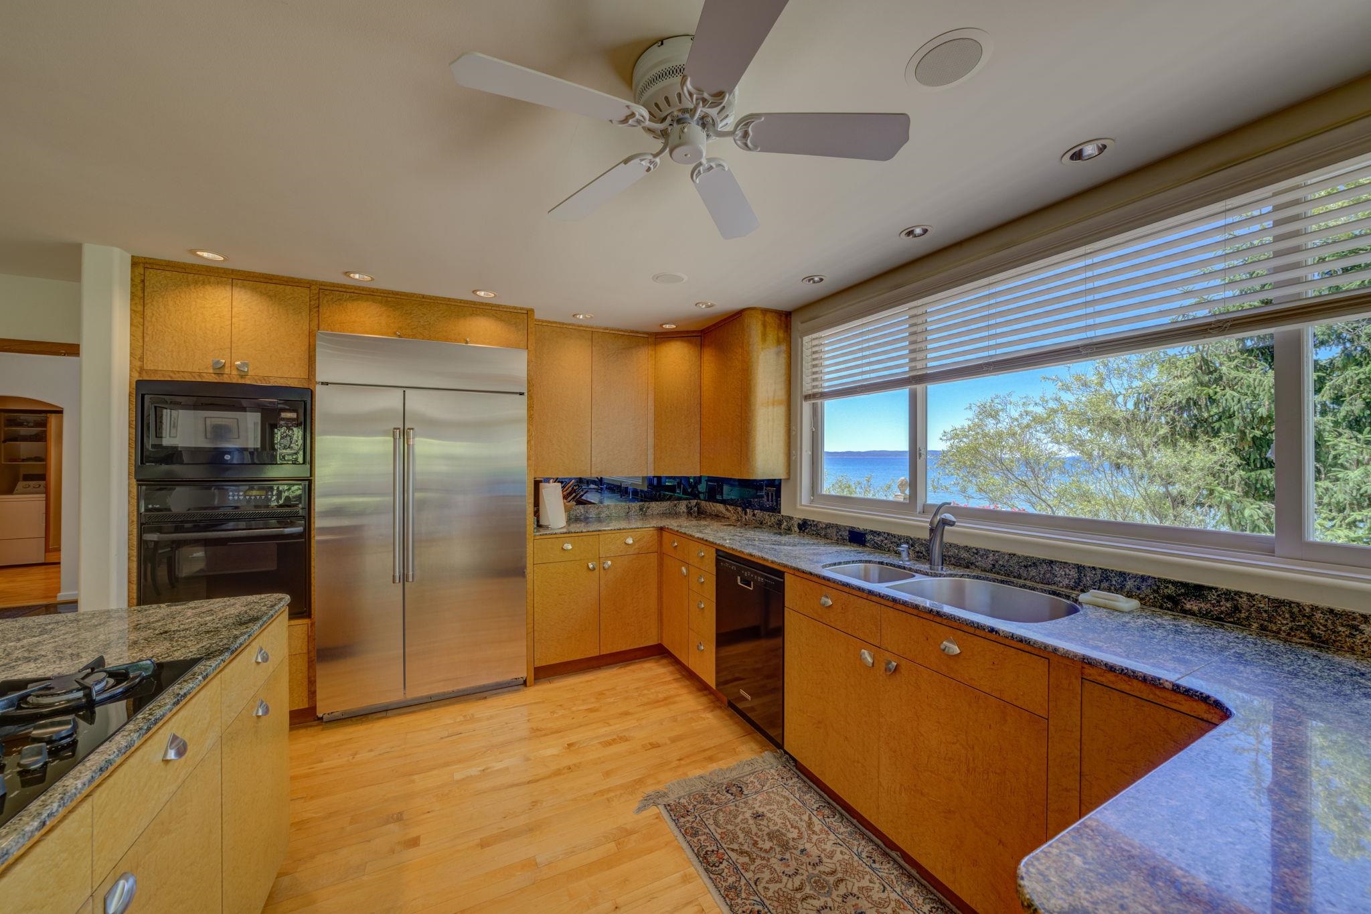
$15,968Legacy lakefront with 150 feet of private waterfront on beautiful Good Harbor Bay, this 4-bedroom, 3.5-bath home offers the perfect blend of waterfront living and a prime Leelanau County location. Inside, hardwood floors flow throughout the main level, creating a warm and inviting atmosphere. The kitchen features custom cabinets, granite countertops and ample space for gathering with family and friends. Three fireplaces provide comfort and ambiance throughout the home, while expansive windows frame picturesque views of Good Harbor Bay. The spacious primary suite includes a private balcony overlooking the water, providing a peaceful retreat to start and end each day. The home features a large office with it's own private entrance from north side of the house, this room could also be ideal for a theater room. The walkout basement opens directly to the patio, offering easy access and convenient storage for beach equipment and outdoor furniture. Nestled between Pyramid Point in the Sleeping Bear Dunes National Lakeshore, the pristine waters surrounding Whaleback and the Manitou Islands, and the historic Crib, this exceptional setting offers some of the most breathtaking scenery in Northern Michigan. Watch freighters navigate the Manitou Passage, fishing tugs make their daily runs, and bald eagles soar overhead. Every season brings its own beauty, from dramatic winter ice formations to unforgettable sunsets that paint a different masterpiece each evening. Nearly 1,900 square feet of decking provides the perfect space for entertaining or simply relaxing while taking in the panoramic views, all surrounded by mature, beautifully landscaped grounds. Situated just 4.5 miles south of Leland and 14 miles north of Glen Arbor. The original cottage was built in 1941 and the addition was build in 1996 along with the cottage being remodeled. The home is effecient for heating and electric, previous year utility costs available.
| 3 weeks ago | Listing updated with changes from the MLS® | |
| 3 weeks ago | Price changed to $3,500,000 | |
| 2 months ago | Listing first seen on site |

IDX provided courtesy of Realcomp II Ltd. via AspireNorthREALTORS. Copyright © 2026 Realcomp II Ltd. Shareholders.
IDX information is provided exclusively for consumers' personal, non-commercial use and may not be used for any purpose other than to identify prospective properties consumers may be interested in purchasing and that the data is deemed reliable but not guaranteed accurate by the MLS.
Did you know? You can invite friends and family to your search. They can join your search, rate and discuss listings with you.