Save
Ask
Tour
Hide
Share
$995,000
37 Days On Site

1084 Clubhouse Drive
Broomfield Township, MI 48893

For Sale|Single Family Residence|Active
4
Beds
6
Total Baths
5
Full Baths
1
Partial Bath
9,000
SqFt
$111
/SqFt
1974
Built
Subdivision:
LAKE ISABELLA GOLD ESTATES
County:
Isabella
Call Now: 810-923-9505
Is this the listing for you? We can help make it yours.
810-923-9505
1084 Clubhouse Drive1084 Clubhouse Drive1084 Clubhouse Drive1084 Clubhouse Drive
Save
Ask
Tour
Hide
Share

Mortgage Calculator

Monthly Payment (Est.)

$4,540
Calculator powered by Showcase IDX, a Constellation1 Company. Copyright ©2026 Information is deemed reliable but not guaranteed.

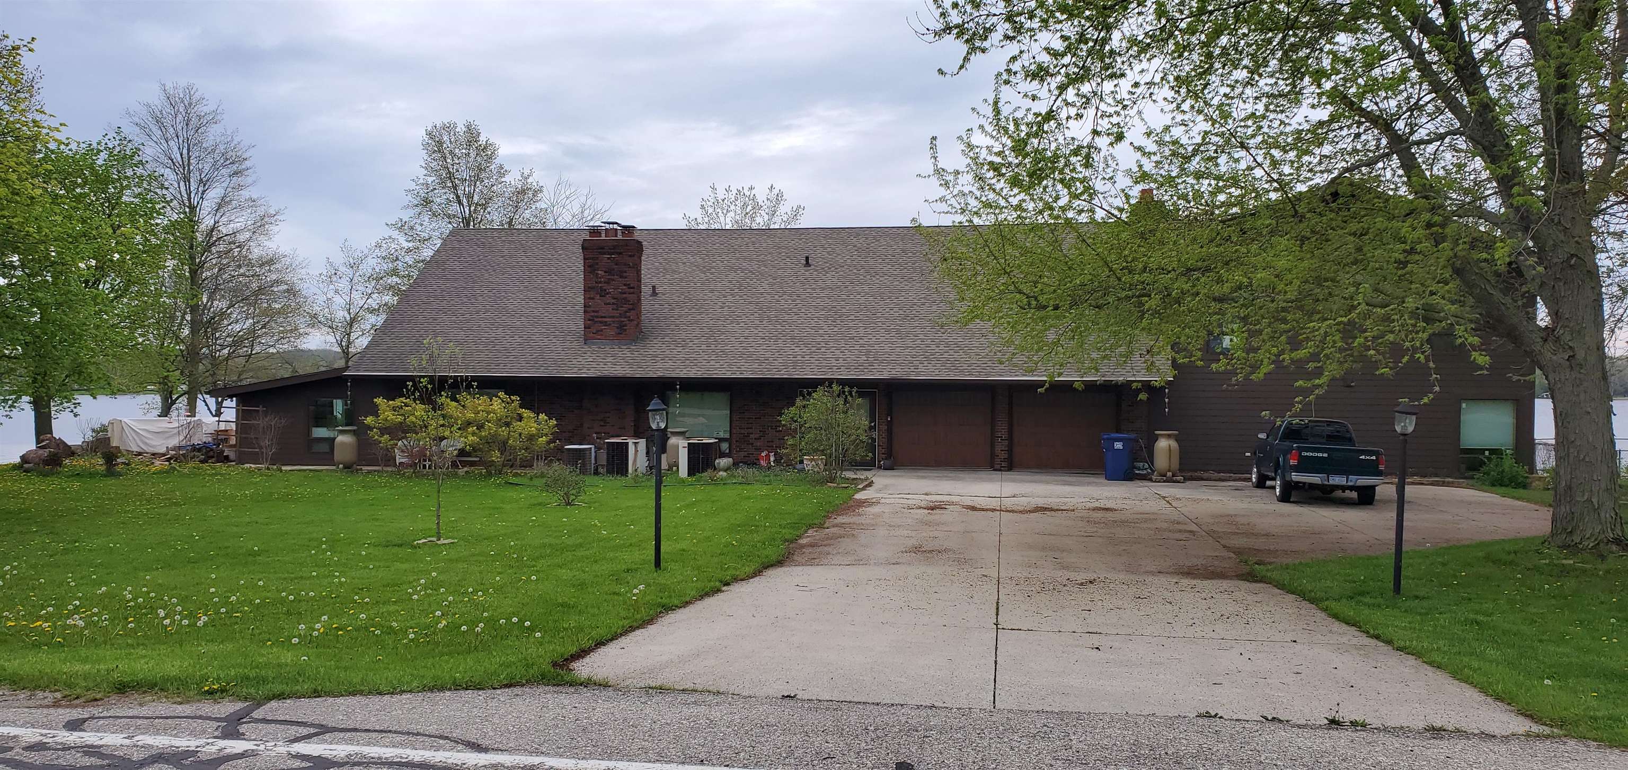
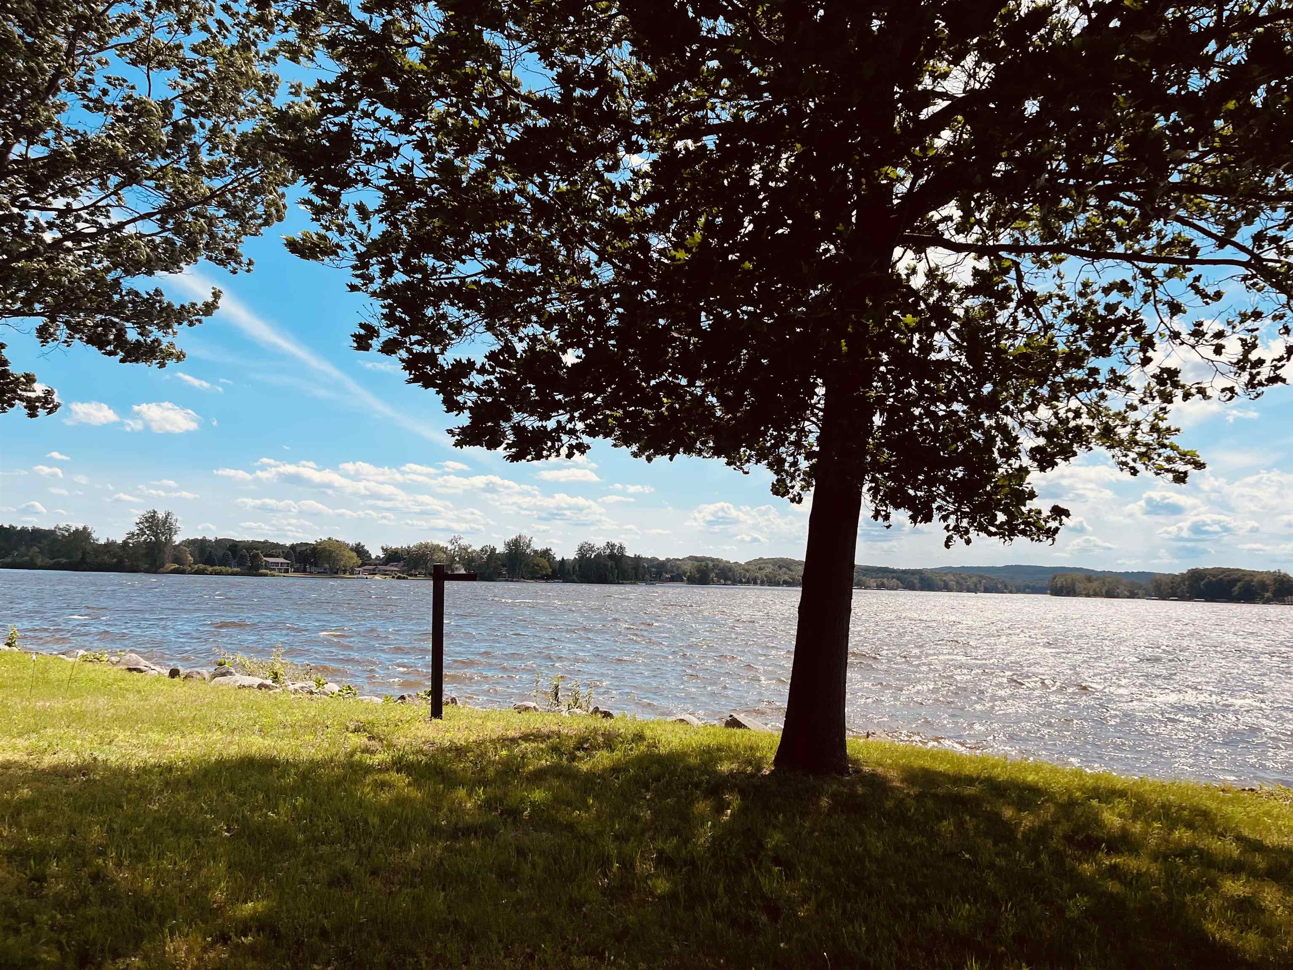
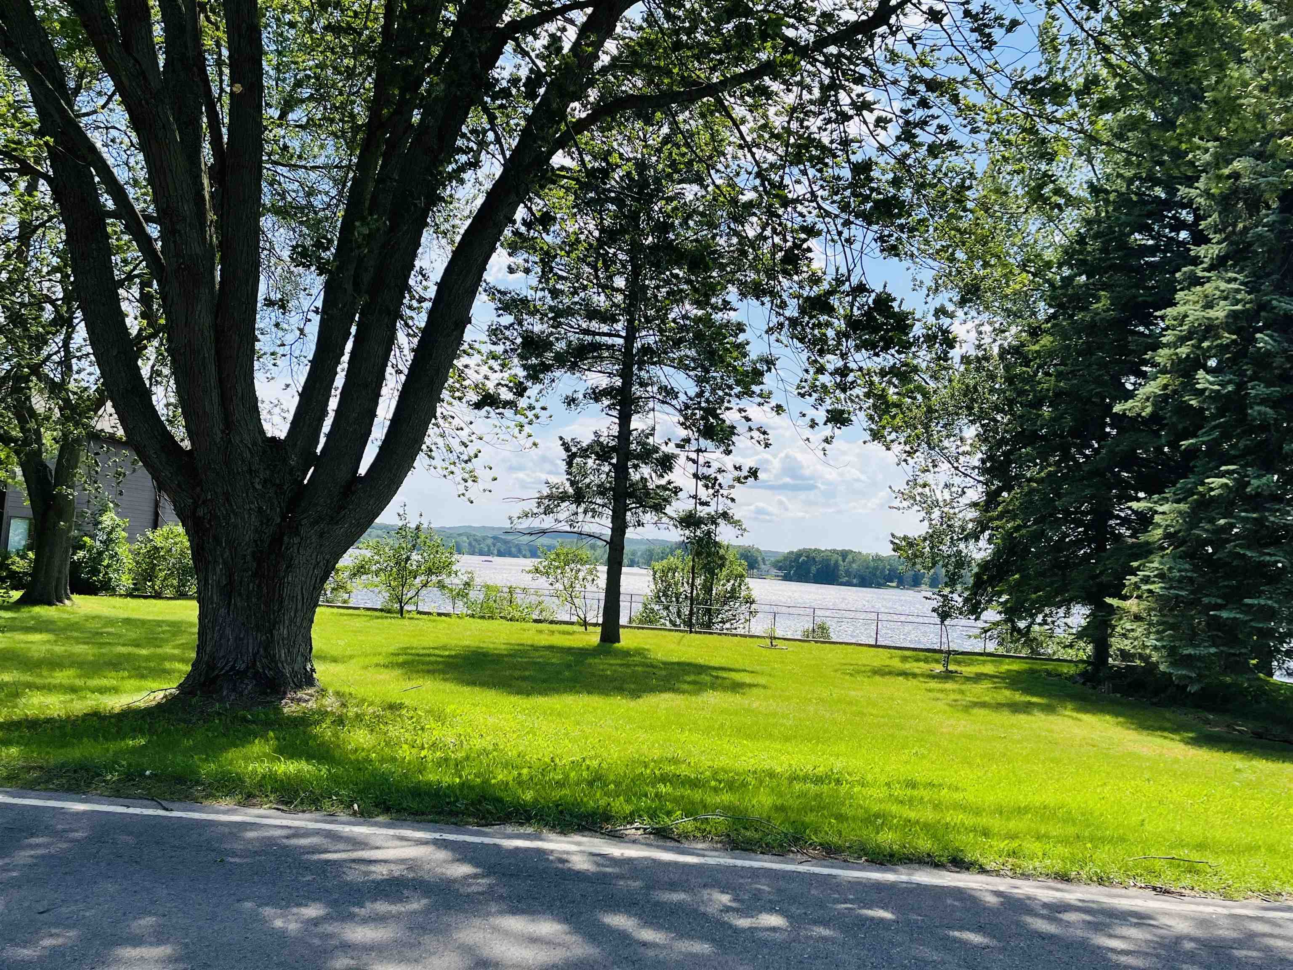
Beautiful Isabella Lake Estates prime waterfront estate! Would make a great family resort in very nice mid Lower Michigan area. Next to a golf course and so much more. Located on 4 private waterfront lots. Includes approx. 9000 square feet, 3 levels with large bedroom suite and 2 private baths with walk in closets. Includes indoor pool, sauna, tennis court and addition stated, in it's completion could be 6 bedrooms and more. Quality custom wood and windows throughout. See list of improvements in last 20 years. A great opportunity but at this price, with waterfront lots being close to asking price value, property being sold as is. Needs updating but quality throughout. Pella Windows, beautiful custom wood built ins, floors, ceramic tile and so more. To the right buyer this could be a deal of a lifetime.

Save
Ask
Tour
Hide
Share
Listing Snapshot
Price 
$995,000
Days On Site 
37 Days
Bedrooms 
4
Inside Area (SqFt) 
9,000 sqft
Total Baths 
6
Full Baths 
5
Partial Baths 
1
Lot Size 
31 Acres
Year Built 
1974
MLS® Number 
78080069681
Status 
Active
Property Tax 
N/A
HOA/Condo/Coop Fees 
N/A
Sq Ft Source 
N/A
Friends & Family
Recent Activity
a month agoListing first seen on site
a month agoListing updated with changes from the MLS®
General Features
Acres 
31
Attached Garage 
Yes
Garage 
Yes
Garage Spaces 
2
Levels 
Two
Parking 
AttachedGarage
Property Sub Type 
Single Family Residence
Sewer 
Septic Tank
Special Circumstances 
Standard
SqFt Above 
6000
SqFt Below 
3000
Water Source 
PrivateWell
Zoning 
Residential
Interior Features
Appliances 
DishwasherDisposalDryerMicrowaveOvenRefrigeratorRangeTrash CompactorWasher
Basement 
Full
Cooling 
Central Air
Fireplace 
Yes
Heating 
Forced AirHumidity ControlNatural Gas
Interior 
Entrance FoyerPantryWalk-In Closet(s)
Window Features 
Window Treatments
BathFull 
BathLav 
Bedroom 1 
Dimensions - 20.0 x 17.0Level - Main
Bedroom 2 
Dimensions - 17.0 x 16.0Level - Main
Bedroom 3 
Dimensions - 12.0 x 13.0Level - Upper
Bedroom 4 
Dimensions - 12.0 x 17.0Level - Upper
Dining Room 
Dimensions - 15.0 x 13.0Level - Main
Family Room 
Dimensions - 32.0 x 15.0Level - Main
Great Room 
Kitchen 
Dimensions - 21.0 x 16.0Level - Main
Laundry 
Dimensions - 9.0 x 12.0Level - Main
Library 
Living Room 
Level - Main
Save
Ask
Tour
Hide
Share
Exterior Features
Construction Details 
Other
Frontage 
Waterfront
Other Structures 
Boat HouseTennis Court(s)
Patio And Porch 
Deck
Pool Features 
In Ground
Waterfront 
Yes
Waterfront Features 
Waterfront
Windows/Doors 
Window Treatments
Community Features
Financing Terms Available 
CashConventional
MLS Area 
Area37091BroomfieldTwp
School District 
MtPleasant
Schools
School District
MtPleasant
Elementary School
Unknown
Middle School
Unknown
High School
Unknown
Listing courtesy of Berkshire Hathaway Homeservices - TC: (231) 409-3035


IDX provided courtesy of Realcomp II Ltd. via AspireNorthREALTORS. Copyright © 2026 Realcomp II Ltd. Shareholders.

IDX information is provided exclusively for consumers' personal, non-commercial use and may not be used for any purpose other than to identify prospective properties consumers may be interested in purchasing and that the data is deemed reliable but not guaranteed accurate by the MLS.

Neighborhood & Commute
Source: Walkscore
Save
Ask
Tour
Hide
Share