Save
Ask
Tour
Hide
Share
$2,275,000
39 Days On Site

9235 Bailey Road
South Arm Township, MI 49727

For Sale|Single Family Residence|Active
4
Beds
4
Total Baths
4
Full Baths
3,296
SqFt
$690
/SqFt
2019
Built
County:
Charlevoix
Call Now: 810-923-9505
Is this the listing for you? We can help make it yours.
810-923-9505
9235 Bailey Road9235 Bailey Road9235 Bailey Road9235 Bailey Road
Save
Ask
Tour
Hide
Share

Mortgage Calculator

Monthly Payment (Est.)

$10,379
Calculator powered by Showcase IDX, a Constellation1 Company. Copyright ©2026 Information is deemed reliable but not guaranteed.

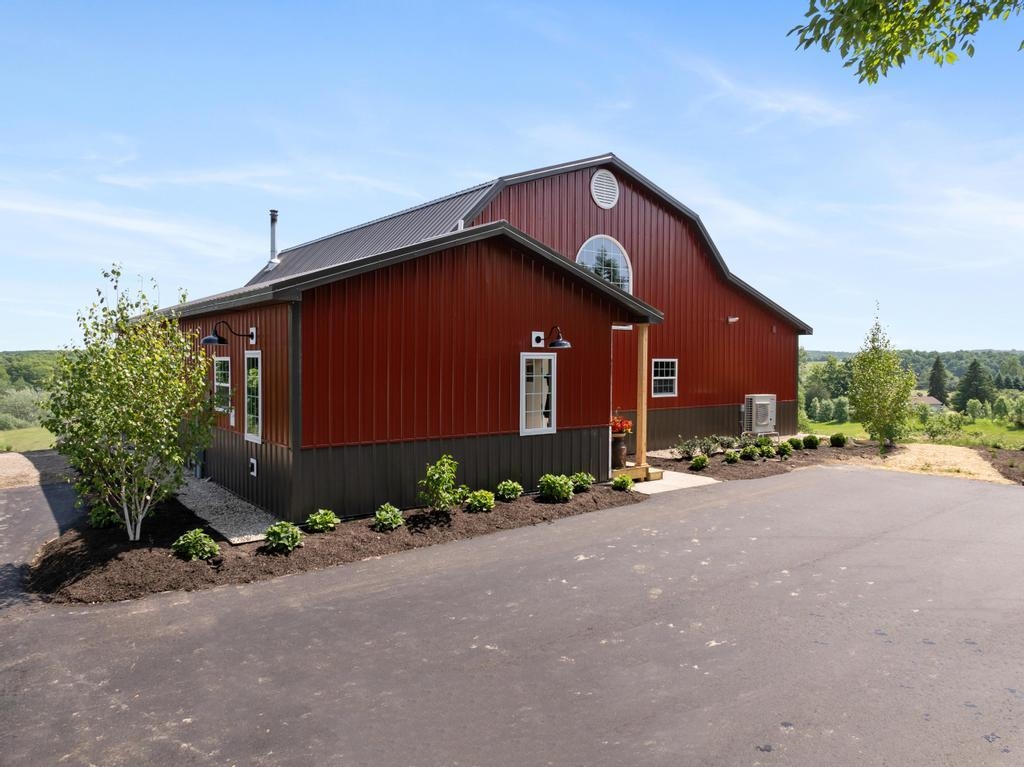
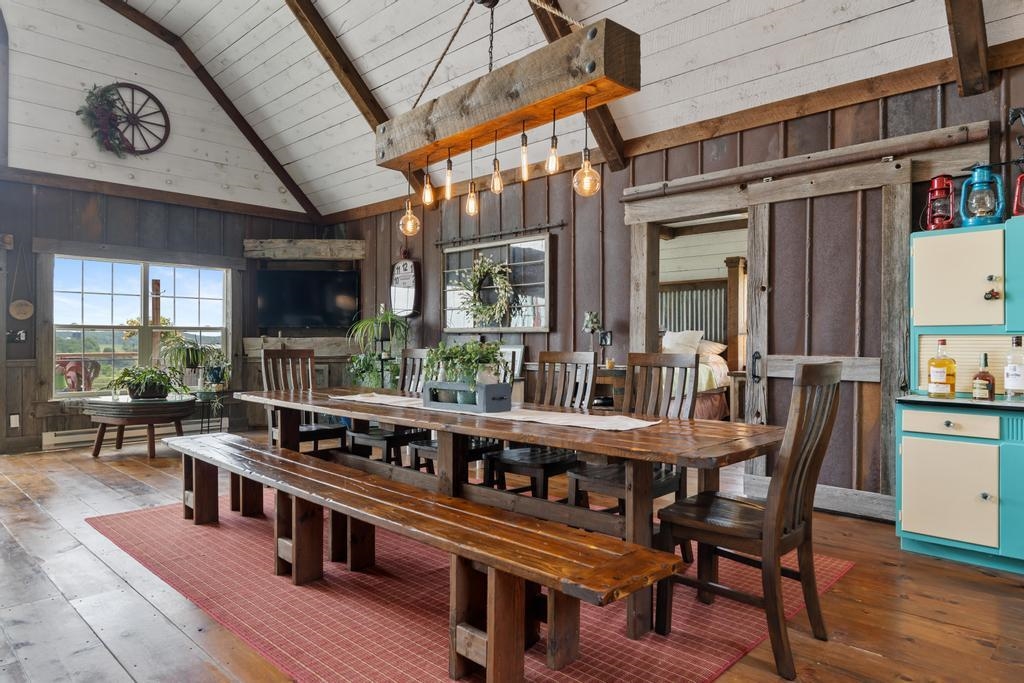
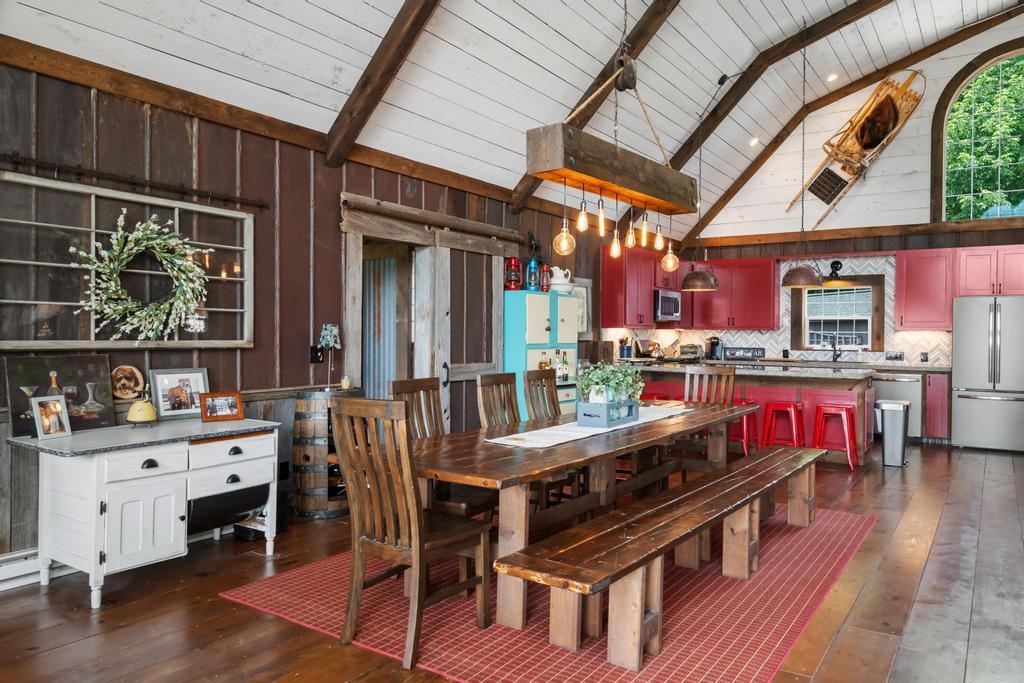
Combining rustic charm with modern features, this property is the perfect mix of elevated Northern Michigan lifestyle and solitude. On 38 acres with sweeping Jordan Valley views sits a Primary Residence, a Carriage House featuring a sauna and root cellar, a Bunkhouse, and Seasonal Tiny Home with sleeping accommodations for up to 19. A meandering pasture with multiple corrals, gardens, fruit trees, a 50' x 64' pole barn, a backup generator, that can run all systems on the property, and a greenhouse with electricity and water are in place to provide the next owner a self-reliant lifestyle. This property is a dream come true for anyone looking to live out their Yellowstone dreams in Northern Michigan. If you are seeking a property that offers solace and self-sufficiency but only a short distance to shopping and restaurants, this is meant for you.

Save
Ask
Tour
Hide
Share
Listing Snapshot
Price 
$2,275,000
Days On Site 
39 Days
Bedrooms 
4
Inside Area (SqFt) 
3,296 sqft
Total Baths 
4
Full Baths 
4
Partial Baths 
N/A
Lot Size 
38 Acres
Year Built 
2019
MLS® Number 
78080069451
Status 
Active
Property Tax 
N/A
HOA/Condo/Coop Fees 
N/A
Sq Ft Source 
N/A
Friends & Family
Recent Activity
a month agoListing first seen on site
a month agoListing updated with changes from the MLS®
General Features
Acres 
38
Garage 
Yes
Garage Spaces 
4
Levels 
One
Parking 
DetachedGarageHeated Garage
Property Sub Type 
Single Family Residence
Sewer 
Septic Tank
Special Circumstances 
Standard
SqFt Above 
3296
Style 
Ranch
Water Source 
PrivateWell
Zoning 
Residential
Interior Features
Appliances 
DishwasherDryerMicrowaveOvenRefrigeratorRange
Basement 
Crawl Space
Cooling 
Ceiling Fan(s)Central Air
Fireplace Features 
Wood Burning Stove
Heating 
Wood StoveForced AirPropane
Interior 
Cathedral Ceiling(s)Walk-In Closet(s)
BathFull 
Bedroom 1 
Dimensions - 22.0 x 12.0Level - Main
Bedroom 2 
Dimensions - 21.0 x 12.0Level - Main
Bedroom 3 
Dimensions - 16.0 x 14.0Level - Upper
Bedroom 4 
Dimensions - 16.0 x 14.0Level - Upper
Dining Room 
Dimensions - 29.0 x 11.0Level - Main
Great Room 
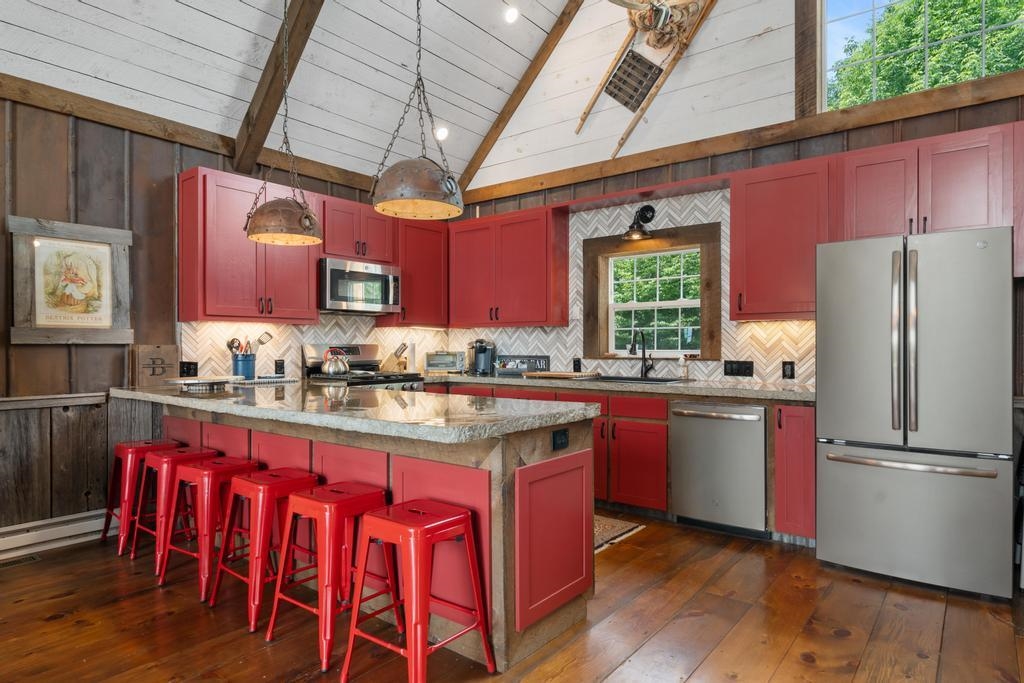
Kitchen 
Dimensions - 10.0 x 15.0Level - Main
Laundry 
Level - Main
Living Room 
Dimensions - 39.0 x 18.0Level - Main
Save
Ask
Tour
Hide
Share
Exterior Features
Construction Details 
Other
Lot Features 
FarmRolling Slope
Other Structures 
Barn(s)GreenhouseGuest HouseShed(s)
Patio And Porch 
Deck
Community Features
Financing Terms Available 
CashConventional
MLS Area 
Area15111SouthArmTwp
School District 
EastJordan
Schools
School District
EastJordan
Elementary School
Unknown
Middle School
Unknown
High School
Unknown
Listing courtesy of Pat O'Brien & Associates: (231) 675-7711


IDX provided courtesy of Realcomp II Ltd. via AspireNorthREALTORS. Copyright © 2026 Realcomp II Ltd. Shareholders.

IDX information is provided exclusively for consumers' personal, non-commercial use and may not be used for any purpose other than to identify prospective properties consumers may be interested in purchasing and that the data is deemed reliable but not guaranteed accurate by the MLS.

Neighborhood & Commute
Source: Walkscore
Save
Ask
Tour
Hide
Share