

8088 N Roberts RoadElk Township, MI 49644
Mortgage Calculator
Monthly Payment (Est.)
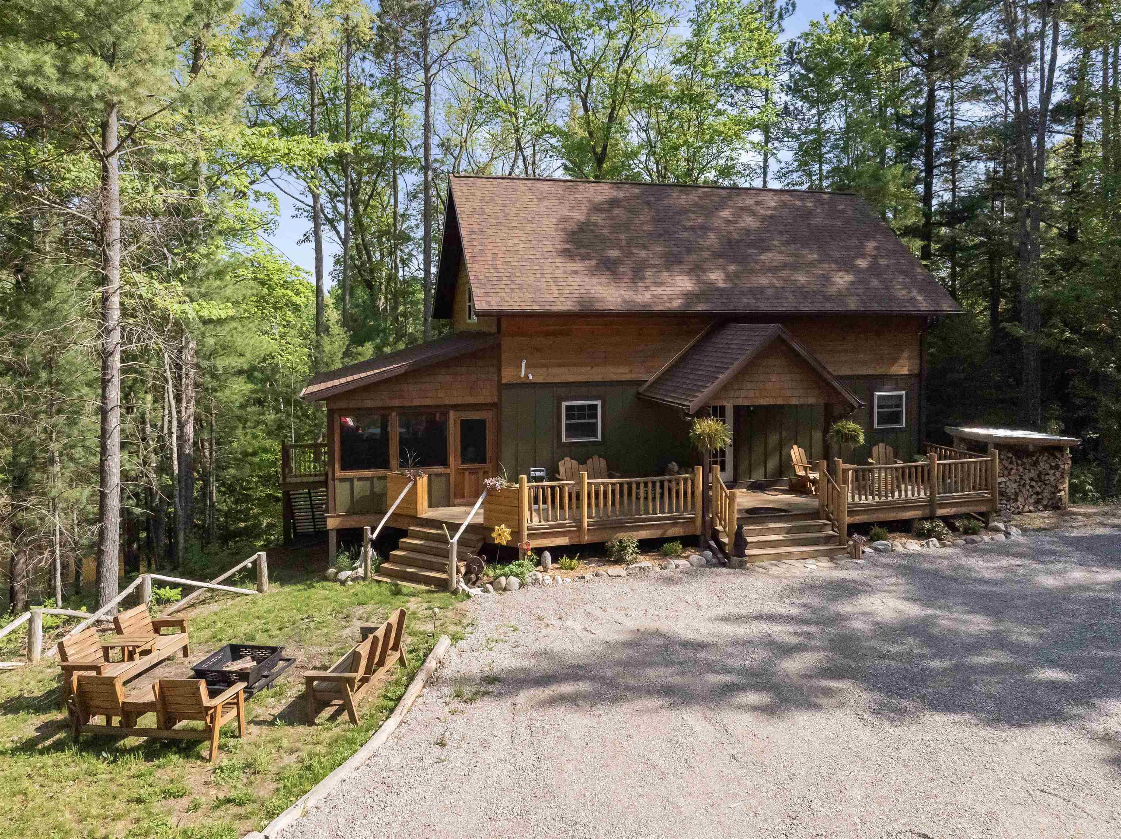
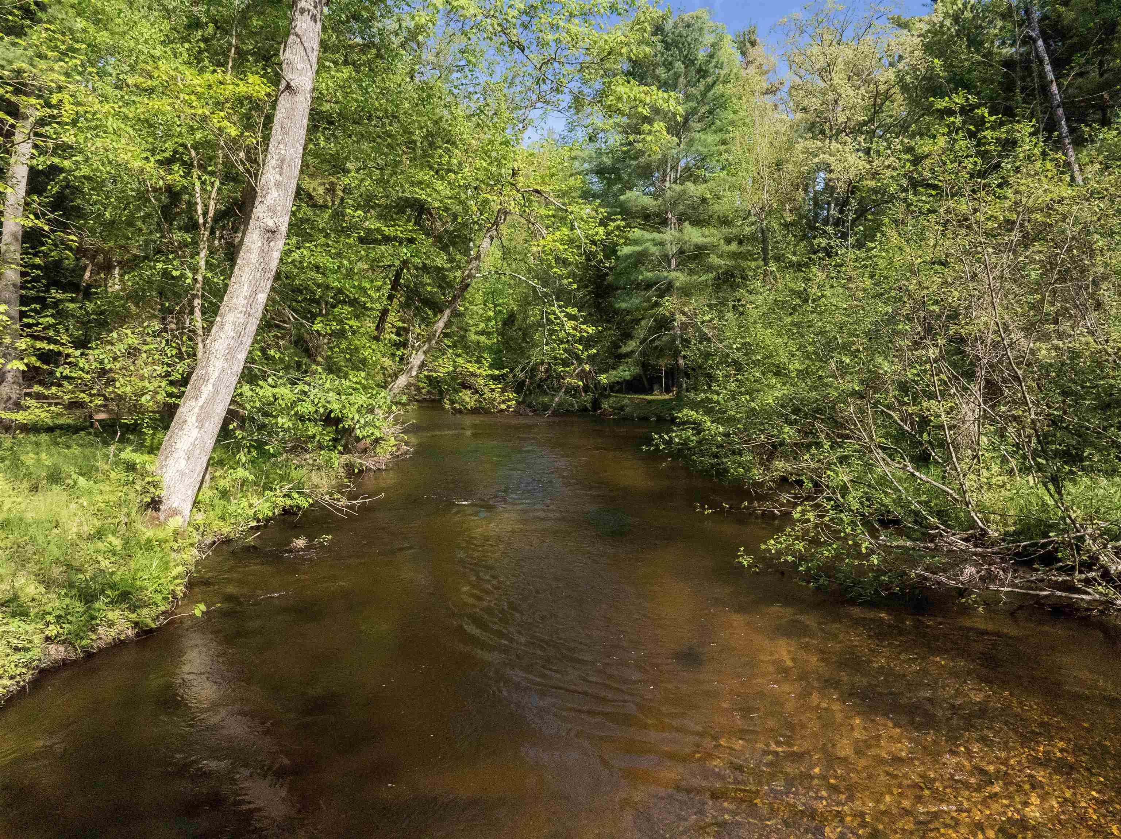
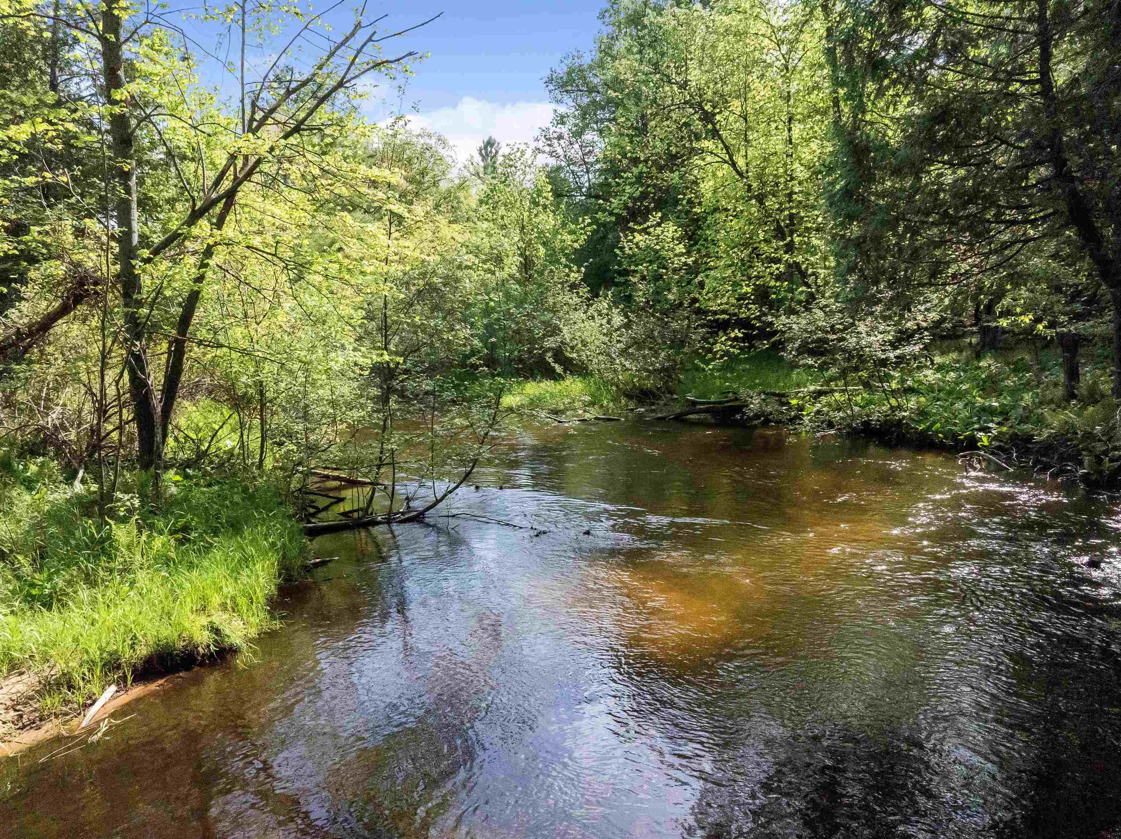
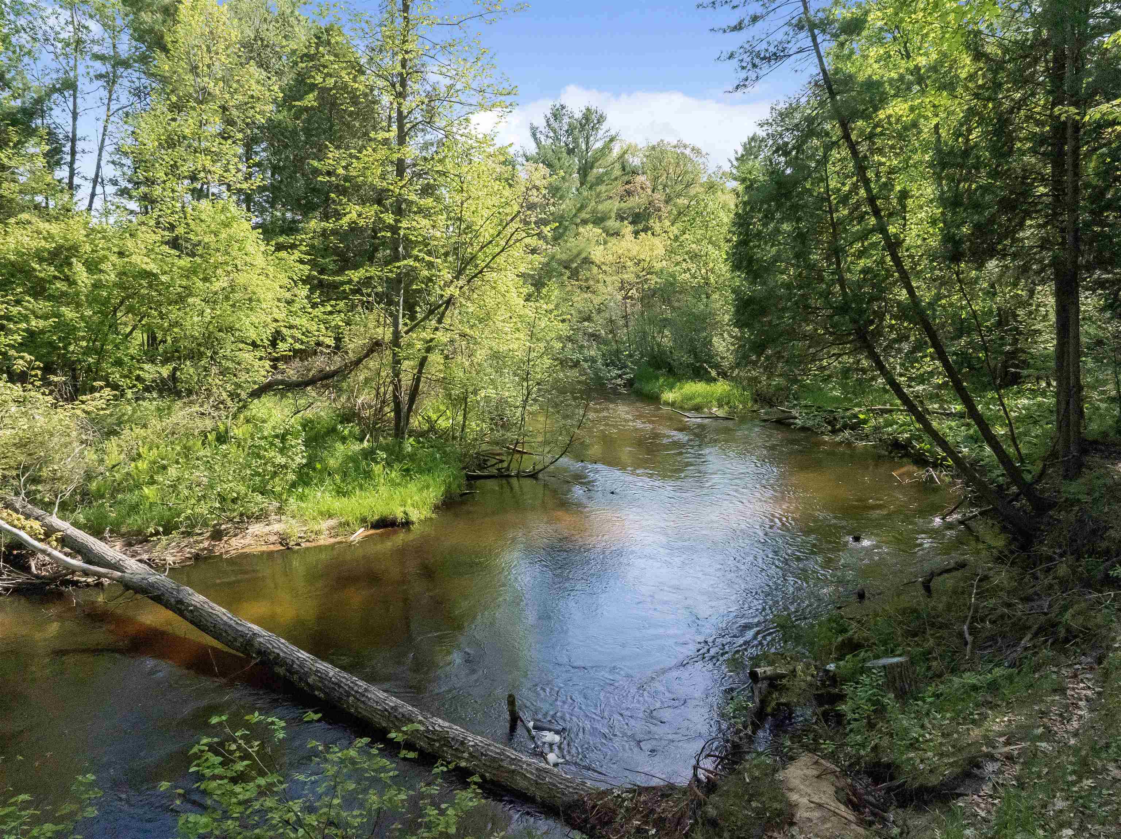
$3,171Stunning Riverfront Retreat on a Blue Ribbon Trout Stream. Discover your own private woodland paradise on the Little Manistee River with this exceptional custom-built cabin, perfectly situated on 250 feet of pristine Blue Ribbon trout stream frontage and just steps from 50,000 acres of National Forest. Whether you're searching for a full-time residence, a vacation home, this one-of-a-kind retreat offers the perfect balance of rustic charm, modern comfort, and year-round recreation. Designed with both relaxation and entertaining in mind, this spacious home features 3 bedrooms, 4 bathrooms, and an additional finished sleeping loft above the detached garage. Currently configured to comfortably accommodate up to 16 guests, there's plenty of room for family gatherings, hunting and fishing trips, or unforgettable weekends with friends. The heart of the home is the beautifully appointed chef's kitchen, complete with custom cabinetry, quality finishes, and generous workspace. Warm wood accents, exceptional craftsmanship, and a stunning wood-burning fireplace create an inviting atmosphere throughout. The thoughtful floor plan includes convenient main-floor living, a spacious second-floor great room and bedrooms, a fully finished walkout basement, and additional living space above the garage, providing flexibility for guests and multi-generational living. Step outside to experience everything this remarkable property has to offer. Enjoy morning coffee on the expansive wrap-around deck, relax in the screened porch while listening to the river, or soak in the wood-fired hot tub surrounded by peaceful woods. With world-class trout fishing, abundant wildlife, hiking, hunting, and endless outdoor recreation just beyond your doorstep, every day feels like a getaway. A whole-house generator provides added peace of mind, ensuring comfort in every season.
| 2 weeks ago | Listing updated with changes from the MLS® | |
| 2 weeks ago | Status changed to Pending | |
| a month ago | Price changed to $695,000 | |
| 3 months ago | Listing first seen on site |

IDX provided courtesy of Realcomp II Ltd. via AspireNorthREALTORS. Copyright © 2026 Realcomp II Ltd. Shareholders.
IDX information is provided exclusively for consumers' personal, non-commercial use and may not be used for any purpose other than to identify prospective properties consumers may be interested in purchasing and that the data is deemed reliable but not guaranteed accurate by the MLS.
Did you know? You can invite friends and family to your search. They can join your search, rate and discuss listings with you.