Save
Ask
Tour
Hide
Share
$279,000
2 Days On Site

3081 Green Tree Drive
Bagley Township, MI 49735

For Sale|Single Family Residence|Active
2
Beds
2
Total Baths
2
Full Baths
1,389
SqFt
$201
/SqFt
1979
Built
Subdivision:
NA
County:
Otsego
Call Now: 810-923-9505
Is this the listing for you? We can help make it yours.
810-923-9505
3081 Green Tree Drive3081 Green Tree Drive3081 Green Tree Drive3081 Green Tree Drive
Save
Ask
Tour
Hide
Share

Mortgage Calculator

Monthly Payment (Est.)

$1,273
Calculator powered by Showcase IDX, a Constellation1 Company. Copyright ©2026 Information is deemed reliable but not guaranteed.

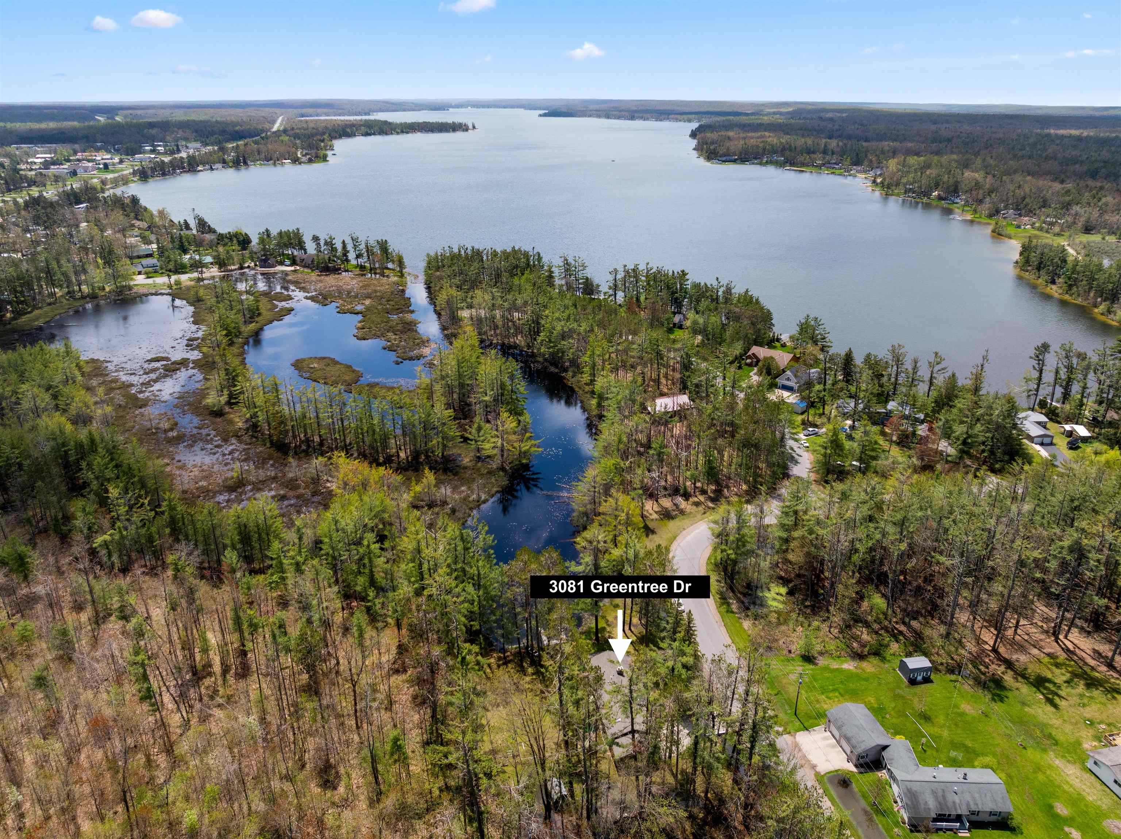
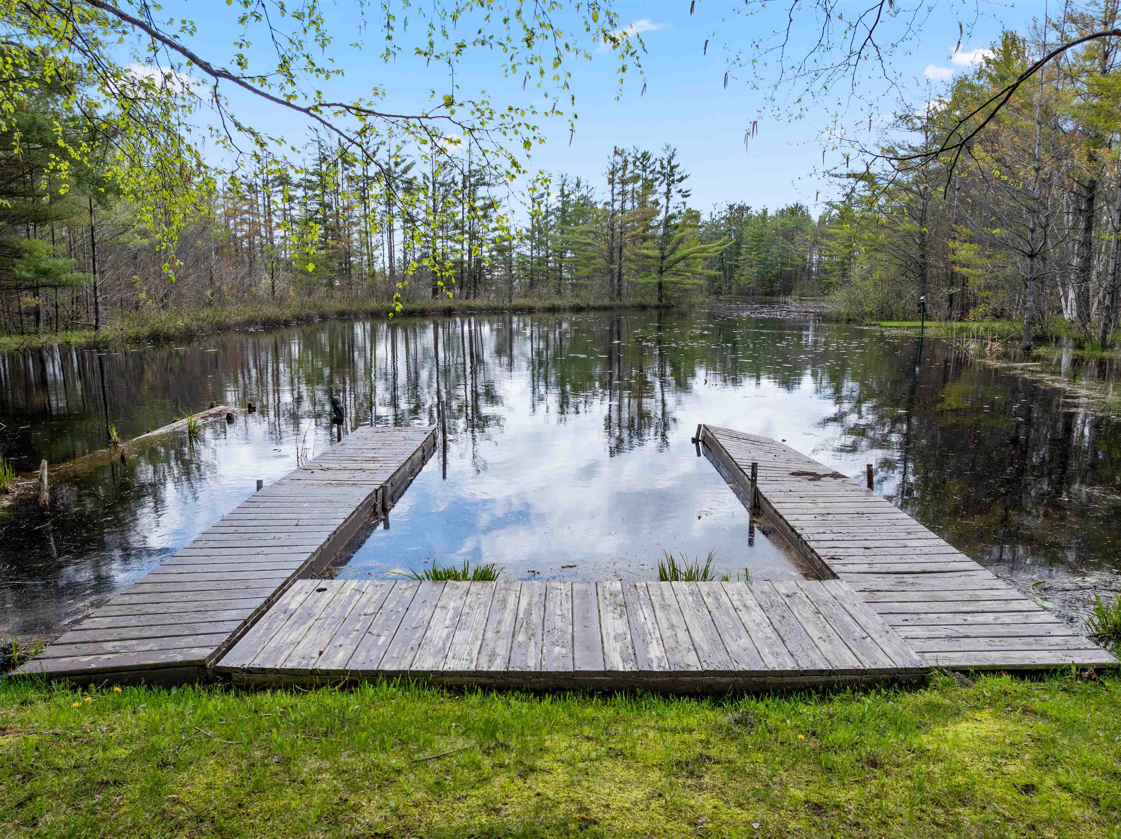
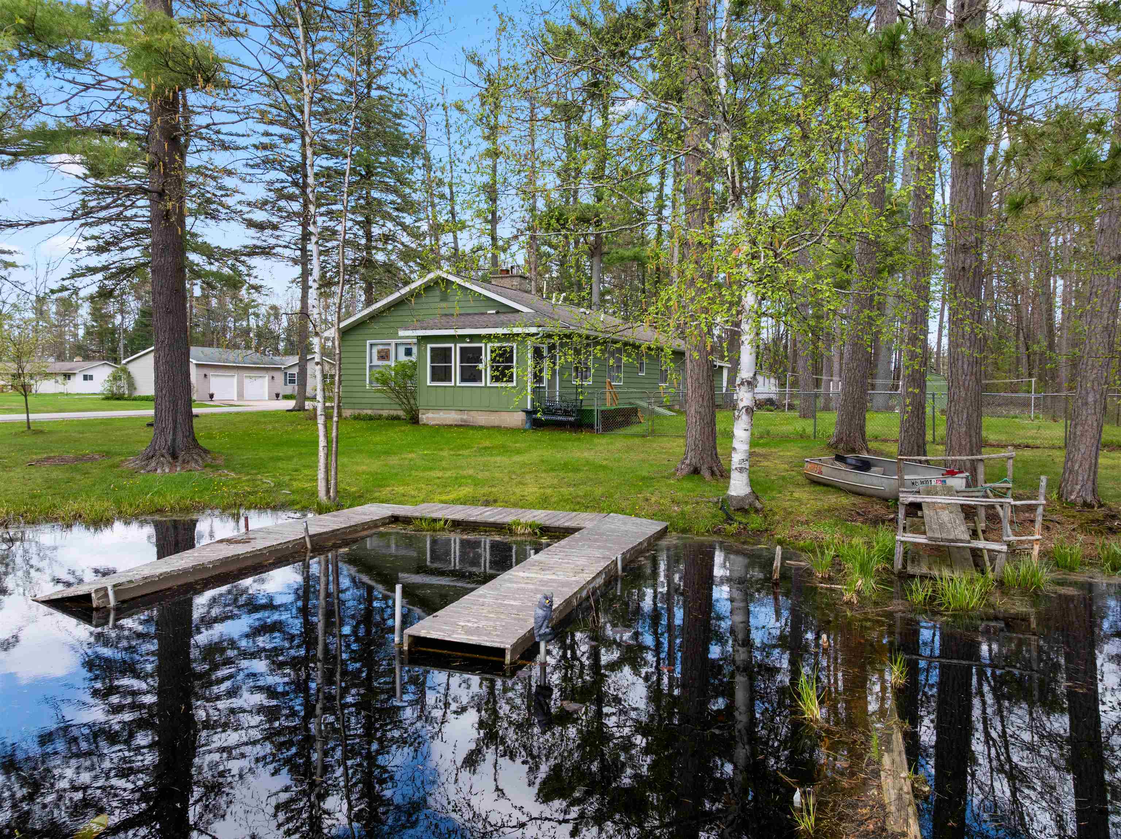
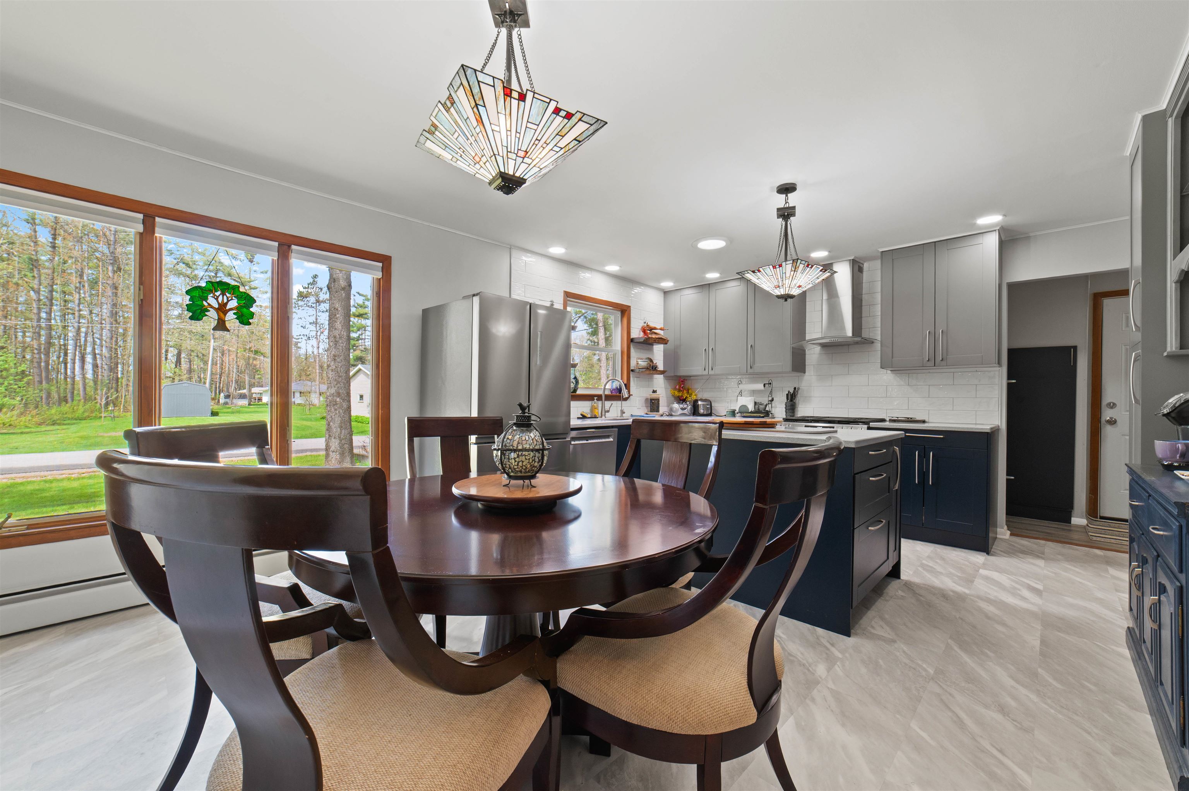
Lovely 2-bedroom, 2-bath ranch with 70.5 feet of canal frontage on beautiful Otsego Lake. Enjoy peaceful waterfront views from the tiled 3-season sunroom overlooking the water. This well-maintained home offers a spacious living room with a cozy gas fireplace and efficient natural gas boiler heat. The oversized 2-car garage includes two separate bays divided by a wall plus a dedicated workshop area. Situated on an extra-large lot in a tranquil setting, the property features a fenced backyard, a separate fenced garden area with its own well and permanent sprinkler system, and an 8x12 drive-thru shed perfect for lawn equipment, storage, or ATVs. Relax and entertain on the large paver brick patio while enjoying the sunshine and waterfront scenery. Major updates include a brand-new kitchen in 2024 and boiler in 2021, plus a new roof and exterior paint in 2017. Conveniently located near bike and snowmobile trails and Otsego Lake State Park. Dont miss this opportunity to own a peaceful waterfront retreat with gorgeous views-schedule your private showing today

Save
Ask
Tour
Hide
Share
Listing Snapshot
Price 
$279,000
Days On Site 
2 Days
Bedrooms 
2
Inside Area (SqFt) 
1,389 sqft
Total Baths 
2
Full Baths 
2
Partial Baths 
N/A
Lot Size 
0.29 Acres
Year Built 
1979
MLS® Number 
78080068871
Status 
Active
Property Tax 
N/A
HOA/Condo/Coop Fees 
N/A
Sq Ft Source 
N/A
Friends & Family
Recent Activity
2 days agoListing first seen on site
2 days agoListing updated with changes from the MLS®
General Features
Acres 
0.29
Attached Garage 
Yes
Disclosures 
Taxes Homestead Exempt
Foundation 
Block
Garage 
Yes
Garage Spaces 
2
Levels 
One
Parking 
AttachedGarageGarage Door Opener
Property Sub Type 
Single Family Residence
Sewer 
Septic Tank
Special Circumstances 
Standard
SqFt Above 
1389
Style 
Ranch
Water Source 
PrivateWell
Zoning 
Residential
Interior Features
Appliances 
DishwasherDisposalDryerOvenRefrigeratorRangeWasherWater Softener Owned
Basement 
Crawl SpaceBlock
Cooling 
Ceiling Fan(s)
Fireplace 
Yes
Fireplace Features 
Gas
Heating 
BaseboardNatural Gas
Window Features 
Skylight(s)Window Treatments
BathFull 
Bedroom 1 
Level - Main
Bedroom 2 
Level - Main
Dining Room 
Dimensions - 12.0 x 13.0Level - Main
Kitchen 
Dimensions - 11.0 x 13.0Level - Main
Laundry 
Level - Main
Living Room 
Dimensions - 13.0Level - Main
Save
Ask
Tour
Hide
Share
Exterior Features
Construction Details 
Vinyl Siding
Fencing 
Fenced
Frontage 
Waterfront
Lot Features 
Cleared
Other Structures 
Shed(s)
Patio And Porch 
Deck
View 
Water
Waterfront 
Yes
Waterfront Features 
Canal FrontWaterfront
Waterview 
Water
Windows/Doors 
Skylight(s)Window Treatments
Community Features
Financing Terms Available 
CashConventional
MLS Area 
Area69071BagleyTwp
School District 
Gaylord
Schools
School District
Gaylord
Elementary School
Unknown
Middle School
Unknown
High School
Unknown
Listing courtesy of The Mitten Real Estate Group: (231) 735-3545


IDX provided courtesy of Realcomp II Ltd. via AspireNorthREALTORS. Copyright © 2026 Realcomp II Ltd. Shareholders.

IDX information is provided exclusively for consumers' personal, non-commercial use and may not be used for any purpose other than to identify prospective properties consumers may be interested in purchasing and that the data is deemed reliable but not guaranteed accurate by the MLS.

Neighborhood & Commute
Source: Walkscore
Save
Ask
Tour
Hide
Share