

Save
Ask
Tour
Hide
$890,000
4 Days On Site
8834 Cedar StreetMilton Township, MI 49676
For Sale|Single Family Residence|Active
3
Beds
2
Total Baths
1
Full Bath
1
Partial Bath
800
SqFt
$1,113
/SqFt
1940
Built
Subdivision:
THE CEDARS
County:
Antrim
Call Now: 810-923-9505
Is this the listing for you? We can help make it yours.
810-923-9505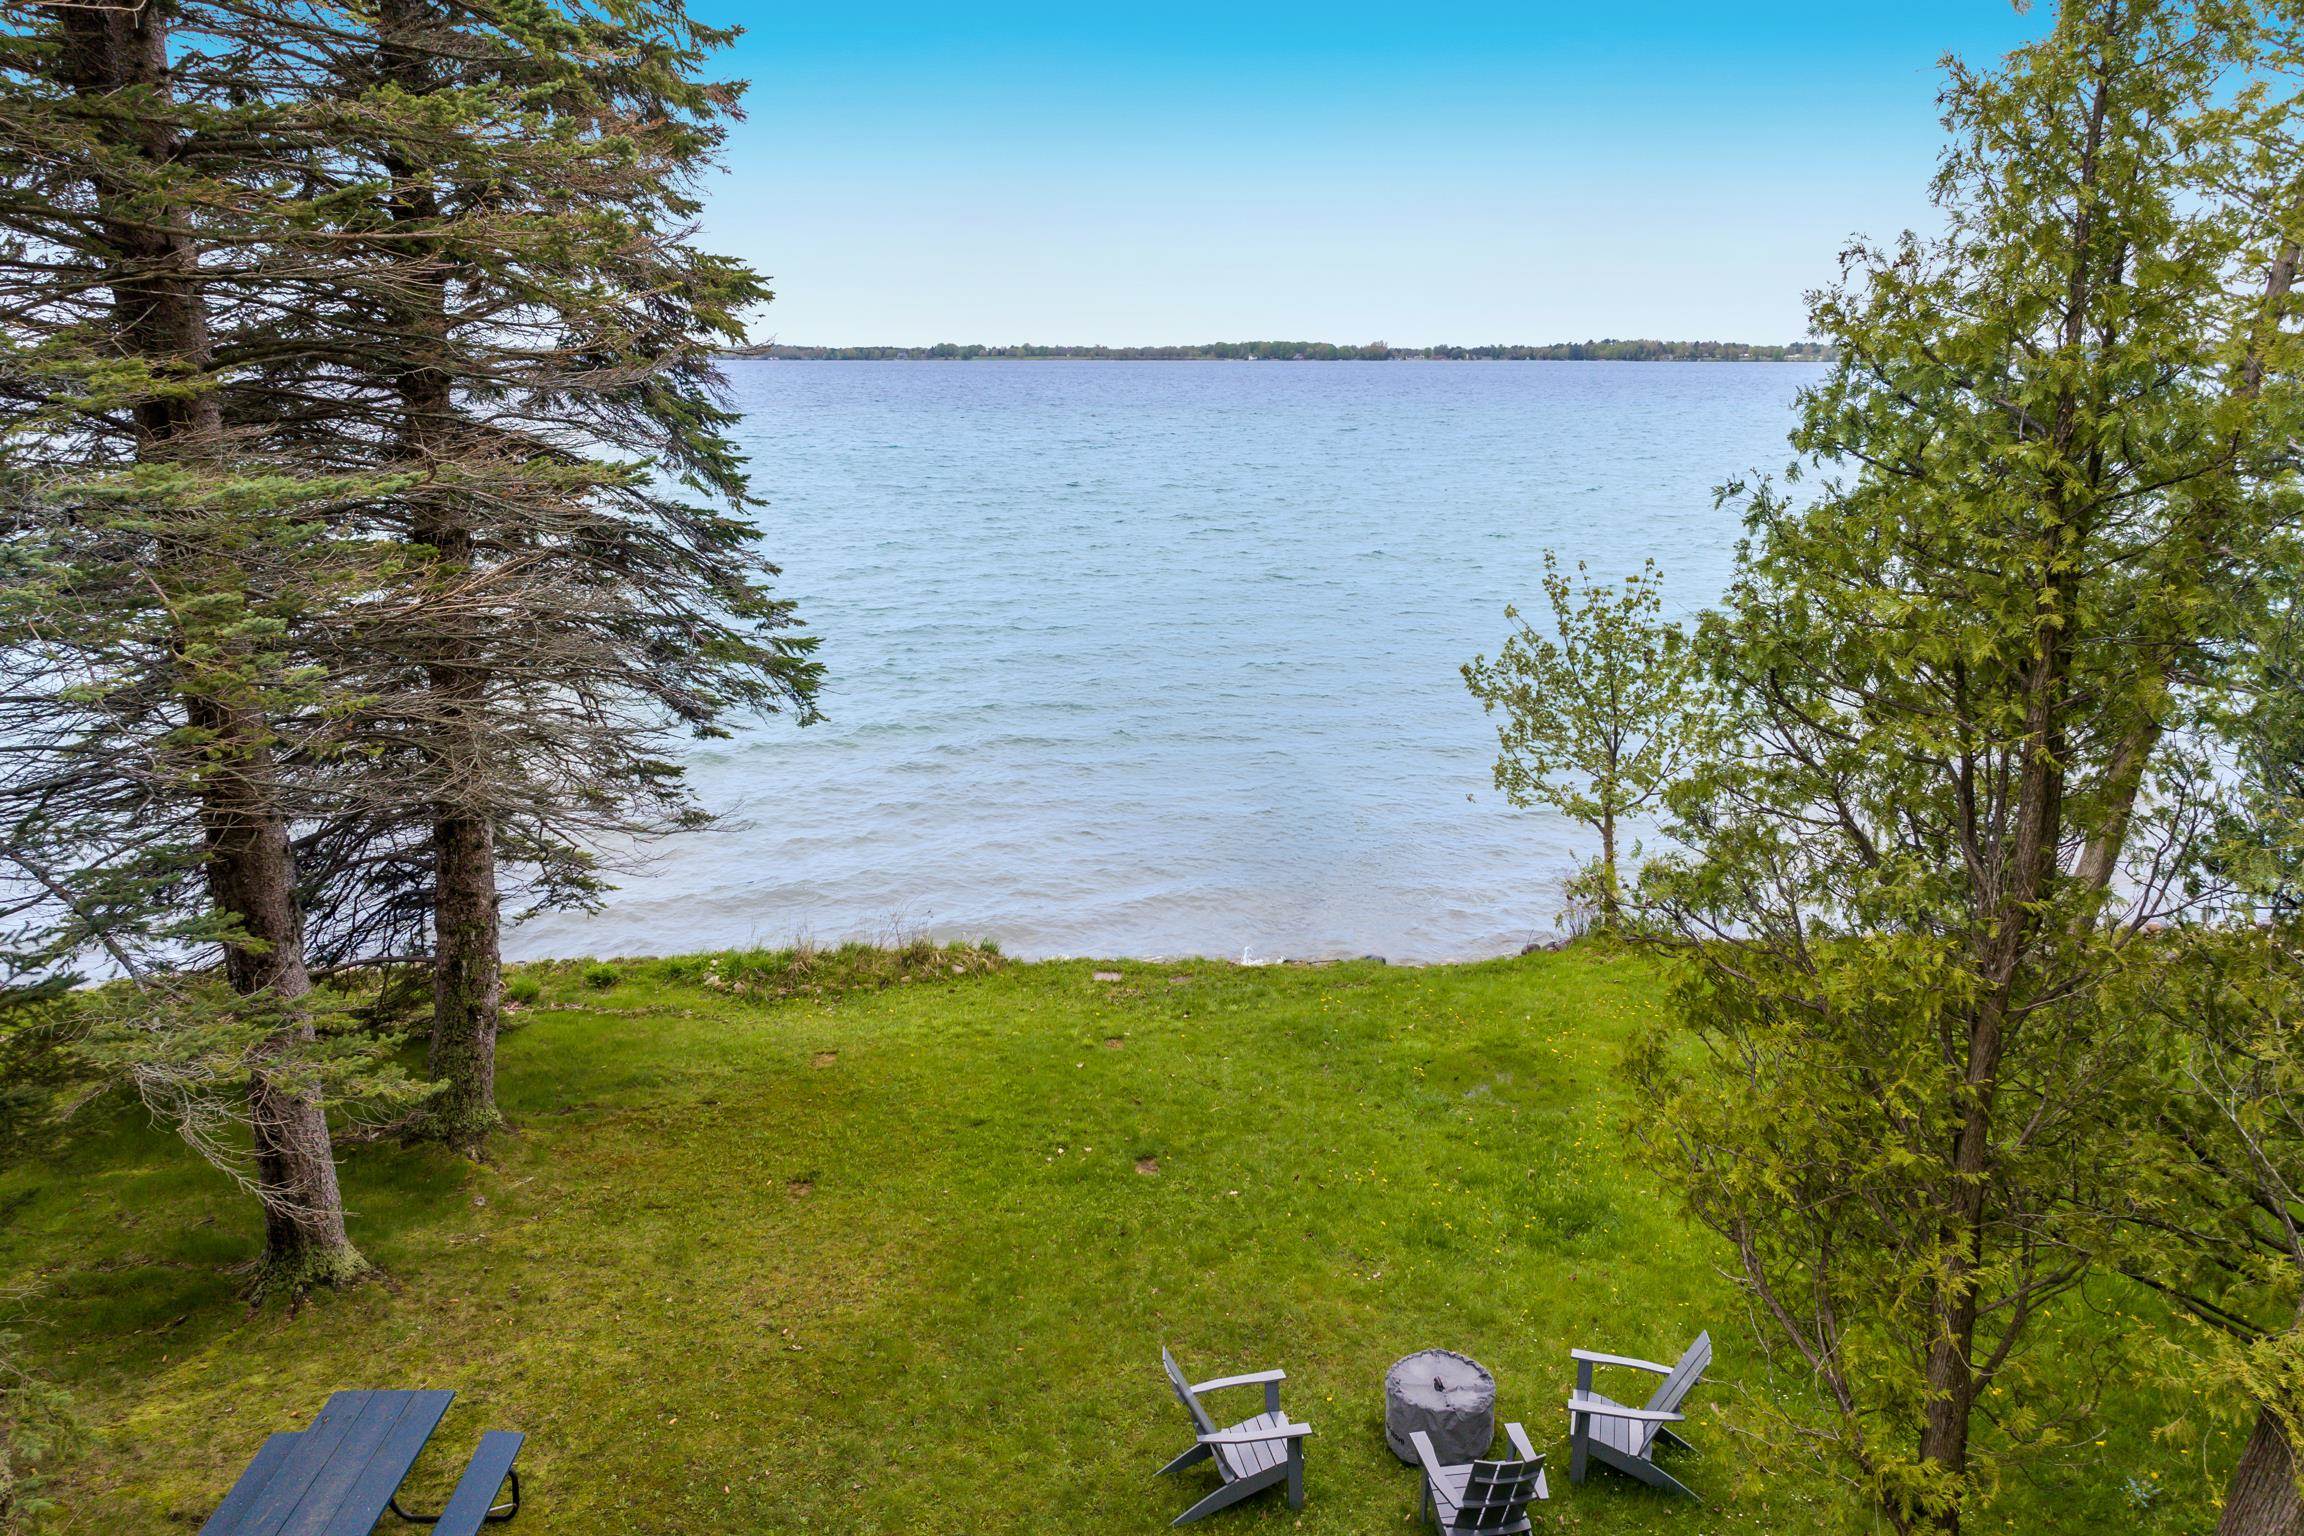
Save
Ask
Tour
Hide
Mortgage Calculator
Monthly Payment (Est.)
$4,061Calculator powered by Showcase IDX, a Constellation1 Company. Copyright ©2026 Information is deemed reliable but not guaranteed.
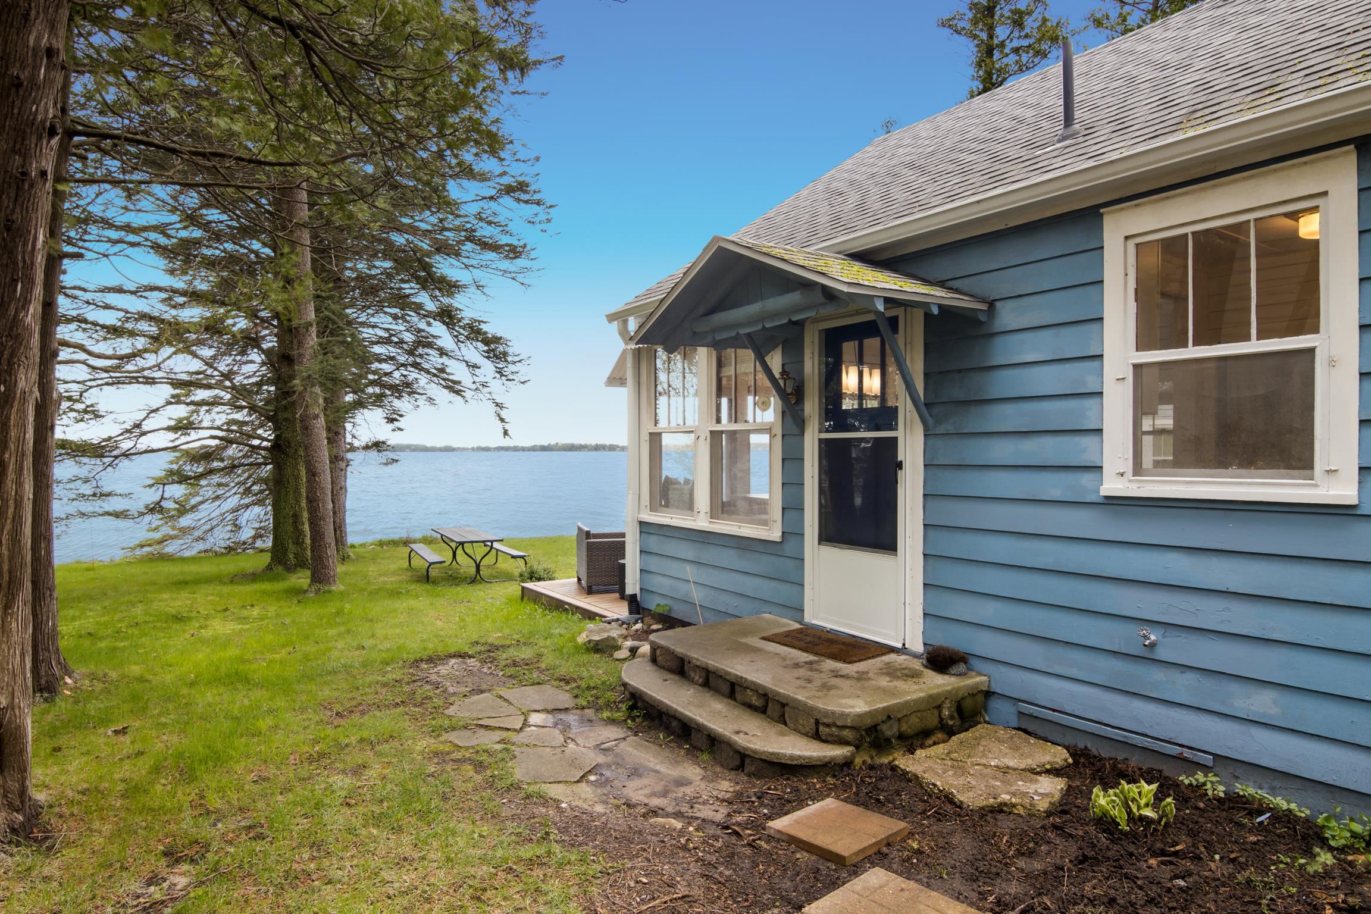
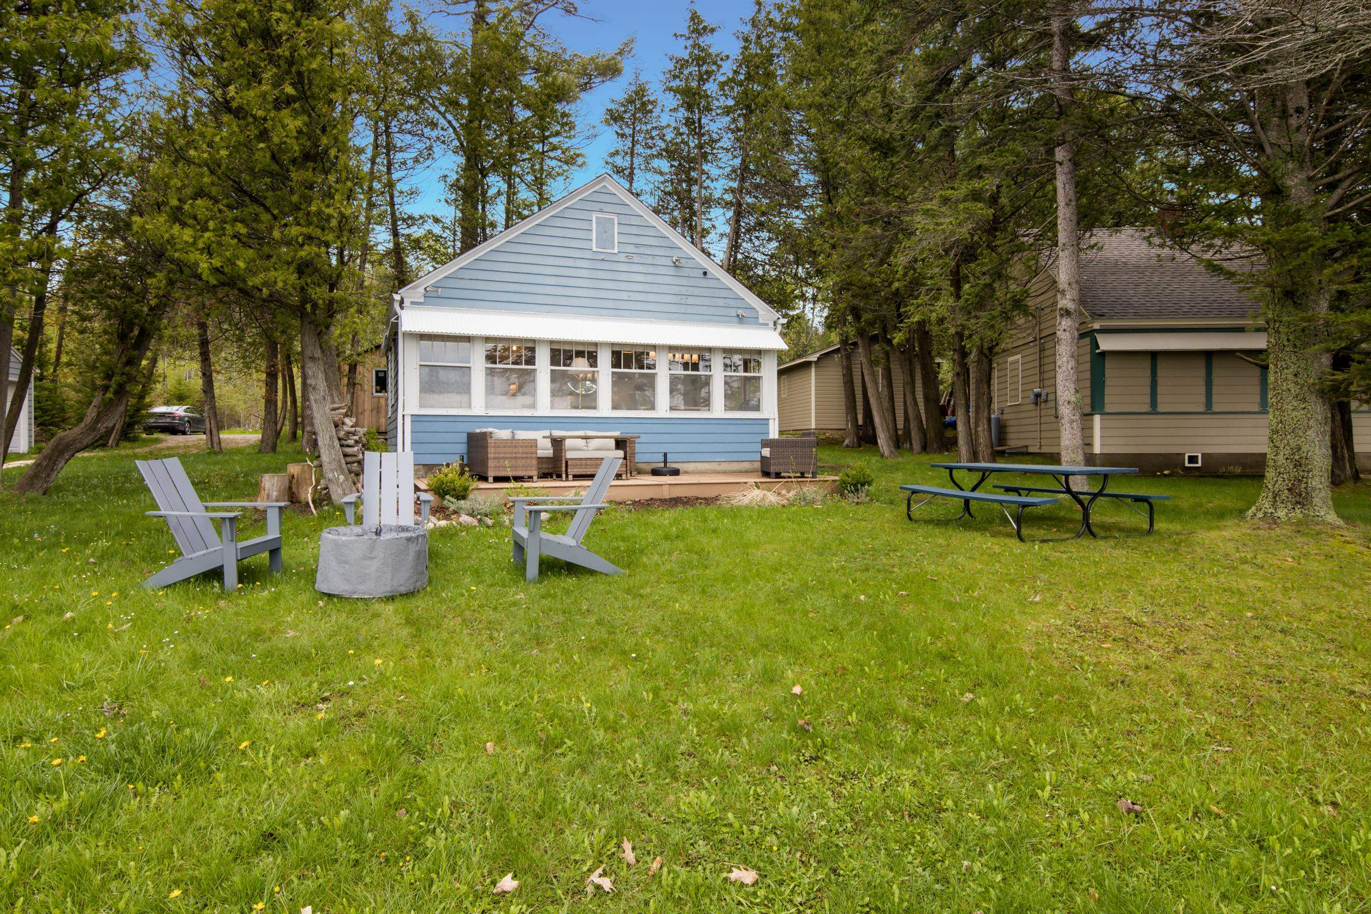
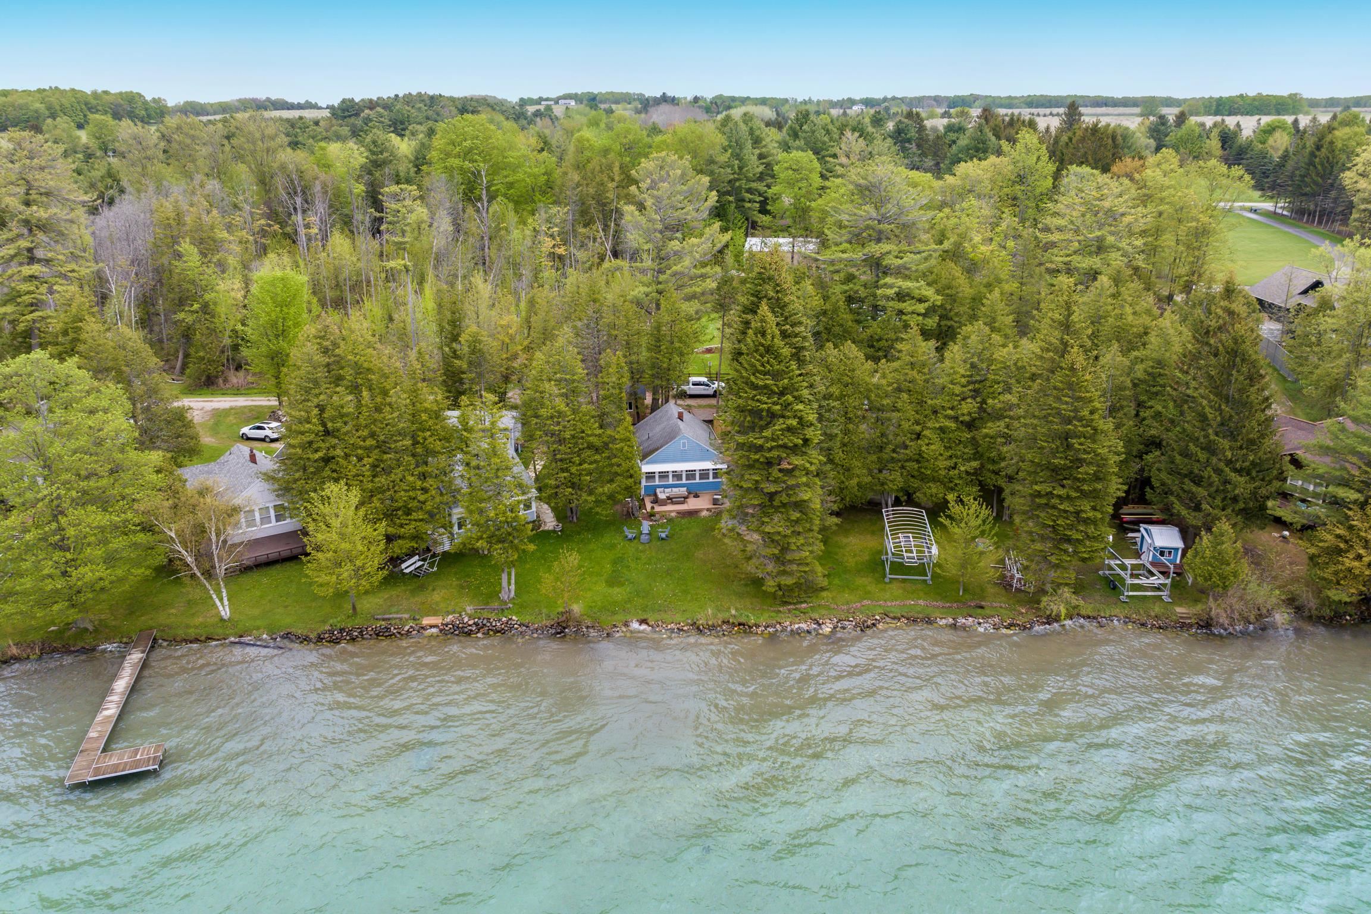
Beautiful, peaceful setting at The Cedars on Elk Lake. This charming cottage built in the 1940's has retained its period charm. The seasonal cottage is set on 50 feet of private frontage with an amazing view. The cozy cottage features numerous recent improvements throughout including: septic improvements, loft bedroom/bath, granite countertops, outdoor shower, deck, and storage shed for all your toys. This is the perfect place to come and unwind and enjoy the good life on the lake.
Save
Ask
Tour
Hide
Listing Snapshot
Price
$890,000
Days On Site
4 Days
Bedrooms
3
Inside Area (SqFt)
800 sqft
Total Baths
2
Full Baths
1
Partial Baths
1
Lot Size
0.13 Acres
Year Built
1940
MLS® Number
78080068545
Status
Active
Property Tax
N/A
HOA/Condo/Coop Fees
$25 monthly
Sq Ft Source
N/A
Friends & Family
Recent Activity
| 4 days ago | Listing first seen on site | |
| 4 days ago | Listing updated with changes from the MLS® |
General Features
Acres
0.13
Property Sub Type
Single Family Residence
Sewer
Septic Tank
Special Circumstances
Standard
SqFt Above
800
Style
Cottage
Water Source
PrivateWell
Zoning
Residential
Interior Features
Appliances
Electric Water HeaterDryerOvenRefrigeratorRangeWasher
Basement
Crawl Space
Cooling
Exhaust Fan
Heating
PropaneWall Furnace
Window Features
Window Treatments
BathFull
BathLav
Bedroom 1
Dimensions - 10.0 x 10.0Level - Main
Bedroom 2
Dimensions - 11.0 x 10.0Level - Main
Bedroom 3
Dimensions - 16.0 x 12.0Level - Upper
Dining Room
Dimensions - 12.0Level - Main
Kitchen
Dimensions - 7.0 x 9.0Level - Main
Laundry
Level - Main
Living Room
Dimensions - 21.0Level - Main
Save
Ask
Tour
Hide
Exterior Features
Construction Details
Wood Siding
Frontage
Waterfront
Lot Features
Wooded
Other Structures
Shed(s)
Patio And Porch
Deck
View
Water
Waterfront
Yes
Waterfront Features
WaterfrontWaterfront Access
Waterview
Water
Windows/Doors
Window Treatments
Community Features
Association Dues
300
Financing Terms Available
CashConventional
HOA Fee Frequency
Annually
MLS Area
Area88121MiltonTwp
Roads
Gravel
School District
ElkRapids
Schools
School District
ElkRapids
Elementary School
Unknown
Middle School
Unknown
High School
Unknown
Listing courtesy of EXIT Northern Shores Realty-ER: (231) 883-8977

IDX provided courtesy of Realcomp II Ltd. via AspireNorthREALTORS. Copyright © 2026 Realcomp II Ltd. Shareholders.
IDX information is provided exclusively for consumers' personal, non-commercial use and may not be used for any purpose other than to identify prospective properties consumers may be interested in purchasing and that the data is deemed reliable but not guaranteed accurate by the MLS.
IDX provided courtesy of Realcomp II Ltd. via AspireNorthREALTORS. Copyright © 2026 Realcomp II Ltd. Shareholders.
IDX information is provided exclusively for consumers' personal, non-commercial use and may not be used for any purpose other than to identify prospective properties consumers may be interested in purchasing and that the data is deemed reliable but not guaranteed accurate by the MLS.
Neighborhood & Commute
Source: Walkscore
Save
Ask
Tour
Hide
Did you know? You can invite friends and family to your search. They can join your search, rate and discuss listings with you.