Save
Ask
Tour
Hide
Share
$408,000
4 Days On Site

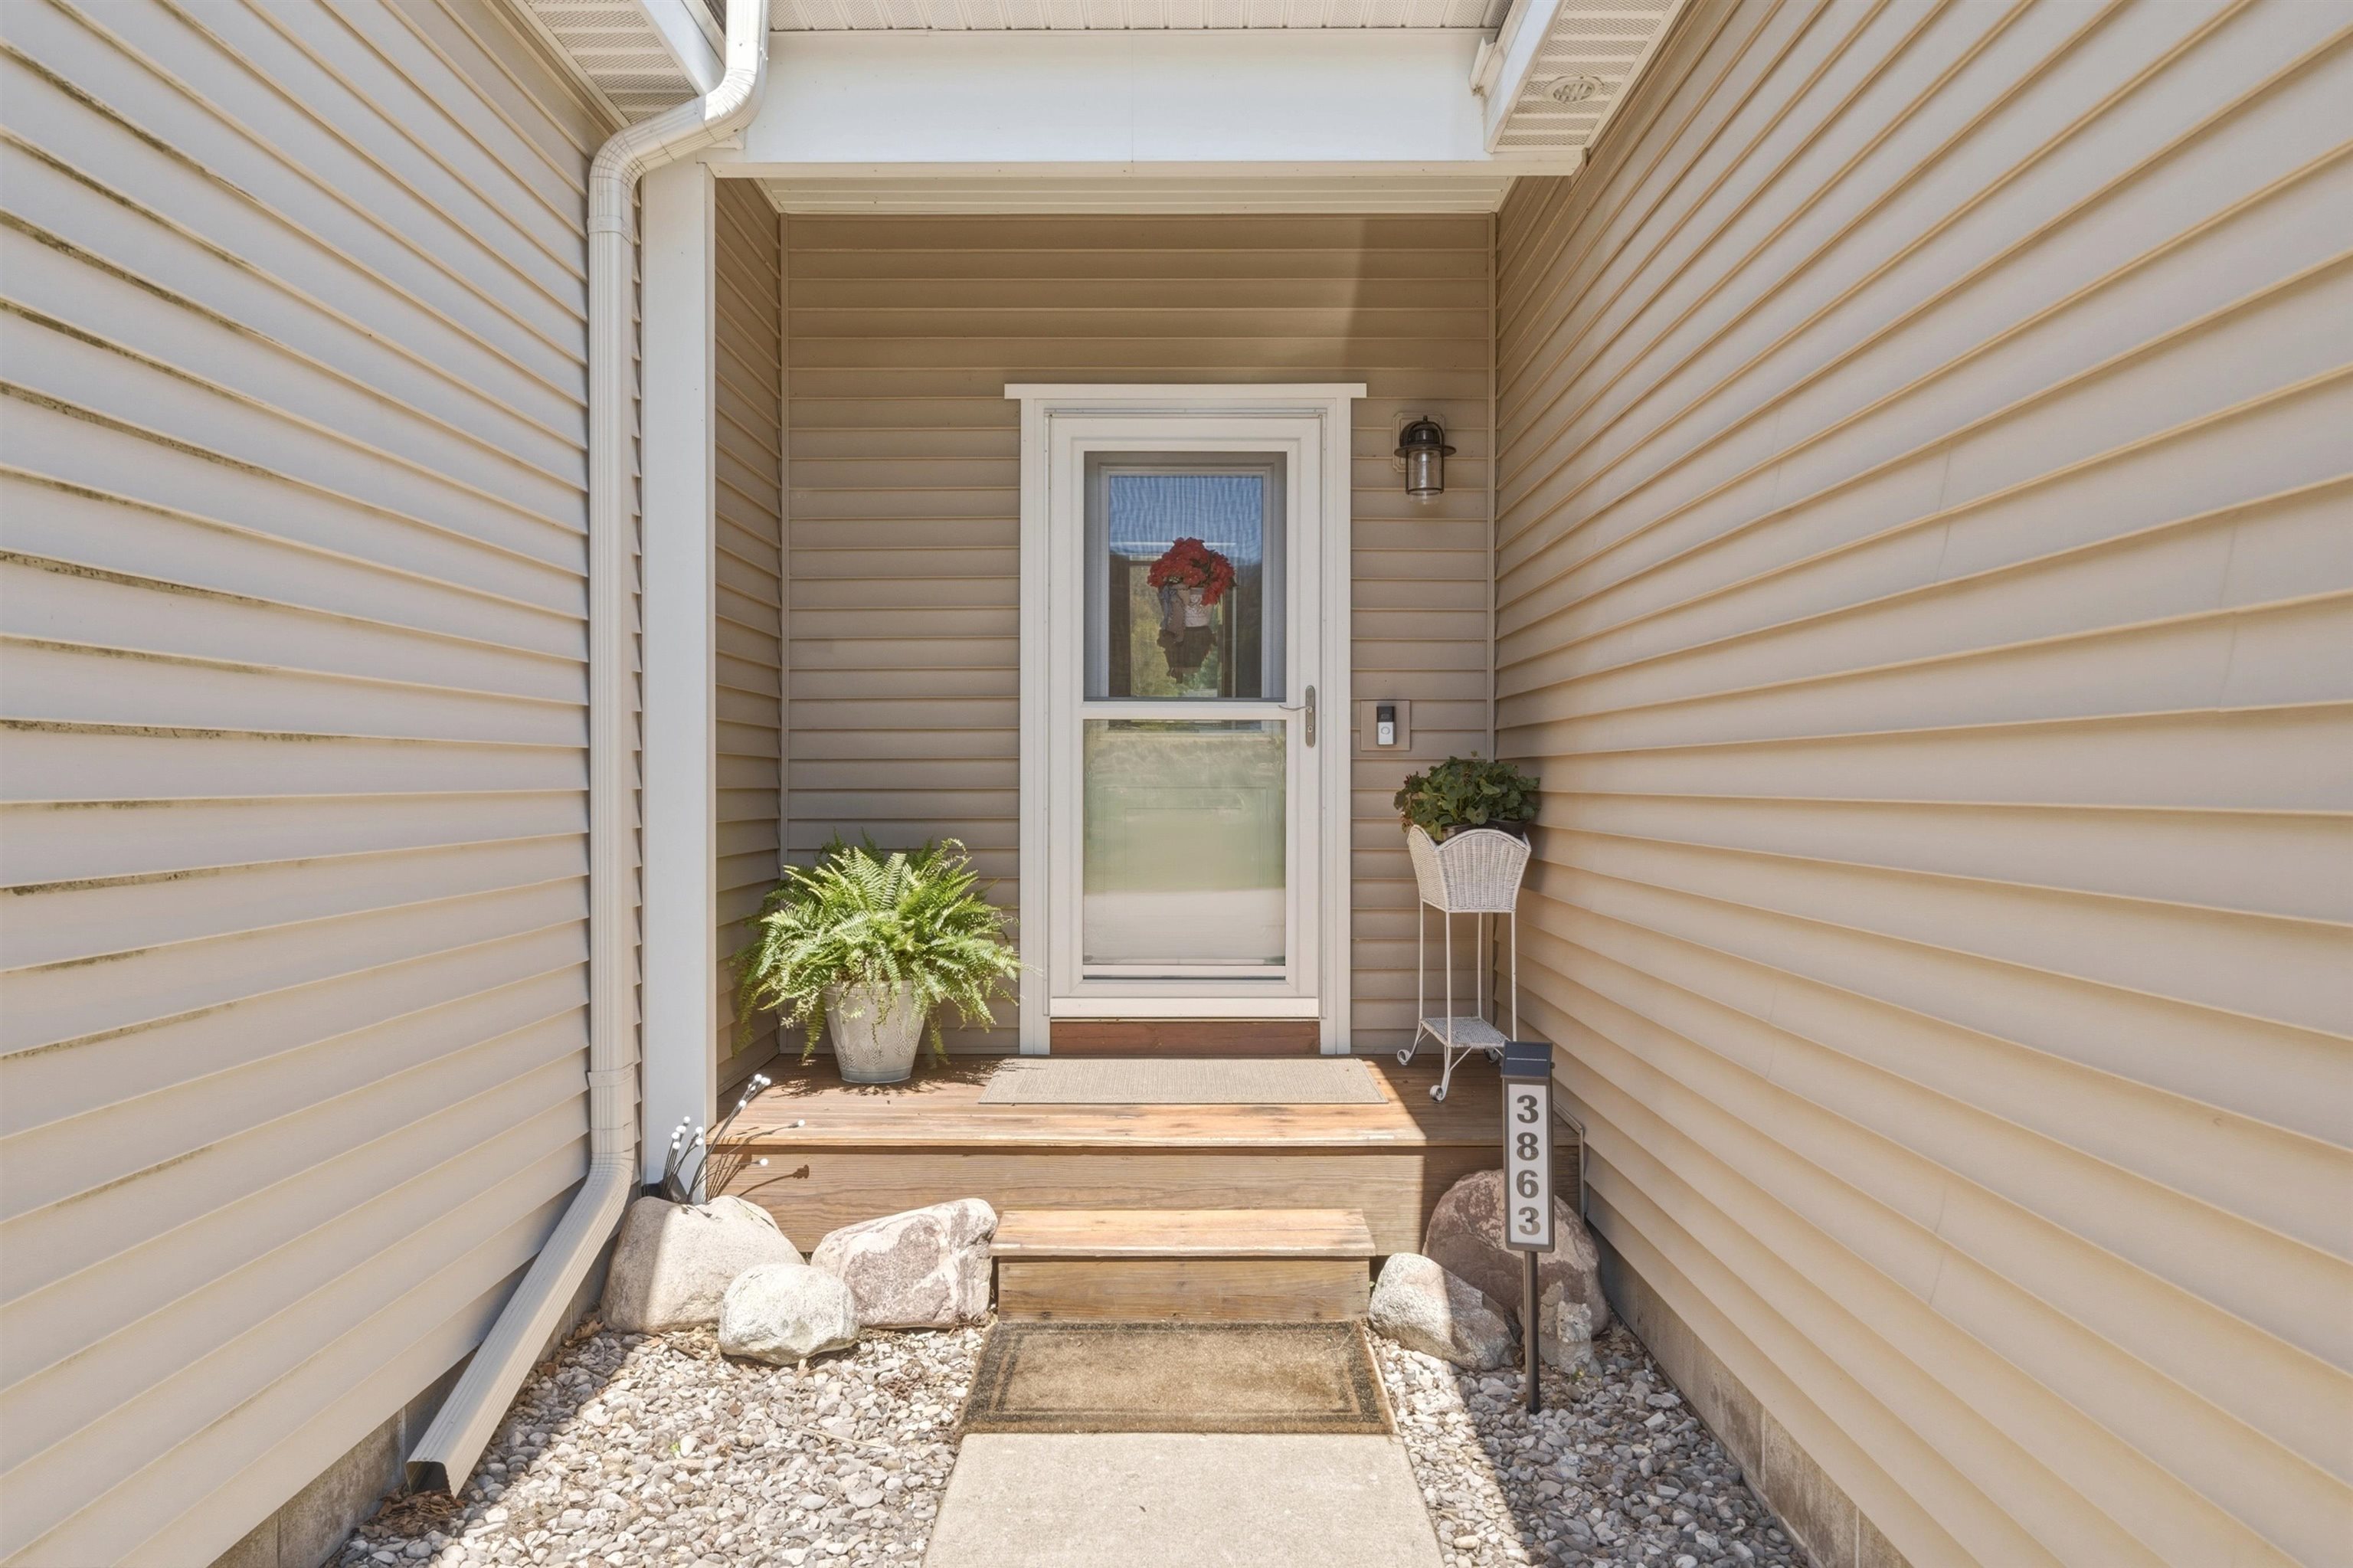
3863 Falling Leaf Trail
East Bay Township, MI 49686

For Sale|Condominium|Active
2
Beds
4
Total Baths
3
Full Baths
1
Partial Bath
1,744
SqFt
$234
/SqFt
2006
Built
Subdivision:
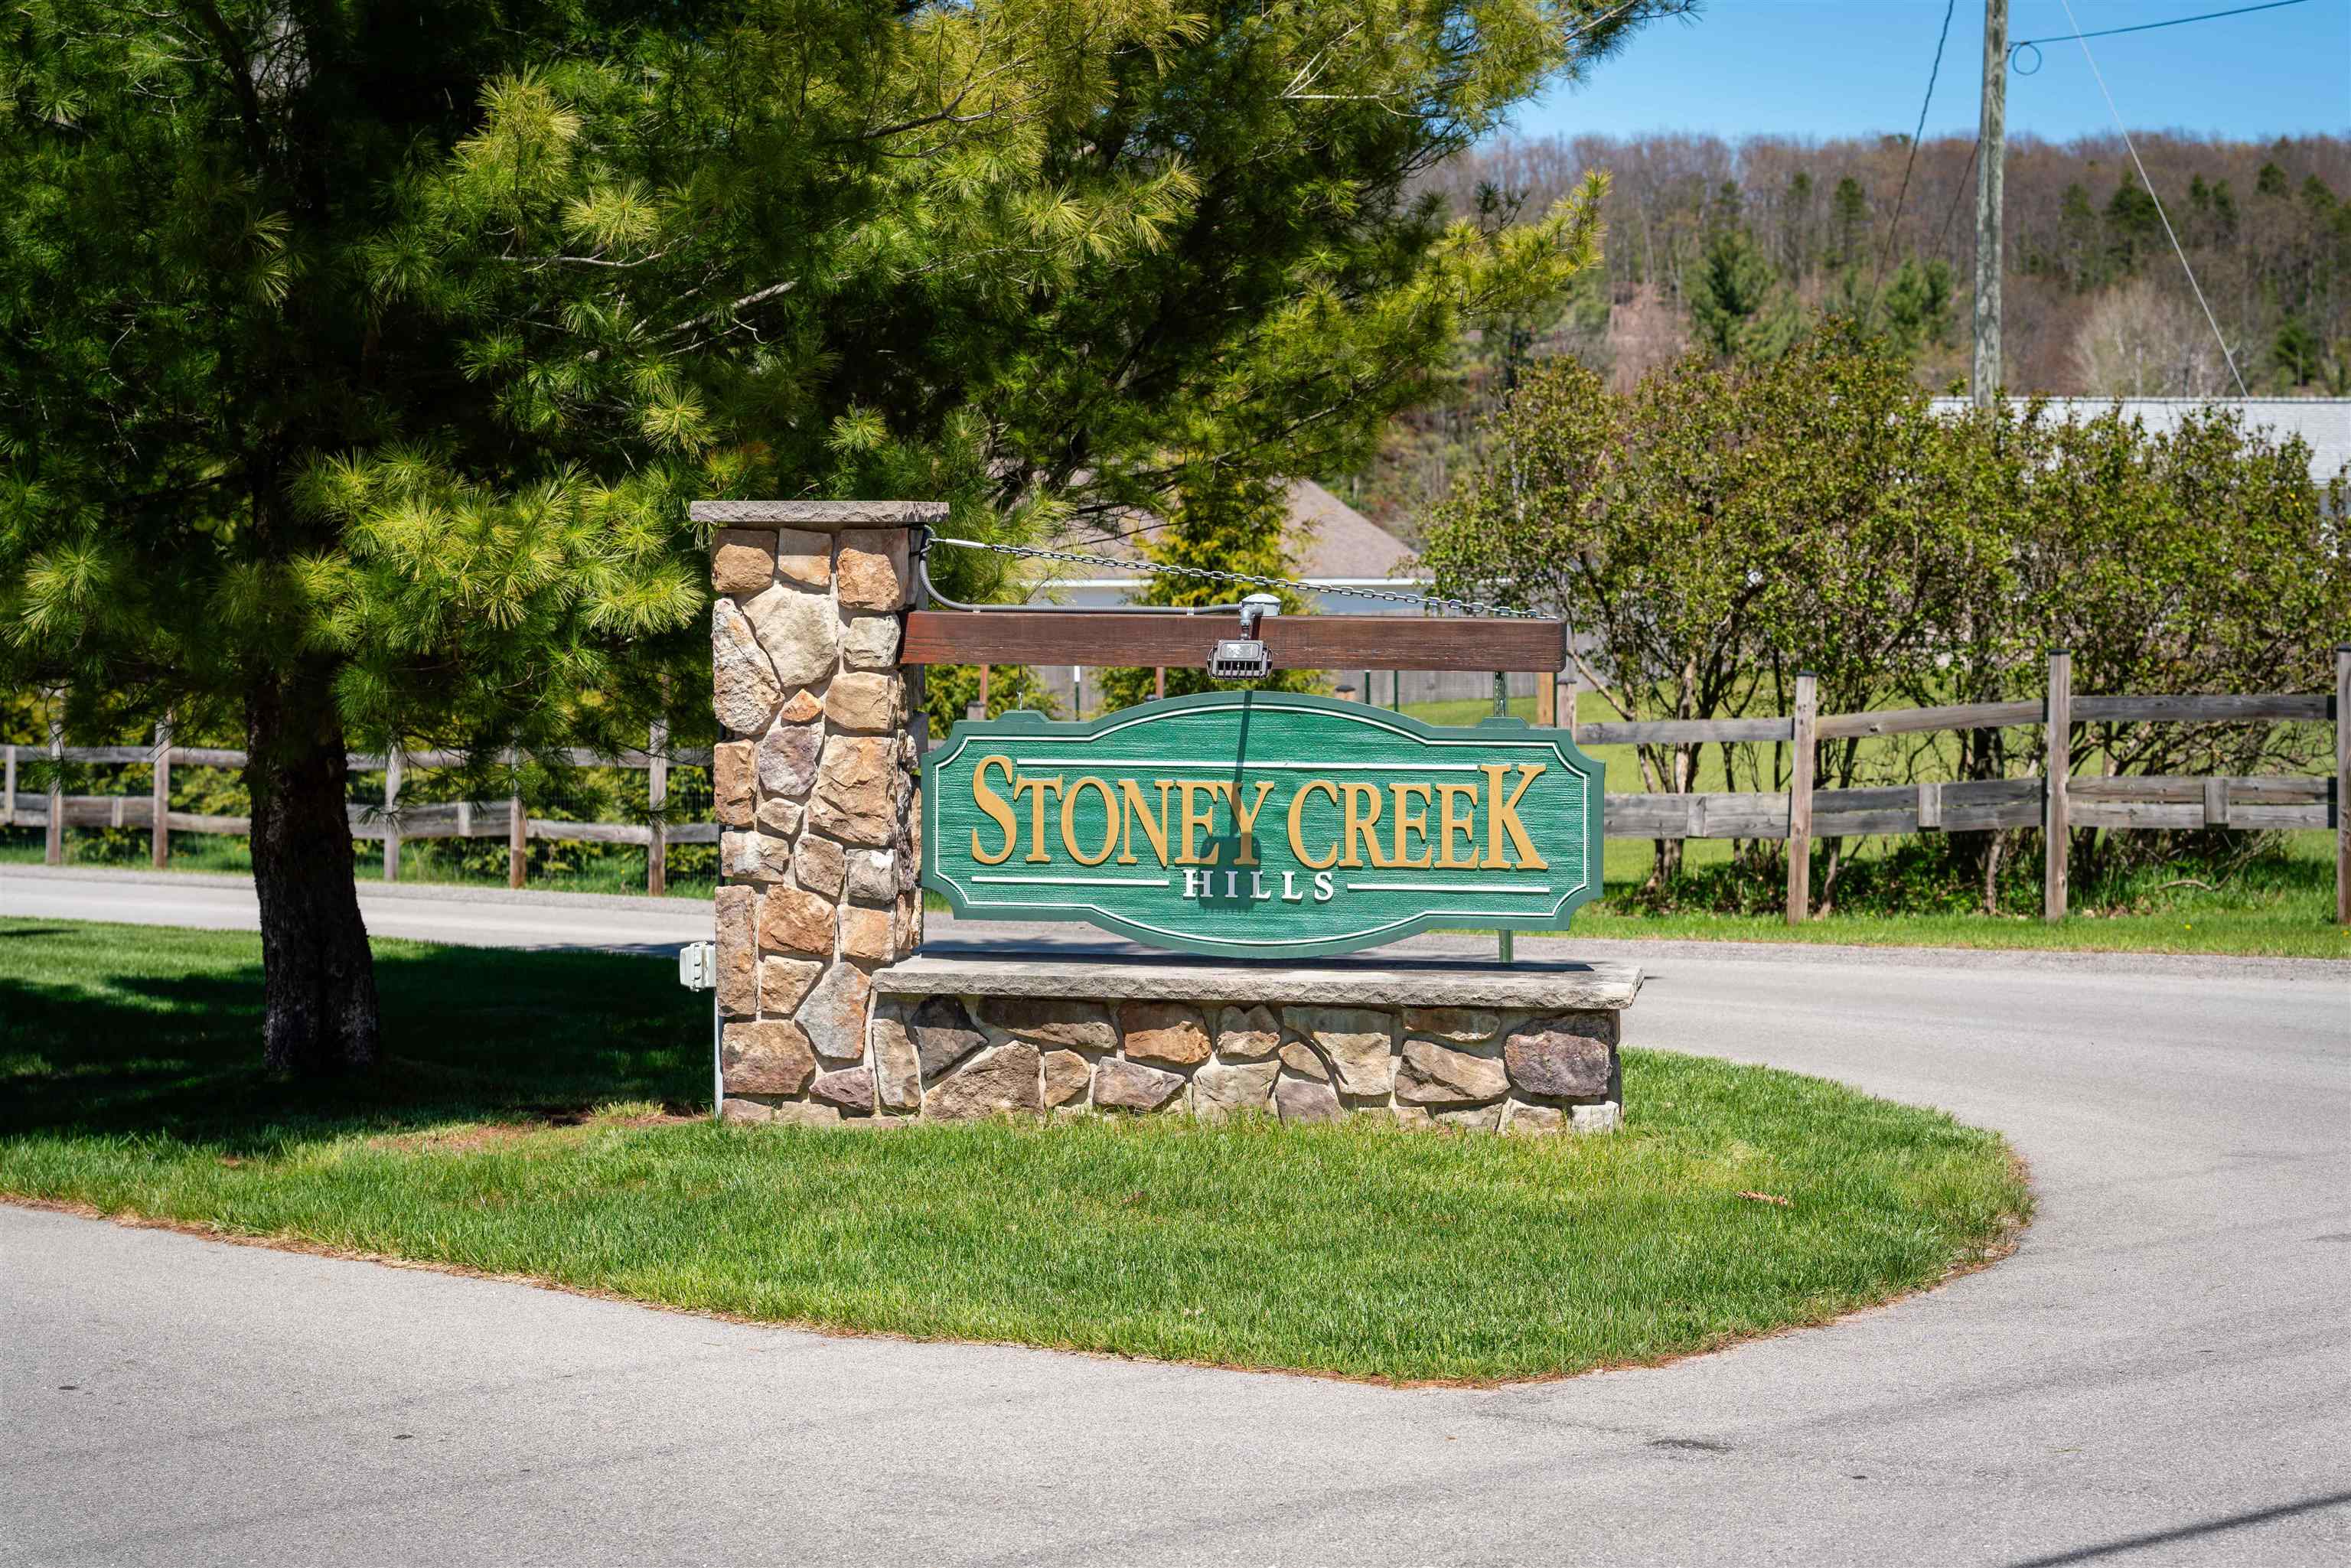
STONEY CREEK HILLS
County:
GrandTraverse
Call Now: 810-923-9505
Is this the listing for you? We can help make it yours.
810-923-9505
3863 Falling Leaf Trail3863 Falling Leaf Trail3863 Falling Leaf Trail3863 Falling Leaf Trail
Save
Ask
Tour
Hide
Share

Mortgage Calculator

Monthly Payment (Est.)

$1,861
Calculator powered by Showcase IDX, a Constellation1 Company. Copyright ©2026 Information is deemed reliable but not guaranteed.

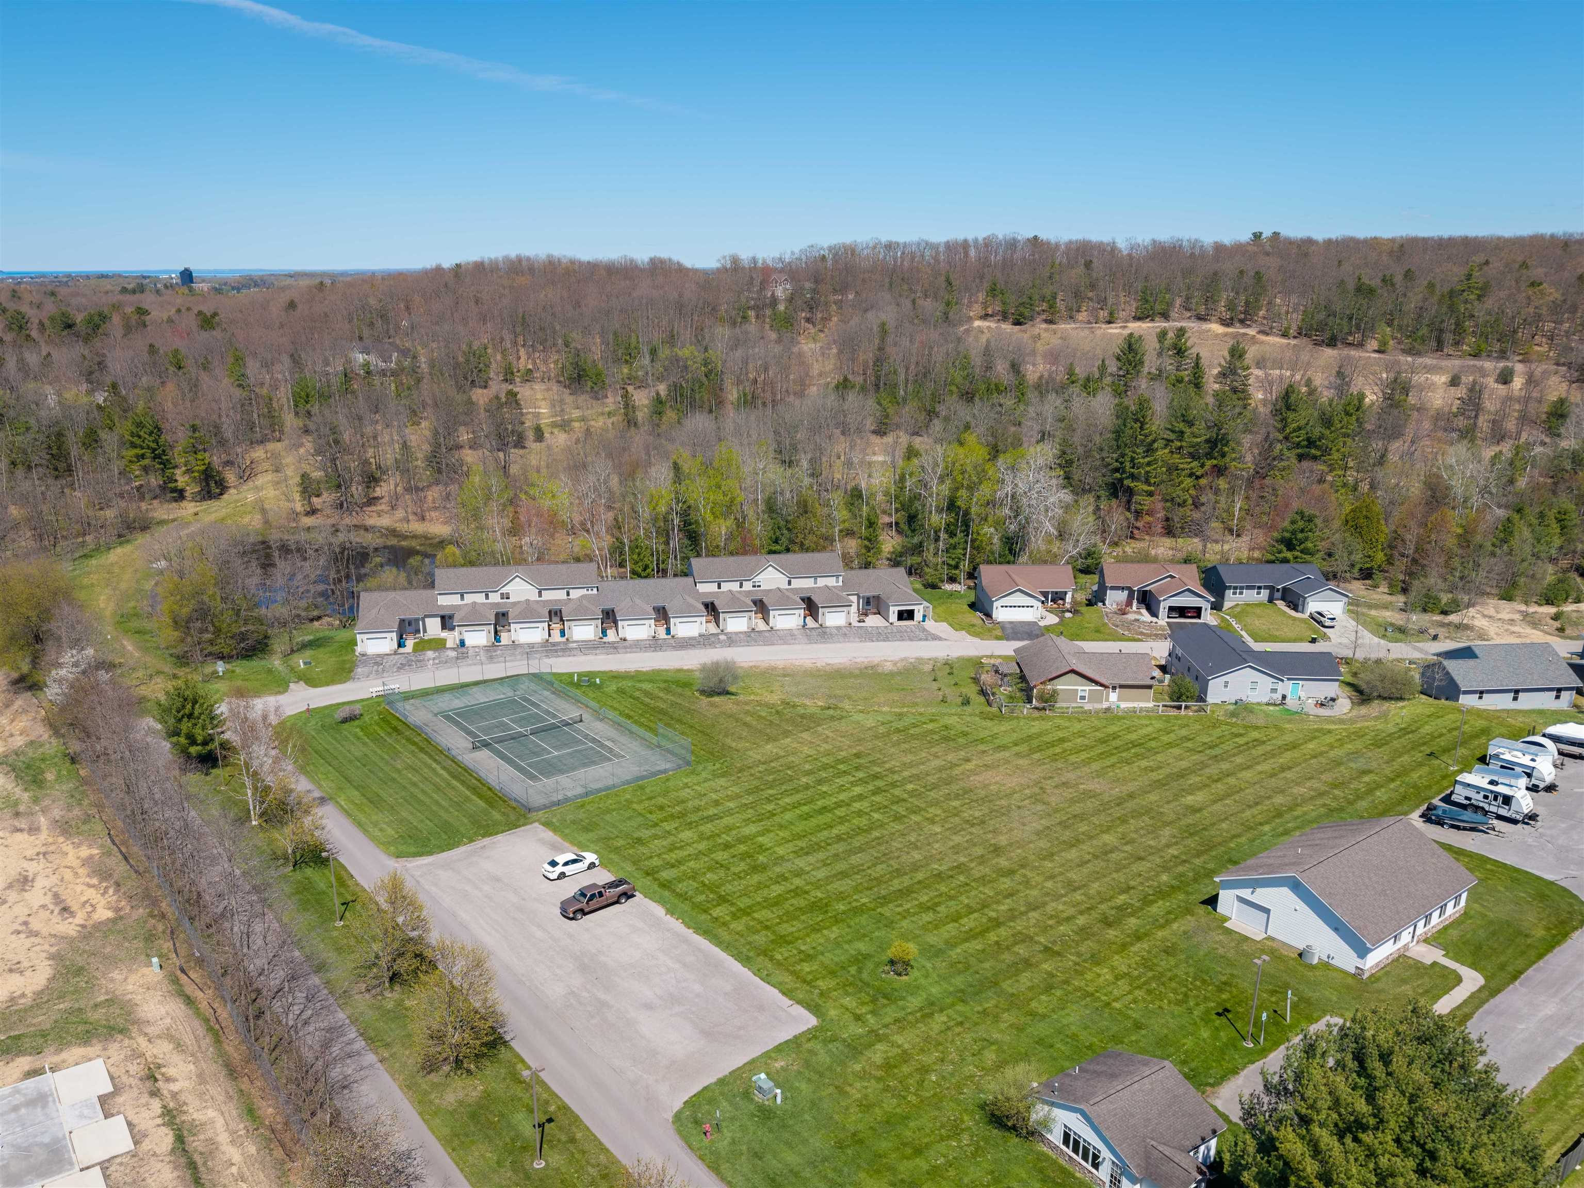
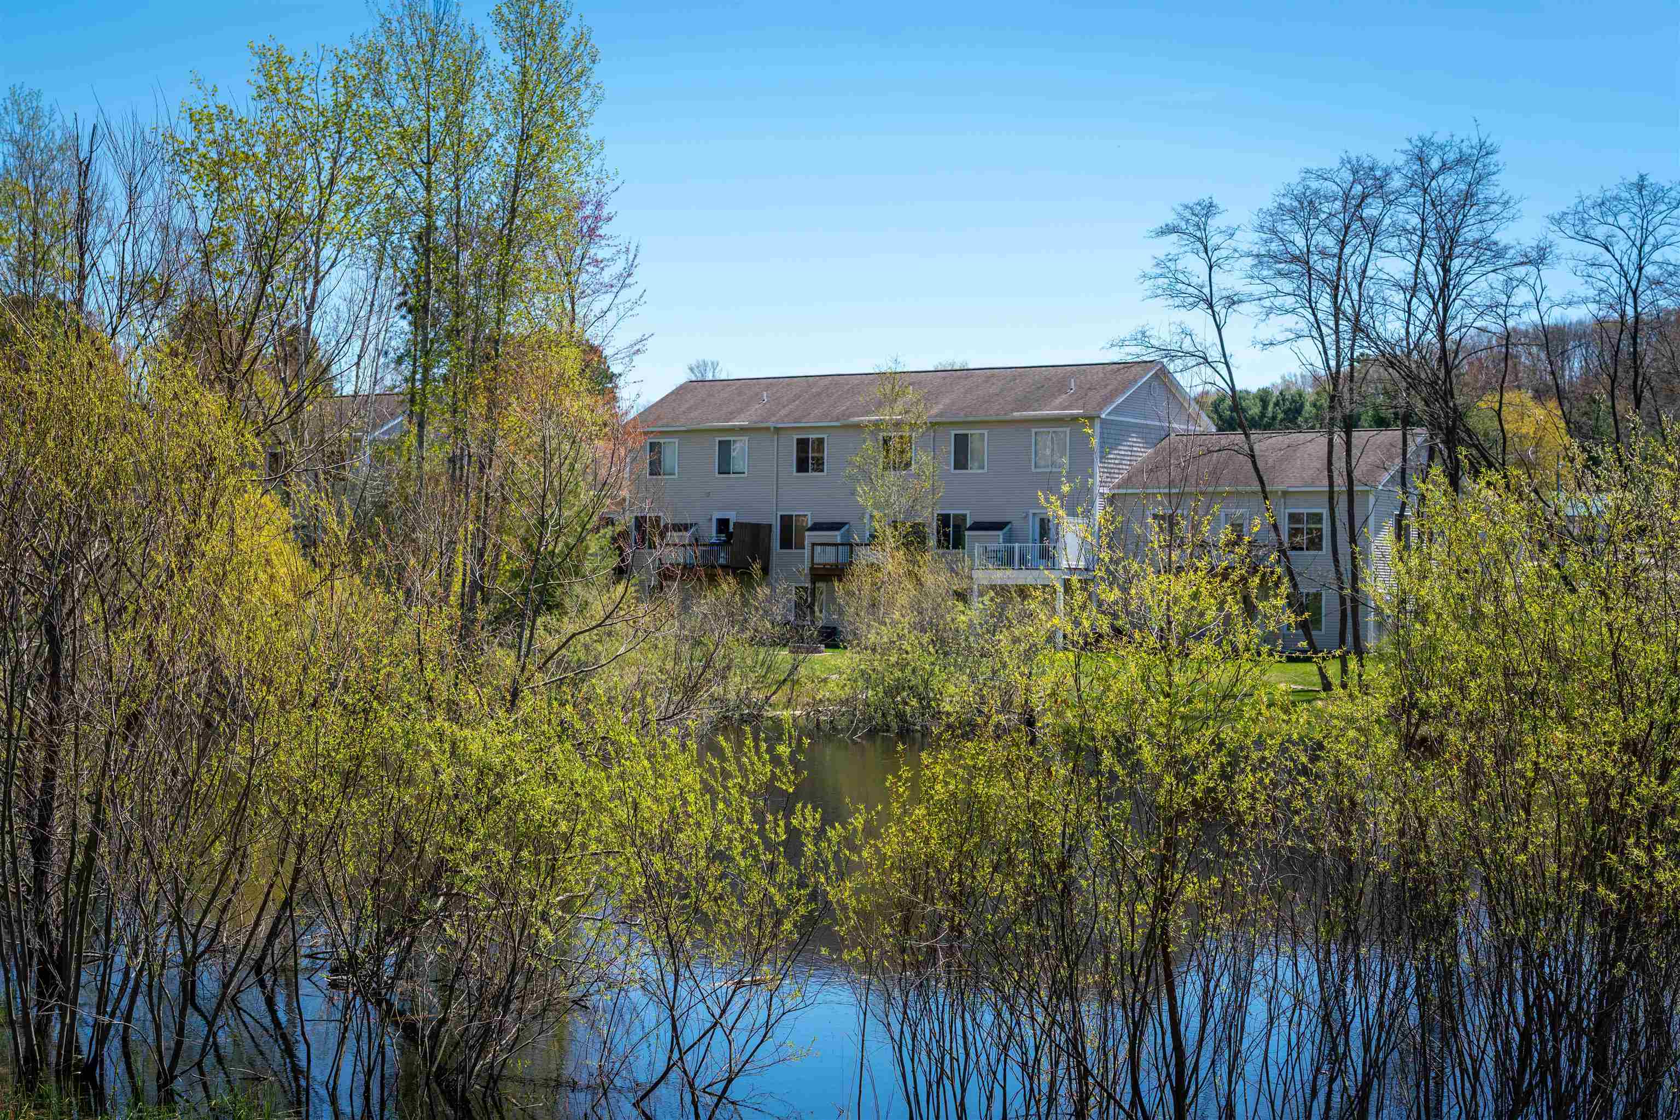
Check out this charming Holiday Hills condo with a tennis court, firepit and trails for walking, cx skiing and snowshoeing right out your back door. This home offers an expansive open concept floor plan with an inviting deck and gas fireplace, plus two bedrooms each with en-suite baths. The home features granite counter tops, hardwood flooring in kitchen and dining area, ceramic tile in the entry and baths, solid core doors, 9 ft. ceilings, elegant trim details, plus an attached 1-car garage. A family room has recently been added to the walk-out lower level with a full bath; this space could be used as a third bedroom. Mt. Holiday ski hill is one mile away and nearby are the TART and VASA trails, East Bay access, and all that downtown Traverse City has to offer. Make memories here that will last a lifetime!

Save
Ask
Tour
Hide
Share
Listing Snapshot
Price 
$408,000
Days On Site 
4 Days
Bedrooms 
2
Inside Area (SqFt) 
1,744 sqft
Total Baths 
4
Full Baths 
3
Partial Baths 
1
Lot Size 
N/A
Year Built 
2006
MLS® Number 
78080068540
Status 
Active
Property Tax 
$2,947.81
HOA/Condo/Coop Fees 
$175 monthly
Sq Ft Source 
N/A
Friends & Family
Recent Activity
5 days agoListing first seen on site
5 days agoListing updated with changes from the MLS®
General Features
Attached Garage 
Yes
Foundation 
Slab
Garage 
Yes
Garage Spaces 
1
Parking 
AttachedGarageGarage Door Opener
Pets 
Yes
Property Sub Type 
Condominium
Sewer 
Shared Septic
Special Circumstances 
Standard
SqFt Above 
1344
SqFt Below 
400
Style 
Morethan2StoriesCapeCodTownhouse
Water Source 
Public
Zoning 
MultiFamily, Residential
Interior Features
Appliances 
Gas Water HeaterDishwasherDisposalDryerMicrowaveOvenRefrigeratorRangeWasher
Basement 
Walk-Out AccessDaylightExterior EntryFullPartially Finished
Cooling 
Ceiling Fan(s)Central AirExhaust Fan
Fireplace 
Yes
Fireplace Features 
Gas
Heating 
Forced AirNatural Gas
Interior 
Entrance FoyerPantryWalk-In Closet(s)
Window Features 
Window Treatments
BathFull 
BathLav 
Bedroom 1 
Dimensions - 16.0 x 13.0Level - Upper
Bedroom 2 
Dimensions - 15.0 x 9.0Level - Upper
Dining Room 
Dimensions - 18.0Level - Main
Family Room 
Dimensions - 20.0 x 18.0Level - Lower
Kitchen 
Dimensions - 15.0Level - Main
Laundry 
Level - Upper
Living Room 
Dimensions - 20.0 x 13.0Level - Main
Save
Ask
Tour
Hide
Share
Exterior Features
Construction Details 
Vinyl Siding
Lot Features 
Rolling SlopeWooded
Other Structures 
Tennis Court(s)
Patio And Porch 
DeckPatioPorch
Waterfront Features 
Creek
Windows/Doors 
Window Treatments
Community Features
Association Amenities 
Maintenance GroundsTrail(s)
Association Dues 
175
Community Features 
Tennis Court(s)
Financing Terms Available 
CashVA Loan
HOA Fee Frequency 
Monthly
MLS Area 
Area28051EastBayTwp
School District 
TraverseCity
Schools
School District
TraverseCity
Elementary School
Unknown
Middle School
Unknown
High School
Unknown
Listing courtesy of Up North Properties: (231) 649-1618


IDX provided courtesy of Realcomp II Ltd. via AspireNorthREALTORS. Copyright © 2026 Realcomp II Ltd. Shareholders.

IDX information is provided exclusively for consumers' personal, non-commercial use and may not be used for any purpose other than to identify prospective properties consumers may be interested in purchasing and that the data is deemed reliable but not guaranteed accurate by the MLS.

Neighborhood & Commute
Source: Walkscore
Save
Ask
Tour
Hide
Share