Save
Ask
Tour
Hide
Share
$235,000
4 Days On Site

4506 M-18
Beaverton Township, MI 48612

For Sale|Single Family Residence|Active
2
Beds
1
Total Bath
1
Full Bath
1,940
SqFt
$121
/SqFt
1955
Built
County:
Gladwin
Call Now: 810-923-9505
Is this the listing for you? We can help make it yours.
810-923-9505
4506 M-184506 M-184506 M-184506 M-18
Save
Ask
Tour
Hide
Share

Mortgage Calculator

Monthly Payment (Est.)

$1,072
Calculator powered by Showcase IDX, a Constellation1 Company. Copyright ©2026 Information is deemed reliable but not guaranteed.

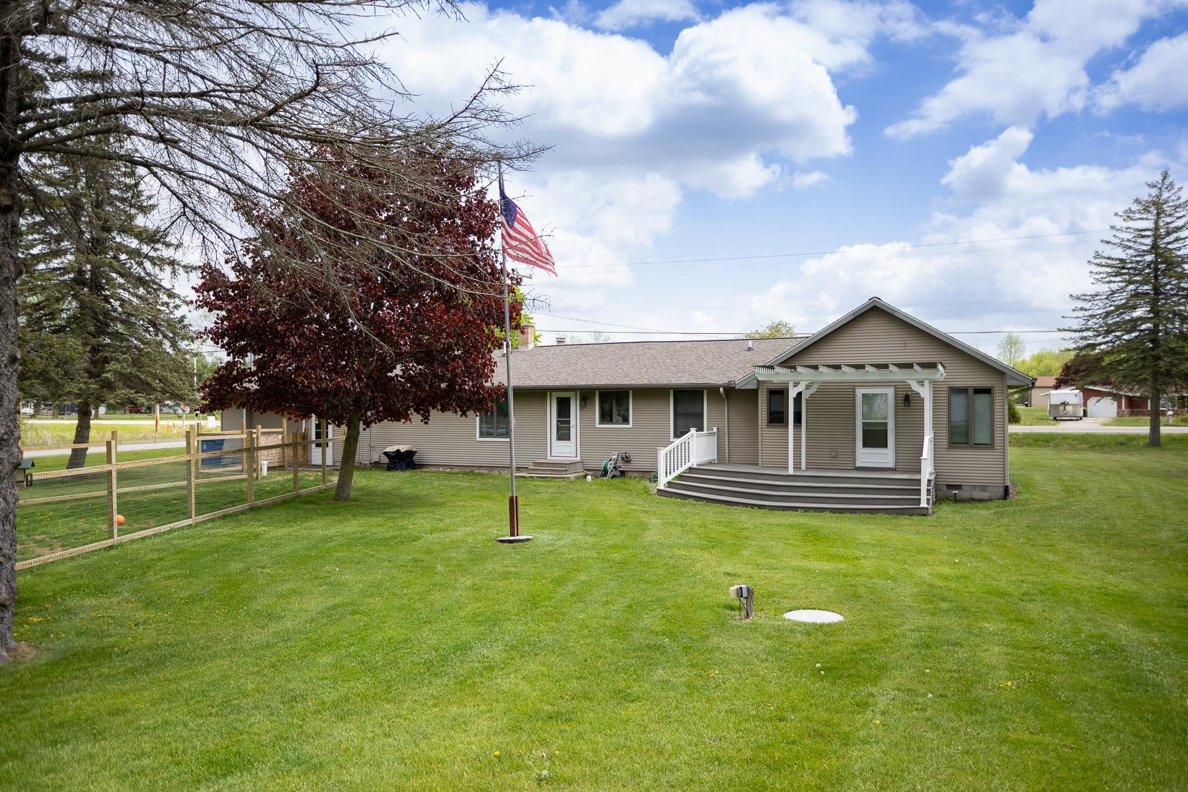
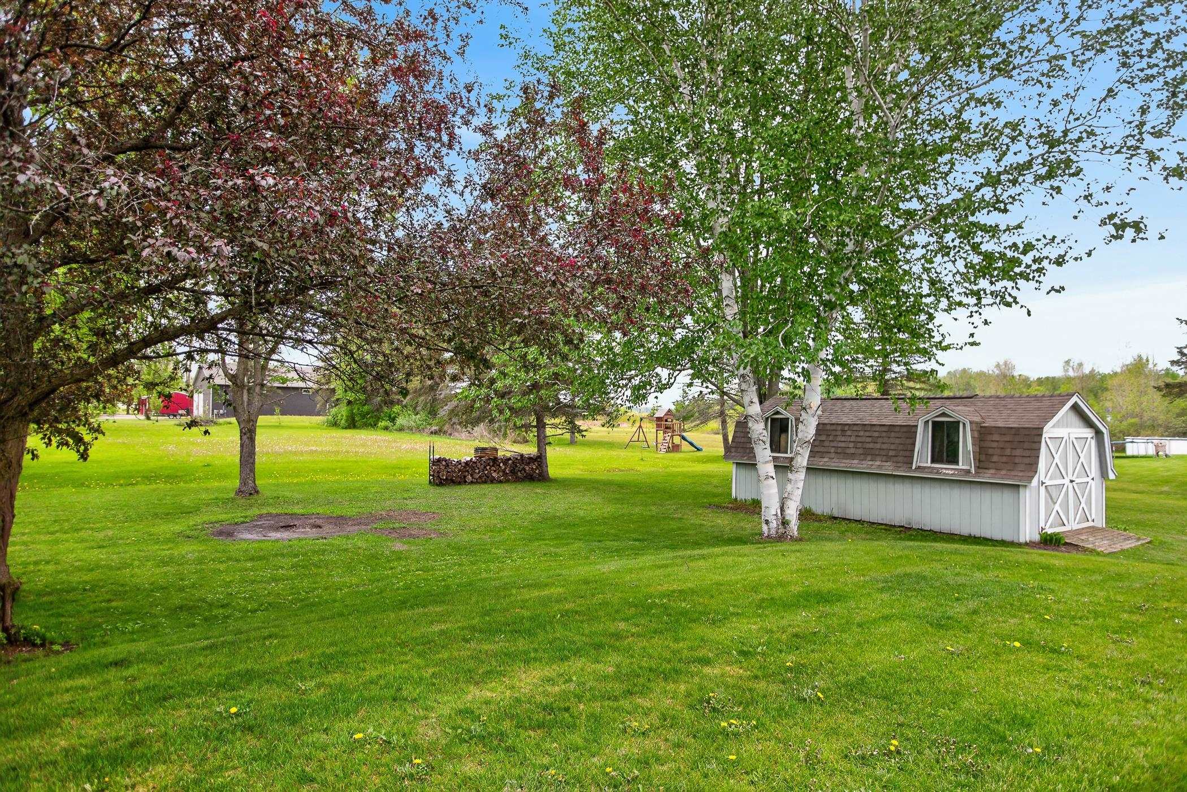
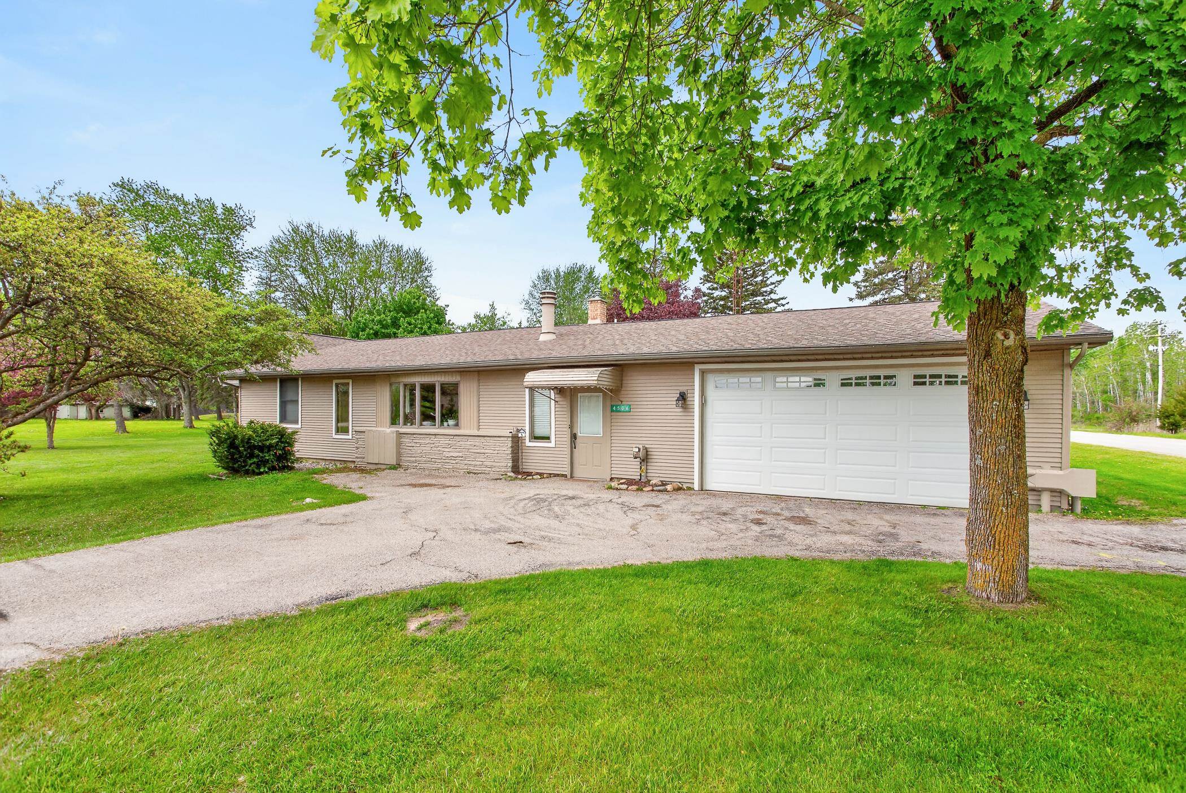
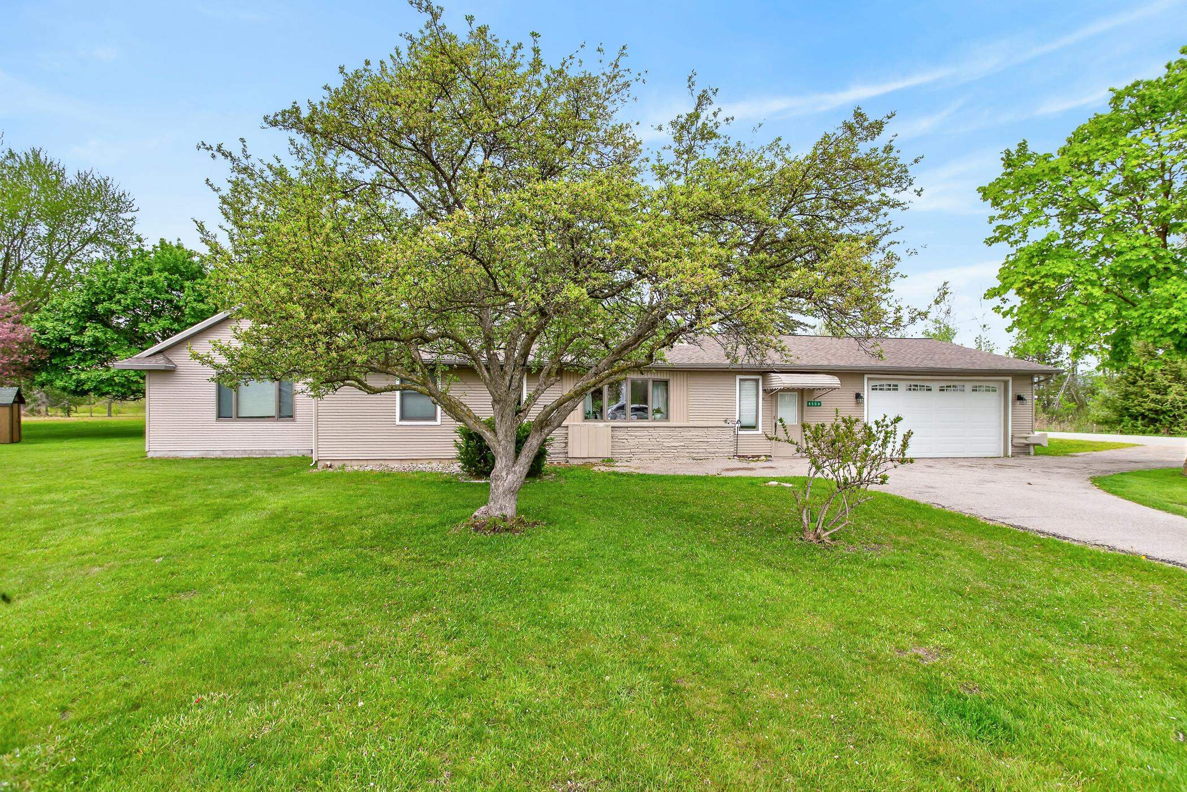
Set on a spacious corner parcel just outside Beaverton, this well-maintained 2-bed, 1-bath home offers comfort, functionality, and standout bonus spaces. A new roof installed in 2019 provides long-term peace of mind, while thoughtful updates throughout make the home move-in ready. The highlight is the extra-large four-seasons room, filled with natural light and a cozy gas fireplace in the living room perfect for year-round relaxation, entertaining, or enjoying views of the property in every season. An attached garage adds everyday convenience, and the detached garage with a dedicated workshop area is ideal for tools, hobbies, or extra storage. The generous corner lot of just over an acre offers plenty of outdoor space for gardening, gatherings, or simply enjoying the quiet setting. A rare combination of charm, practicality, and valuable extras, this property is ready to welcome its next owner.

Save
Ask
Tour
Hide
Share
Listing Snapshot
Price 
$235,000
Days On Site 
4 Days
Bedrooms 
2
Inside Area (SqFt) 
1,940 sqft
Total Baths 
1
Full Baths 
1
Partial Baths 
N/A
Lot Size 
1.15 Acres
Year Built 
1955
MLS® Number 
78080068537
Status 
Active
Property Tax 
N/A
HOA/Condo/Coop Fees 
N/A
Sq Ft Source 
N/A
Friends & Family
Recent Activity
5 days agoListing first seen on site
5 days agoListing updated with changes from the MLS®
General Features
Acres 
1.15
Attached Garage 
Yes
Garage 
Yes
Garage Spaces 
4
Levels 
One
Parking 
AttachedGarage
Property Sub Type 
Single Family Residence
Sewer 
Septic Tank
Special Circumstances 
Standard
SqFt Above 
1940
Style 
Ranch
Water Source 
PrivateWell
Zoning 
Residential
Interior Features
Appliances 
Gas Water HeaterDishwasherDryerMicrowaveOvenRefrigeratorRangeWasherWater Softener Owned
Basement 
Crawl Space
Fireplace 
Yes
Heating 
Forced AirNatural Gas
Window Features 
Window Treatments
BathFull 
Bedroom 1 
Dimensions - 12.0 x 12.0Level - Main
Kitchen 
Dimensions - 13.0 x 13.0
Laundry 
Level - Main
Living Room 
Dimensions - 17.0 x 20.0
ThreeSeasonRoom 
Save
Ask
Tour
Hide
Share
Exterior Features
Construction Details 
Vinyl Siding
Lot Features 
ClearedCorner Lot
Other Structures 
Second Garage
Windows/Doors 
Window Treatments
Community Features
Financing Terms Available 
CashConventionalFHAUSDA LoanVA Loan
MLS Area 
Area26121BeavertonTwp
School District 
Beaverton
Schools
School District
Beaverton
Elementary School
Unknown
Middle School
Unknown
High School
Unknown
Listing courtesy of EXP Realty: (231) 633-8942


IDX provided courtesy of Realcomp II Ltd. via AspireNorthREALTORS. Copyright © 2026 Realcomp II Ltd. Shareholders.

IDX information is provided exclusively for consumers' personal, non-commercial use and may not be used for any purpose other than to identify prospective properties consumers may be interested in purchasing and that the data is deemed reliable but not guaranteed accurate by the MLS.

Neighborhood & Commute
Source: Walkscore
Save
Ask
Tour
Hide
Share