

9598 Summit City RoadParadise Township, MI 49686
Mortgage Calculator
Monthly Payment (Est.)
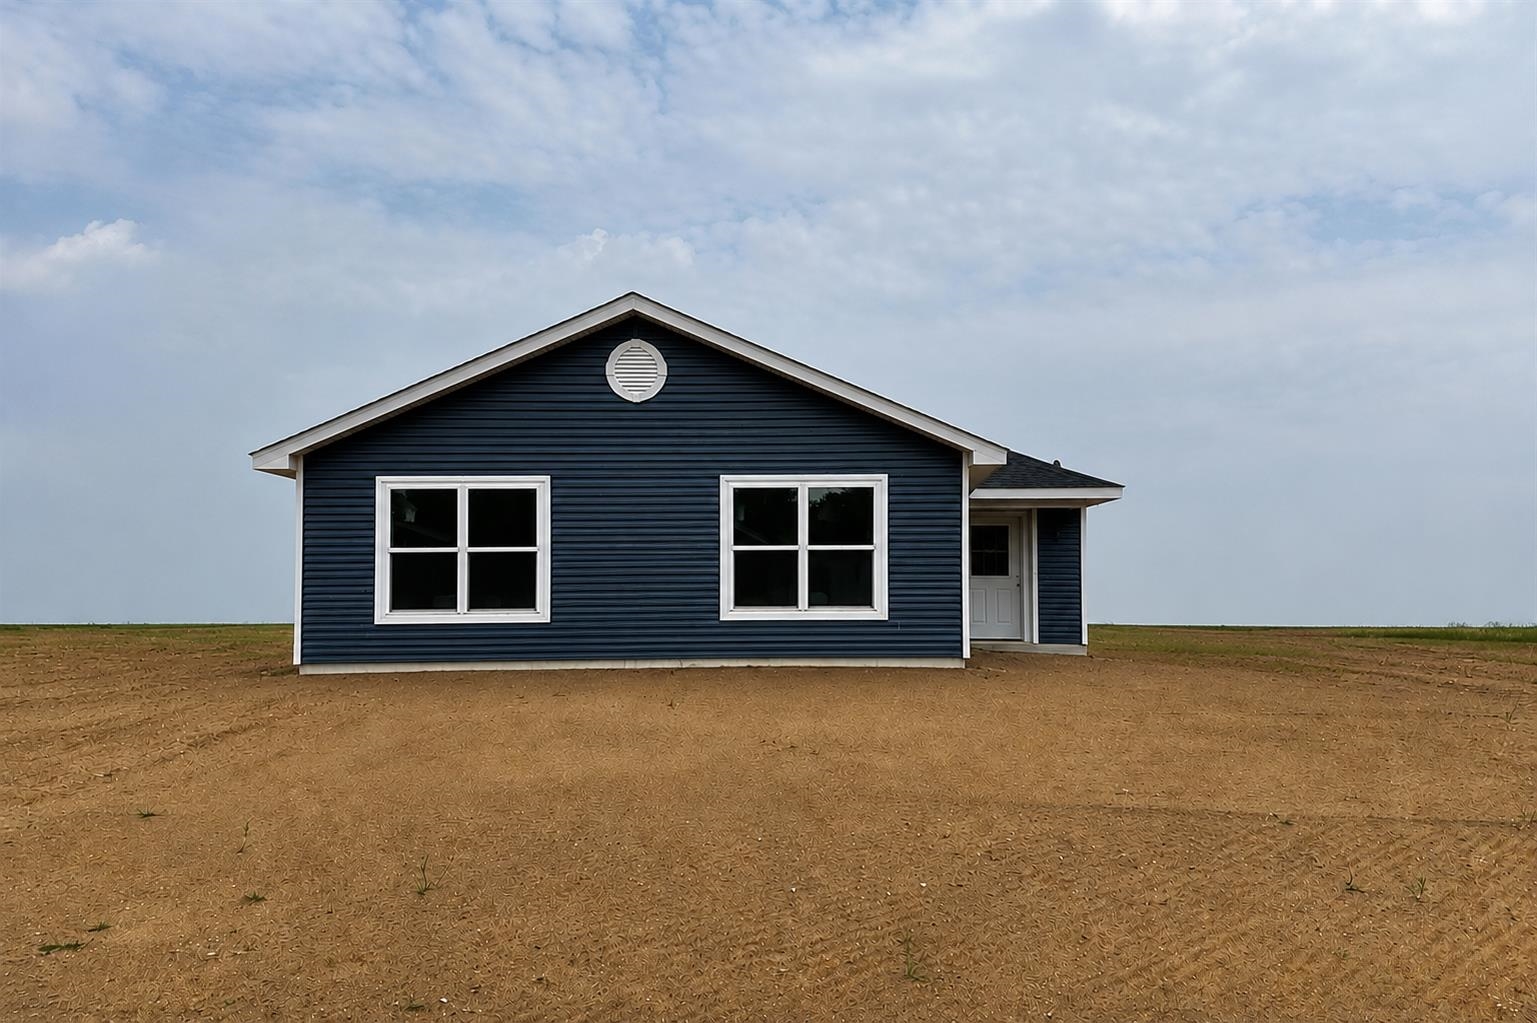
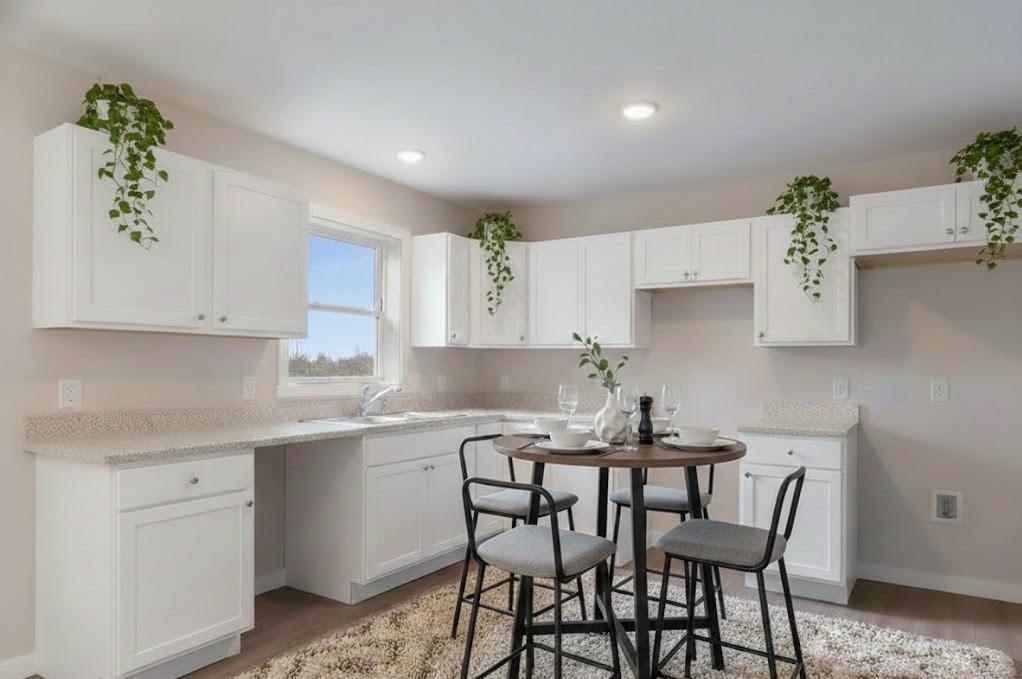
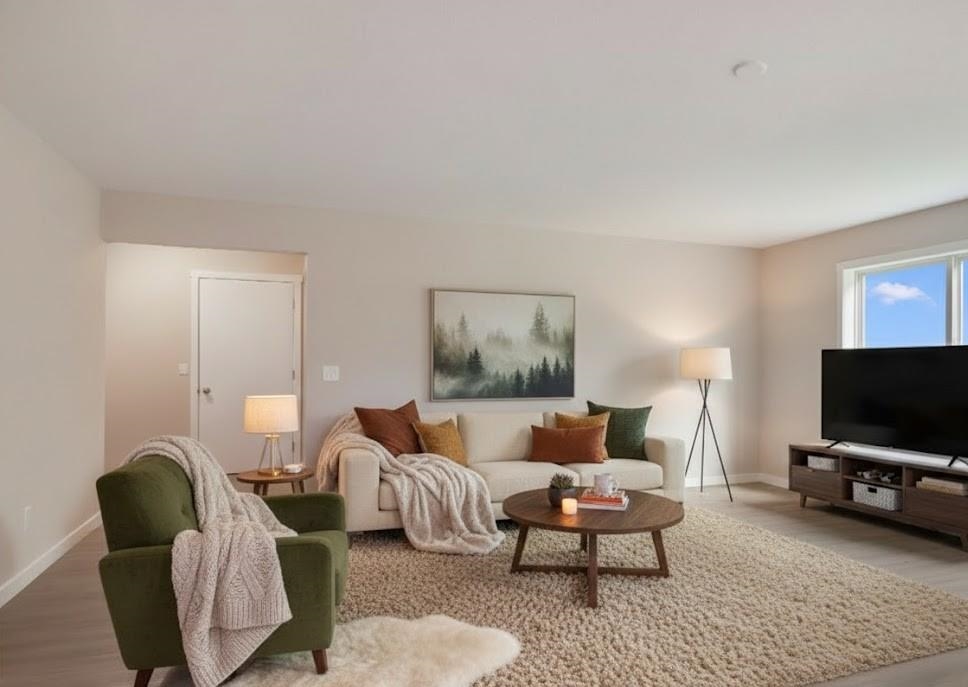
$1,481The Home Youve Been Waiting For Is Finally Here. Why Compromise? In a market where youre usually forced to choose between "affordable" and "quality," this Storybook Home breaks the rules. This isn't just another listing; its an exclusive, limited-edition design engineered specifically for the 2026 market. Dont Miss Out on These Features: Effortless, Modern Living: Forget the dark, cramped layouts of the 1960s. This light, bright, open floor plan maximizes every square inch-zero wasted space and no unnecessary overhead. Built to Last: Experience the peace of mind that only comes with brand-new construction. High-quality workmanship meets thoughtful extras you won't find elsewhere. The Ultimate Location: Situated on the highly coveted Southwest side of Traverse City. You are minutes from downtown, recreation, and essentials, yet tucked away in a fresh, high-demand development. The Bottom Line: Why buy someone else's 60-year-old problems when you can have new, modern, reliable, and affordable all in one package? Opportunities in this price point and location disappear in hours, not days
| 4 days ago | Listing updated with changes from the MLS® | |
| 5 days ago | Status changed to Active Under Contract | |
| 5 days ago | Listing first seen on site |

IDX provided courtesy of Realcomp II Ltd. via AspireNorthREALTORS. Copyright © 2026 Realcomp II Ltd. Shareholders.
IDX information is provided exclusively for consumers' personal, non-commercial use and may not be used for any purpose other than to identify prospective properties consumers may be interested in purchasing and that the data is deemed reliable but not guaranteed accurate by the MLS.
Did you know? You can invite friends and family to your search. They can join your search, rate and discuss listings with you.