

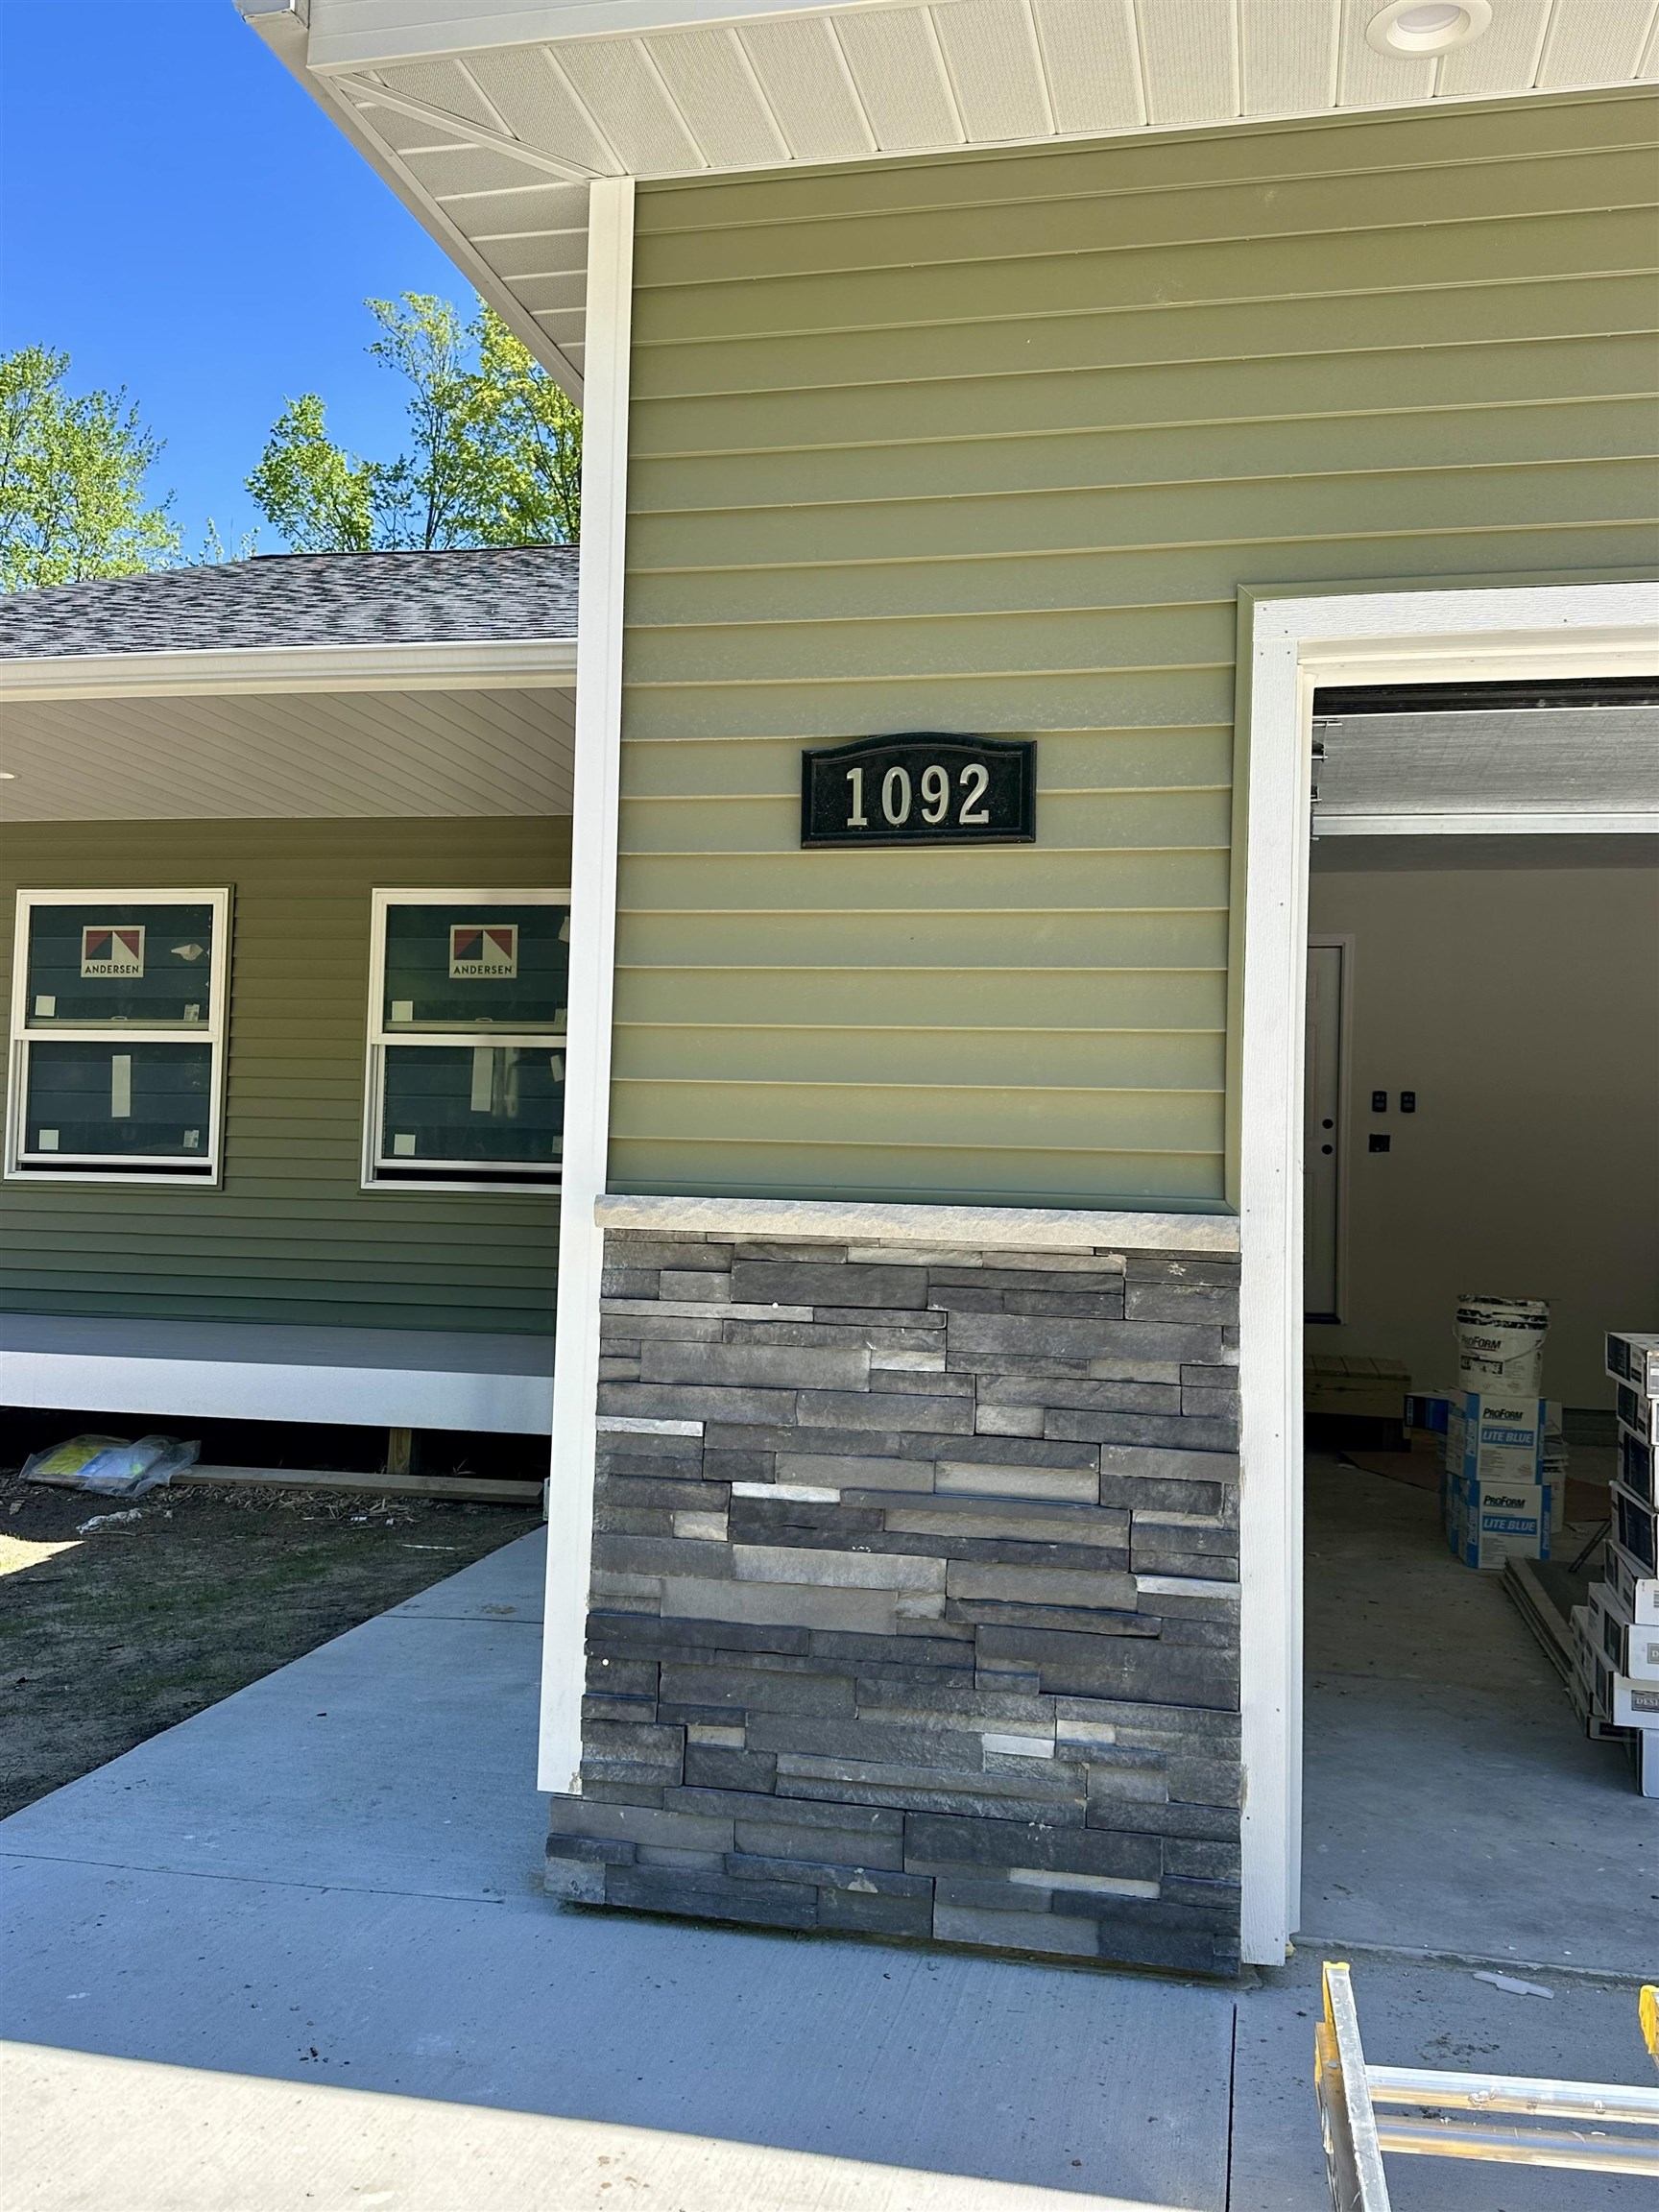
1092 Birmley Estates DriveGarfield Charter Township, MI 49696
Mortgage Calculator
Monthly Payment (Est.)
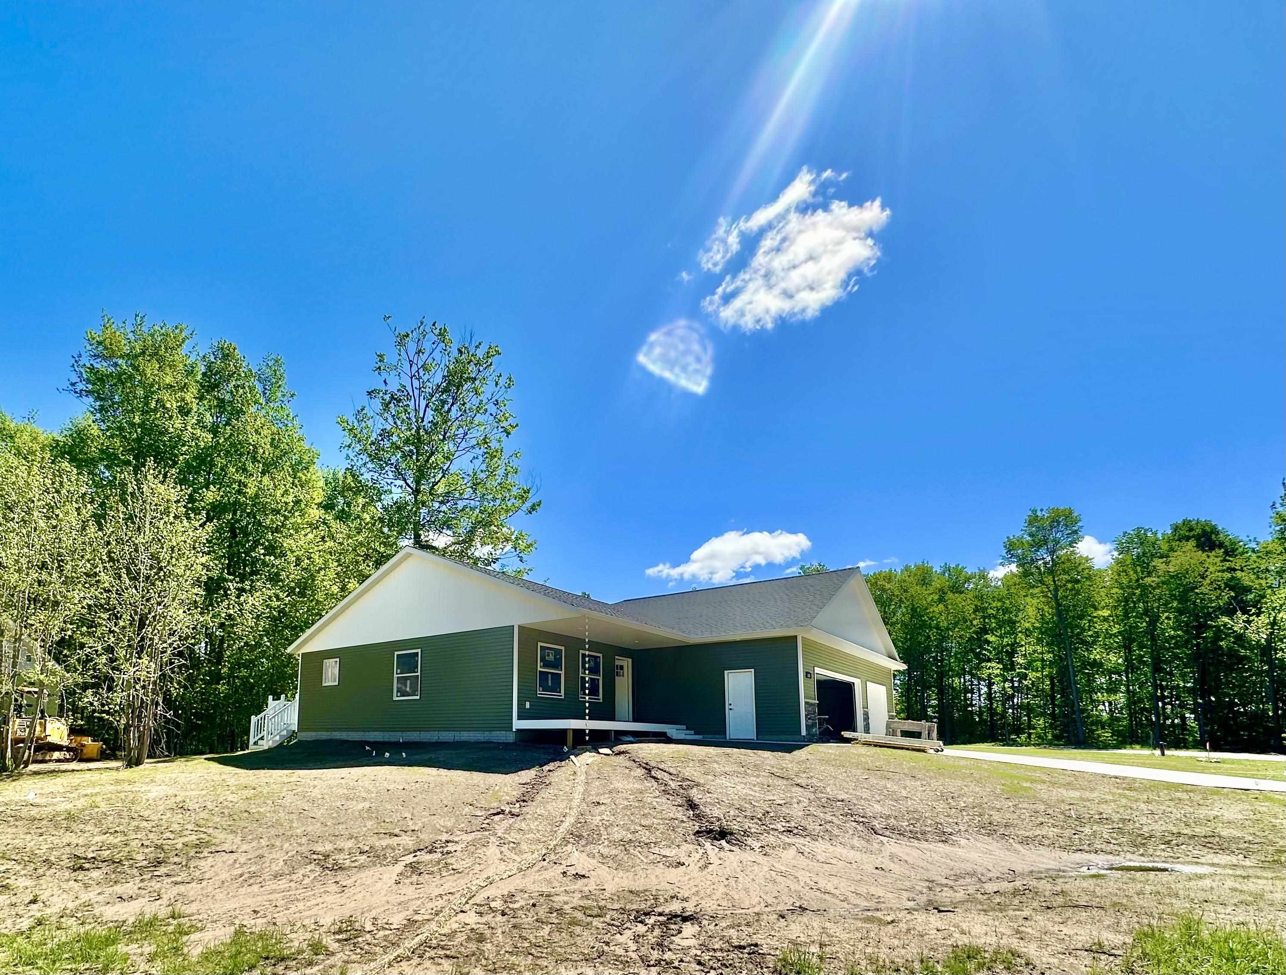
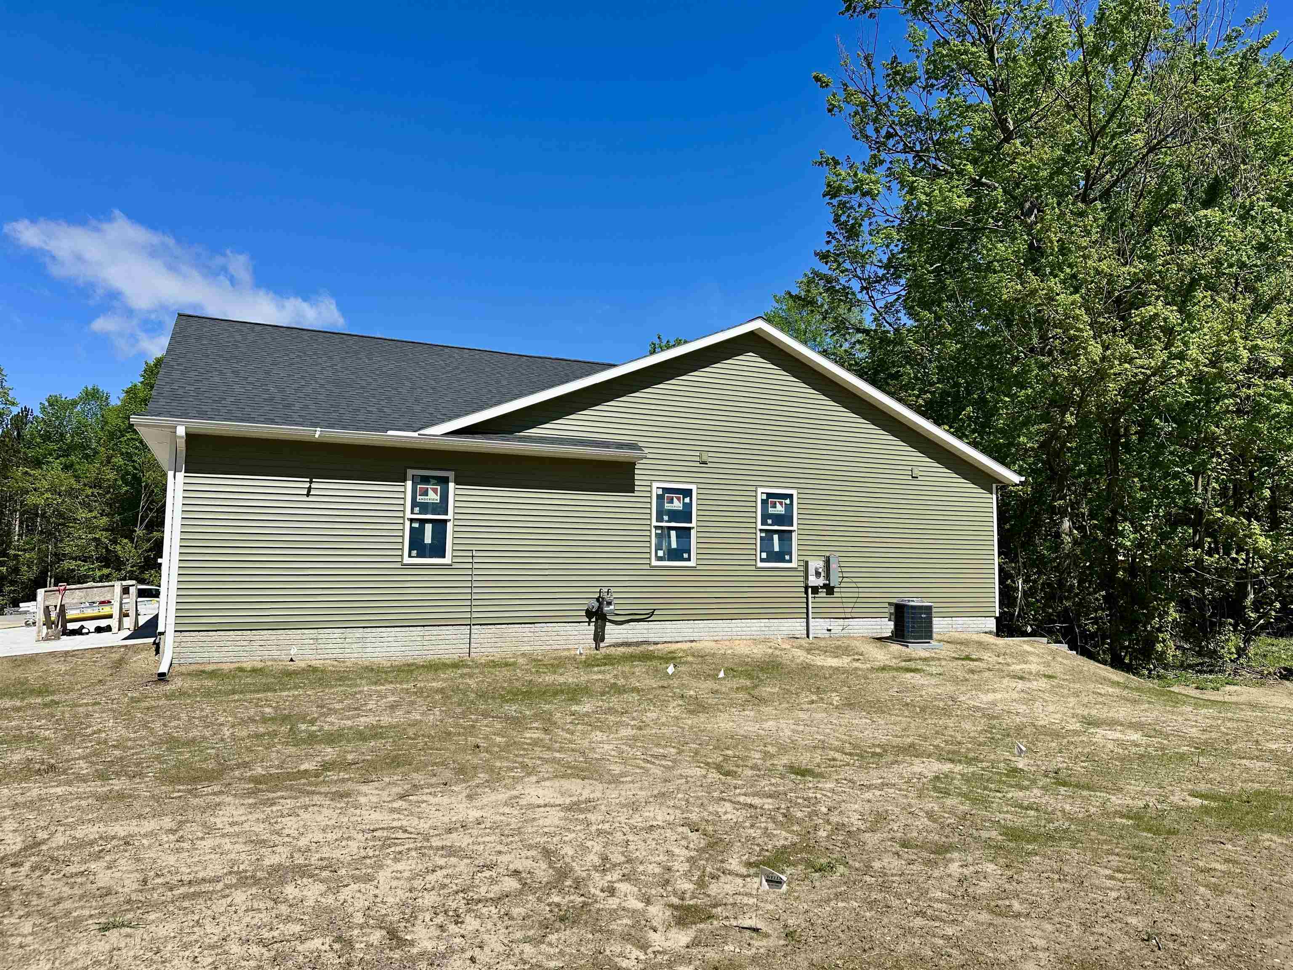
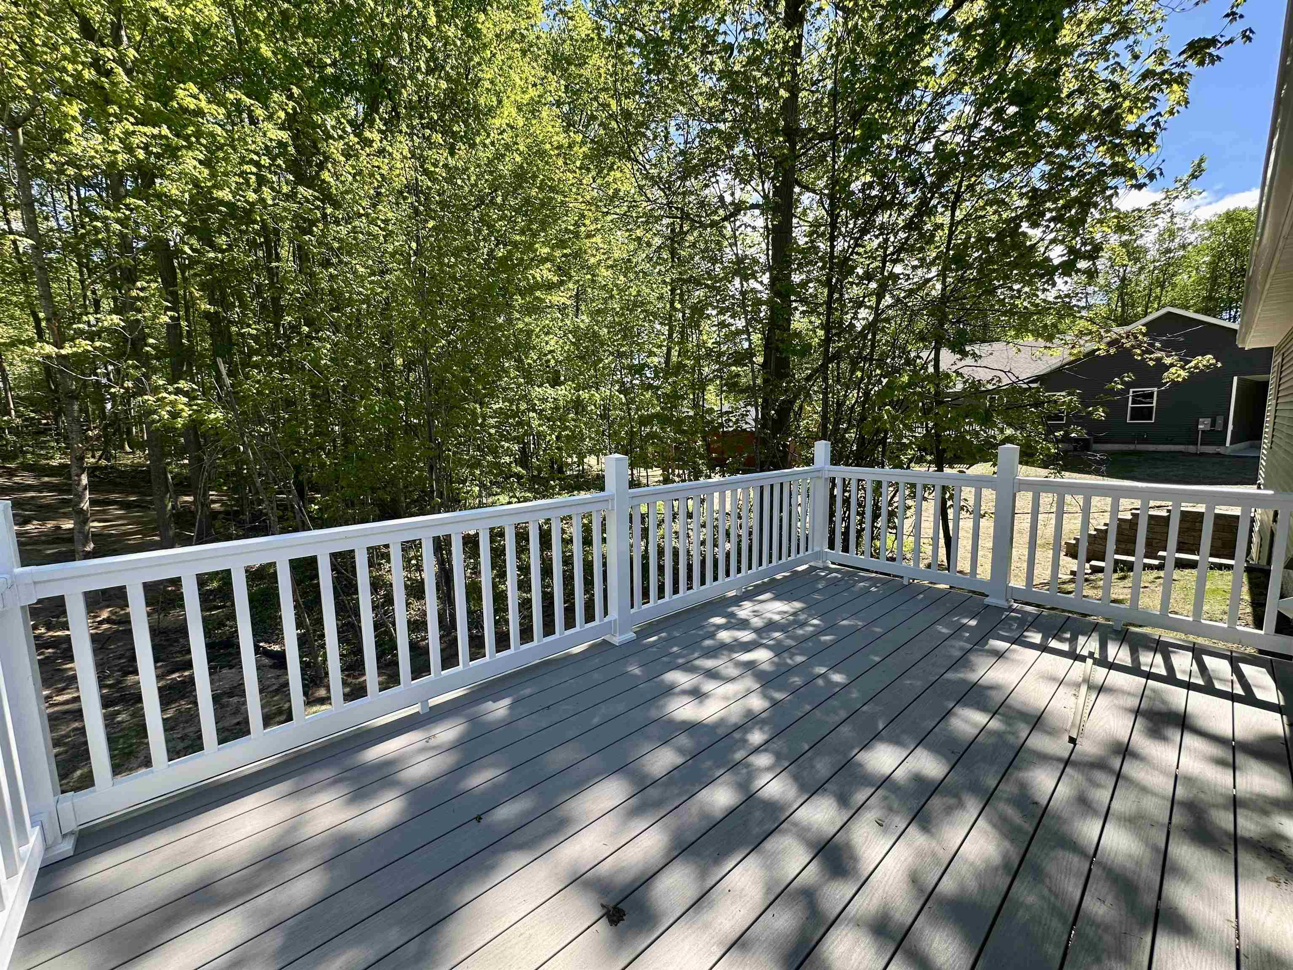
$2,418Perfectly nestled among the trees you will find this Brand New Ranch with 1688 sq ft, 3 bed 2 bath with a 3 car garage, an open floorplan with vaulted ceilings. Upgrades galore! This is like a hidden gem behind the Birmley Hills subdivision. Pictures are of current status and samples of other finished homes to get an idea of what is to come! Primary suite is well appointed with custom tiled shower, dual vanity, plus a walk-in closet complete with attractive closet system. Another 2 bedrooms are served by a nicely appointed bath with one bedroom actually connected to it. This home has it all including central air and city water and sewer, . One floor living at its best! Maintenance free decking, covered front porch, 36 x24 garage, and full basement with egress window and plumbed for a third bath. Minutes to shopping, schools, and groceries! Fall in love with the luxury vinyl flooring! The kitchen has serious WOW factor with White Shaker style soft-close cabinetry adorned with the highest grade of Granite. Island sets the tone for this home in toasted cashew that is as useful as it is beautiful! Lovely tile backsplash sets a modern tone. Large bedrooms and nicely appointed baths. Designer lighting package, dishwasher, microwave, garbage disposal, gutters, irrigation, and hydroseed are all included. This is truly the perfect home package with the benefit of being the first owner and of course the peace of mind of a one year warranty. Dues are only $480 PER YEAR to cover roads and snow removal plus liability insurance on all common grounds. Fences are allowed from back of home with developer approval. *HOME WILL BE COMPLETED JUNE 21ST 2026. This is an upscale site condo development. You may secure the home now and have 7 days to inspect when complete. Pictures will be updated as construction continues
| 5 days ago | Listing first seen on site | |
| 5 days ago | Listing updated with changes from the MLS® |

IDX provided courtesy of Realcomp II Ltd. via AspireNorthREALTORS. Copyright © 2026 Realcomp II Ltd. Shareholders.
IDX information is provided exclusively for consumers' personal, non-commercial use and may not be used for any purpose other than to identify prospective properties consumers may be interested in purchasing and that the data is deemed reliable but not guaranteed accurate by the MLS.
Did you know? You can invite friends and family to your search. They can join your search, rate and discuss listings with you.