Save
Ask
Tour
Hide
Share
$399,900
2 Days On Site

4120 Clendening Road
Sage Township, MI 48624

For Sale|Single Family Residence|Active
3
Beds
2
Total Baths
1
Full Bath
1
Partial Bath
1,233
SqFt
$324
/SqFt
1980
Built
Subdivision:
PLAT OF PAGE LAKEVIEW SUB
County:
Gladwin
Call Now: 810-923-9505
Is this the listing for you? We can help make it yours.
810-923-9505
4120 Clendening Road4120 Clendening Road4120 Clendening Road4120 Clendening Road
Save
Ask
Tour
Hide
Share

Mortgage Calculator

Monthly Payment (Est.)

Enter an interest rate to see your estimated monthly payment.
Calculator powered by Showcase IDX, a Constellation1 Company. Copyright ©2026 Information is deemed reliable but not guaranteed.

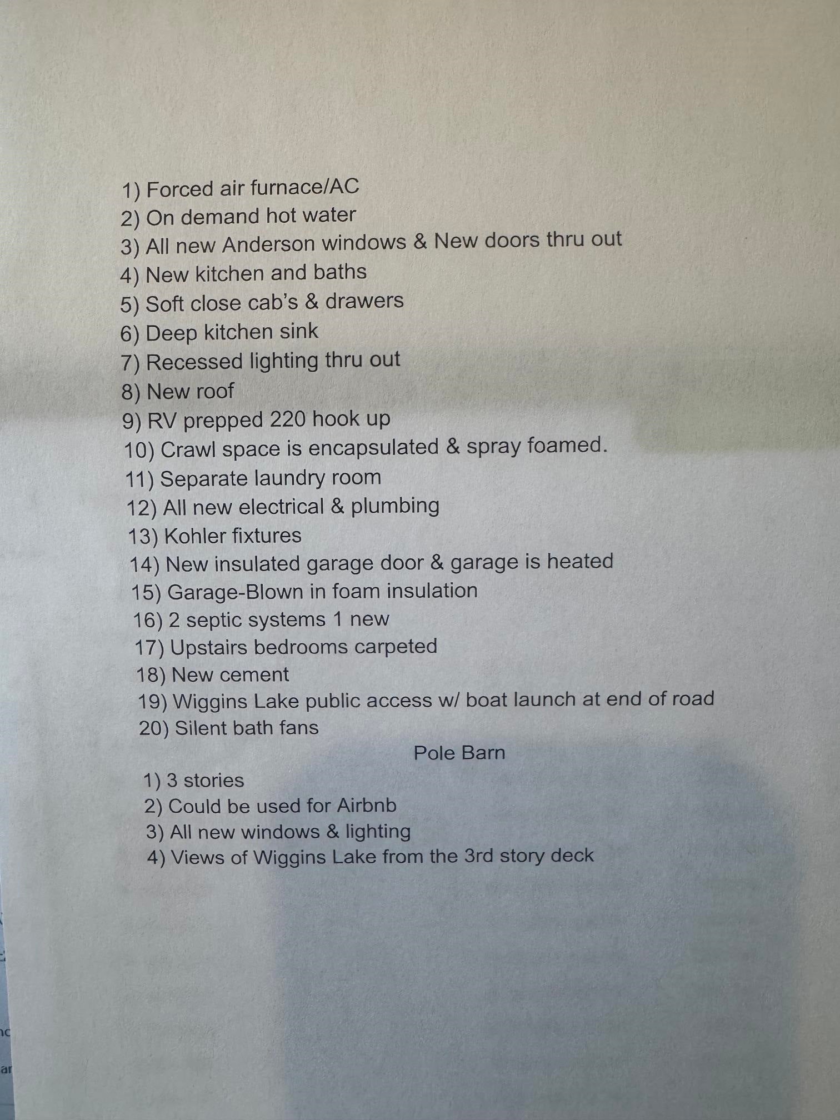
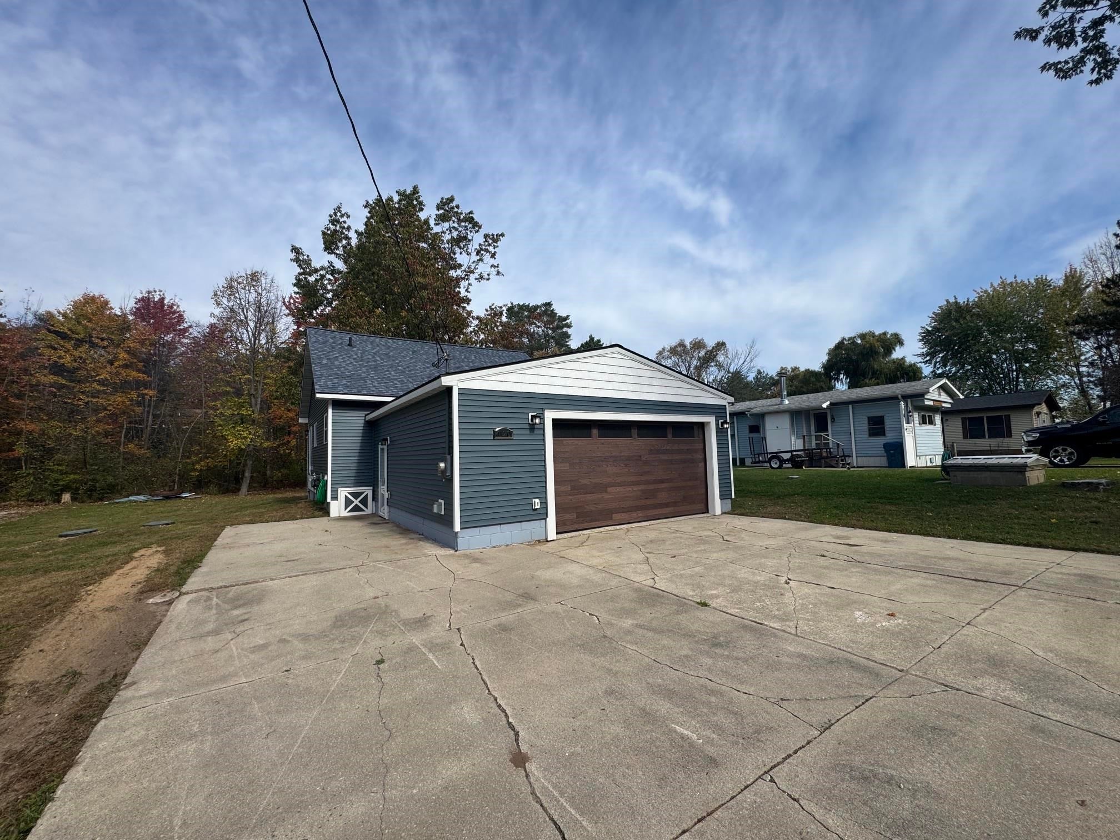
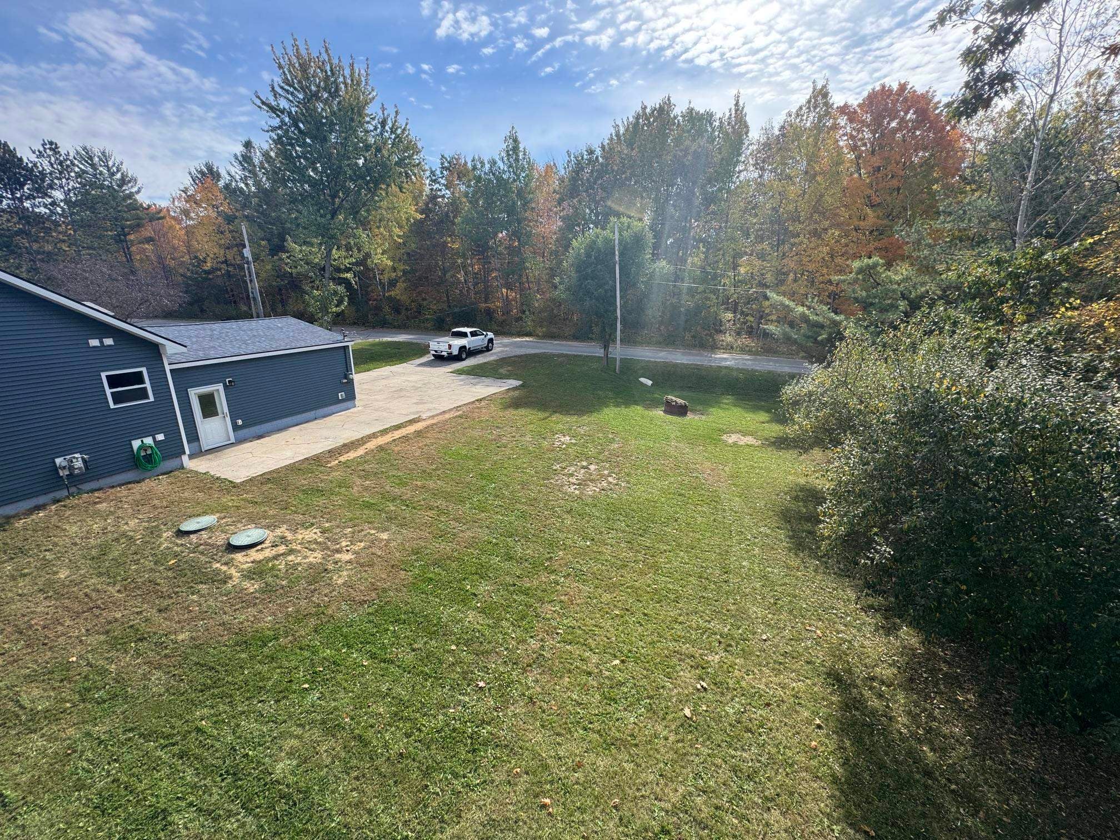
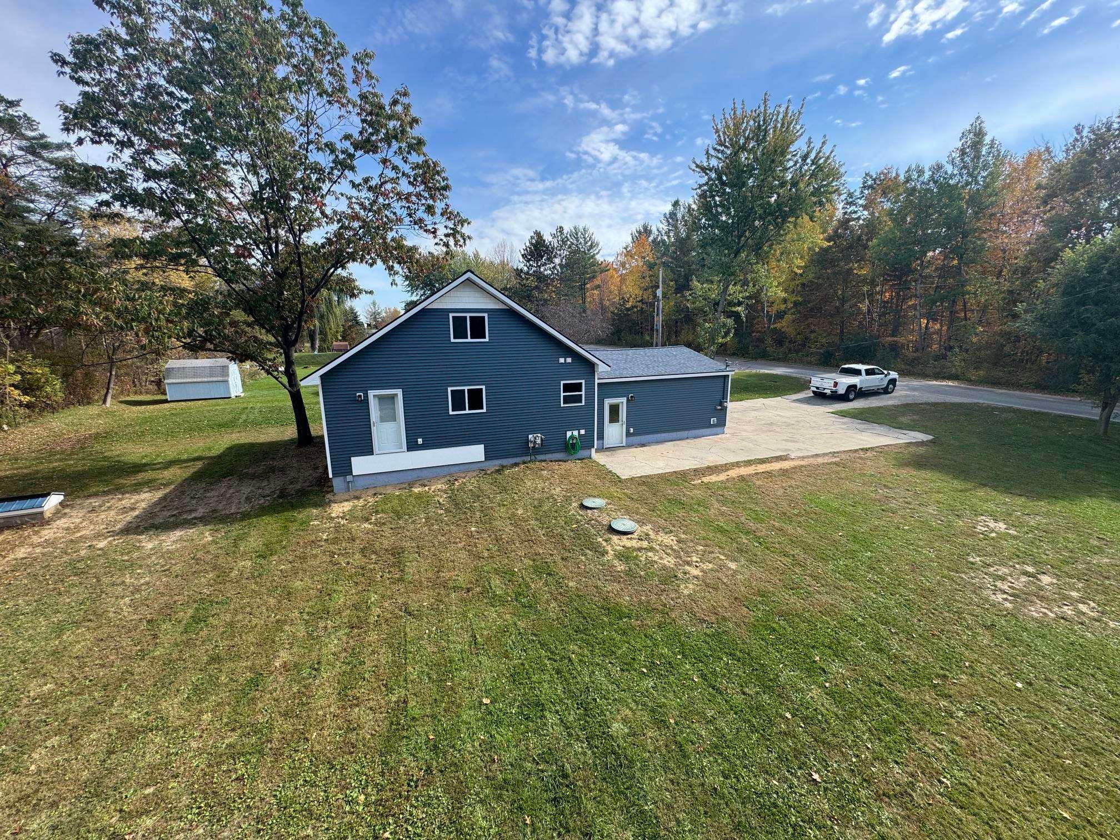
NEW, NEW, NEW is the only way to describe this home. It was taken down to the studs, and everything has been redone. 3 bedrooms 1 full bath and 1 half bath and a first-floor laundry. SEE LIST OF AMENITIES IN PHOTOS AND DOCUMENTS. The property comes with 2 lots and 3-strory pole barn that could be used as an Airbnb. Just one block from Wiggins Lake with views of the lake from the 3rd story deck. Wiggins Lake is a 295-acre all-sports lake open to the public. Wiggins Lake is hidden just off the beaten path, where the beauty of nature meets the charm of small-town Michigan. It's home to some of the best wildlife Michigan has to offer and only 2 1/2 miles from Downtown Gladwin. It truly is one of a kind offering a variety of different homes and properties to suit just about any lifestyle.

Save
Ask
Tour
Hide
Share
Listing Snapshot
Price 
$399,900
Days On Site 
2 Days
Bedrooms 
3
Inside Area (SqFt) 
1,233 sqft
Total Baths 
2
Full Baths 
1
Partial Baths 
1
Lot Size 
0.41 Acres
Year Built 
1980
MLS® Number 
77080074558
Status 
Active
Property Tax 
N/A
HOA/Condo/Coop Fees 
N/A
Sq Ft Source 
N/A
Friends & Family
Recent Activity
3 days agoListing updated with changes from the MLS®
3 days agoListing first seen on site
General Features
Acres 
0.41
Attached Garage 
Yes
Garage 
Yes
Garage Spaces 
2
Parking 
AttachedGarageHeated Garage
Property Sub Type 
Single Family Residence
Sewer 
Septic Tank
Special Circumstances 
Standard
SqFt Above 
1233
Style 
Morethan2Stories
Water Source 
PrivateWell
Zoning 
Residential
Interior Features
Appliances 
DryerWasher
Basement 
Crawl Space
Cooling 
Central Air
Heating 
Forced AirNatural Gas
BathFull 
BathLav 
Bedroom 1 
Dimensions - 12.0 x 11.0Level - Main
Bedroom 2 
Dimensions - 12.0 x 10.0Level - Upper
Bedroom 3 
Dimensions - 20.0 x 15.0Level - Upper
Dining Room 
Dimensions - 11.0 x 11.0Level - Main
Kitchen 
Dimensions - 11.0 x 11.0Level - Main
Laundry 
Level - Main
Living Room 
Dimensions - 16.0 x 14.0Level - Main
Save
Ask
Tour
Hide
Share
Exterior Features
Construction Details 
Vinyl Siding
Lot Features 
Cleared
Other Structures 
Barn(s)
View 
Water
Waterview 
Water
Community Features
MLS Area 
Area26051SageTwp
School District 
Gladwin
Financing Terms Available 
CashConventional
Schools
School District
Gladwin
Elementary School
Unknown
Middle School
Unknown
High School
Unknown
Listing courtesy of CENTURY 21 REALTY NORTH-HOUGHTON LK: (989) 205-2657


IDX provided courtesy of Realcomp II Ltd. via NortheasternMichiganBoardofREALTORS. Copyright © 2026 Realcomp II Ltd. Shareholders.

IDX information is provided exclusively for consumers' personal, non-commercial use and may not be used for any purpose other than to identify prospective properties consumers may be interested in purchasing and that the data is deemed reliable but not guaranteed accurate by the MLS.

Neighborhood & Commute
Source: Walkscore
Save
Ask
Tour
Hide
Share