Save
Ask
Tour
Hide
Share
$199,000
23 Days On Site

5113 Sawyer Lane
Rose Township, MI 48654

For Sale|Single Family Residence|Active Under Contract
1
Bed
1
Total Bath
1
Full Bath
700
SqFt
$284
/SqFt
1960
Built
Subdivision:
ISLAND LAKE ACRES
County:
Ogemaw
Call Now: 810-923-9505
Is this the listing for you? We can help make it yours.
810-923-9505
5113 Sawyer Lane5113 Sawyer Lane5113 Sawyer Lane5113 Sawyer Lane
Save
Ask
Tour
Hide
Share

Mortgage Calculator

Monthly Payment (Est.)

Enter an interest rate to see your estimated monthly payment.
Calculator powered by Showcase IDX, a Constellation1 Company. Copyright ©2026 Information is deemed reliable but not guaranteed.

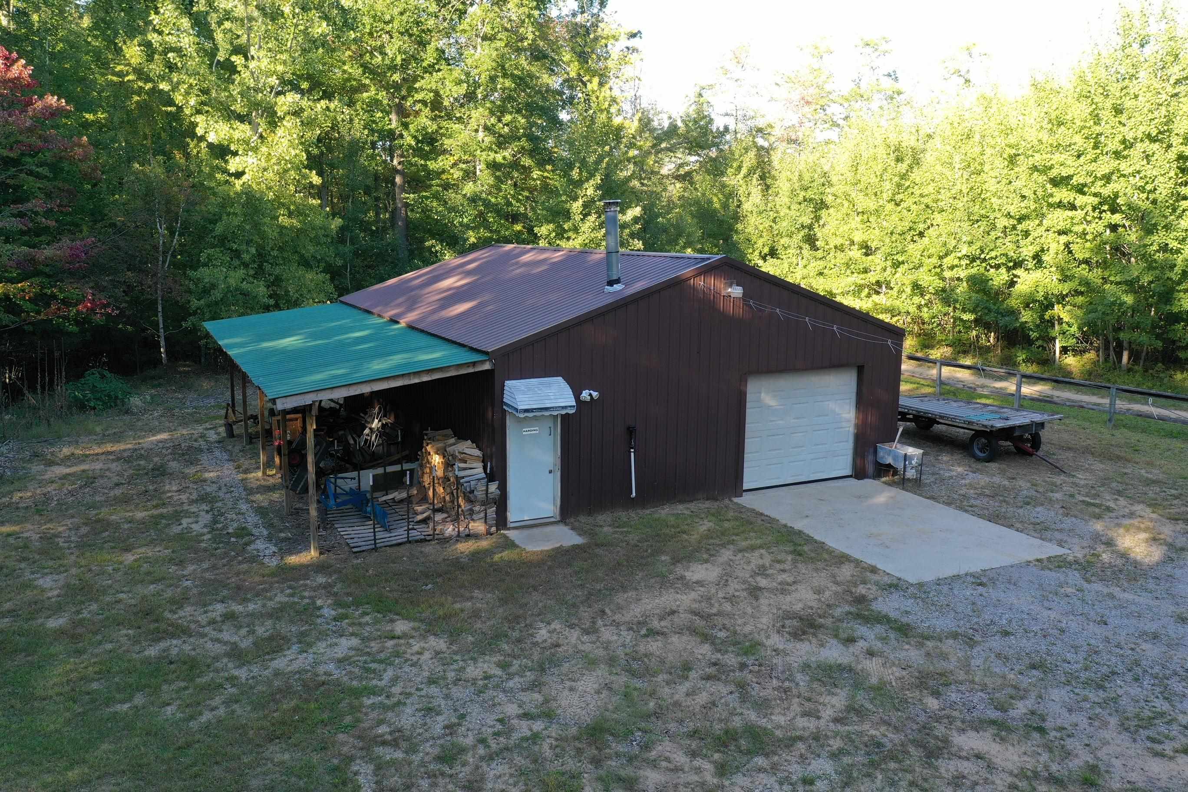
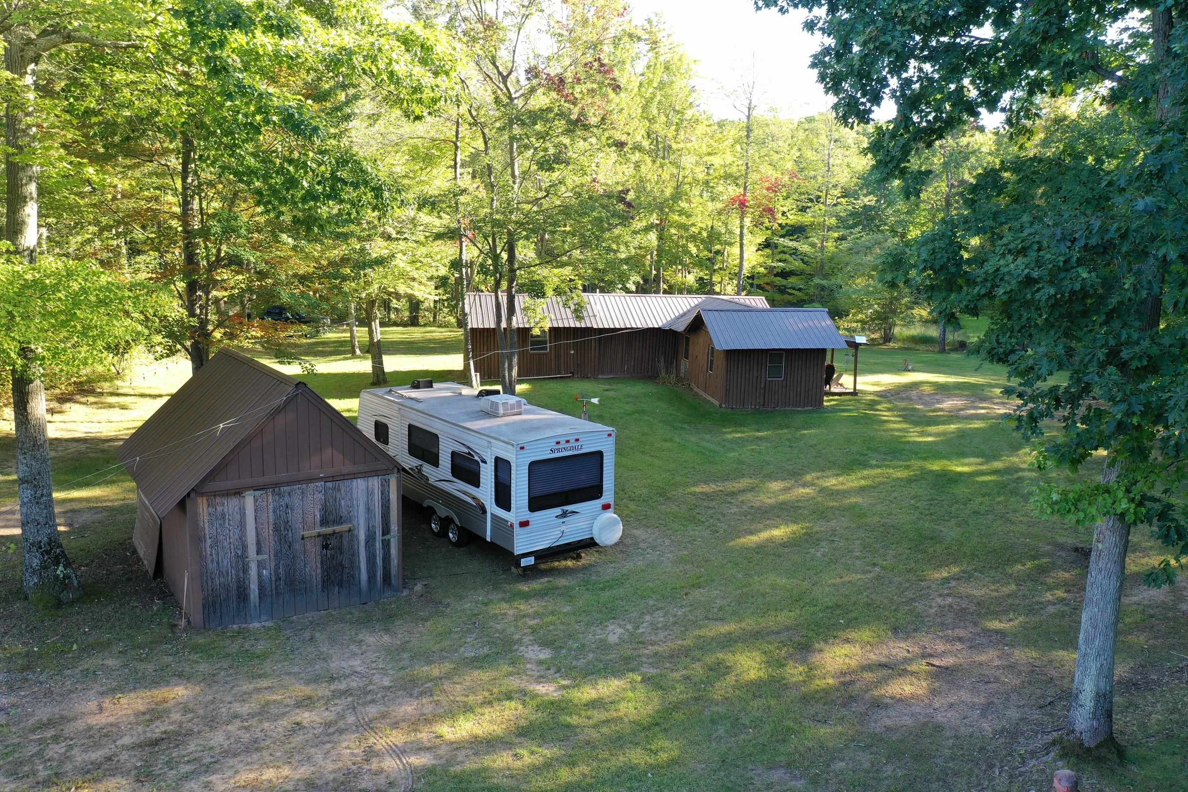
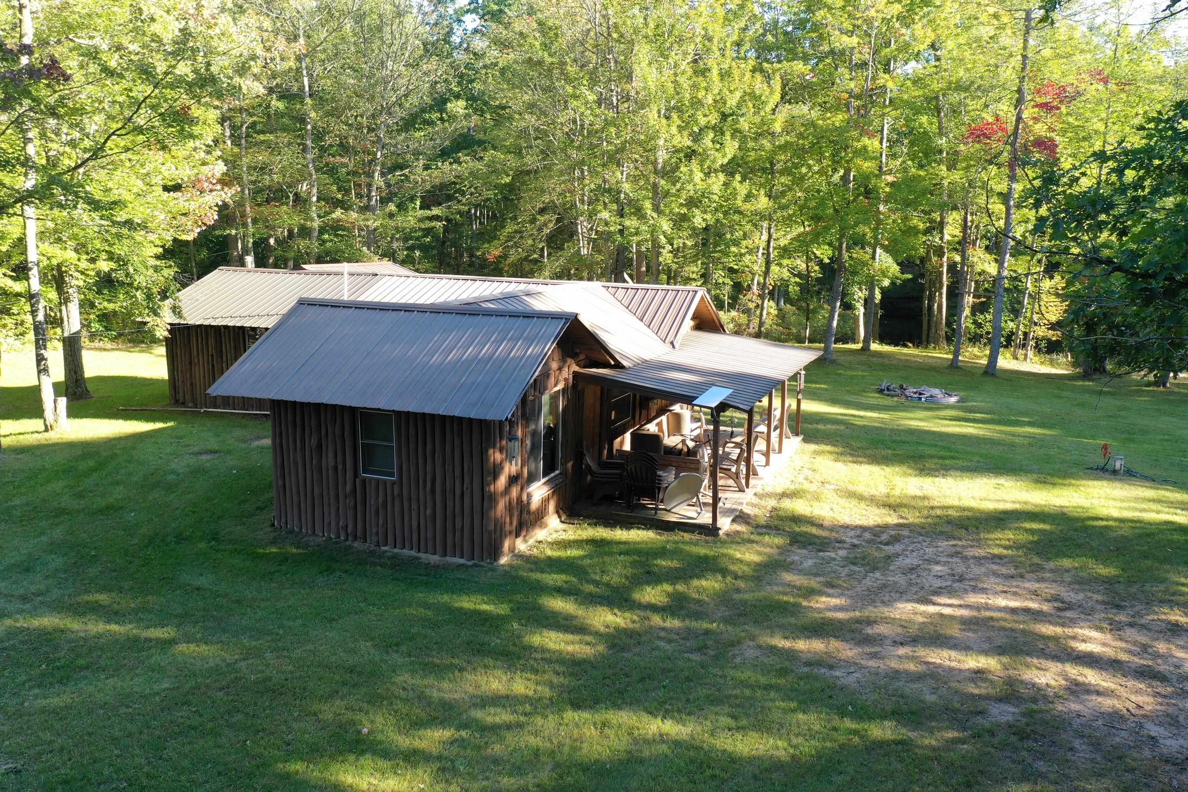
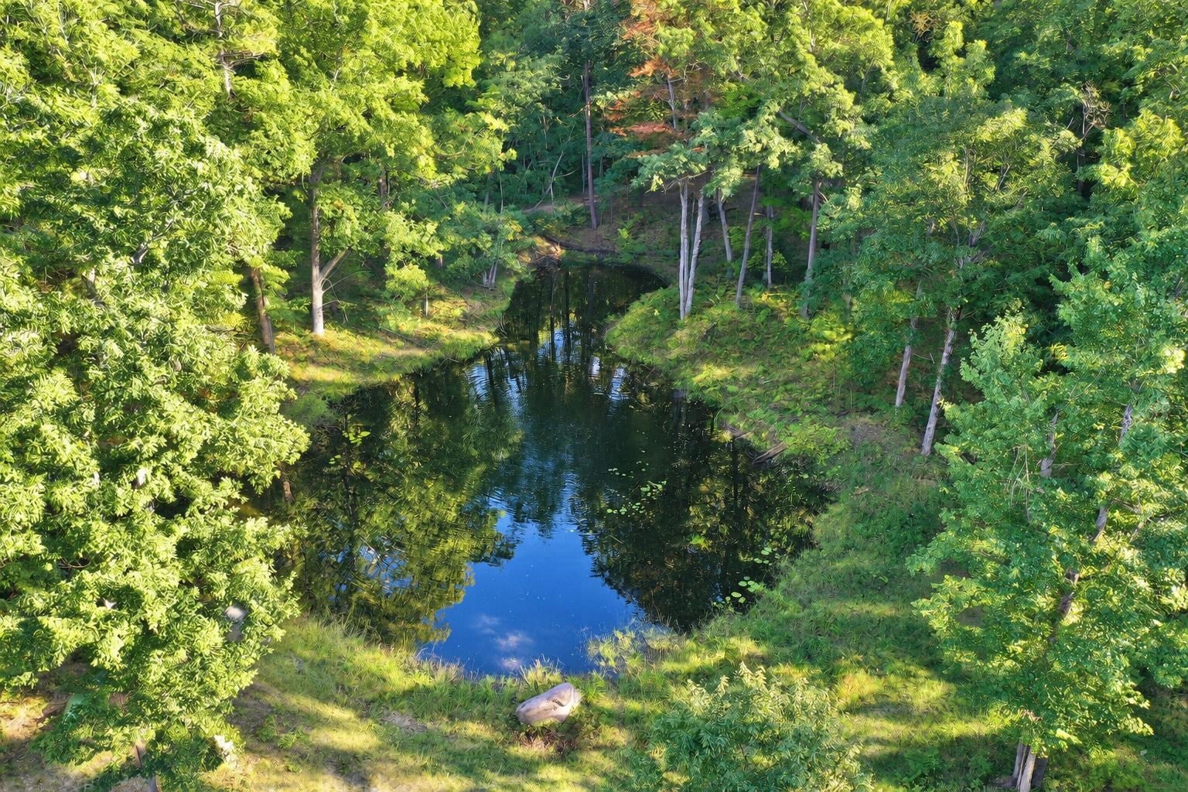
20 ACRES of awesome rolling woods for a great recreational and hunting property! Youll get a neat half-log cabin with 1 bedroom, 3/4 bath and covered porches, plus a super 30x40 garage/pole barn with lean-to storage, wood heat, steel shelving, a finished and sealed room for hunting gear, and cement parking-and thats just for starters! Theres also a 16x12 bunkhouse with power, a beautiful little pond, a nice storage shed with power for an RV, and trails galore winding through the rolling oaks and hardwoods to several nice blinds and a couple of food plots. Absolute privacy with easement access and just moments from tons of State and Federal Forest land and riding trails. Youre also not far from the swimming beaches at Island and Loon Lakes for summer fun and fishing! This is a great combination of land, buildings, water and privacy for any outdoorsman!

Save
Ask
Tour
Hide
Share
Listing Snapshot
Price 
$199,000
Days On Site 
23 Days
Bedrooms 
1
Inside Area (SqFt) 
700 sqft
Total Baths 
1
Full Baths 
1
Partial Baths 
N/A
Lot Size 
20.12 Acres
Year Built 
1960
MLS® Number 
77080073881
Status 
Active Under Contract
Property Tax 
$1,898
HOA/Condo/Coop Fees 
N/A
Sq Ft Source 
N/A
Friends & Family
Recent Activity
a week agoListing updated with changes from the MLS®
a week agoStatus changed to Active Under Contract
3 weeks agoListing first seen on site
General Features
Acres 
20.12
Disclosures 
Taxes Not Homestead Exempt
Foundation 
Slab
Garage 
Yes
Garage Spaces 
3
Levels 
One
Parking 
DetachedGarage
Property Sub Type 
Single Family Residence
Sewer 
Septic Tank
Special Circumstances 
Standard
SqFt Above 
700
Style 
CottageRanch
Water Source 
PrivateWell
Zoning 
Residential
Interior Features
Appliances 
OvenRefrigeratorRange
Basement 
Crawl SpaceInterior Entry
Cooling 
Ceiling Fan(s)
Heating 
Forced AirPropane
Interior 
Walk-In Closet(s)
Window Features 
Window Treatments
BathFull 
Bedroom 1 
Dimensions - 12.0 x 9.0Level - Main
Dining Room 
Dimensions - 15.0 x 12.0Level - Main
Kitchen 
Dimensions - 12.0 x 8.0Level - Main
Living Room 
Dimensions - 22.0 x 12.0Level - Main
Save
Ask
Tour
Hide
Share
Exterior Features
Construction Details 
Log
Frontage 
Waterfront
Lot Features 
Rolling SlopeWooded
Other Structures 
Shed(s)
Patio And Porch 
Porch
Road Frontage 
Private Road
Waterfront 
Yes
Waterfront Features 
Waterfront
Windows/Doors 
Window Treatments
Community Features
MLS Area 
Area65021RoseTwp
School District 
WestBranchRoseCity
Financing Terms Available 
CashConventional
Schools
School District
WestBranchRoseCity
Elementary School
Unknown
Middle School
Unknown
High School
Unknown
Listing courtesy of BENJAMIN REALTY: (224) 217-7355


IDX provided courtesy of Realcomp II Ltd. via NortheasternMichiganBoardofREALTORS. Copyright © 2026 Realcomp II Ltd. Shareholders.

IDX information is provided exclusively for consumers' personal, non-commercial use and may not be used for any purpose other than to identify prospective properties consumers may be interested in purchasing and that the data is deemed reliable but not guaranteed accurate by the MLS.

Neighborhood & Commute
Source: Walkscore
Save
Ask
Tour
Hide
Share