

2902 S M-30Ogemaw Township, MI 48661
Mortgage Calculator
Monthly Payment (Est.)
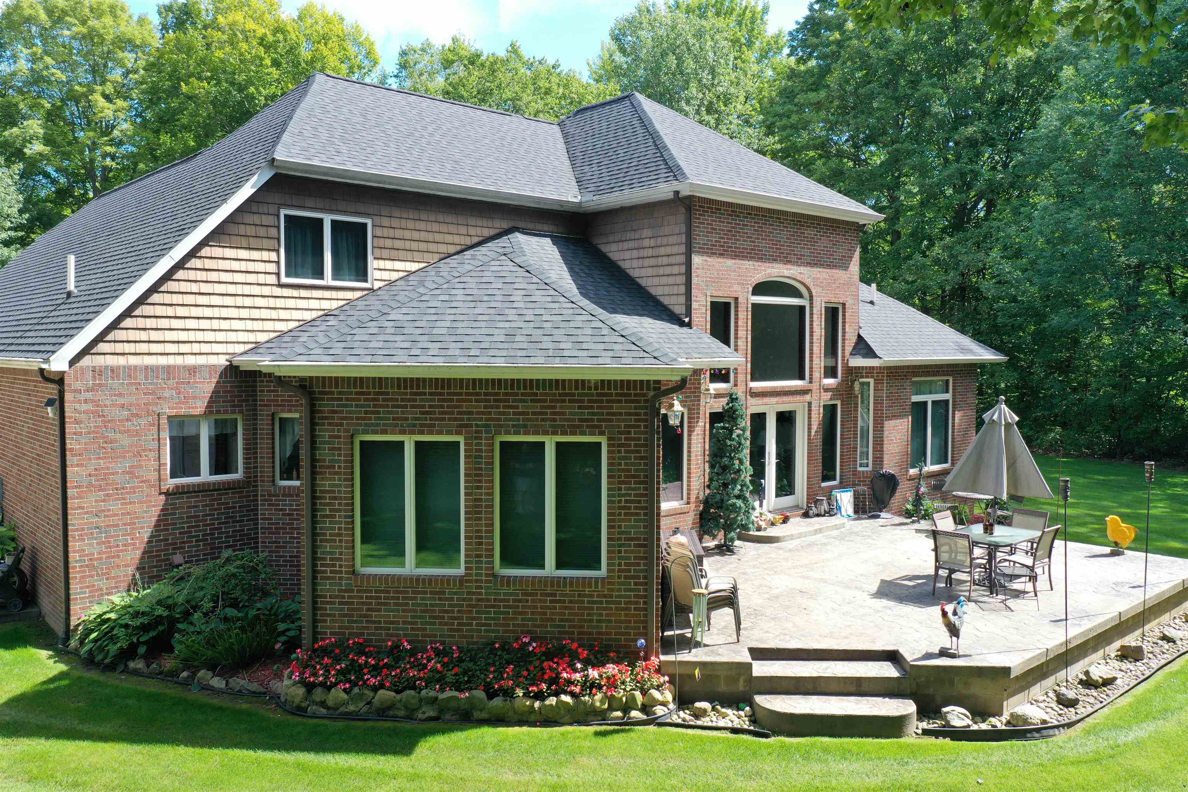
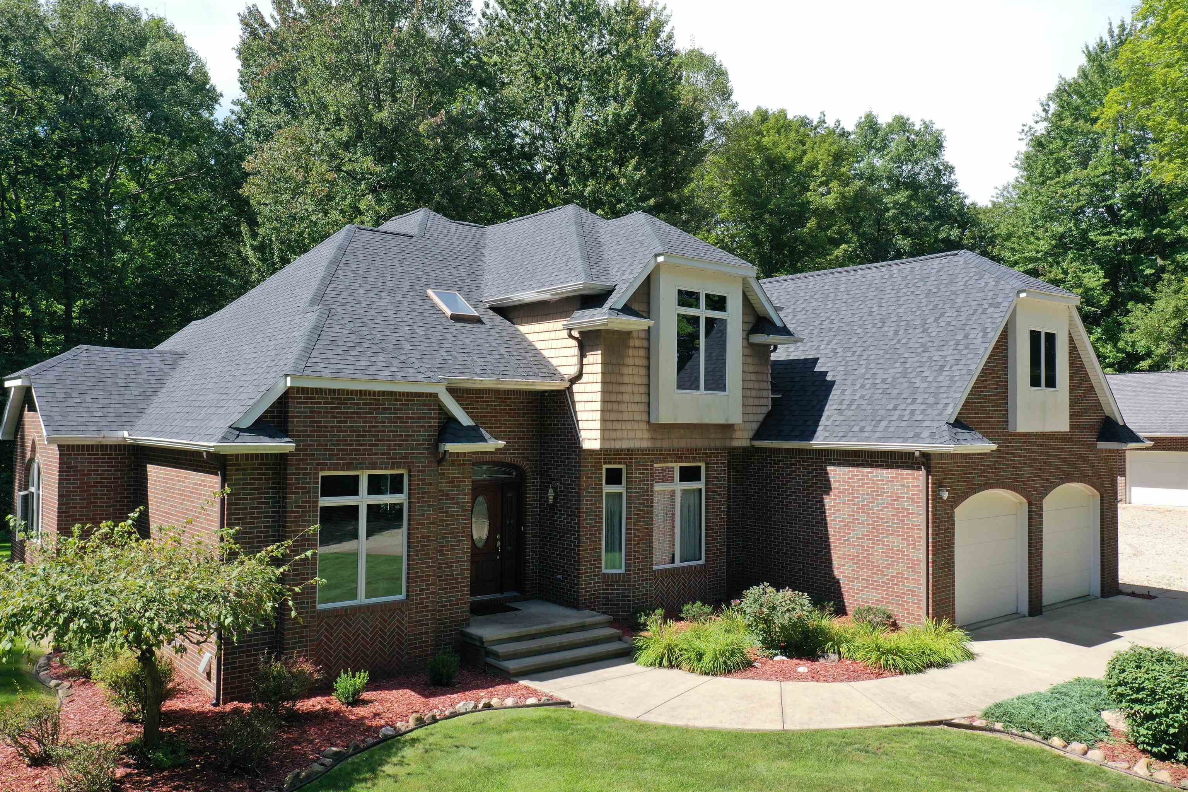
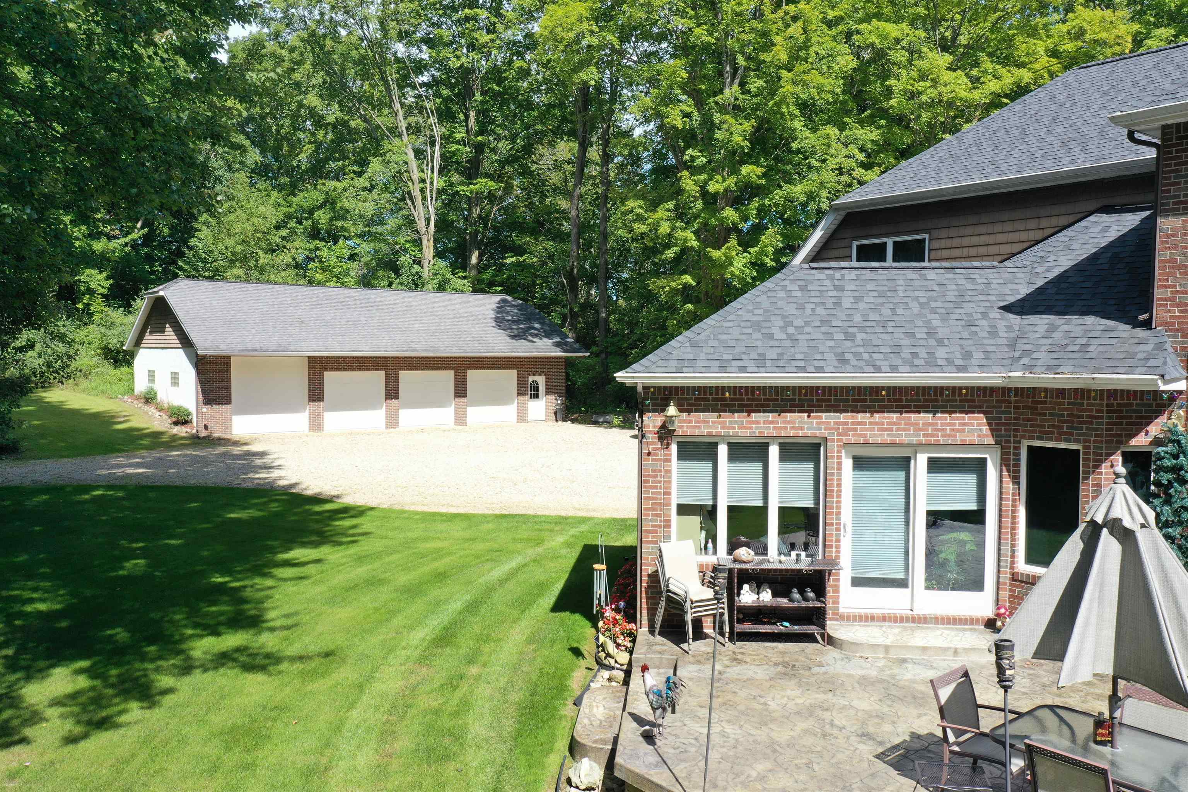
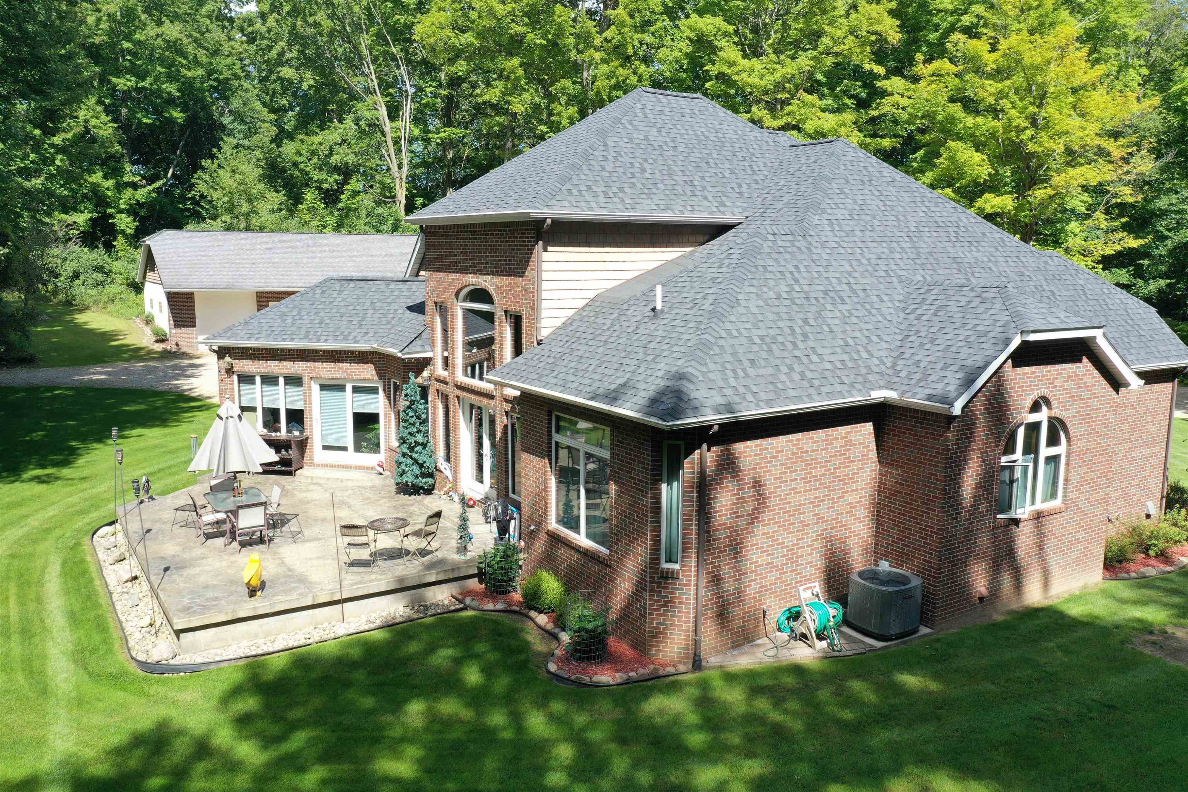
Enter an interest rate to see your estimated monthly payment.Custom 3 bedroom 3.5 bath brick home on approx. 11 wooded acres just minutes southwest of West Branch! This impressive property offers approximately 3,195 sq. ft. of above-grade living space plus additional finished lower-level area, combining quality construction, privacy, and exceptional storage. Recent improvements include shingles replaced approximately 3 years ago and a furnace that is approximately 1.5 years old. The main level features a soaring great room with a dramatic wall of windows, abundant natural light, rich wood trim, and French doors leading to a spacious stamped-concrete patio overlooking the private backyard. The kitchen offers generous cabinetry, a large center island, stainless appliances, double wall oven, cooktop, and open flow to the main living area. A formal dining room, main-floor laundry, and multiple gathering spaces add comfort and function. The primary suite includes a private en-suite bath and large walk-in closet, while the upper level offers additional bedrooms and a large finished bonus room above the garage, ideal for hobbies, office space, recreation, or storage. The lower level provides additional finished recreation space, bathroom area, mechanical/storage rooms, and room for future use. Car enthusiasts, hobbyists, and outdoor recreation buyers will love the attached garage plus substantial detached multi-bay garage/outbuilding with concrete floors, bright lighting, work areas, and room for vehicles, equipment, boats, ORVs, snowmobiles, and tools. Beautifully maintained grounds, mature trees, landscaped areas, and a peaceful wooded setting complete this rare country estate.
| 3 weeks ago | Listing updated with changes from the MLS® | |
| 3 weeks ago | Price changed to $740,000 | |
| a month ago | Listing first seen on site |

IDX provided courtesy of Realcomp II Ltd. via NortheasternMichiganBoardofREALTORS. Copyright © 2026 Realcomp II Ltd. Shareholders.
IDX information is provided exclusively for consumers' personal, non-commercial use and may not be used for any purpose other than to identify prospective properties consumers may be interested in purchasing and that the data is deemed reliable but not guaranteed accurate by the MLS.
Did you know? You can invite friends and family to your search. They can join your search, rate and discuss listings with you.