Save
Ask
Tour
Hide
Share
$69,000
6 Days On Site

293 Birch Street
Harrison City, MI 48625

For Sale|Single Family Residence|Active
4
Beds
1
Total Bath
1
Full Bath
1,110
SqFt
$62
/SqFt
1900
Built
County:
Clare
Call Now: 810-923-9505
Is this the listing for you? We can help make it yours.
810-923-9505
293 Birch Street293 Birch Street293 Birch Street293 Birch Street
Save
Ask
Tour
Hide
Share

Mortgage Calculator

Monthly Payment (Est.)

$315
Calculator powered by Showcase IDX, a Constellation1 Company. Copyright ©2026 Information is deemed reliable but not guaranteed.

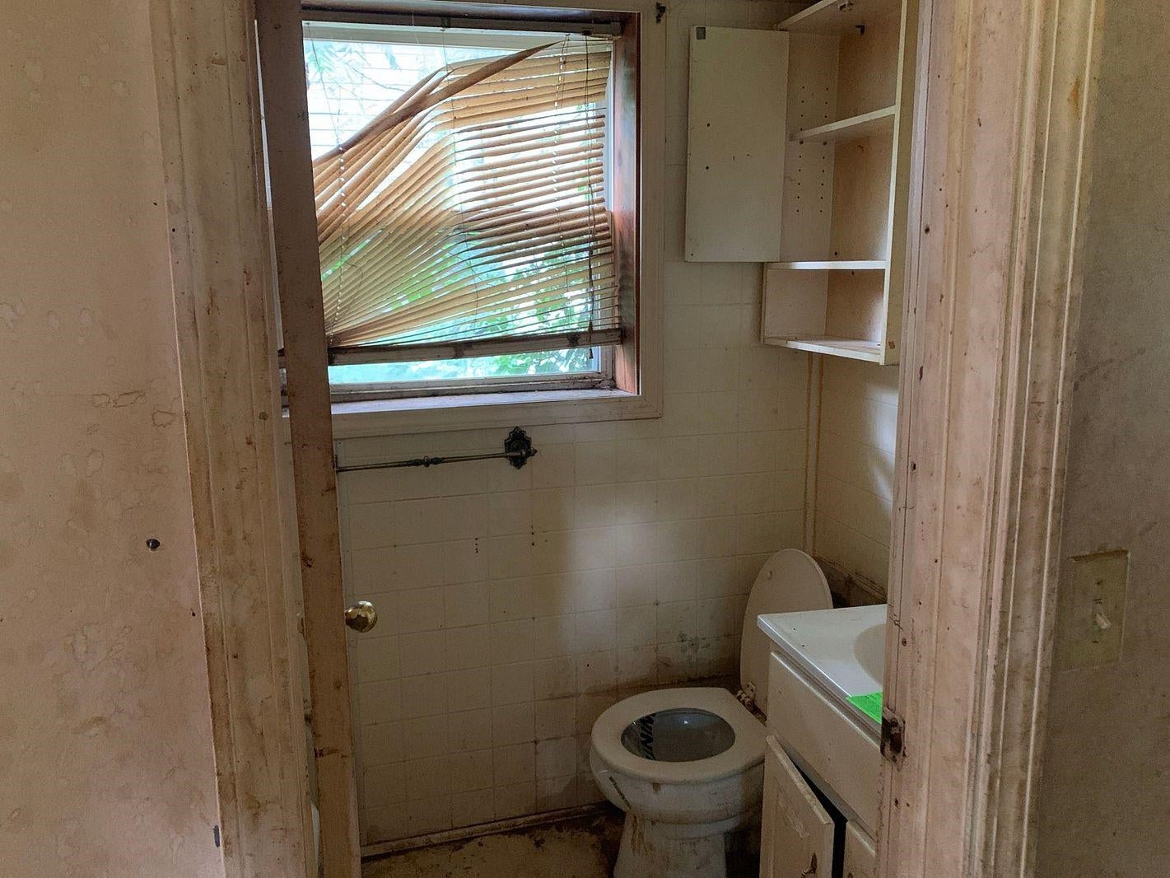
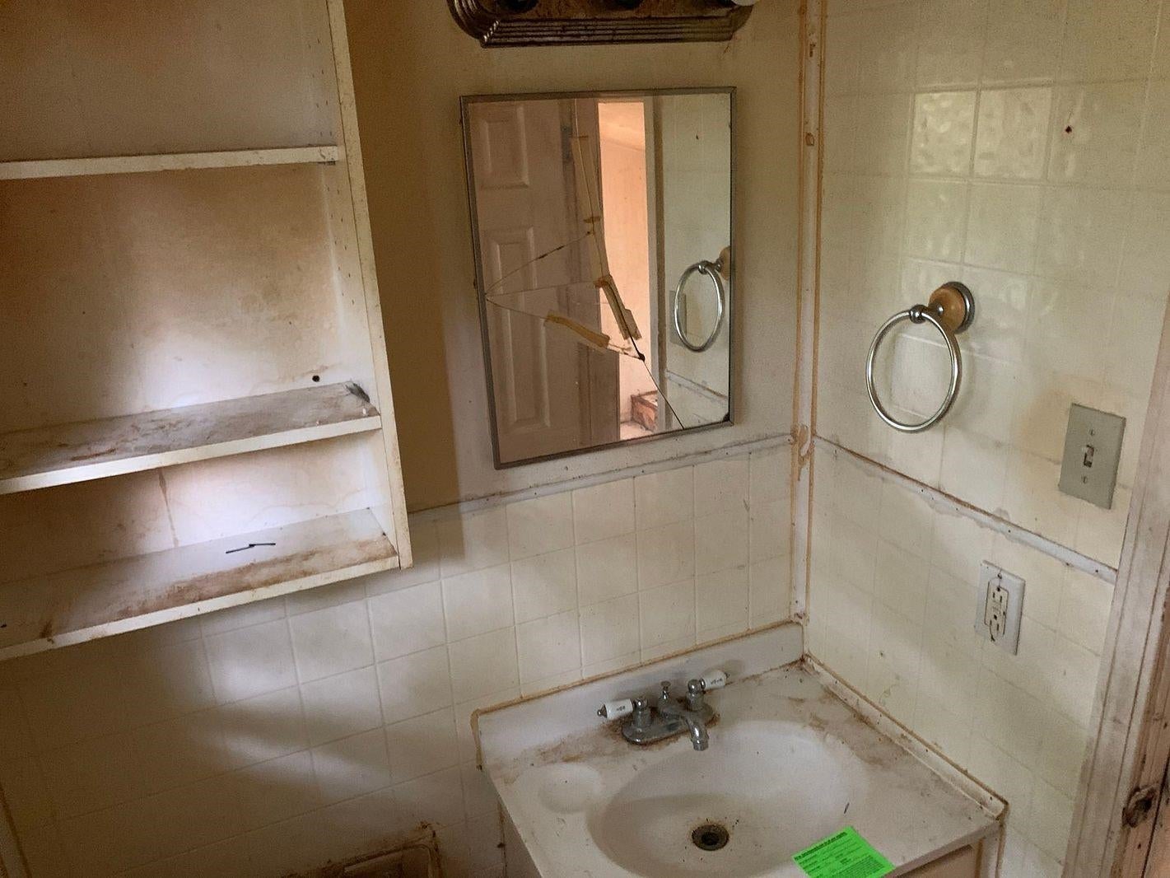
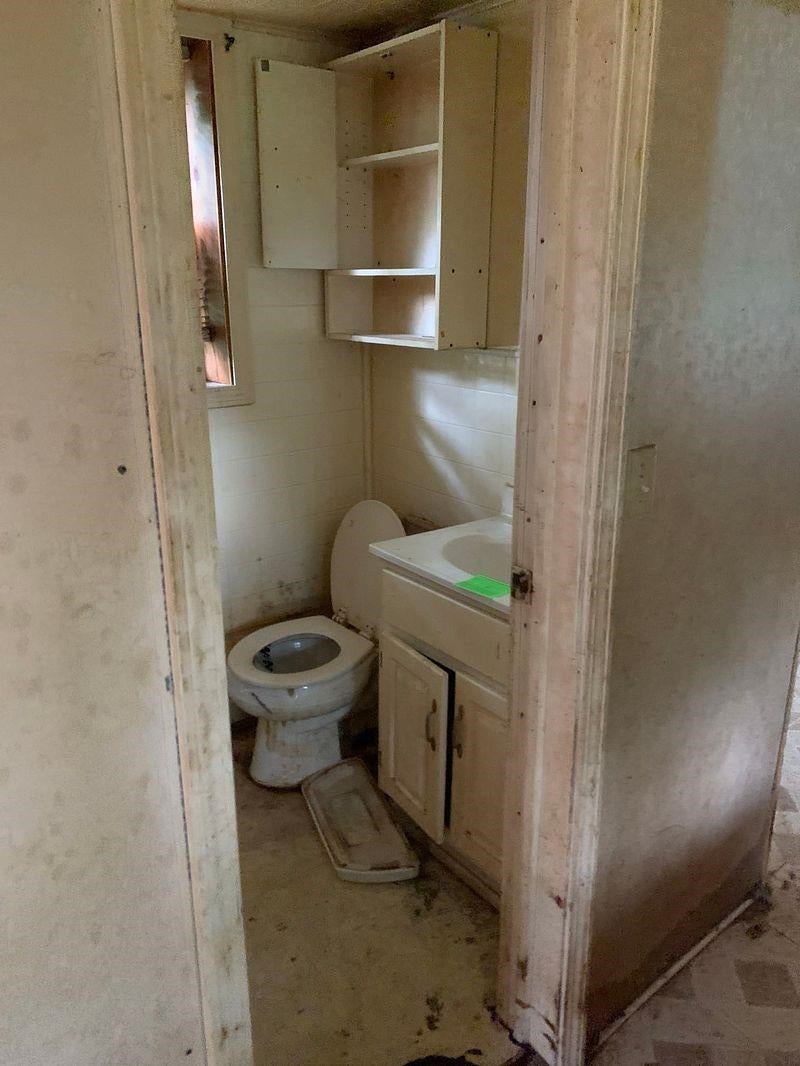
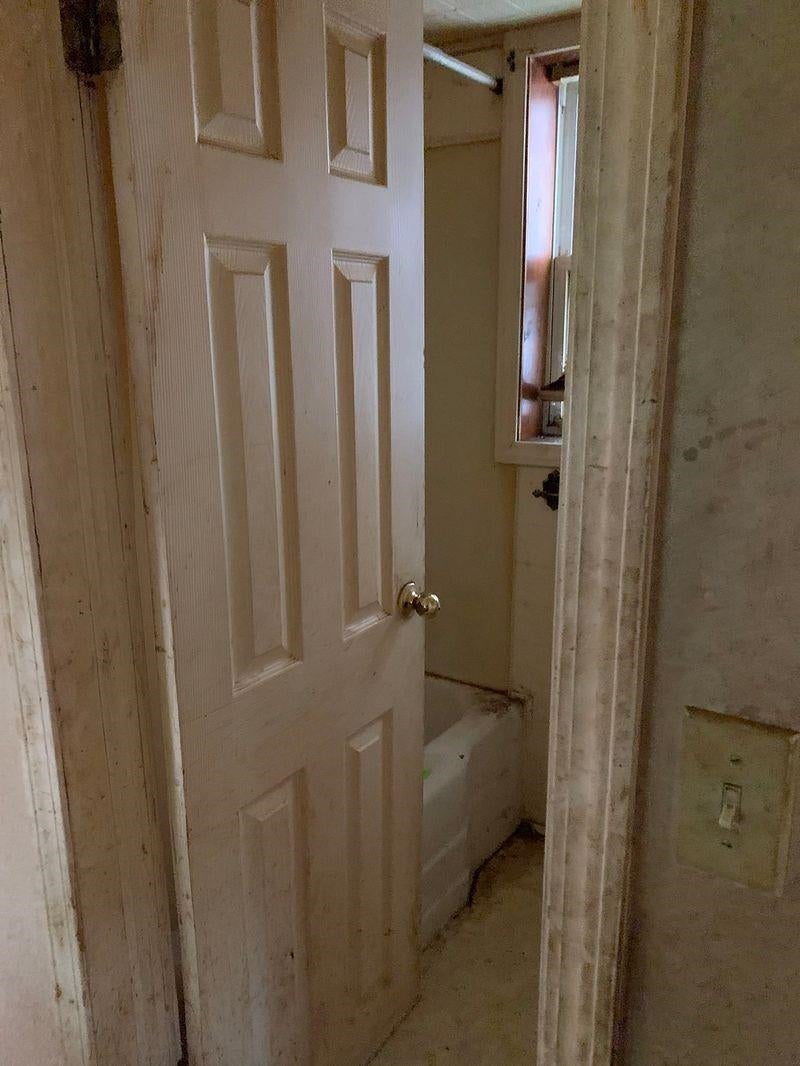
Investor special in Harrison with strong value-add potential. This 4 bedroom, 1 bath home sits on about a 0.30 acre lot with a detached 24x24 two-car garage and an additional storage shed. Built around 1900, this home features aluminum siding, newer roof and windows, simulated wood flooring, natural gas heat and city utilities. The flexible floor plan includes one bedroom on the main level and three upstairs, ideal for a rental conversion, DIY renovation, or handyman project. Located close to parks, lakes, shops, and local amenities. Harrison is known for its small-town feel with easy access to outdoor recreation and ‚Å“20 lakes in 20 minutes,‚  making this a great location for investors looking for a long-term rental, flip, or equity-building project. Property is sold as-is.

Save
Ask
Tour
Hide
Share
Listing Snapshot
Price 
$69,000
Days On Site 
6 Days
Bedrooms 
4
Inside Area (SqFt) 
1,110 sqft
Total Baths 
1
Full Baths 
1
Partial Baths 
N/A
Lot Size 
0.3 Acres
Year Built 
1900
MLS® Number 
77080073116
Status 
Active
Property Tax 
N/A
HOA/Condo/Coop Fees 
N/A
Sq Ft Source 
N/A
Friends & Family
Recent Activity
7 days agoListing updated with changes from the MLS®
7 days agoListing first seen on site
General Features
Acres 
0.3
Garage 
Yes
Garage Spaces 
2
Levels 
Two
Parking 
DetachedGarage
Property Sub Type 
Single Family Residence
Sewer 
Shared Septic
Special Circumstances 
Standard
SqFt Above 
1110
Water Source 
Public
Zoning 
Residential
Interior Features
Basement 
Unfinished
BathFull 
Bedroom 1 
Dimensions - 13.0 x 13.0Level - Main
Bedroom 2 
Dimensions - 10.0 x 10.0Level - Upper
Bedroom 3 
Level - Upper
Bedroom 4 
Level - Upper
Kitchen 
Dimensions - 9.0 x 23.0Level - Main
Living Room 
Dimensions - 14.0 x 15.0Level - Main
Save
Ask
Tour
Hide
Share
Exterior Features
Construction Details 
Wood Siding
Community Features
MLS Area 
Area18072Harrison
School District 
Harrison
Financing Terms Available 
Cash
Schools
School District
Harrison
Elementary School
Unknown
Middle School
Unknown
High School
Unknown
Listing courtesy of ListWithFreedom.com: (855) 456-4945


IDX provided courtesy of Realcomp II Ltd. via NortheasternMichiganBoardofREALTORS. Copyright © 2026 Realcomp II Ltd. Shareholders.

IDX information is provided exclusively for consumers' personal, non-commercial use and may not be used for any purpose other than to identify prospective properties consumers may be interested in purchasing and that the data is deemed reliable but not guaranteed accurate by the MLS.

Neighborhood & Commute
Source: Walkscore
Save
Ask
Tour
Hide
Share