

2753 E Ridge RoadHill Township, MI 48635
Mortgage Calculator
Monthly Payment (Est.)
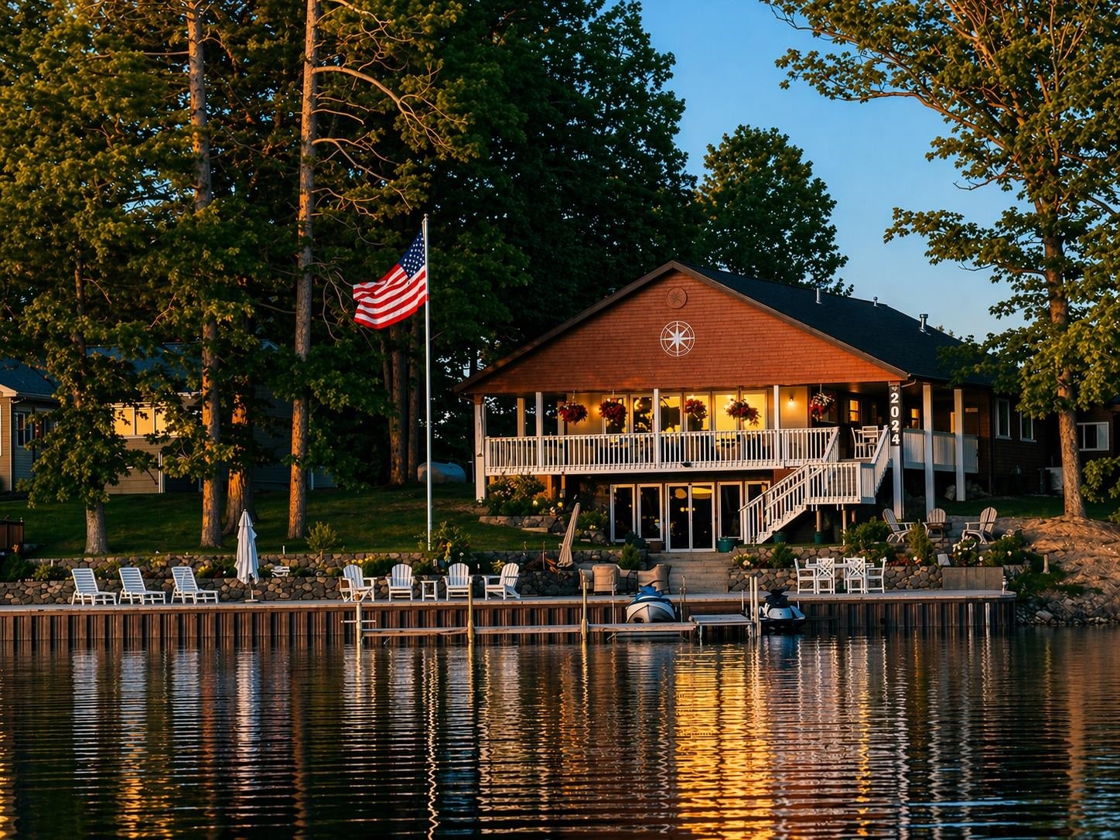
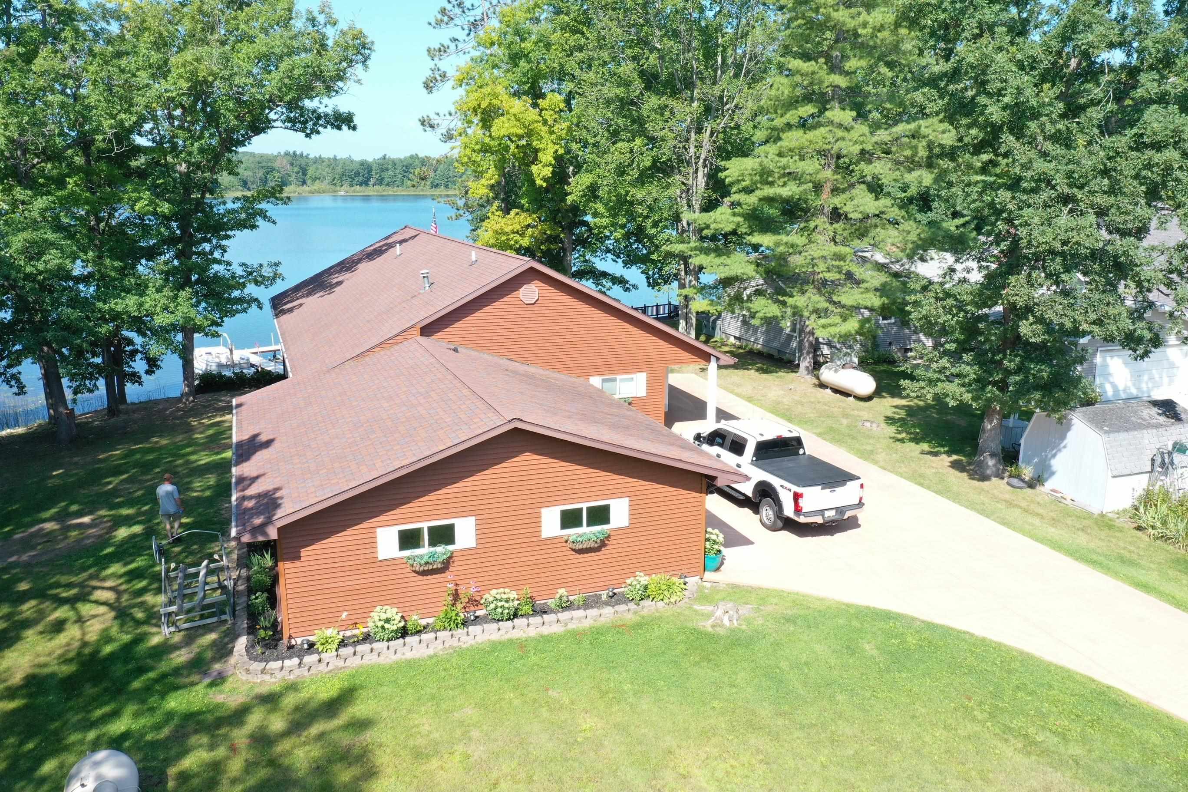
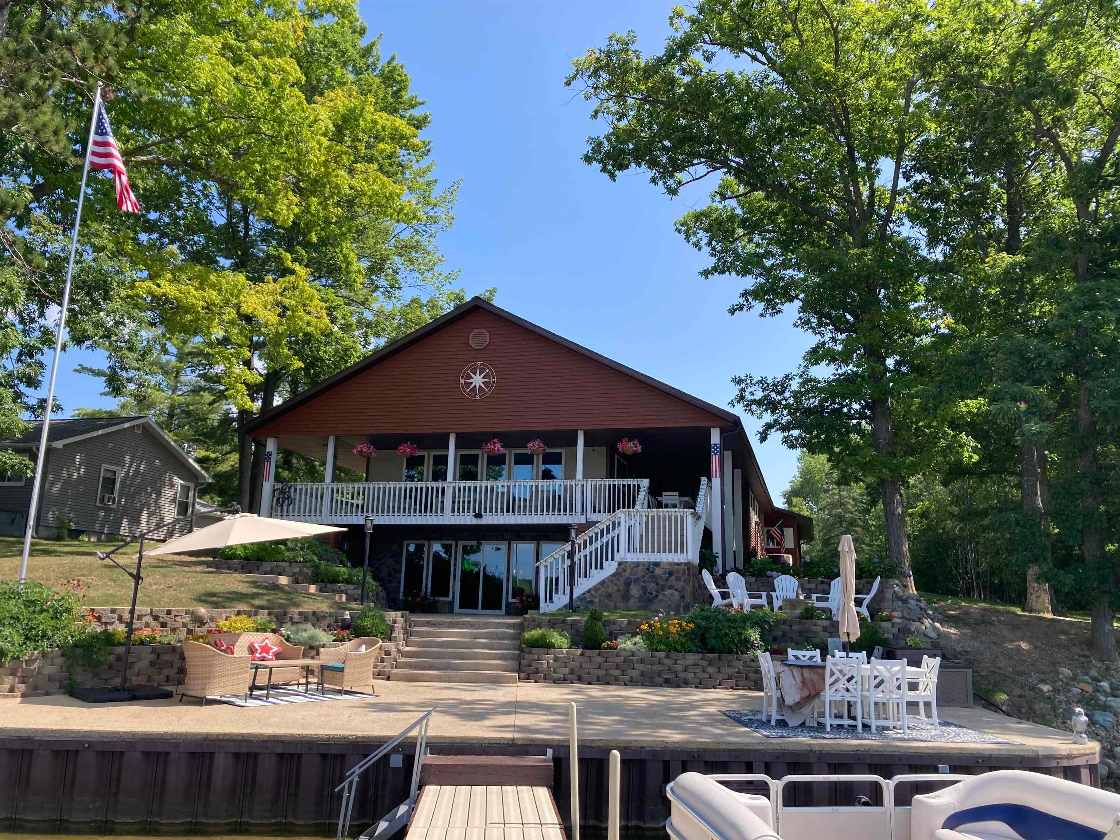
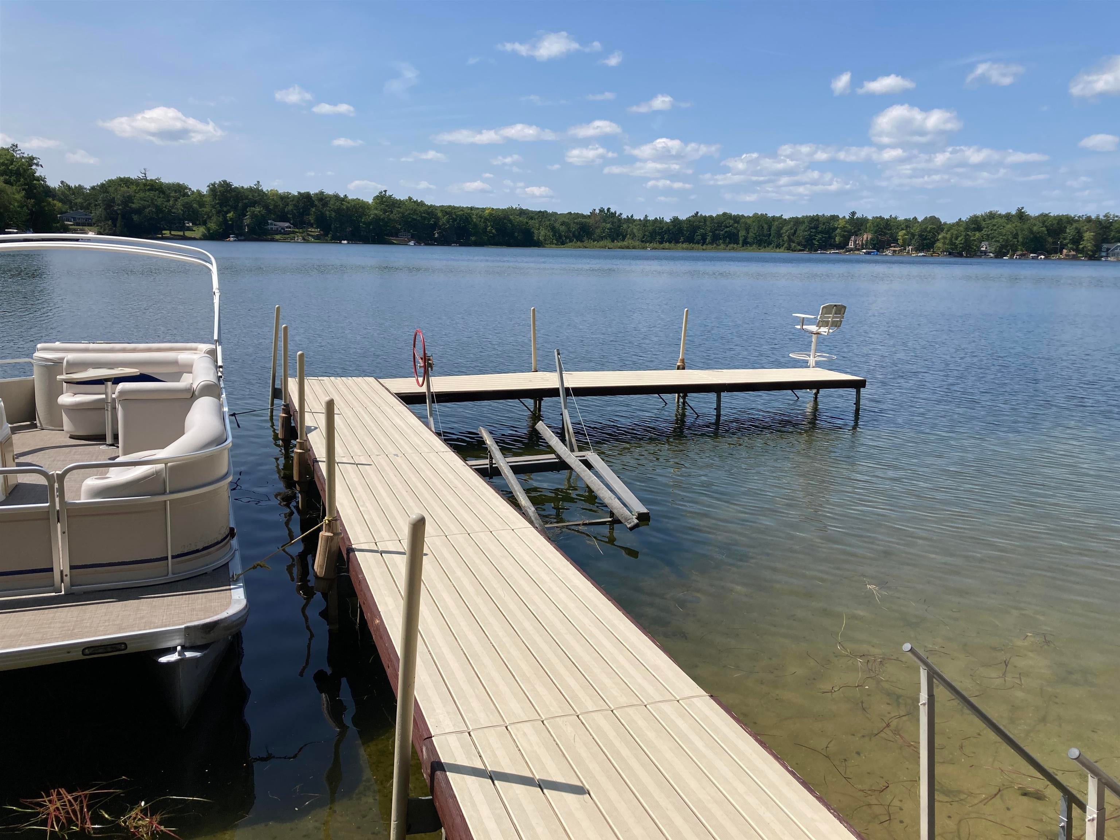
$3,477THE BEST OF RIFLE LAKE! Spectacular three-bedroom, three-bath home offering approximately 3,000 finished square feet in an outstanding Rifle Lake setting! ALL major/minor furnishings, boat, dock, swim platform, etc.!! Meticulously updated throughout, this exceptional property combines comfort, character, and an incredible amount of space for family and entertaining. The beautiful kitchen features granite countertops, double ovens, overhead exhaust, and a wine refrigerator, while the cozy living room offers an electric fireplace for that perfect warm and inviting atmosphere. The walkout basement is a destination of its own, featuring an awesome Irish Pub-themed gathering space reminiscent of ‚Å“Cheers‚ , along with a spacious family room and plenty of additional room for entertaining, recreation, or guests. Located at the end of the road, the property offers approximately 80 feet of prime Rifle Lake frontage with a steel seawall and a wonderfully peaceful setting. With no close neighbor to the south, you'll enjoy exceptional privacy and beautiful lake views. An extensive cement patio sits right at the water's edge, while a huge wrap-around covered deck and two additional covered patios provide an amazing amount of outdoor living space. The grounds are beautifully enhanced with extensive lighting and landscaping, a campfire area, and plenty of room to enjoy those long summer evenings at the lake. The attached 28' x 32' garage provides excellent space for vehicles, toys, and storage, with abundant shelving already in place. Additional features include a Generac generator, large garden shed, ample cement parking, and much more. And then there's Rifle Lake! This beautiful 178-acre, all-sports lake reaches approximately 90 feet deep, offering outstanding fishing, swimming, boating, and year-round recreational enjoyment. A truly special lakefront property to make every day feel like a vacation! Sellers have successfully used this as a vacation rental, and you could too!
| 3 days ago | Listing updated with changes from the MLS® | |
| 4 days ago | Status changed to Active Under Contract | |
| 2 weeks ago | Price changed to $762,000 | |
| 2 weeks ago | Listing first seen on site |

IDX provided courtesy of Realcomp II Ltd. via NortheasternMichiganBoardofREALTORS. Copyright © 2026 Realcomp II Ltd. Shareholders.
IDX information is provided exclusively for consumers' personal, non-commercial use and may not be used for any purpose other than to identify prospective properties consumers may be interested in purchasing and that the data is deemed reliable but not guaranteed accurate by the MLS.
Did you know? You can invite friends and family to your search. They can join your search, rate and discuss listings with you.