Save
Ask
Tour
Hide
Share
$149,900
8 Days On Site

9153 Superior Avenue
Richfield Township, MI 48656

For Sale|Single Family Residence|Active
2
Beds
1
Total Bath
1
Full Bath
1,130
SqFt
$133
/SqFt
1960
Built
Subdivision:
LAND O'LAKES SUBD
County:
Roscommon
Call Now: 810-923-9505
Is this the listing for you? We can help make it yours.
810-923-9505
9153 Superior Avenue9153 Superior Avenue9153 Superior Avenue9153 Superior Avenue
Save
Ask
Tour
Hide
Share

Mortgage Calculator

Monthly Payment (Est.)

$684
Calculator powered by Showcase IDX, a Constellation1 Company. Copyright ©2026 Information is deemed reliable but not guaranteed.

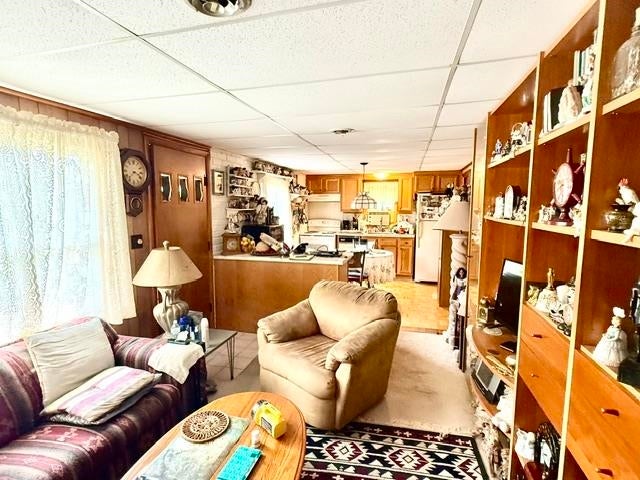
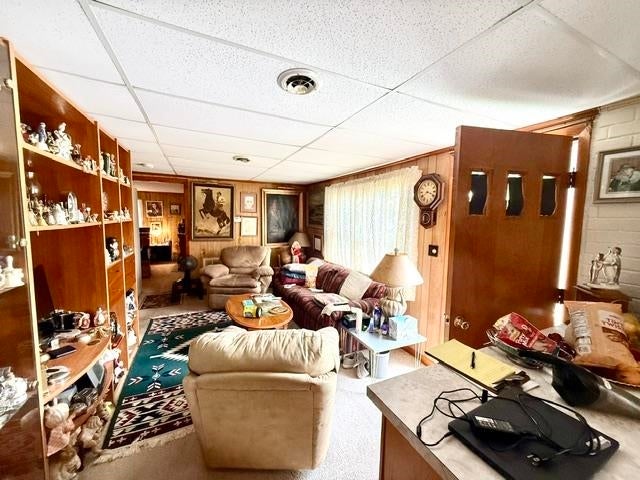
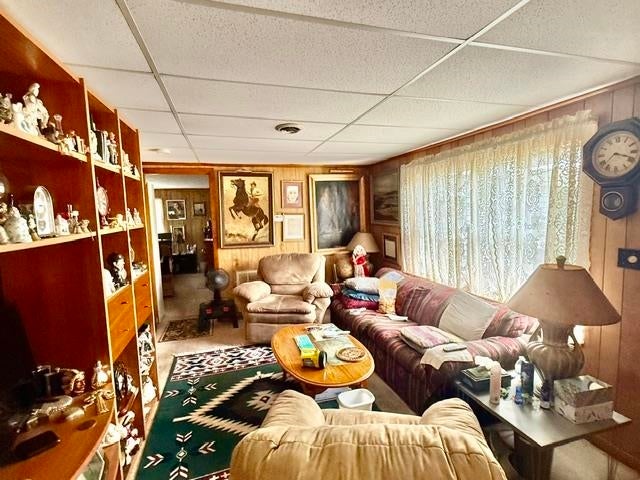
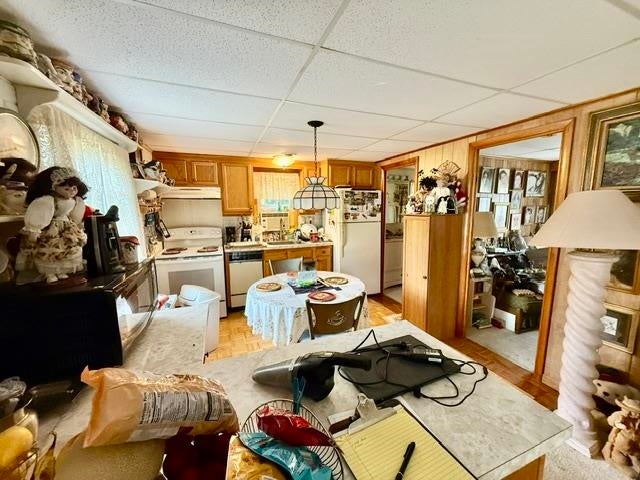
This cozy two-bedroom home offers a warm and inviting layout with an open kitchen and living area, plus a versatile den that provides extra space for an office, hobby room, or relaxation. Enjoy the convenience of a heated garage, three sheds for plenty of additional storage, and a fenced-in backyard offering privacy and room to enjoy the outdoors. The seller has thoughtfully planted numerous bushes and small trees to create a more private and peaceful setting. Nice patios in both the front and back provide great spaces for relaxing or entertaining. A unique bonus is the seller's collection of more than 3,000 collectibles, which can stay with the home. With the potential to sell some or all of the collection. This could provide an opportunity to help with your down payment while adding something truly special to the property. Come take a look at this charming home and discover all it has to offer!

Save
Ask
Tour
Hide
Share
Listing Snapshot
Price 
$149,900
Days On Site 
8 Days
Bedrooms 
2
Inside Area (SqFt) 
1,130 sqft
Total Baths 
1
Full Baths 
1
Partial Baths 
N/A
Lot Size 
0.22 Acres
Year Built 
1960
MLS® Number 
77080072263
Status 
Active
Property Tax 
N/A
HOA/Condo/Coop Fees 
N/A
Sq Ft Source 
N/A
Friends & Family
Recent Activity
a week agoListing first seen on site
a week agoListing updated with changes from the MLS®
General Features
Acres 
0.22
Attached Garage 
Yes
Foundation 
Slab
Garage 
Yes
Garage Spaces 
1
Levels 
One
Parking 
AttachedGarage
Property Sub Type 
Single Family Residence
Sewer 
Septic Tank
Special Circumstances 
Standard
SqFt Above 
1130
Style 
Ranch
Water Source 
PrivateWell
Zoning 
Residential
Interior Features
Appliances 
DryerMicrowaveOvenRefrigeratorRangeWasher
Basement 
Crawl Space
Heating 
Forced AirNatural Gas
Window Features 
Window Treatments
BathFull 
Bedroom 1 
Dimensions - 16.0 x 14.0Level - Main
Bedroom 2 
Dimensions - 10.0 x 9.0Level - Main
Kitchen 
Dimensions - 13.0 x 10.0Level - Main
Laundry 
Level - Main
Library 
Living Room 
Dimensions - 15.0 x 11.0Level - Main
Save
Ask
Tour
Hide
Share
Exterior Features
Construction Details 
StoneVinyl Siding
Fencing 
Fenced
Other Structures 
Shed(s)
Windows/Doors 
Window Treatments
Community Features
Financing Terms Available 
CashConventionalFHAVA Loan
MLS Area 
Area72091RichfieldTwp
School District 
GerrishHiggins
Schools
School District
GerrishHiggins
Elementary School
Unknown
Middle School
Unknown
High School
Unknown
Listing courtesy of COLDWELL BANKER SCHMIDT REALTORS-HL: (989) 302-1560


IDX provided courtesy of Realcomp II Ltd. via NortheasternMichiganBoardofREALTORS. Copyright © 2026 Realcomp II Ltd. Shareholders.

IDX information is provided exclusively for consumers' personal, non-commercial use and may not be used for any purpose other than to identify prospective properties consumers may be interested in purchasing and that the data is deemed reliable but not guaranteed accurate by the MLS.

Neighborhood & Commute
Source: Walkscore
Save
Ask
Tour
Hide
Share