Save
Ask
Tour
Hide
Share
$445,000
23 Days On Site

5200 S Huron
Standish Township, MI 48658

For Sale|Single Family Residence|Active
3
Beds
1
Total Bath
1
Full Bath
1,590
SqFt
$280
/SqFt
1950
Built
Subdivision:
STANDISH
County:
Arenac
Call Now: 810-923-9505
Is this the listing for you? We can help make it yours.
810-923-9505
5200 S Huron5200 S Huron5200 S Huron5200 S Huron
Save
Ask
Tour
Hide
Share

Mortgage Calculator

Monthly Payment (Est.)

$2,030
Calculator powered by Showcase IDX, a Constellation1 Company. Copyright ©2026 Information is deemed reliable but not guaranteed.

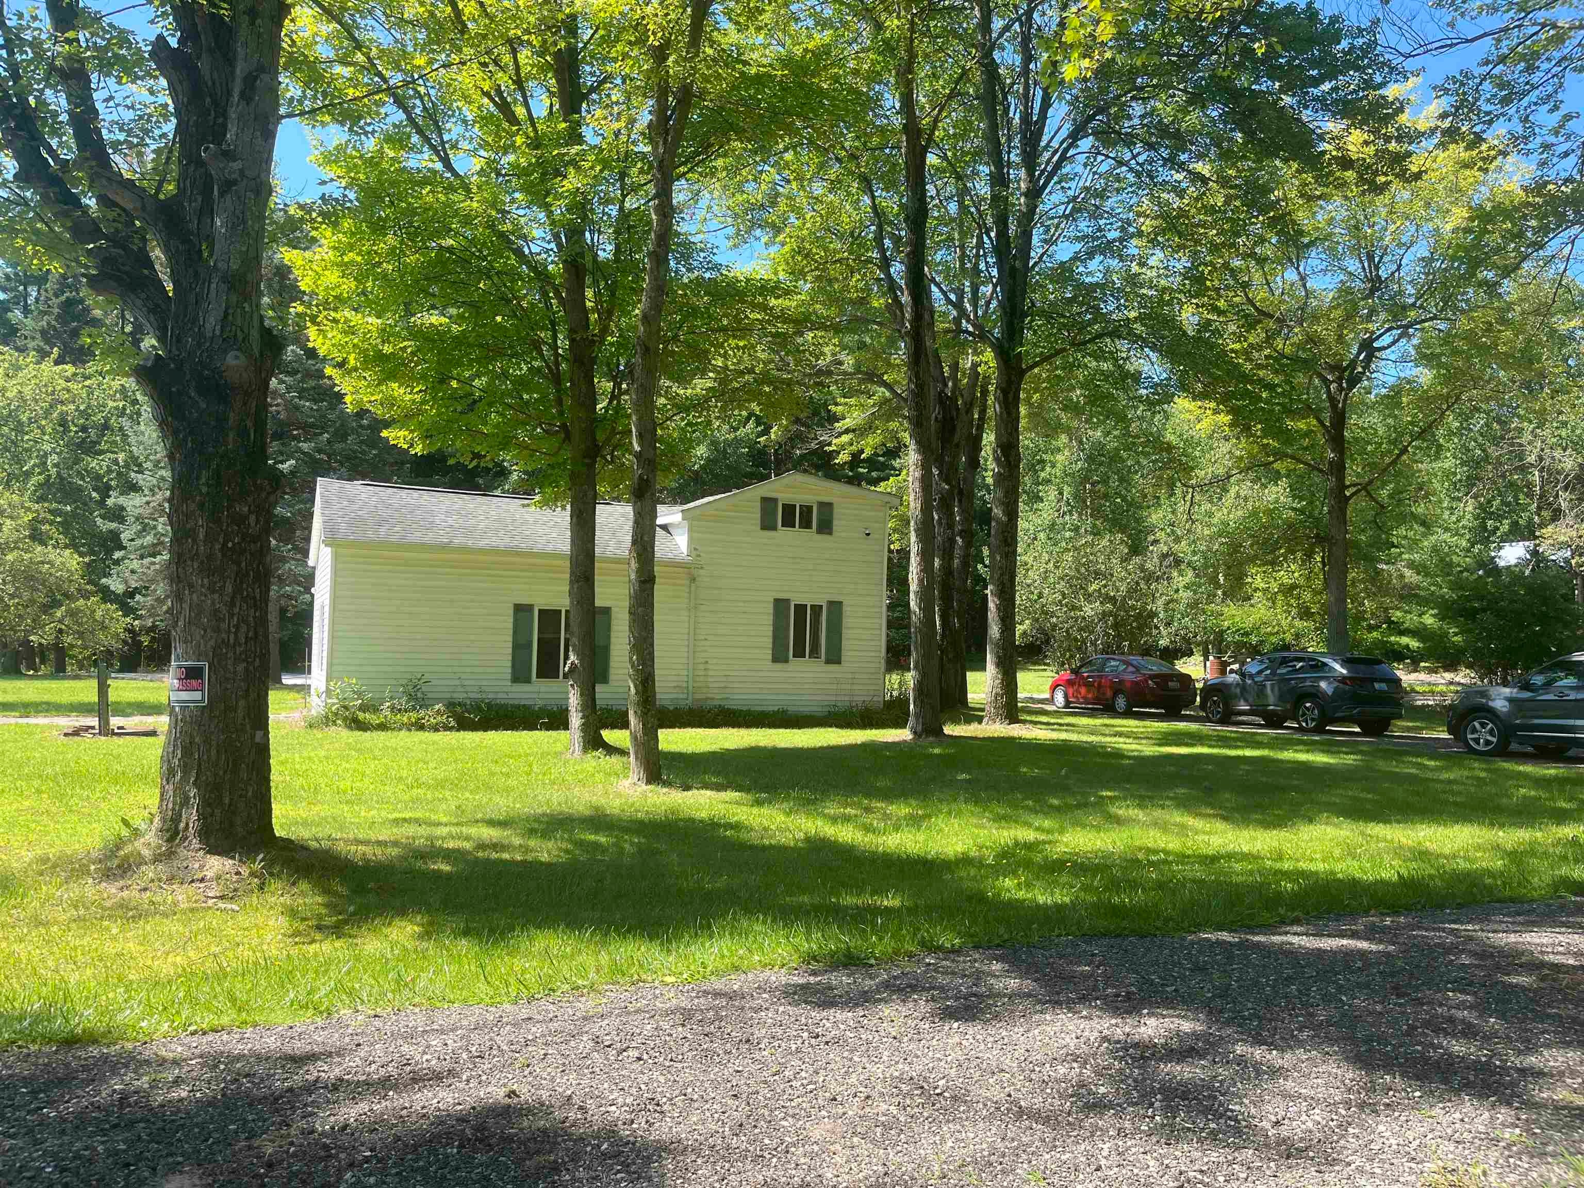
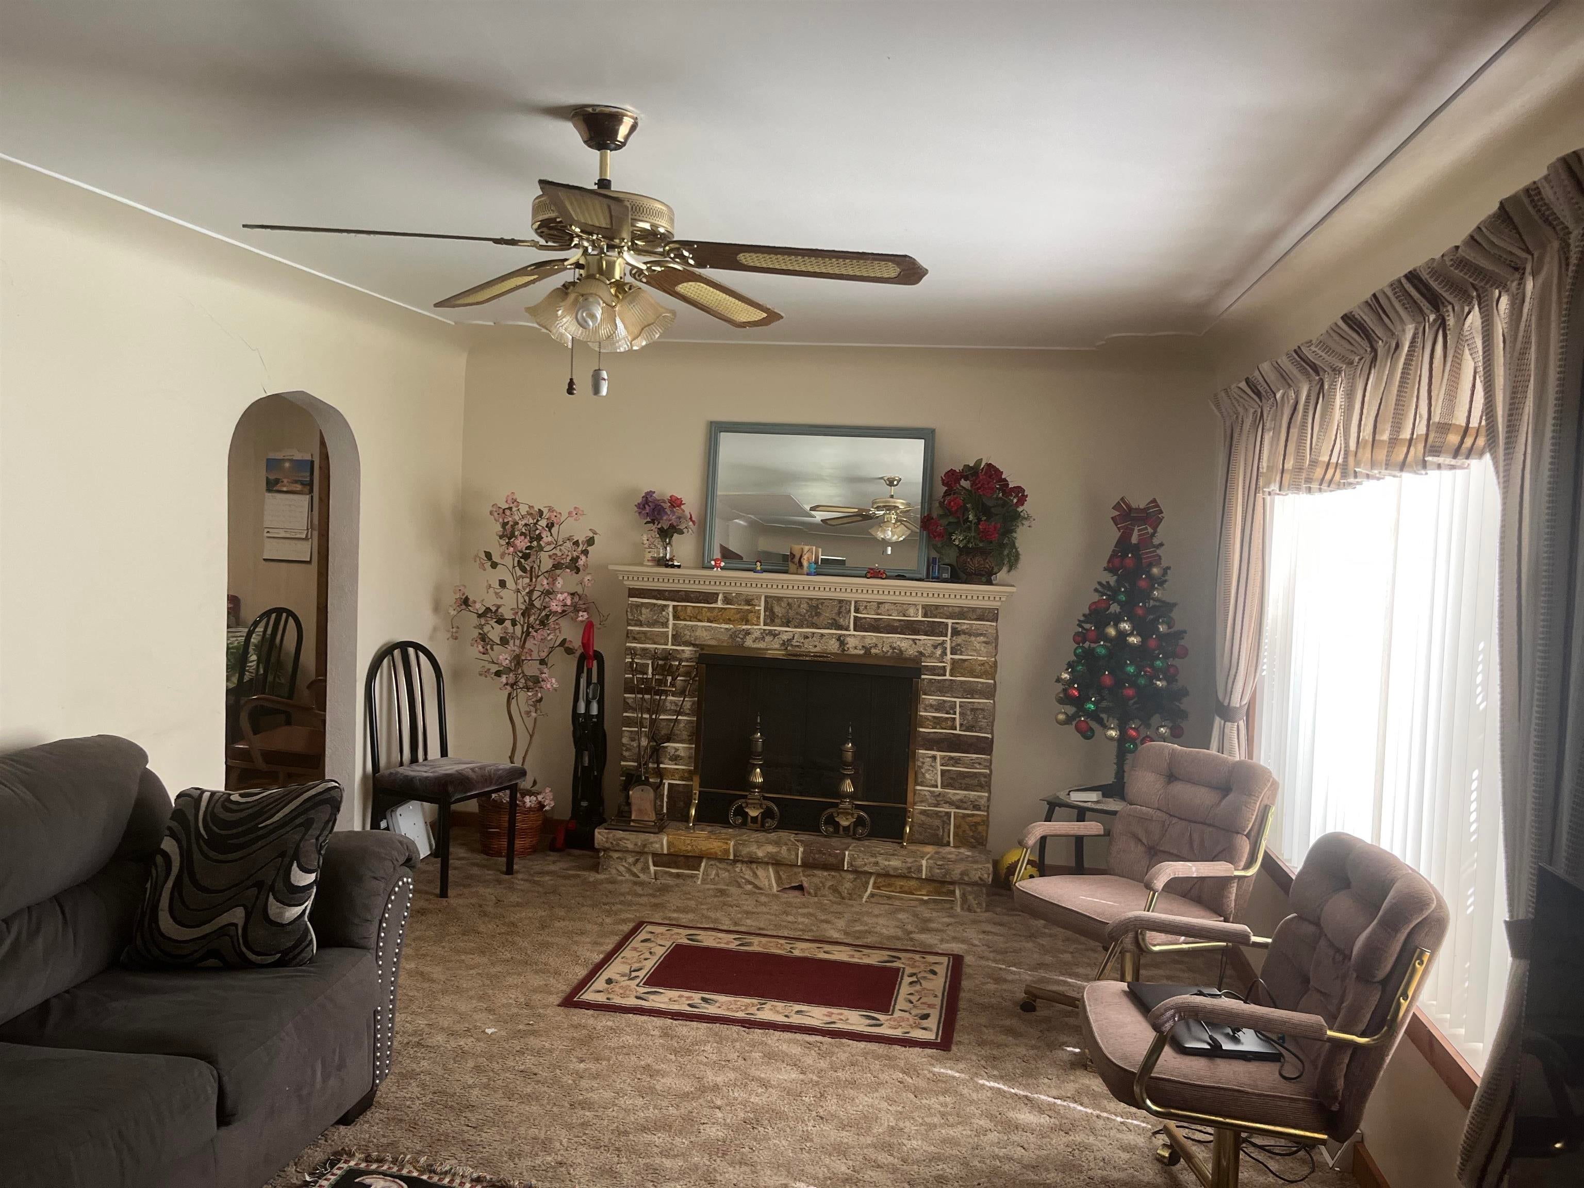
Outstanding income-producing investment opportunity! This versatile property spans approximately 10 acres, about 8 wooded, and is ideally located just minutes from I-75. The corner location provides convenient side road access directly to the 66' by 100' pole barn, creating excellent functionality for a variety of uses. The property is currently generating 3,000 per month-primarily from the pole barn-with additional income from the three-bedroom, one-bath home. The tenant has been in place for six years and is willing to sign a new lease. The home has been significantly updated with a new roof, new electrical wiring and panel, new furnace, central A/C, water heater, softener, and a new well-minimizing near-term maintenance concerns. As an added advantage, the seller is open to considering owner financing with a substantial down payment. Reliable income, long-term tenant willing to sign, extensive updates, strong access, and financing flexibility make this a compelling opportunity

Save
Ask
Tour
Hide
Share
Listing Snapshot
Price 
$445,000
Days On Site 
23 Days
Bedrooms 
3
Inside Area (SqFt) 
1,590 sqft
Total Baths 
1
Full Baths 
1
Partial Baths 
N/A
Lot Size 
10.23 Acres
Year Built 
1950
MLS® Number 
77080072067
Status 
Active
Property Tax 
$3,786.05
HOA/Condo/Coop Fees 
N/A
Sq Ft Source 
N/A
Friends & Family
Recent Activity
3 weeks agoListing first seen on site
3 weeks agoListing updated with changes from the MLS®
General Features
Acres 
10.23
Foundation 
Block
Lease Term 
Month To Month
Levels 
One
Property Sub Type 
Single Family Residence
Sewer 
Septic Tank
Special Circumstances 
Standard
SqFt Above 
1590
Style 
Ranch
Water Source 
PrivateWell
Zoning 
Residential
Interior Features
Appliances 
Electric Water HeaterDryerOvenRefrigeratorRangeWasherWater Softener Owned
Basement 
Crawl SpaceBlockExterior Entry
Fireplace 
Yes
Heating 
Forced AirNatural Gas
BathFull 
Bedroom 1 
Dimensions - 18.0 x 18.0Level - Main
Bedroom 2 
Dimensions - 12.0 x 11.0
Bedroom 3 
Dimensions - 12.0 x 11.0
Family Room 
Dimensions - 16.0 x 20.0
Great Room 
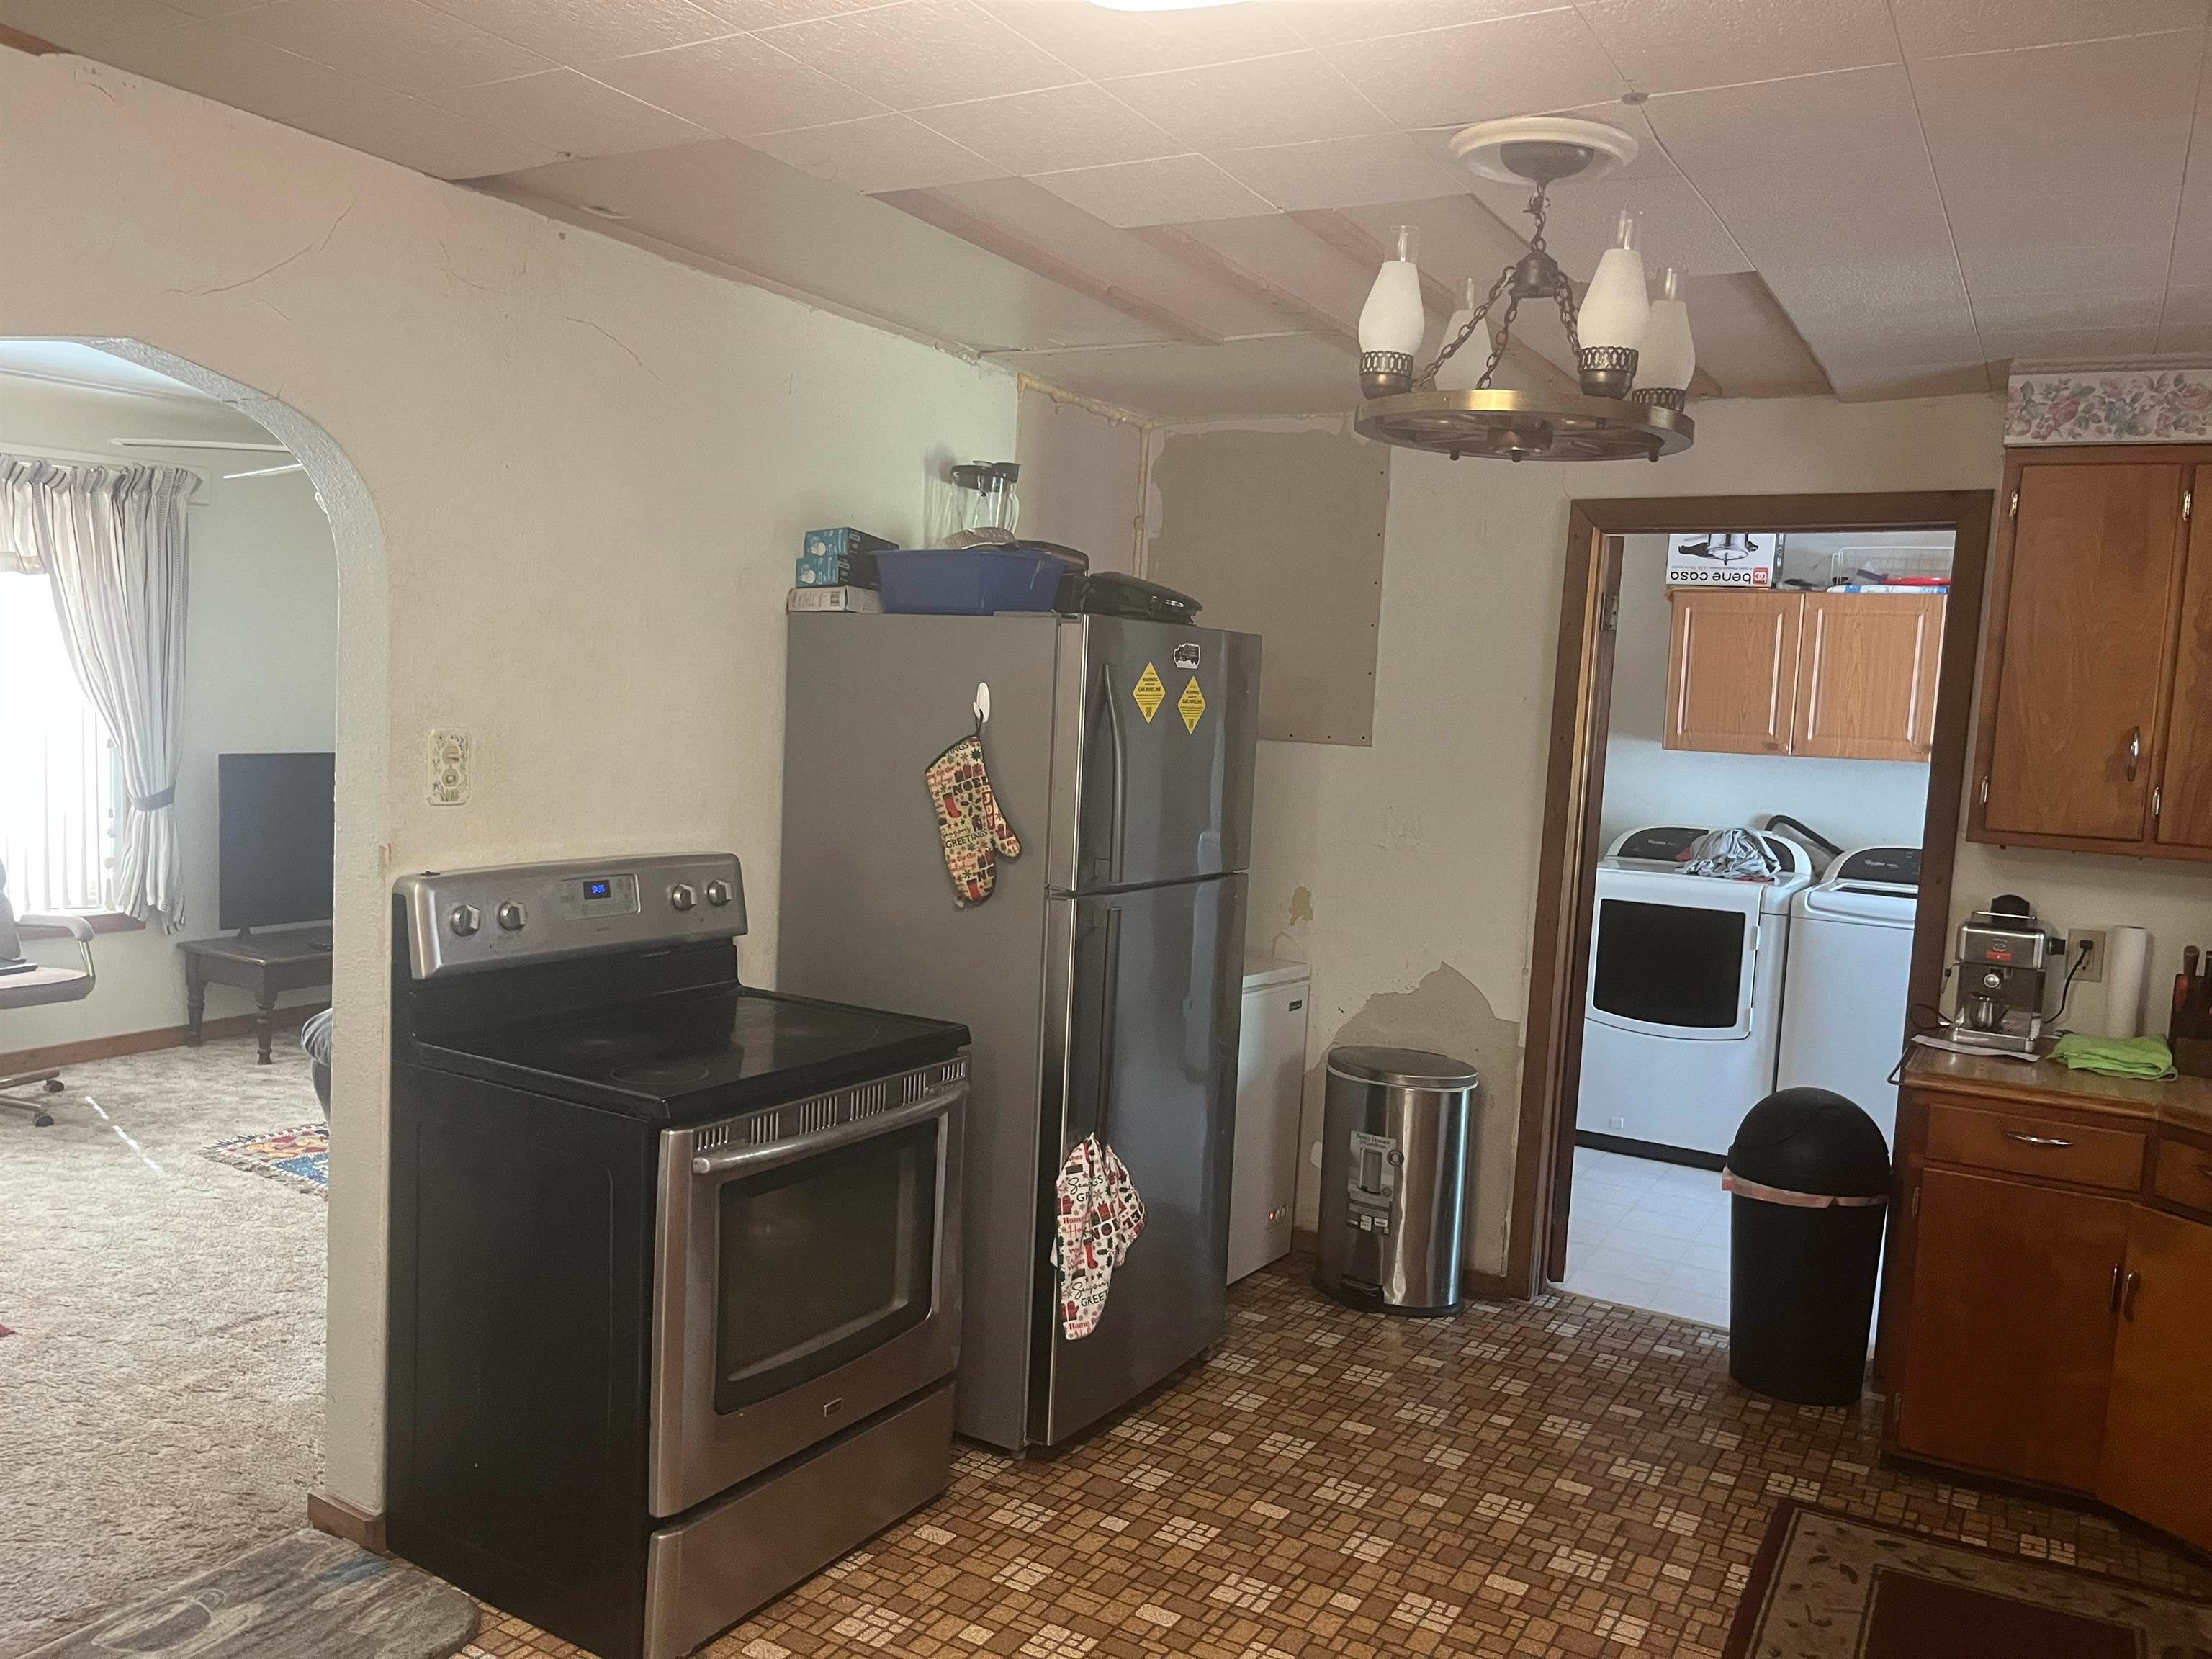
Kitchen 
Dimensions - 19.0 x 11.0
Laundry 
Dimensions - 8.0 x 11.0Level - Main
Library 
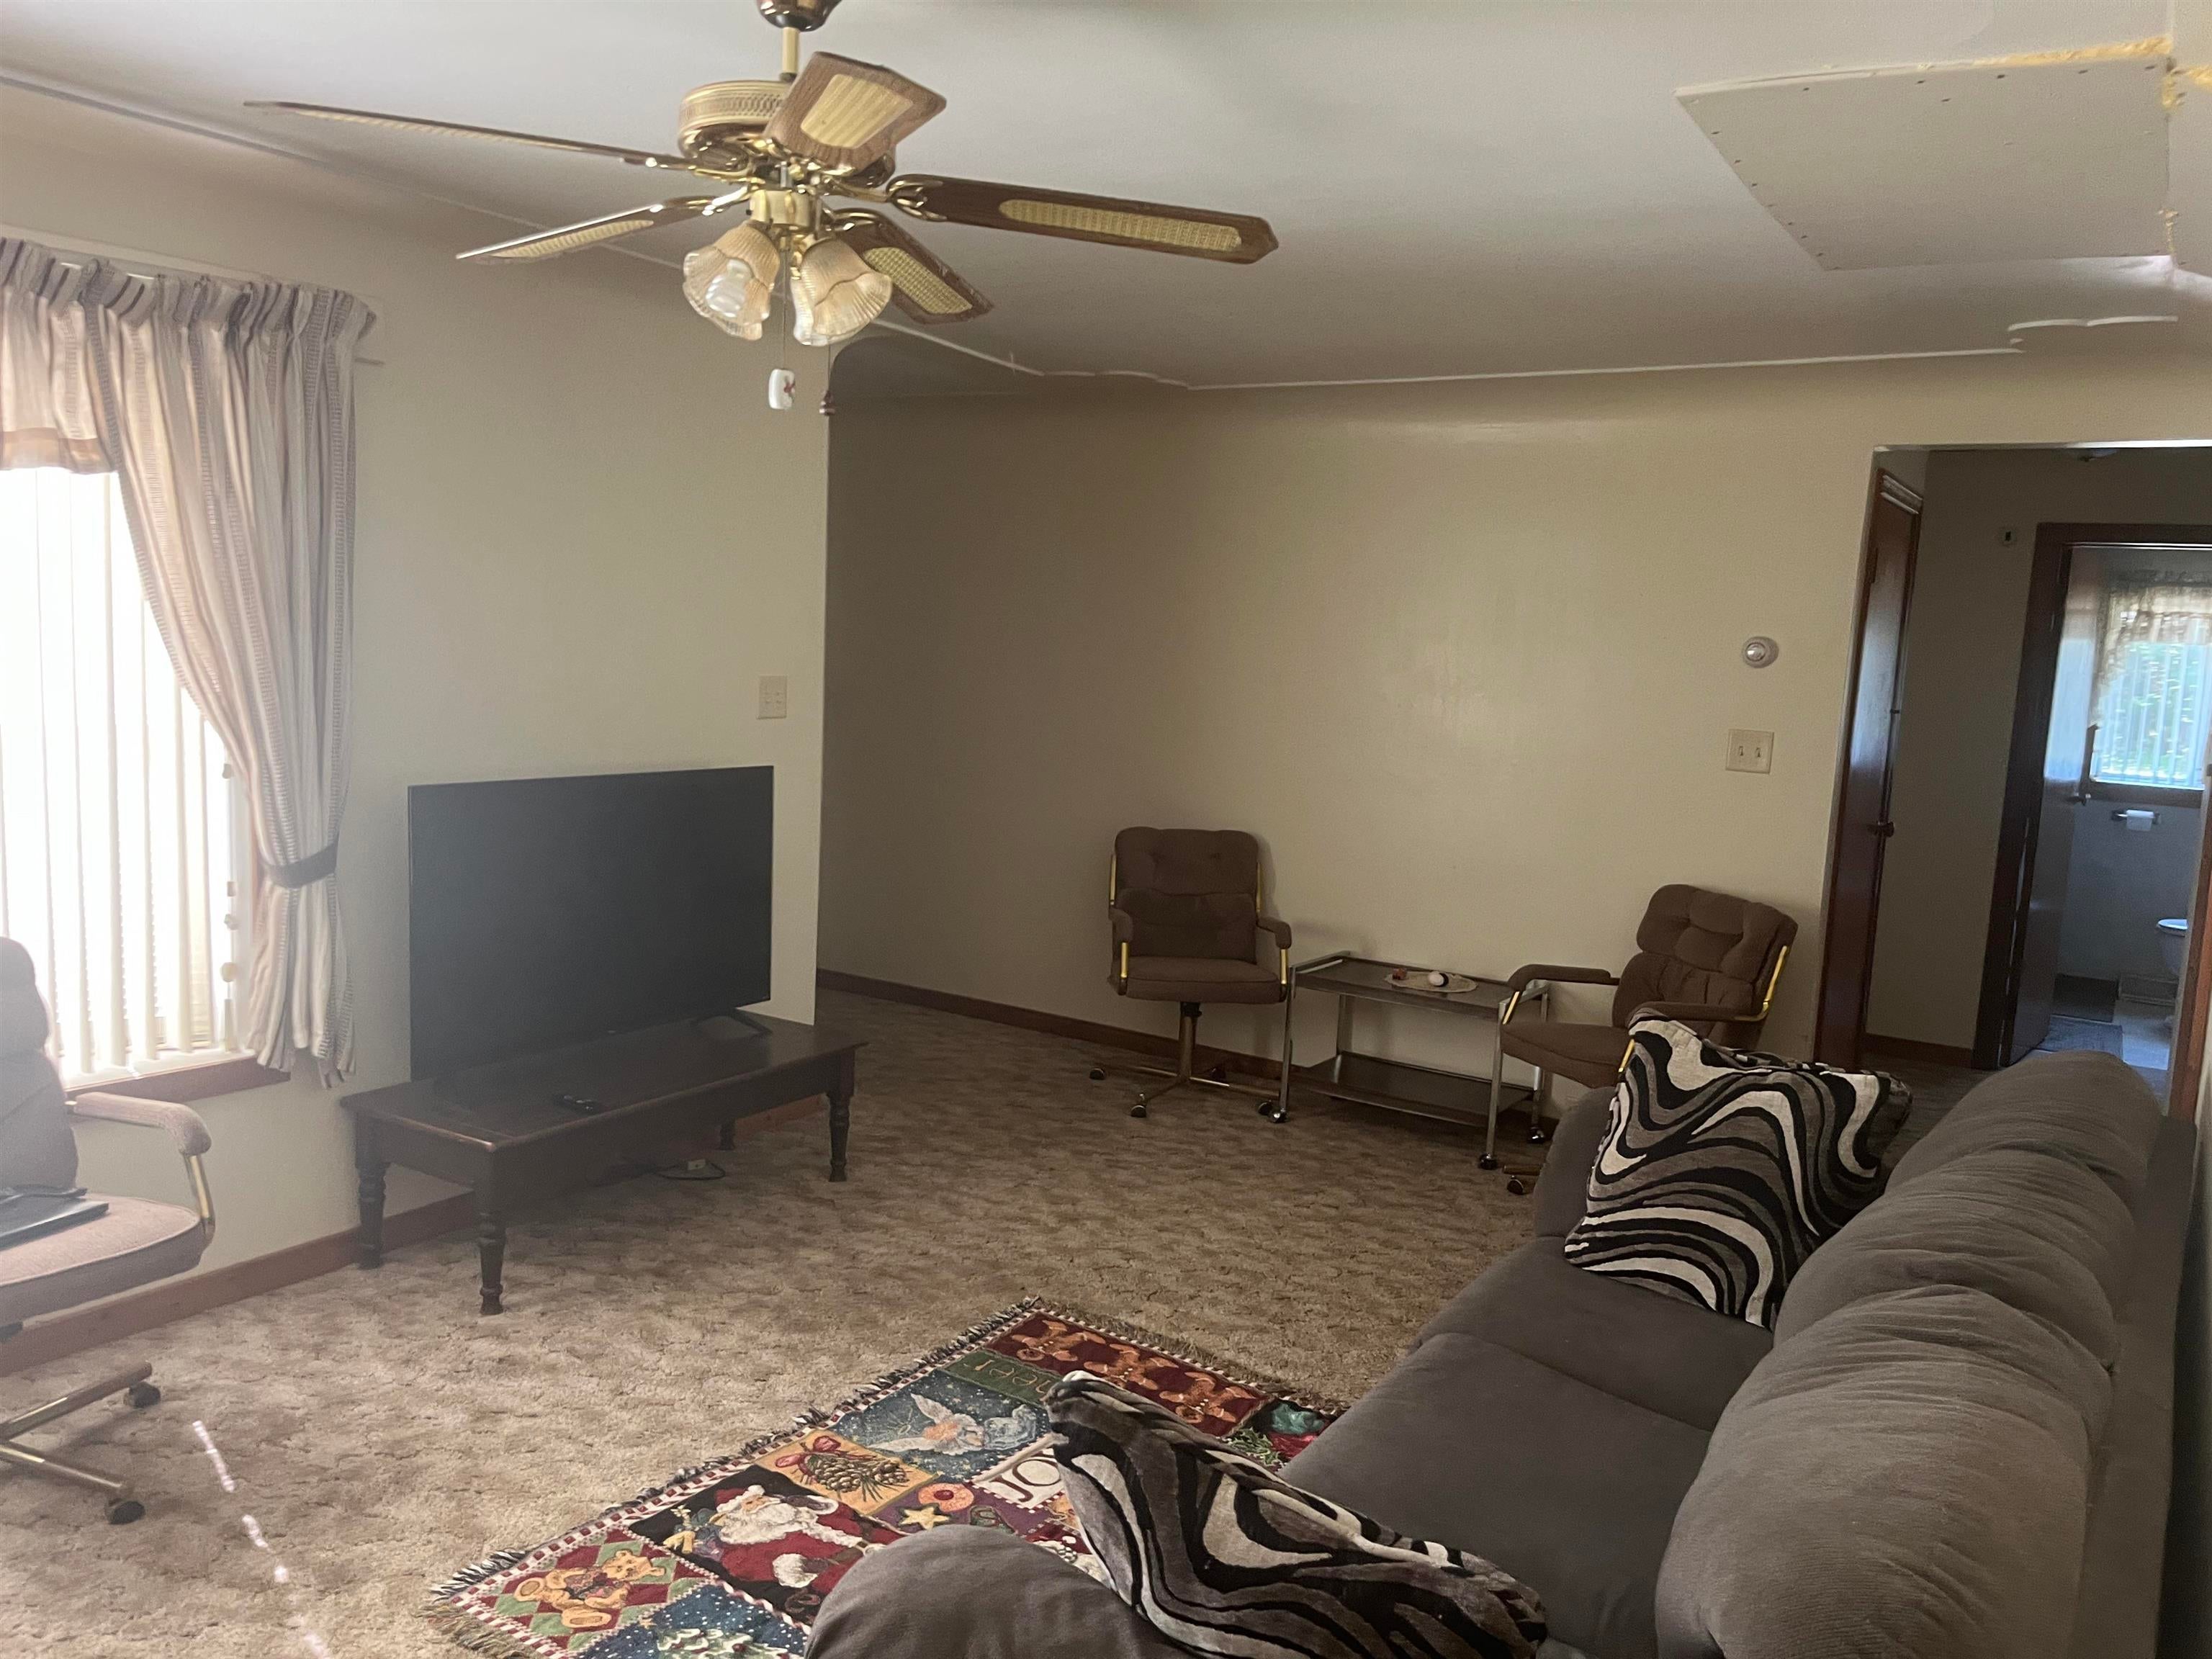
Living Room 
Dimensions - 19.0 x 11.0
Save
Ask
Tour
Hide
Share
Exterior Features
Construction Details 
Wood Siding
Lot Features 
Corner LotWooded
Other Structures 
Barn(s)Stable(s)
Community Features
Financing Terms Available 
CashContractConventional
MLS Area 
Area89121StandishTwp
School District 
StandishSterling
Schools
School District
StandishSterling
Elementary School
Unknown
Middle School
Unknown
High School
Unknown
Listing courtesy of WILTSE REALTY: (989) 254-7371


IDX provided courtesy of Realcomp II Ltd. via NortheasternMichiganBoardofREALTORS. Copyright © 2026 Realcomp II Ltd. Shareholders.

IDX information is provided exclusively for consumers' personal, non-commercial use and may not be used for any purpose other than to identify prospective properties consumers may be interested in purchasing and that the data is deemed reliable but not guaranteed accurate by the MLS.

Neighborhood & Commute
Source: Walkscore
Save
Ask
Tour
Hide
Share