

Save
Ask
Tour
Hide
$199,900
15 Days On Site
103 Visnaw StreetDenton Township, MI 48629
For Sale|Single Family Residence|Active
3
Beds
2
Total Baths
2
Full Baths
1,494
SqFt
$134
/SqFt
1970
Built
Subdivision:
CEDAR BLUFFS
County:
Roscommon
Call Now: 810-923-9505
Is this the listing for you? We can help make it yours.
810-923-9505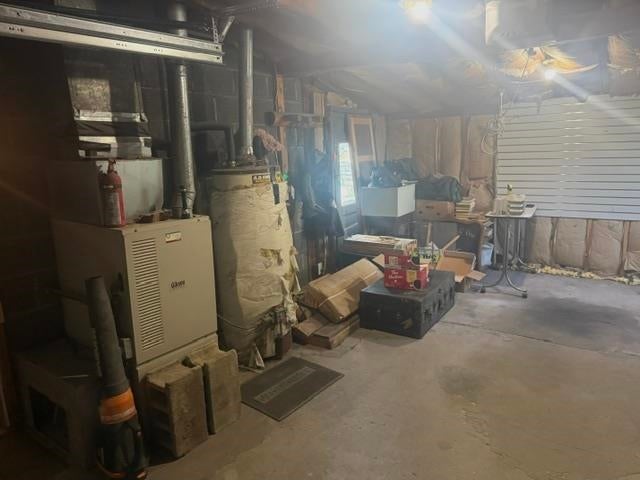
Save
Ask
Tour
Hide
Mortgage Calculator
Monthly Payment (Est.)
$912Calculator powered by Showcase IDX, a Constellation1 Company. Copyright ©2026 Information is deemed reliable but not guaranteed.
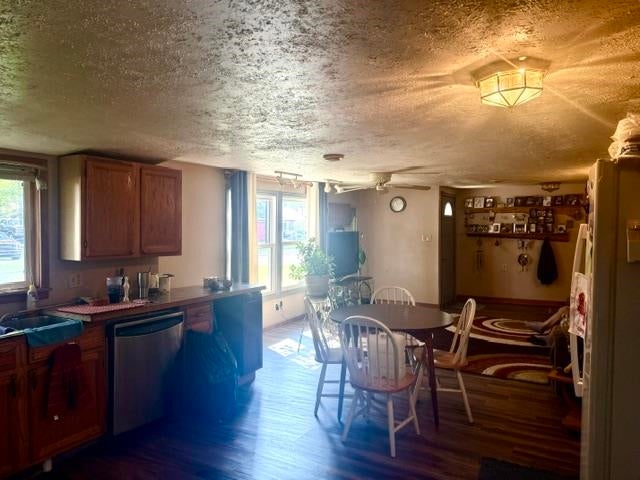
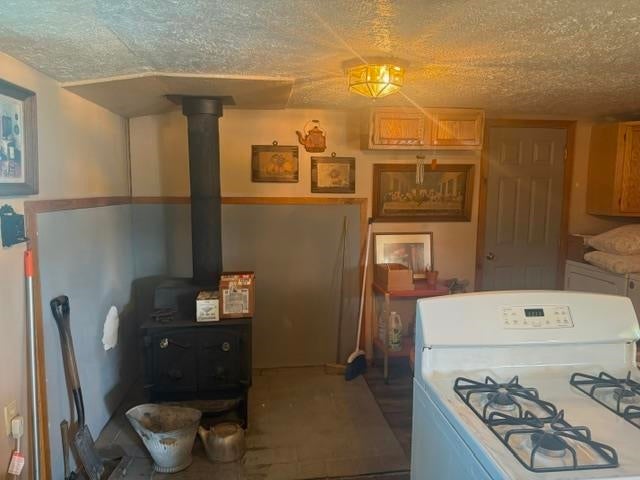
Enjoy the convenience of being just 300 feet from beautiful Houghton Lake, with restaurants, shopping, and everyday amenities just around the corner. This comfortable home features an open-concept living room and kitchen, creating a bright and welcoming space for gathering with family and friends. Recent updates include newer windows and plumbing completed within the last 5?6 years, providing added peace of mind. The home offers two attractive full bathrooms and a quiet backyard, perfect for relaxing or entertaining. Whether you're looking for a year-round residence or a weekend getaway, you'll love having Houghton Lake just a short distance away for boating, fishing, swimming, and all the recreational opportunities the area has to offer.
Save
Ask
Tour
Hide
Listing Snapshot
Price
$199,900
Days On Site
15 Days
Bedrooms
3
Inside Area (SqFt)
1,494 sqft
Total Baths
2
Full Baths
2
Partial Baths
N/A
Lot Size
0.32 Acres
Year Built
1970
MLS® Number
77080071940
Status
Active
Property Tax
N/A
HOA/Condo/Coop Fees
N/A
Sq Ft Source
N/A
Friends & Family
Recent Activity
| 2 weeks ago | Listing first seen on site | |
| 2 weeks ago | Listing updated with changes from the MLS® |
General Features
Acres
0.32
Attached Garage
Yes
Foundation
Slab
Garage
Yes
Garage Spaces
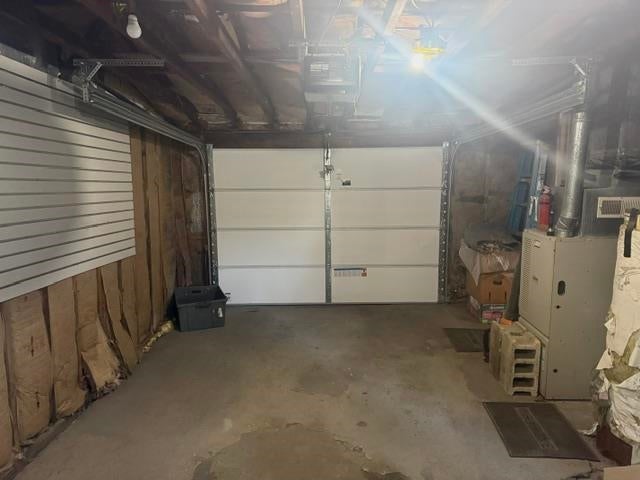
1
Levels
One
Parking
AttachedGarageHeated Garage
Property Sub Type
Single Family Residence
Sewer
Shared Septic
Special Circumstances
Standard
SqFt Above
1494
Style
Ranch
Water Source
PrivateWell
Zoning
Residential
Interior Features
Appliances
OvenRefrigeratorRange
Heating
Forced AirNatural Gas
BathFull
Bedroom 1
Dimensions - 14.0 x 11.0Level - Main
Bedroom 2
Dimensions - 11.0 x 10.0Level - Main
Bedroom 3
Dimensions - 11.0 x 10.0Level - Main
Kitchen
Dimensions - 16.0 x 13.0Level - Main
Laundry
Dimensions - 16.0 x 7.0Level - Main
Living Room
Dimensions - 16.0 x 14.0Level - Main
Save
Ask
Tour
Hide
Exterior Features
Construction Details
Vinyl Siding
Other Structures
Shed(s)
Community Features
Financing Terms Available
CashConventional
MLS Area
Area72071DentonTwp
School District
HoughtonLake
Schools
School District
HoughtonLake
Elementary School
Unknown
Middle School
Unknown
High School
Unknown
Listing courtesy of COLDWELL BANKER SCHMIDT REALTORS-HL: (989) 302-1560

IDX provided courtesy of Realcomp II Ltd. via NortheasternMichiganBoardofREALTORS. Copyright © 2026 Realcomp II Ltd. Shareholders.
IDX information is provided exclusively for consumers' personal, non-commercial use and may not be used for any purpose other than to identify prospective properties consumers may be interested in purchasing and that the data is deemed reliable but not guaranteed accurate by the MLS.
IDX provided courtesy of Realcomp II Ltd. via NortheasternMichiganBoardofREALTORS. Copyright © 2026 Realcomp II Ltd. Shareholders.
IDX information is provided exclusively for consumers' personal, non-commercial use and may not be used for any purpose other than to identify prospective properties consumers may be interested in purchasing and that the data is deemed reliable but not guaranteed accurate by the MLS.
Neighborhood & Commute
Source: Walkscore
Save
Ask
Tour
Hide
Did you know? You can invite friends and family to your search. They can join your search, rate and discuss listings with you.