Save
Ask
Tour
Hide
Share
$299,000
New Listing

5444 S Branch Road
Plainfield Township, MI 48743

For Sale|Single Family Residence|Active
3
Beds
2
Total Baths
2
Full Baths
3,013
SqFt
$99
/SqFt
1970
Built
Subdivision:
M&B
County:
Iosco
Call Now: 810-923-9505
Is this the listing for you? We can help make it yours.
810-923-9505
5444 S Branch Road5444 S Branch Road5444 S Branch Road5444 S Branch Road
Save
Ask
Tour
Hide
Share

Mortgage Calculator

Monthly Payment (Est.)

$1,364
Calculator powered by Showcase IDX, a Constellation1 Company. Copyright ©2026 Information is deemed reliable but not guaranteed.

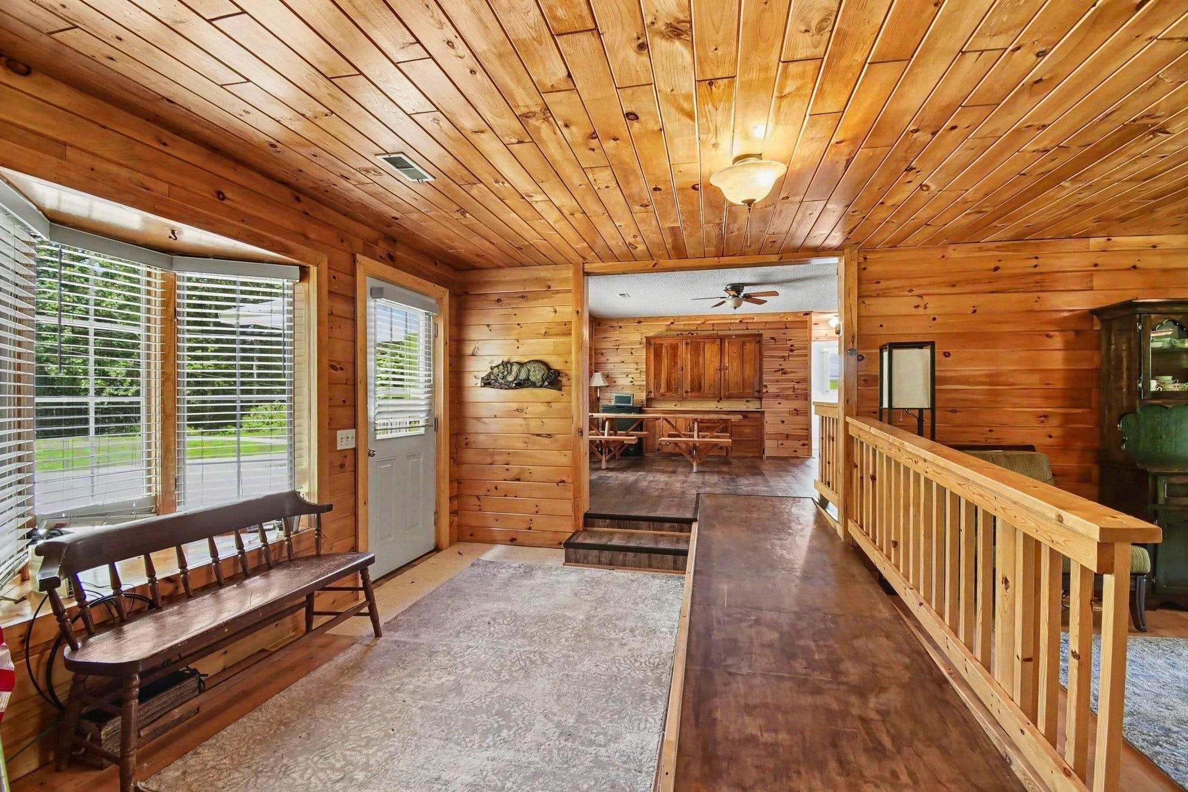
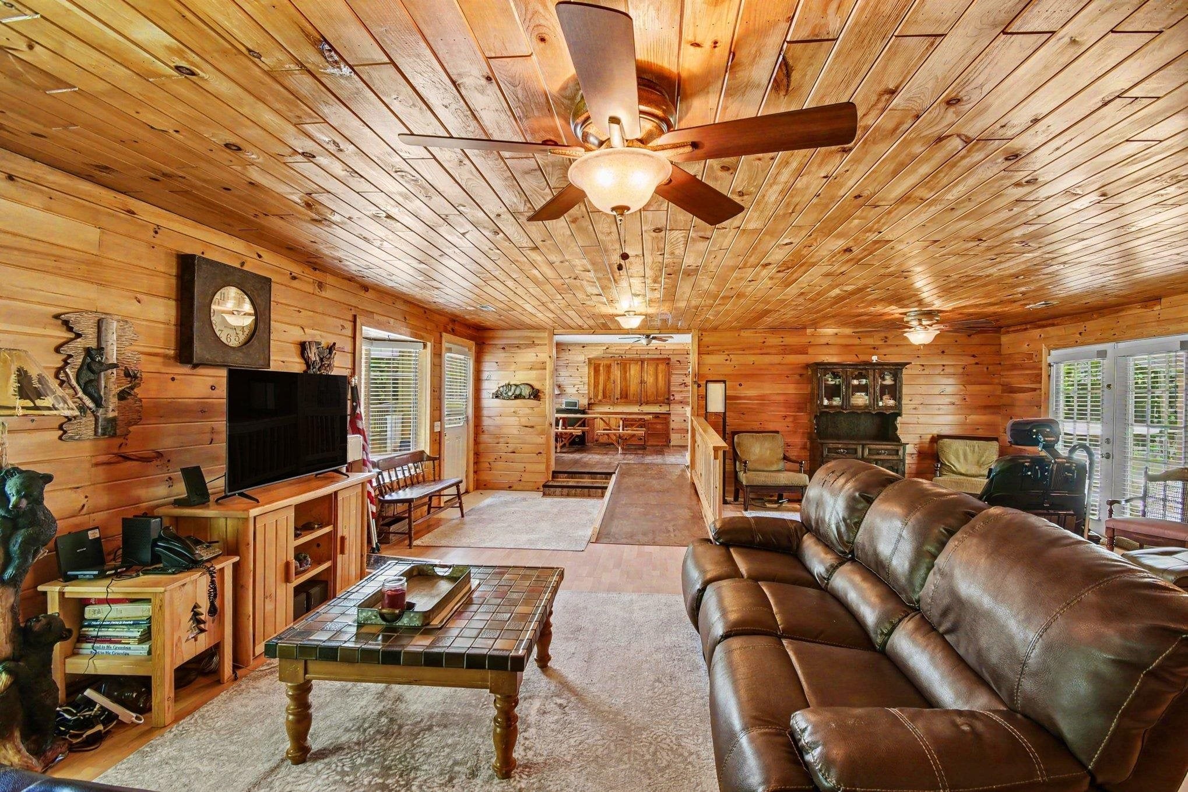
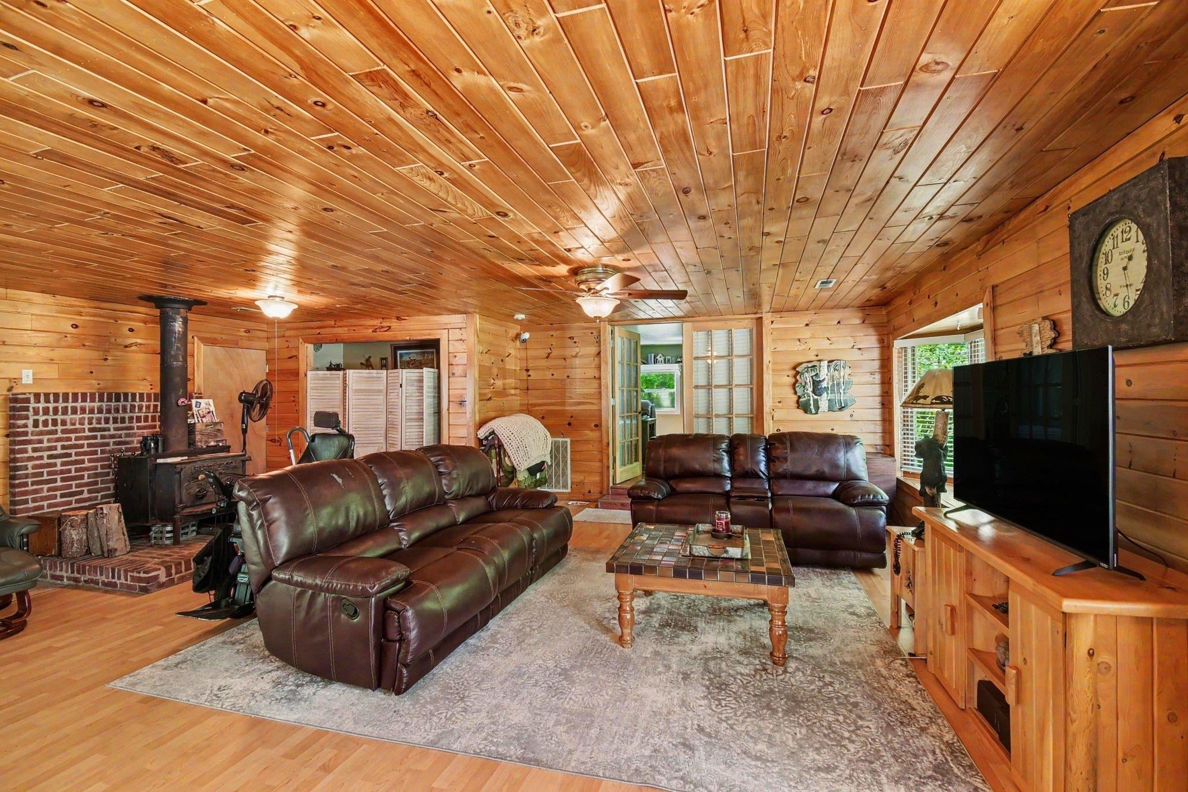
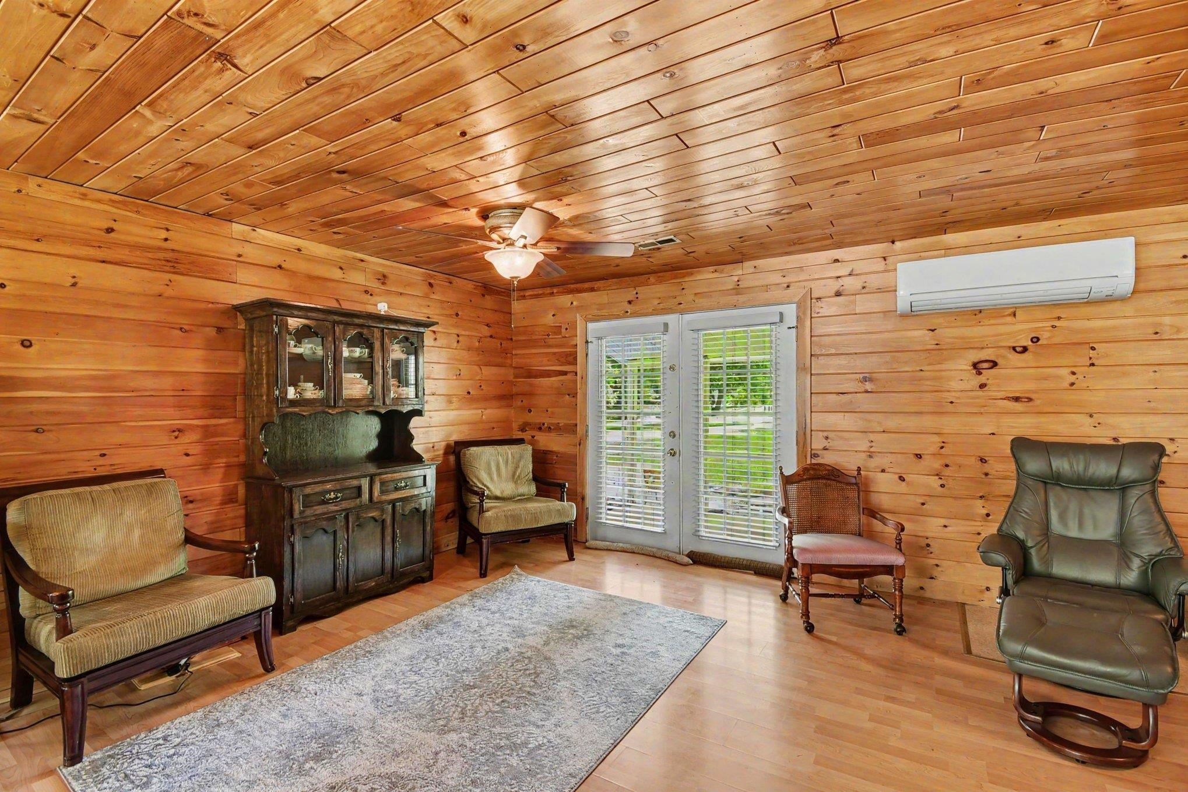
Take a look at this well-maintained 3-bedroom, 2-bath home on 6 acres in the Village of Long Lake. The home features warm wood finishes throughout, live-edge countertops, spacious living and gathering areas, a cozy wood-burning stove, newer vinyl plank flooring, a newer furnace, and a two-head mini-split system for year-round comfort. Thoughtful accessibility features make the home easy to enjoy, and a newer well adds peace of mind. Outside, you'll find abundant wildlife, several outbuildings, and an impressive 64' x 40' pole building with a loft, offering plenty of space for vehicles, recreational equipment, storage, or a workshop. Conveniently located near ORV and snowmobile trails, numerous inland lakes, and all the outdoor recreation Northern Michigan is known for, this property is ideal as a year-round home or Up North getaway.

Save
Ask
Tour
Hide
Share
Listing Snapshot
Price 
$299,000
Days On Site 
0 Days
Bedrooms 
3
Inside Area (SqFt) 
3,013 sqft
Total Baths 
2
Full Baths 
2
Partial Baths 
N/A
Lot Size 
6 Acres
Year Built 
1970
MLS® Number 
77080071819
Status 
Active
Property Tax 
N/A
HOA/Condo/Coop Fees 
N/A
Sq Ft Source 
N/A
Friends & Family
Recent Activity
19 hours agoListing first seen on site
19 hours agoListing updated with changes from the MLS®
General Features
Acres 
6
Foundation 
Slab
Garage 
Yes
Garage Spaces 
6
Levels 
One
Parking 
DetachedGarage
Property Sub Type 
Single Family Residence
Sewer 
Septic Tank
SqFt Above 
3013
Style 
Ranch
Water Source 
PrivateWell
Zoning 
Residential
Interior Features
Appliances 
Electric Water HeaterDishwasherOvenRange
Basement 
Crawl Space
Fireplace Features 
Wood Burning Stove
Heating 
Wood StoveForced AirPropane
Interior 
Walk-In Closet(s)
BathFull 
Bedroom 1 
Dimensions - 19.0 x 30.0Level - Main
Bedroom 2 
Dimensions - 28.0 x 17.0Level - Main
Bedroom 3 
Dimensions - 12.0 x 13.0Level - Main
BreakfastNookRoom 
Dining Room 
Dimensions - 19.0 x 14.0Level - Main
Family Room 
Dimensions - 10.0 x 16.0Level - Main
Great Room 
Kitchen 
Dimensions - 15.0 x 10.0Level - Main
Laundry 
Level - Main
Living Room 
Dimensions - 23.0 x 29.0Level - Main
Save
Ask
Tour
Hide
Share
Exterior Features
Construction Details 
Vinyl Siding
Lot Features 
Wooded
Other Structures 
Barn(s)
Patio And Porch 
DeckPatioPorch
Community Features
Financing Terms Available 
CashConventional
MLS Area 
Area35011PlainfieldTwp
School District 
Hale
Schools
School District
Hale
Elementary School
Unknown
Middle School
Unknown
High School
Unknown
Listing courtesy of SCOFIELD REAL ESTATE LLC: (989) 305-1808


IDX provided courtesy of Realcomp II Ltd. via NortheasternMichiganBoardofREALTORS. Copyright © 2026 Realcomp II Ltd. Shareholders.

IDX information is provided exclusively for consumers' personal, non-commercial use and may not be used for any purpose other than to identify prospective properties consumers may be interested in purchasing and that the data is deemed reliable but not guaranteed accurate by the MLS.

Neighborhood & Commute
Source: Walkscore
Save
Ask
Tour
Hide
Share