

2184 N Huron RoadWhitney Township, MI 48763

Mortgage Calculator
Monthly Payment (Est.)
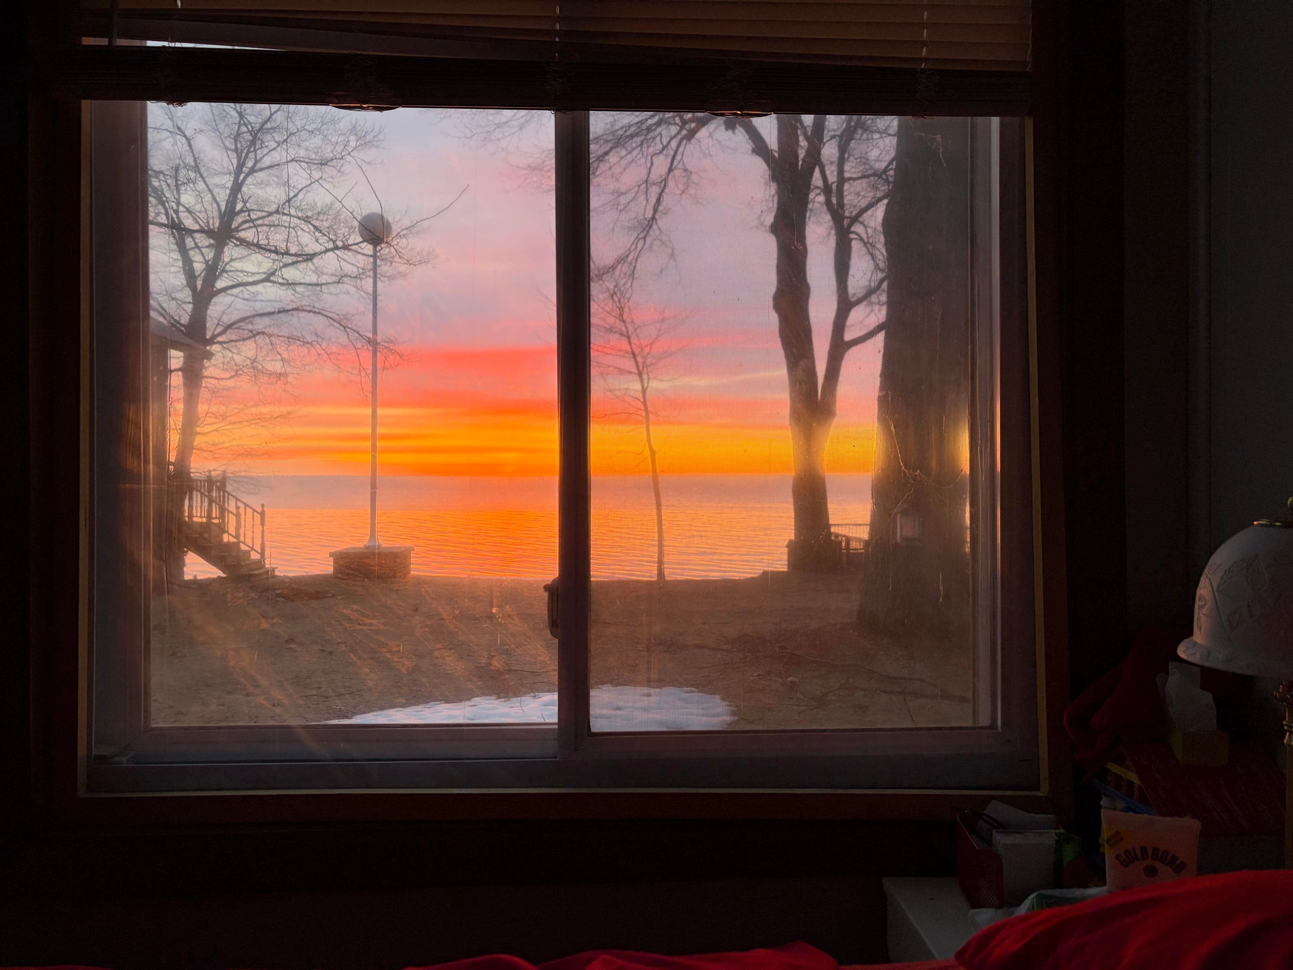
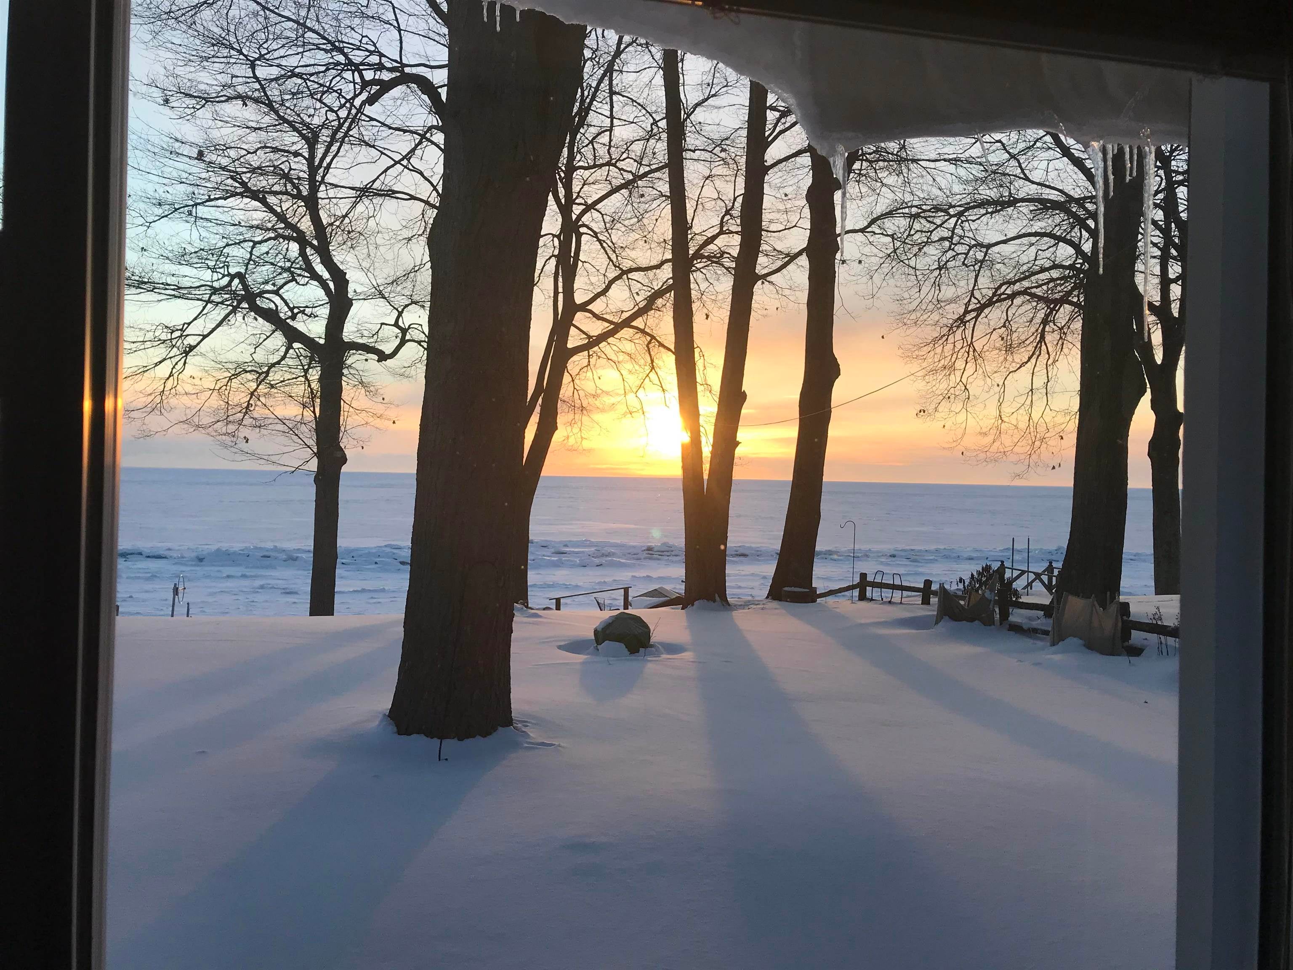
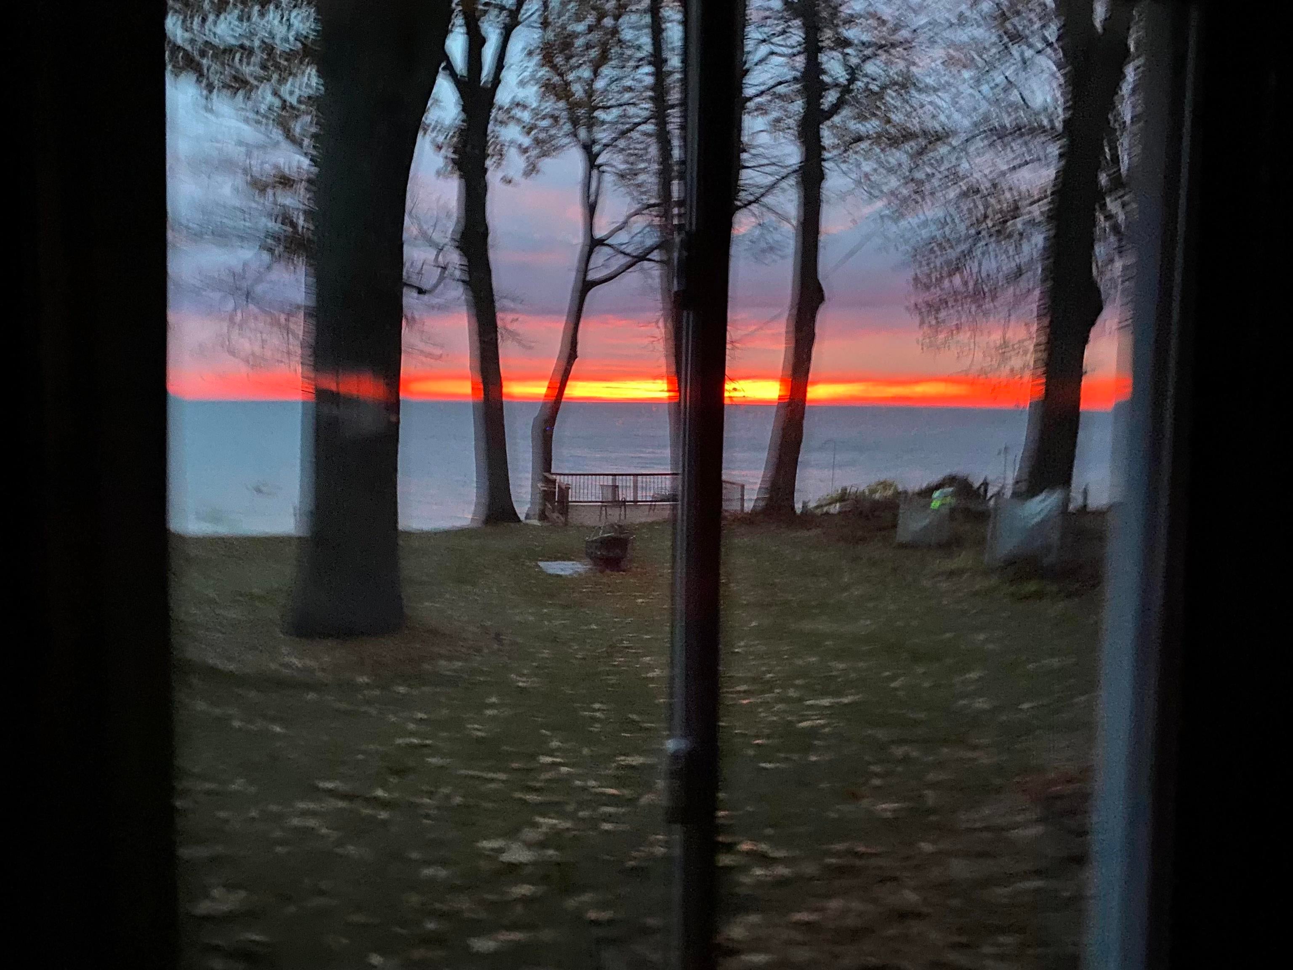
Enter an interest rate to see your estimated monthly payment.Settle in to the beautiful sandy beach along the shores of Lake Huron! Enjoy 50' of beachfront and nearly 400' of depth with this fantastic year around home located not far from downtown Tawas City and East Tawas! The home offers three bedrooms, including one with a great view of the water and another that has private access to the laundry/storage area along with ceramic tile flooring w/in-floor heat and wood ceiling, a beautiful tiled bathroom w/ walk-in shower and built in cabinets providing great storage, a large living/dining room that provides a front row view of the water. The living room also features NewMat ceilings that gives a clean look with low maintenance, a quaint freestanding wood stove that takes the chill off during the cooler nights, and beautiful real hardwood floors. For timeless conversations and creating those meals that either brings back memories or makes new ones, step inside an ultimate chef's kitchen that features a huge island with butcher block countertop, a sink, wine rack, pull out storage, & bar seating. The kitchen also offers stainless steel appliances, leathered granite countertops, in-floor heat, gorgeous ceramic tile flooring, a beautiful wood ceiling, and plenty of cabinet space! For even more storage, there's a large 36x26 3 car garage with a workshop area and an upper level living space with a living room, bedroom, and separate room with a shower/sink that has potential to be a full bath! An outside oasis is offered with a nice grassy front yard, a large elevated deck that primed for listening to the waves, chatting up a storm, or just sitting back, a lower level deck right along the sand, and also a boathouse with power that can conveniently store the toys! Other features include city water, natural gas, hot water boiler system, on demand water heater, and a metal roof! Seize the opportunity to pickup a rare slice of Michigan paradise!
| 2 weeks ago | Listing updated with changes from the MLS® | |
| 2 weeks ago | Status changed to Active | |
| 3 months ago | Listing first seen on site |

IDX provided courtesy of Realcomp II Ltd. via NortheasternMichiganBoardofREALTORS. Copyright © 2026 Realcomp II Ltd. Shareholders.
IDX information is provided exclusively for consumers' personal, non-commercial use and may not be used for any purpose other than to identify prospective properties consumers may be interested in purchasing and that the data is deemed reliable but not guaranteed accurate by the MLS.
Did you know? You can invite friends and family to your search. They can join your search, rate and discuss listings with you.