

2210 E Lola LaneAu Gres Township, MI 48703
Mortgage Calculator
Monthly Payment (Est.)
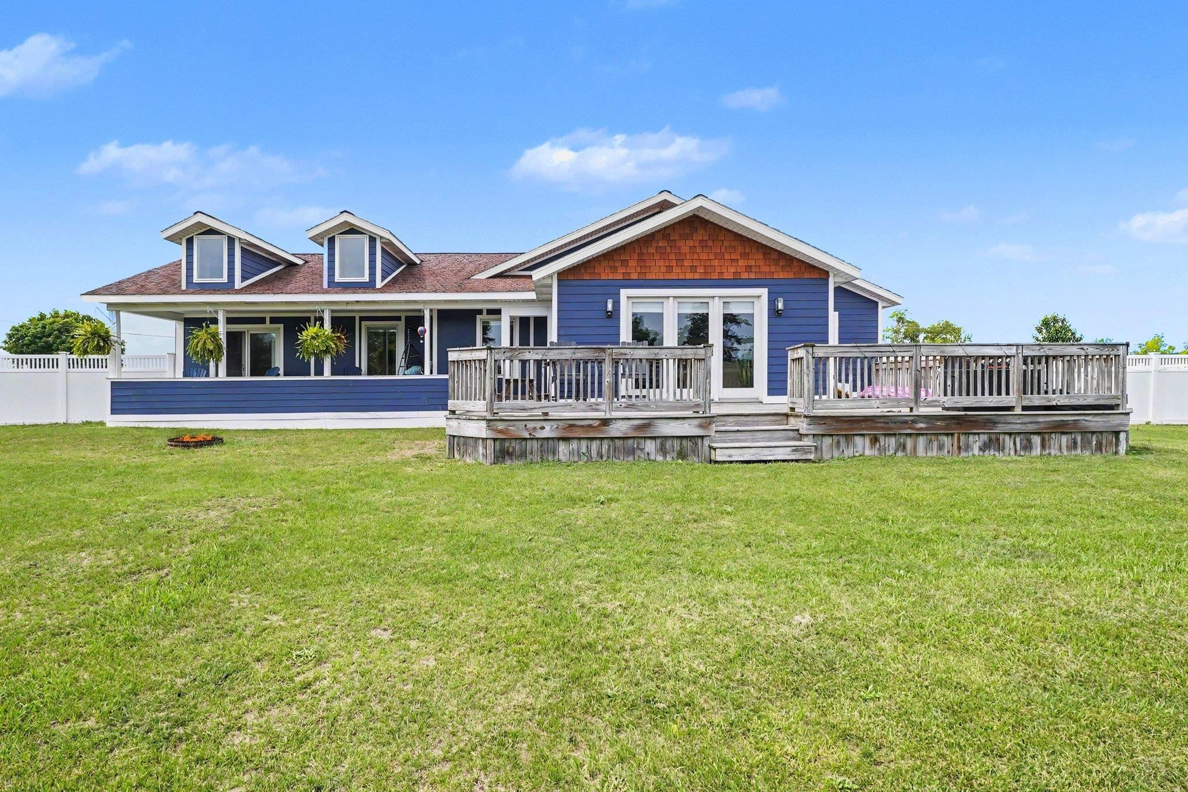
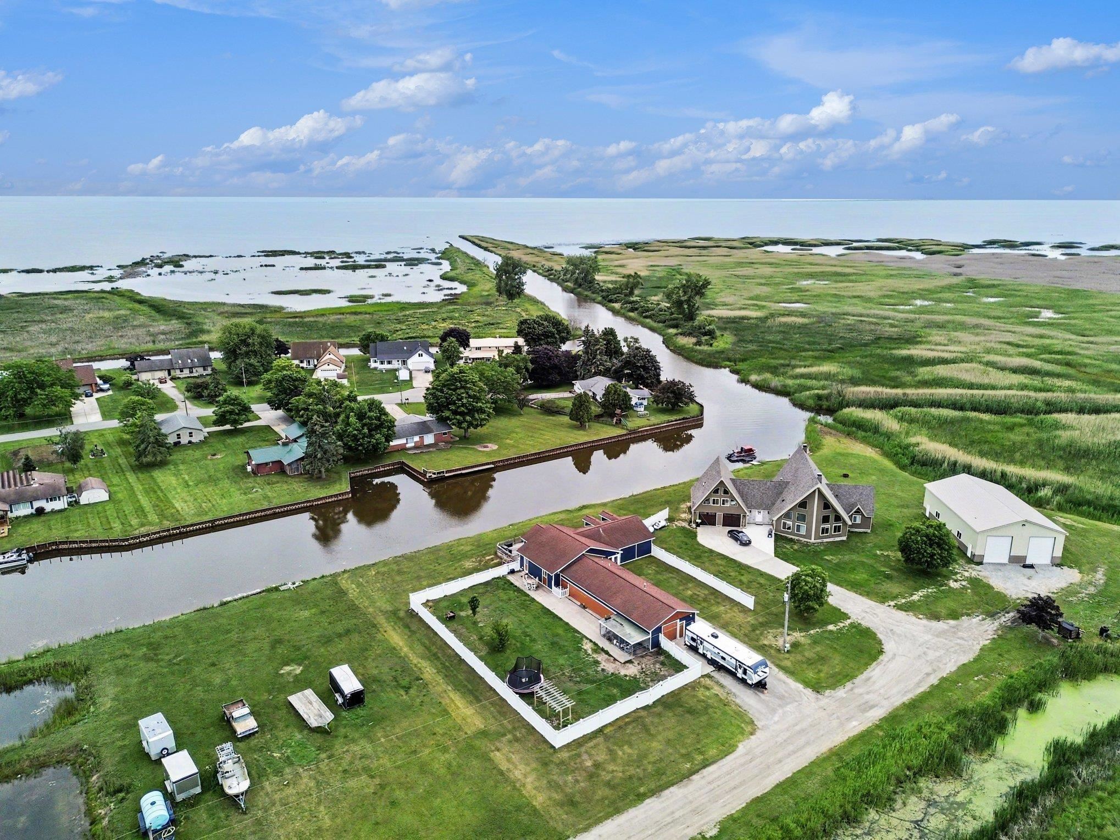
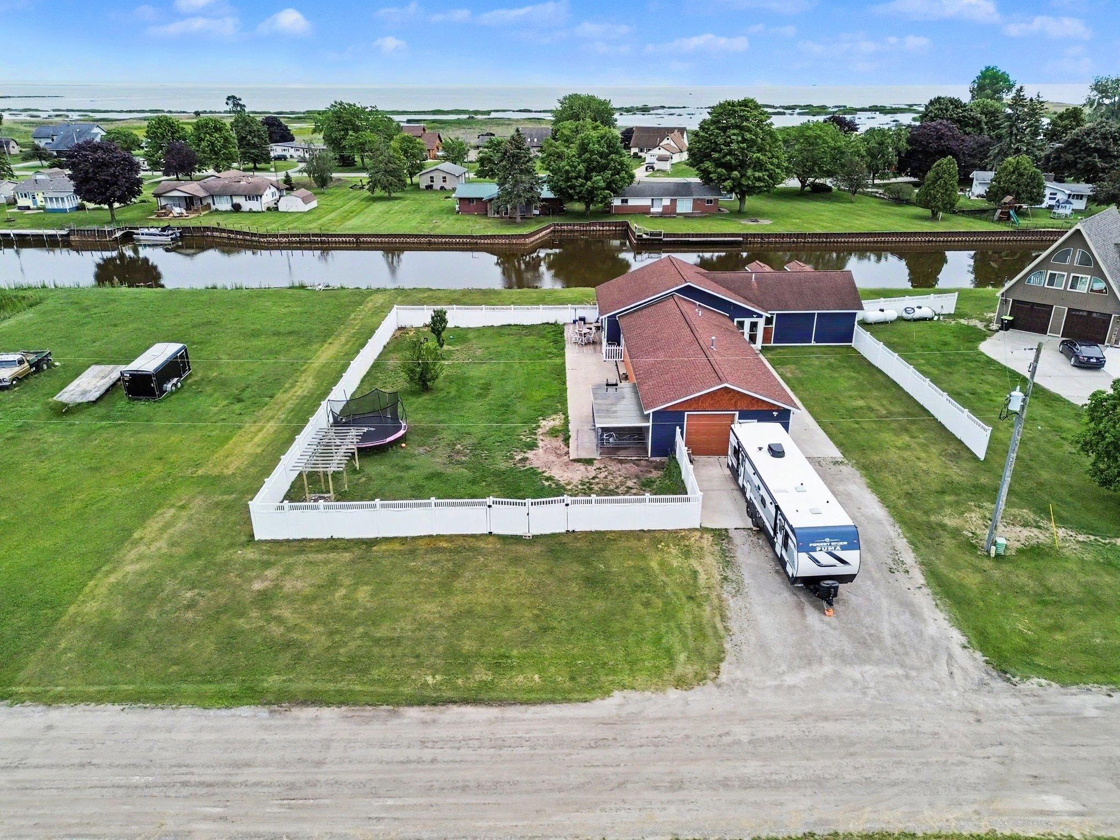
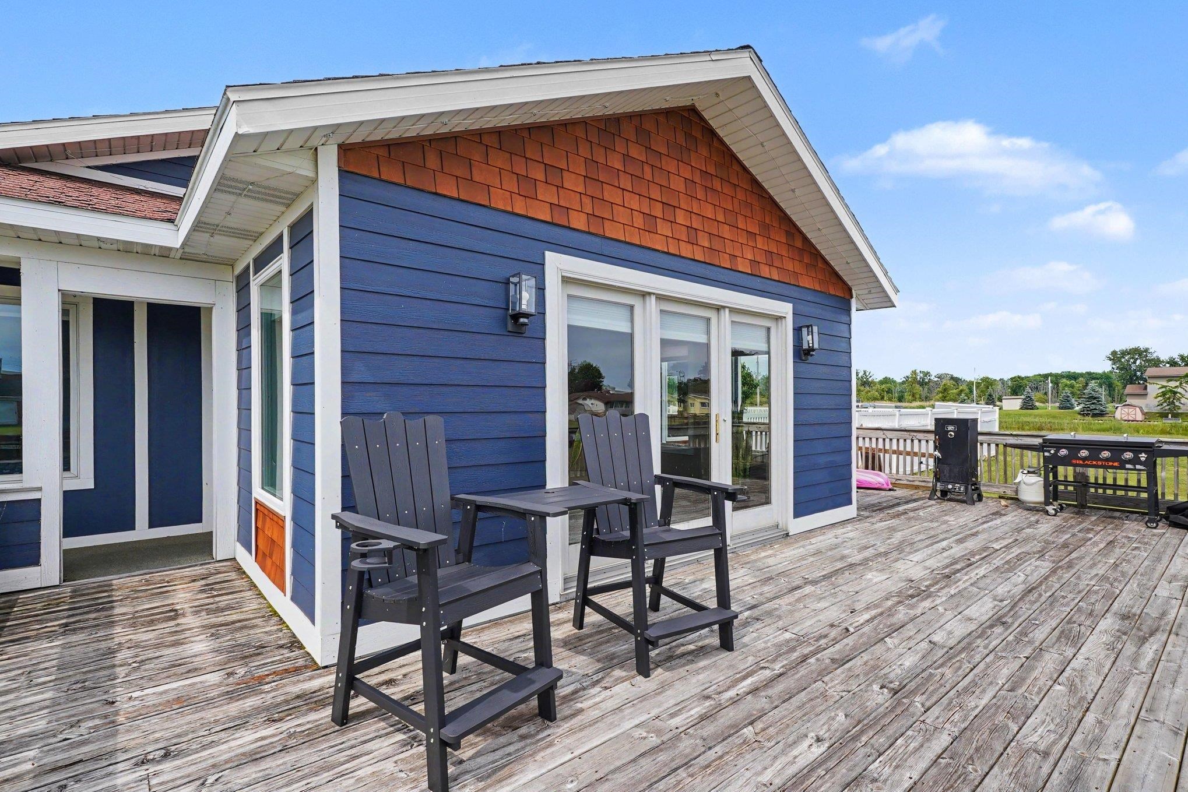
Enter an interest rate to see your estimated monthly payment.Wake up to the peaceful sights and sounds of waterfront living, where your private canal frontage offers easy access to Lake Huron and endless opportunities to enjoy the outdoors. Tucked away on a quiet private dead-end road with minimal traffic, this exceptional property is the perfect retreat for boating, kayaking, fishing, wildlife watching, or simply unwinding by the water. A nearby park and the waterside nature area provide even more opportunities to explore scenic trails, hunt, bike, and experience the area's natural beauty year-round. Designed for both relaxation and entertaining, the open-concept main floor creates a welcoming space to gather with family and friends. The private primary suite offers a peaceful escape with its own ensuite bath and spacious walk-in closet. Extensive recent renovations make this home truly move-in ready. In 2025, new flooring was installed throughout the home, along with new exterior siding and new patio door. Additional upgrades include a new hot water heater (2023) and professionally cleaned furnace and central air systems (2026), offering comfort and peace of mind for years to come. Outside, you'll find even more to love. Relax with your morning coffee on the covered front porch or spend evenings on the deck overlooking the canal. The fully fenced backyard includes a kennel for pets, while additional RV parking makes it easy to bring along all your recreational toys. The heated garage with 200-amp electrical service provides plenty of room for vehicles, storage, hobbies, or a workshop. Whether you're searching for a full-time residence or a weekend escape, this beautifully updated waterfront home offers the ideal blend of modern comfort, privacy, and an outdoor lifestyle in one of the area's most desirable natural settings.
| 2 months ago | Listing updated with changes from the MLS® | |
| 2 months ago | Price changed to $469,000 | |
| 4 months ago | Listing first seen on site |

IDX provided courtesy of Realcomp II Ltd. via NortheasternMichiganBoardofREALTORS. Copyright © 2026 Realcomp II Ltd. Shareholders.
IDX information is provided exclusively for consumers' personal, non-commercial use and may not be used for any purpose other than to identify prospective properties consumers may be interested in purchasing and that the data is deemed reliable but not guaranteed accurate by the MLS.
Did you know? You can invite friends and family to your search. They can join your search, rate and discuss listings with you.