

3804 E Michigan AvenueSims Township, MI 48703
Mortgage Calculator
Monthly Payment (Est.)
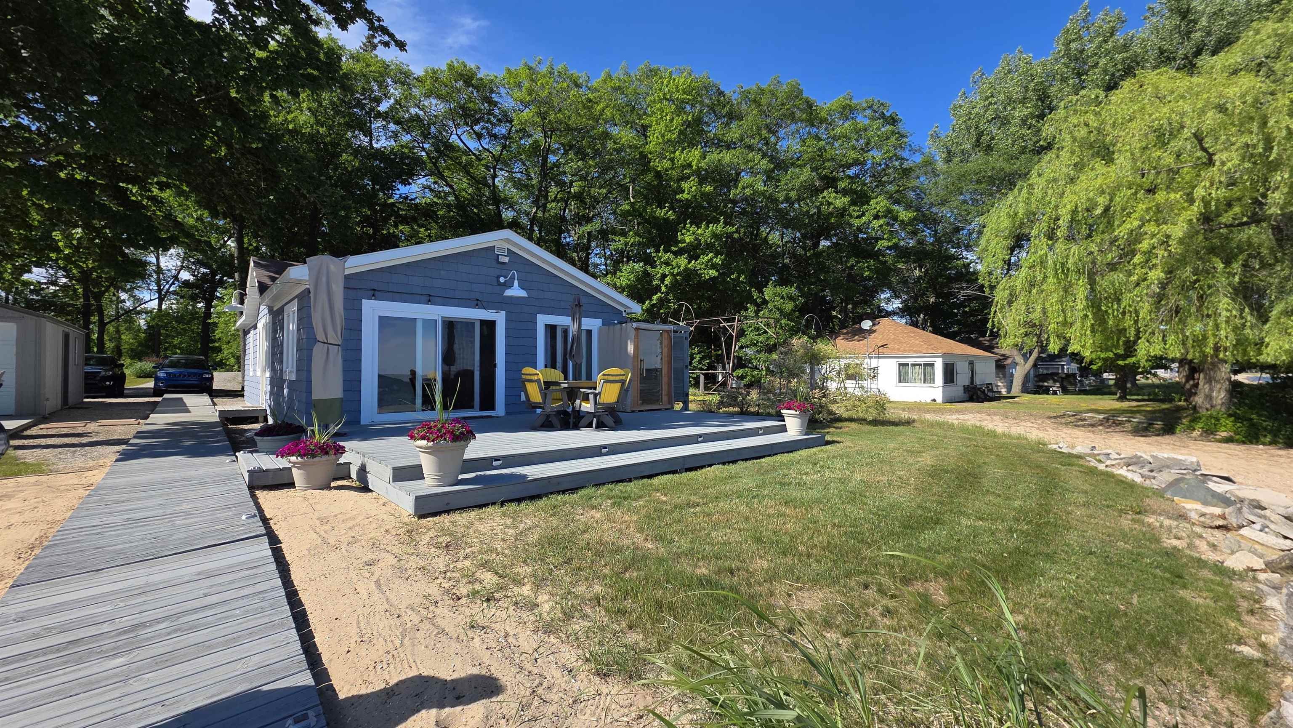
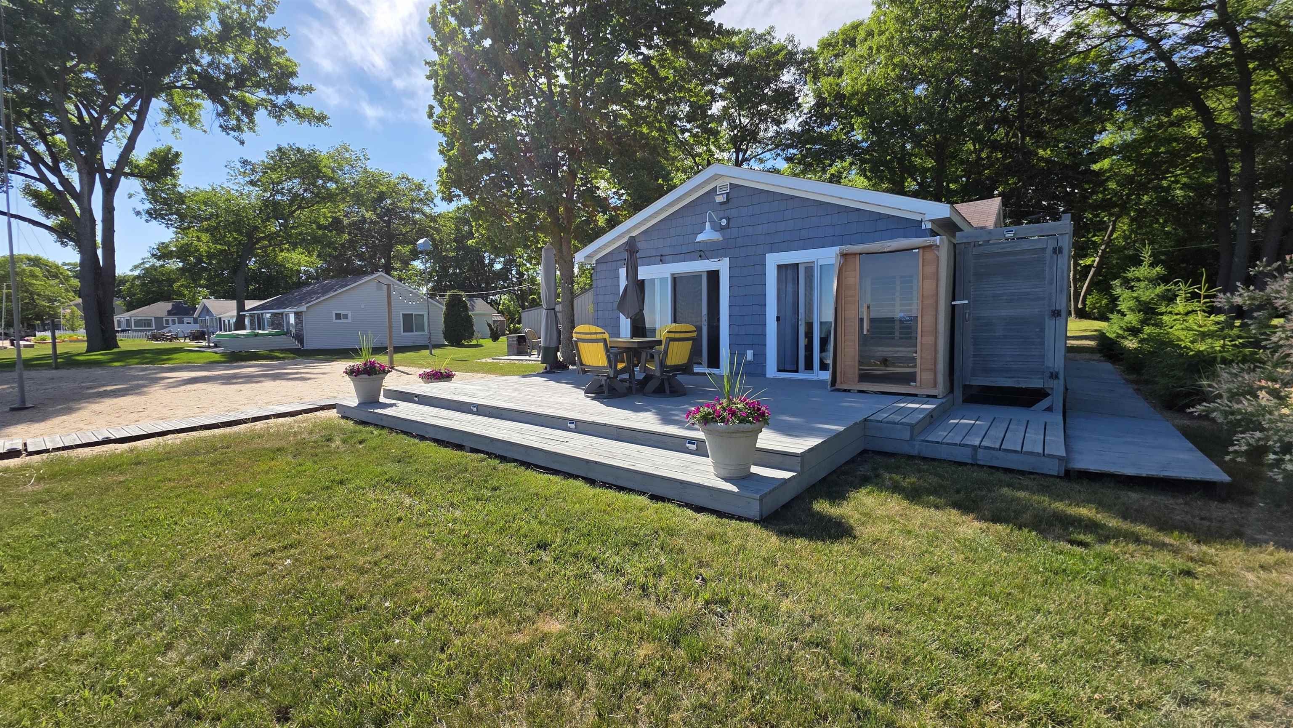
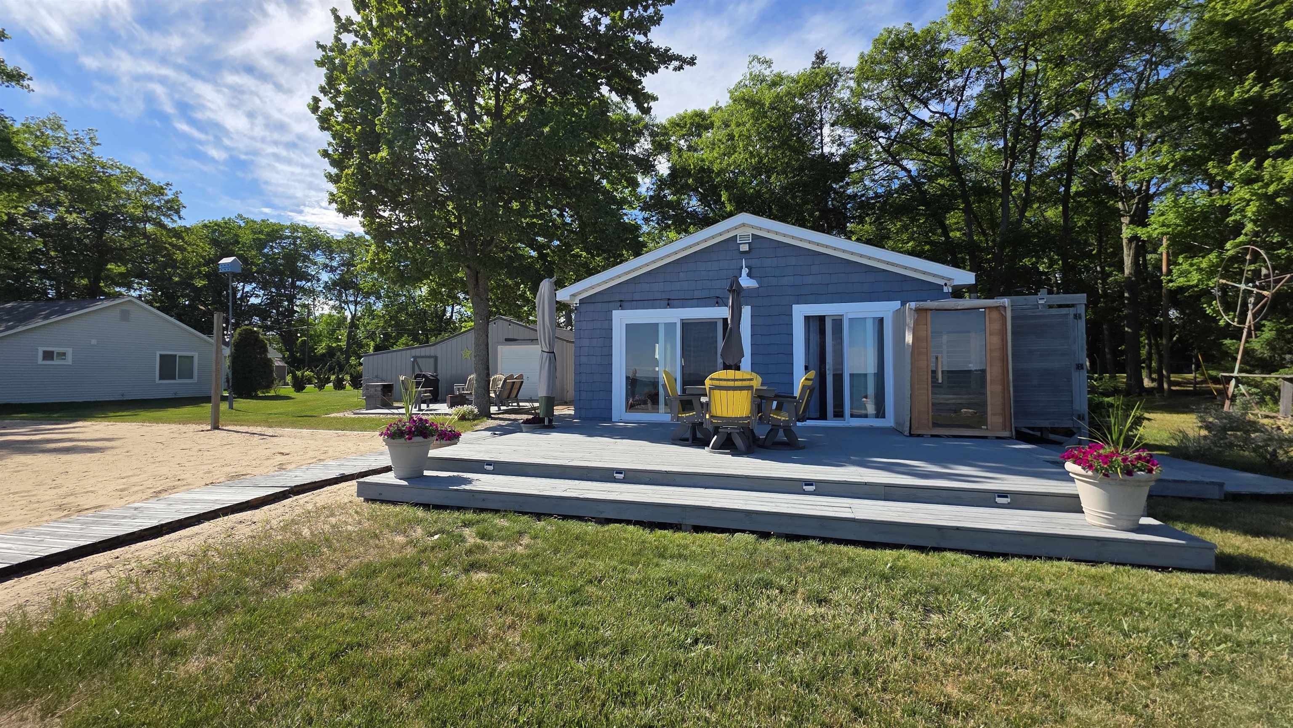
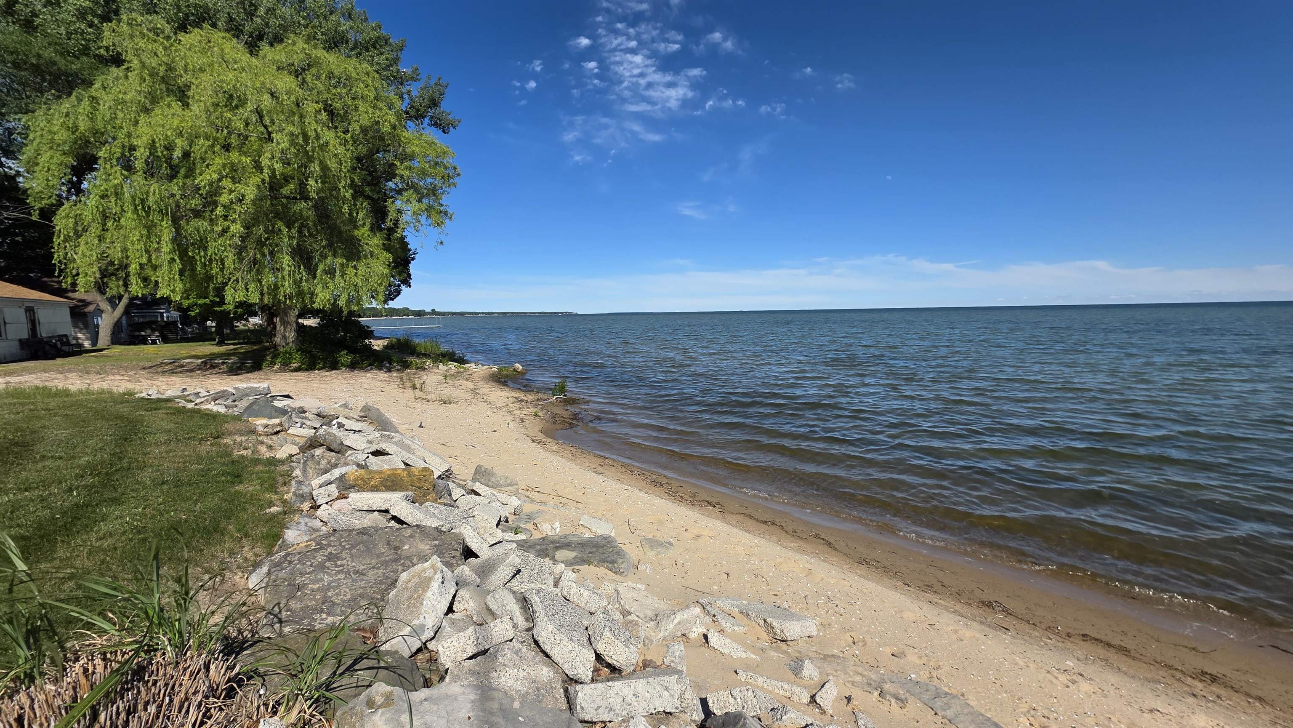
$2,507This immaculate lakefront cottage provides 100 feet of incredible Lake Huron beach with amazing views. The cottage features three bedrooms, one full bath with custom tile on the shower surround, custom solid oak kitchen cabinets, Corian countertops with a full Corian backsplash, all new Whirlpool fingerprint-resistant stainless steel appliances, including a 5-burner natural gas range with convection and self-cleaning oven, large capacity over-the-range convection microwave, top rack wash dishwasher with pot/pan setting, a 28 cubic foot counter-depth refrigerator with ice/water in the door, and a LG full-size and high-efficiency stackable front-load washer & dryer. There's also completely refinished tongue-and-groove hardwood floors throughout, custom tongue-and-groove bead board ceilings throughout, solid knotty pine doors throughout, and all new natural gas forced air heating, central air conditioning, Kohler generator, plumbing and electrical. Outdoor amenities include a large 22' x 16' deck off the cottage (with access via doorwalls from the living room and master bedroom), a 16' x 16' ground-level deck off the 18' x 20' steel sided garage w/ enclosed lean-to area and patio area, and an outdoor shower with a custom wood enclosure and outside sauna. The low-maintenance landscaping and cottage-to-beach boardwalk help to manage the beach sands, and the large parking area includes a u-shaped pull through driveway so you can haul your boat with ease. Most furniture is included along with all appliances! You'll also appreciate the central location between Point Au Gres and Point Lookout, which is both scenic and calming to the waves, as well as the very peaceful, walkable and bike-friendly community.
| 2 weeks ago | Listing first seen on site | |
| 2 weeks ago | Listing updated with changes from the MLS® |

IDX provided courtesy of Realcomp II Ltd. via NortheasternMichiganBoardofREALTORS. Copyright © 2026 Realcomp II Ltd. Shareholders.
IDX information is provided exclusively for consumers' personal, non-commercial use and may not be used for any purpose other than to identify prospective properties consumers may be interested in purchasing and that the data is deemed reliable but not guaranteed accurate by the MLS.
Did you know? You can invite friends and family to your search. They can join your search, rate and discuss listings with you.