Save
Ask
Tour
Hide
Share
$132,000
New Listing

209 S River Street
Evart City, MI 49631

For Sale|Single Family Residence|Active
3
Beds
1
Total Bath
1
Full Bath
924
SqFt
$143
/SqFt
County:
Osceola
Call Now: 810-923-9505
Is this the listing for you? We can help make it yours.
810-923-9505
209 S River Street209 S River Street209 S River Street209 S River Street
Save
Ask
Tour
Hide
Share

Mortgage Calculator

Monthly Payment (Est.)

Enter an interest rate to see your estimated monthly payment.
Calculator powered by Showcase IDX, a Constellation1 Company. Copyright ©2026 Information is deemed reliable but not guaranteed.

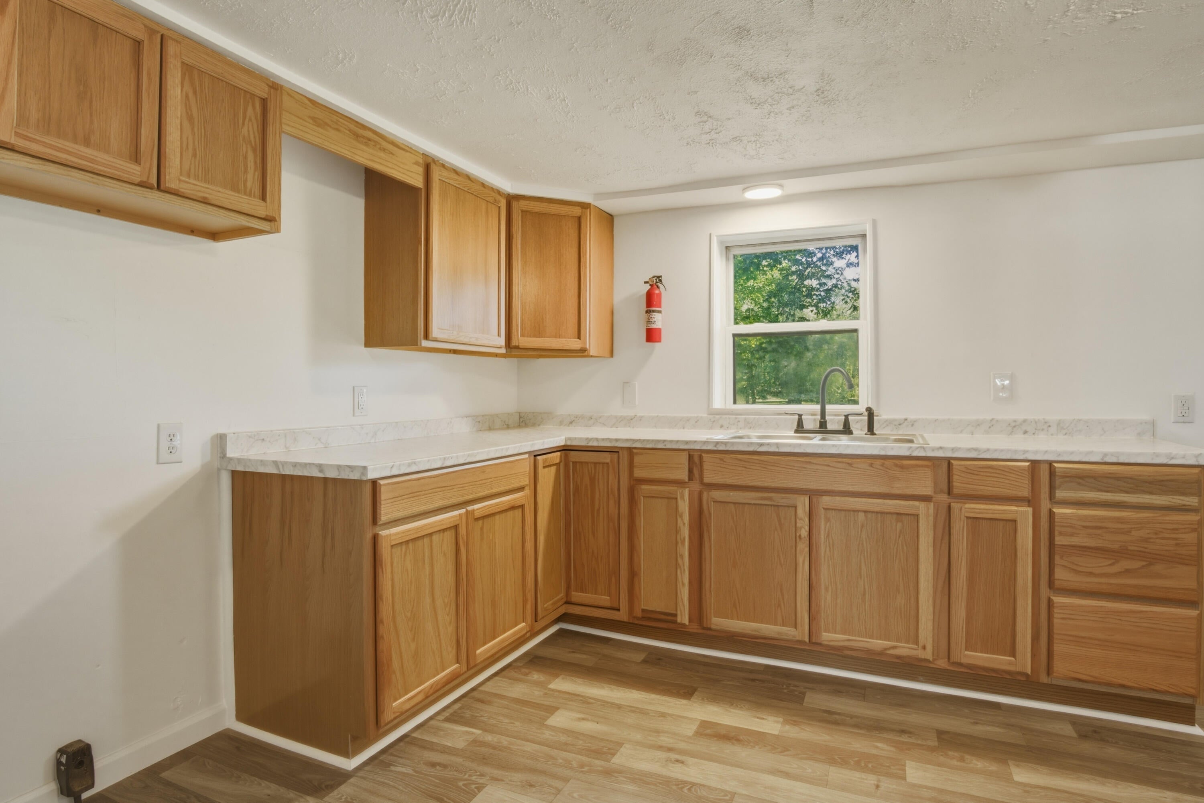
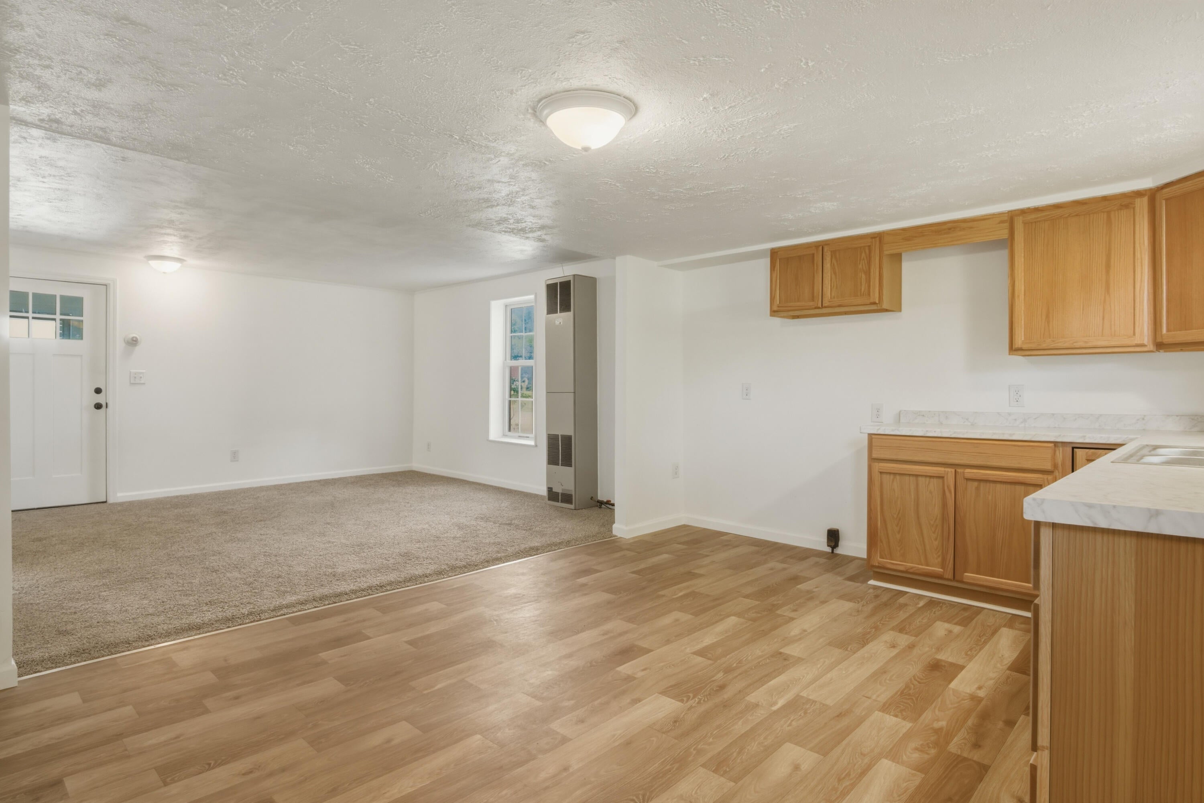
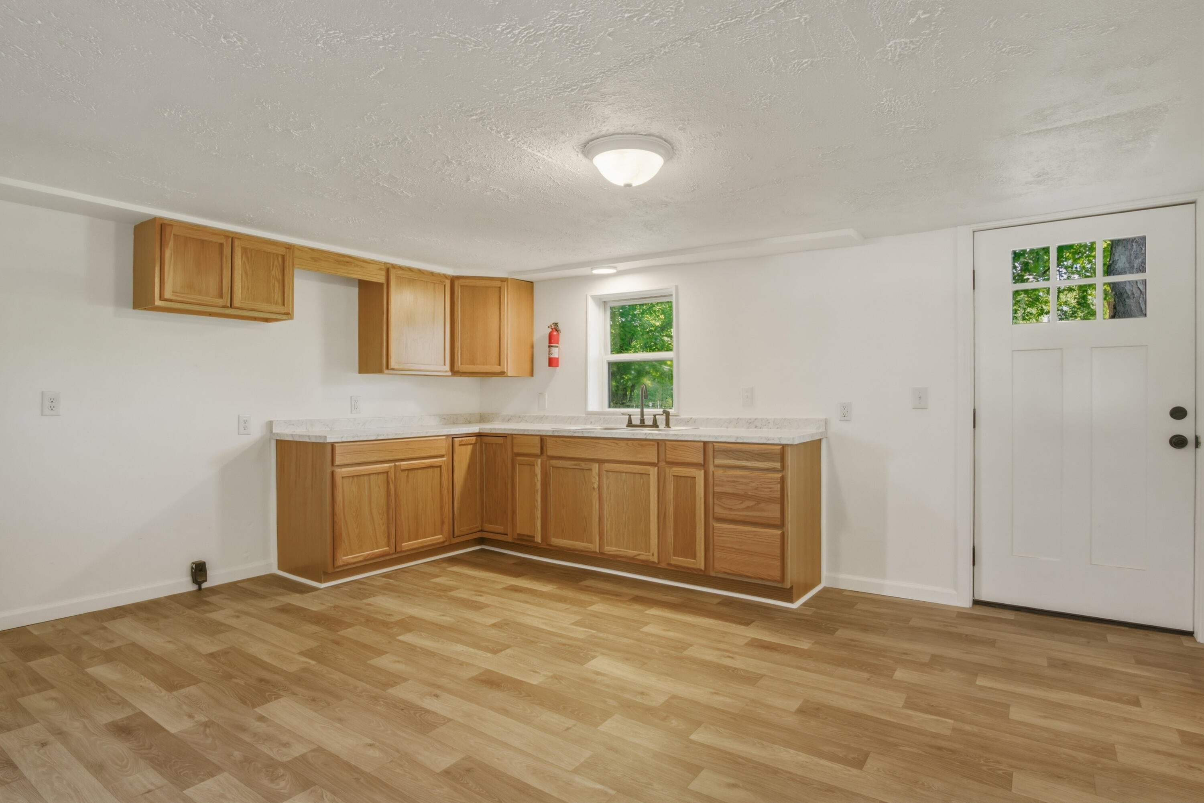
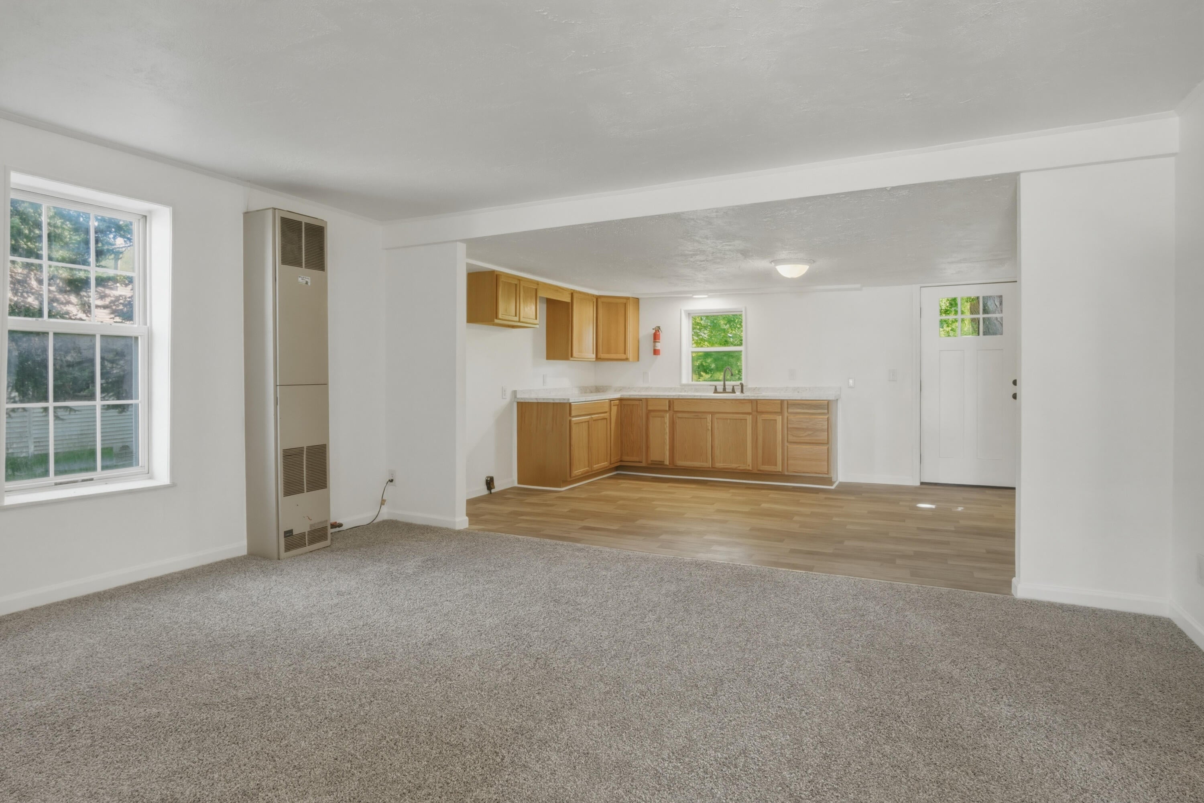
Fully renovated and backing up to Evart's Riverside Park! This 2 bedroom, 1 bath home plus a flex room sits on a quiet dead-end street with the park right out your back door - enjoy the splash pad, playground, pavilions, ball field and access to the Muskegon River. Updates include new flooring, fresh paint, new kitchen cabinets and countertops, and a renovated bathroom. Enter through the front 3-season porch into the living area and kitchen, where the seller is adding a refrigerator and stove. A large bedroom sits just off the living room, a second bedroom is down the hall, and the flex room is perfect for a home office, guest space or hobby room. Main-floor laundry area. This home qualifies for MSHDA down payment assistance for eligible buyers - owning may cost less than renting. Schedule your showing today!

Save
Ask
Tour
Hide
Share
Listing Snapshot
Price 
$132,000
Days On Site 
0 Days
Bedrooms 
3
Inside Area (SqFt) 
924 sqft
Total Baths 
1
Full Baths 
1
Partial Baths 
N/A
Lot Size 
0.2 Acres
Year Built 
N/A
MLS Number 
72026057909
Status 
Active
Property Tax 
$2,178
HOA/Condo/Coop Fees 
N/A
Sq Ft Source 
N/A
Friends & Family
Recent Activity
13 hours agoListing updated with changes from the MLS
14 hours agoListing first seen on site
General Features
Acres 
0.2
Cross Street 
E 8th St
Foundation 
Slab
Parking 
Gravel
Property Sub Type 
Single Family Residence
Sewer 
Public Sewer
SqFt Above 
924
SqFt Total 
924
Style 
Ranch
Water Source 
Public
Interior Features
Heating 
Natural GasWall Furnace
Laundry Features 
Laundry RoomMain Level
BathFull 
Level - Main
Bedroom 2 
Dimensions - 9.0 x 10.0Level - MainArea - 90
Kitchen 
Dimensions - 15.0 x 11.0Level - MainArea - 165
Laundry 
Dimensions - 4.0 x 7.0Level - MainArea - 28
Living Room 
Dimensions - 15.0 x 13.0Level - MainArea - 195
Master Bedroom 
Dimensions - 14.0 x 10.0Level - MainArea - 140
Office 
Dimensions - 14.0 x 6.0Area - 84
Utility Room 
Dimensions - 9.0 x 8.0Level - MainArea - 72
Save
Ask
Tour
Hide
Share
Exterior Features
Construction Details 
Vinyl Siding
Lot Features 
Level
Roof 
Shingle
Waterfront 
Yes
Waterfront Features 
River FrontWaterfrontLakeWaterfront Access
Community Features
Community Features 
Sidewalks
MLS Area 
Area67152Evart
School District 
Evart
Financing Terms Available 
CashConventionalFHAUSDA LoanVA Loan
Roads 
Paved
Schools
School District
Evart
Elementary School
Unknown
Middle School
Unknown
High School
Unknown
Listing courtesy of Peacock Real Estate: [email protected]


IDX provided courtesy of Realcomp II Ltd. via WestCentralAssociationofREALTORS. Copyright © 2026 Realcomp II Ltd. Shareholders.

IDX information is provided exclusively for consumers' personal, non-commercial use and may not be used for any purpose other than to identify prospective properties consumers may be interested in purchasing and that the data is deemed reliable but not guaranteed accurate by the MLS.

Neighborhood & Commute
Source: Walkscore
Save
Ask
Tour
Hide
Share