

Save
Ask
Tour
Hide
$375,000
5 Days On Site
10833 Otahnagon DriveMecosta Township, MI 49346
For Sale|Single Family Residence|Active
2
Beds
3
Total Baths
2
Full Baths
1
Partial Bath
2,500
SqFt
$150
/SqFt
1994
Built
County:
Mecosta
Call Now: 810-923-9505
Is this the listing for you? We can help make it yours.
810-923-9505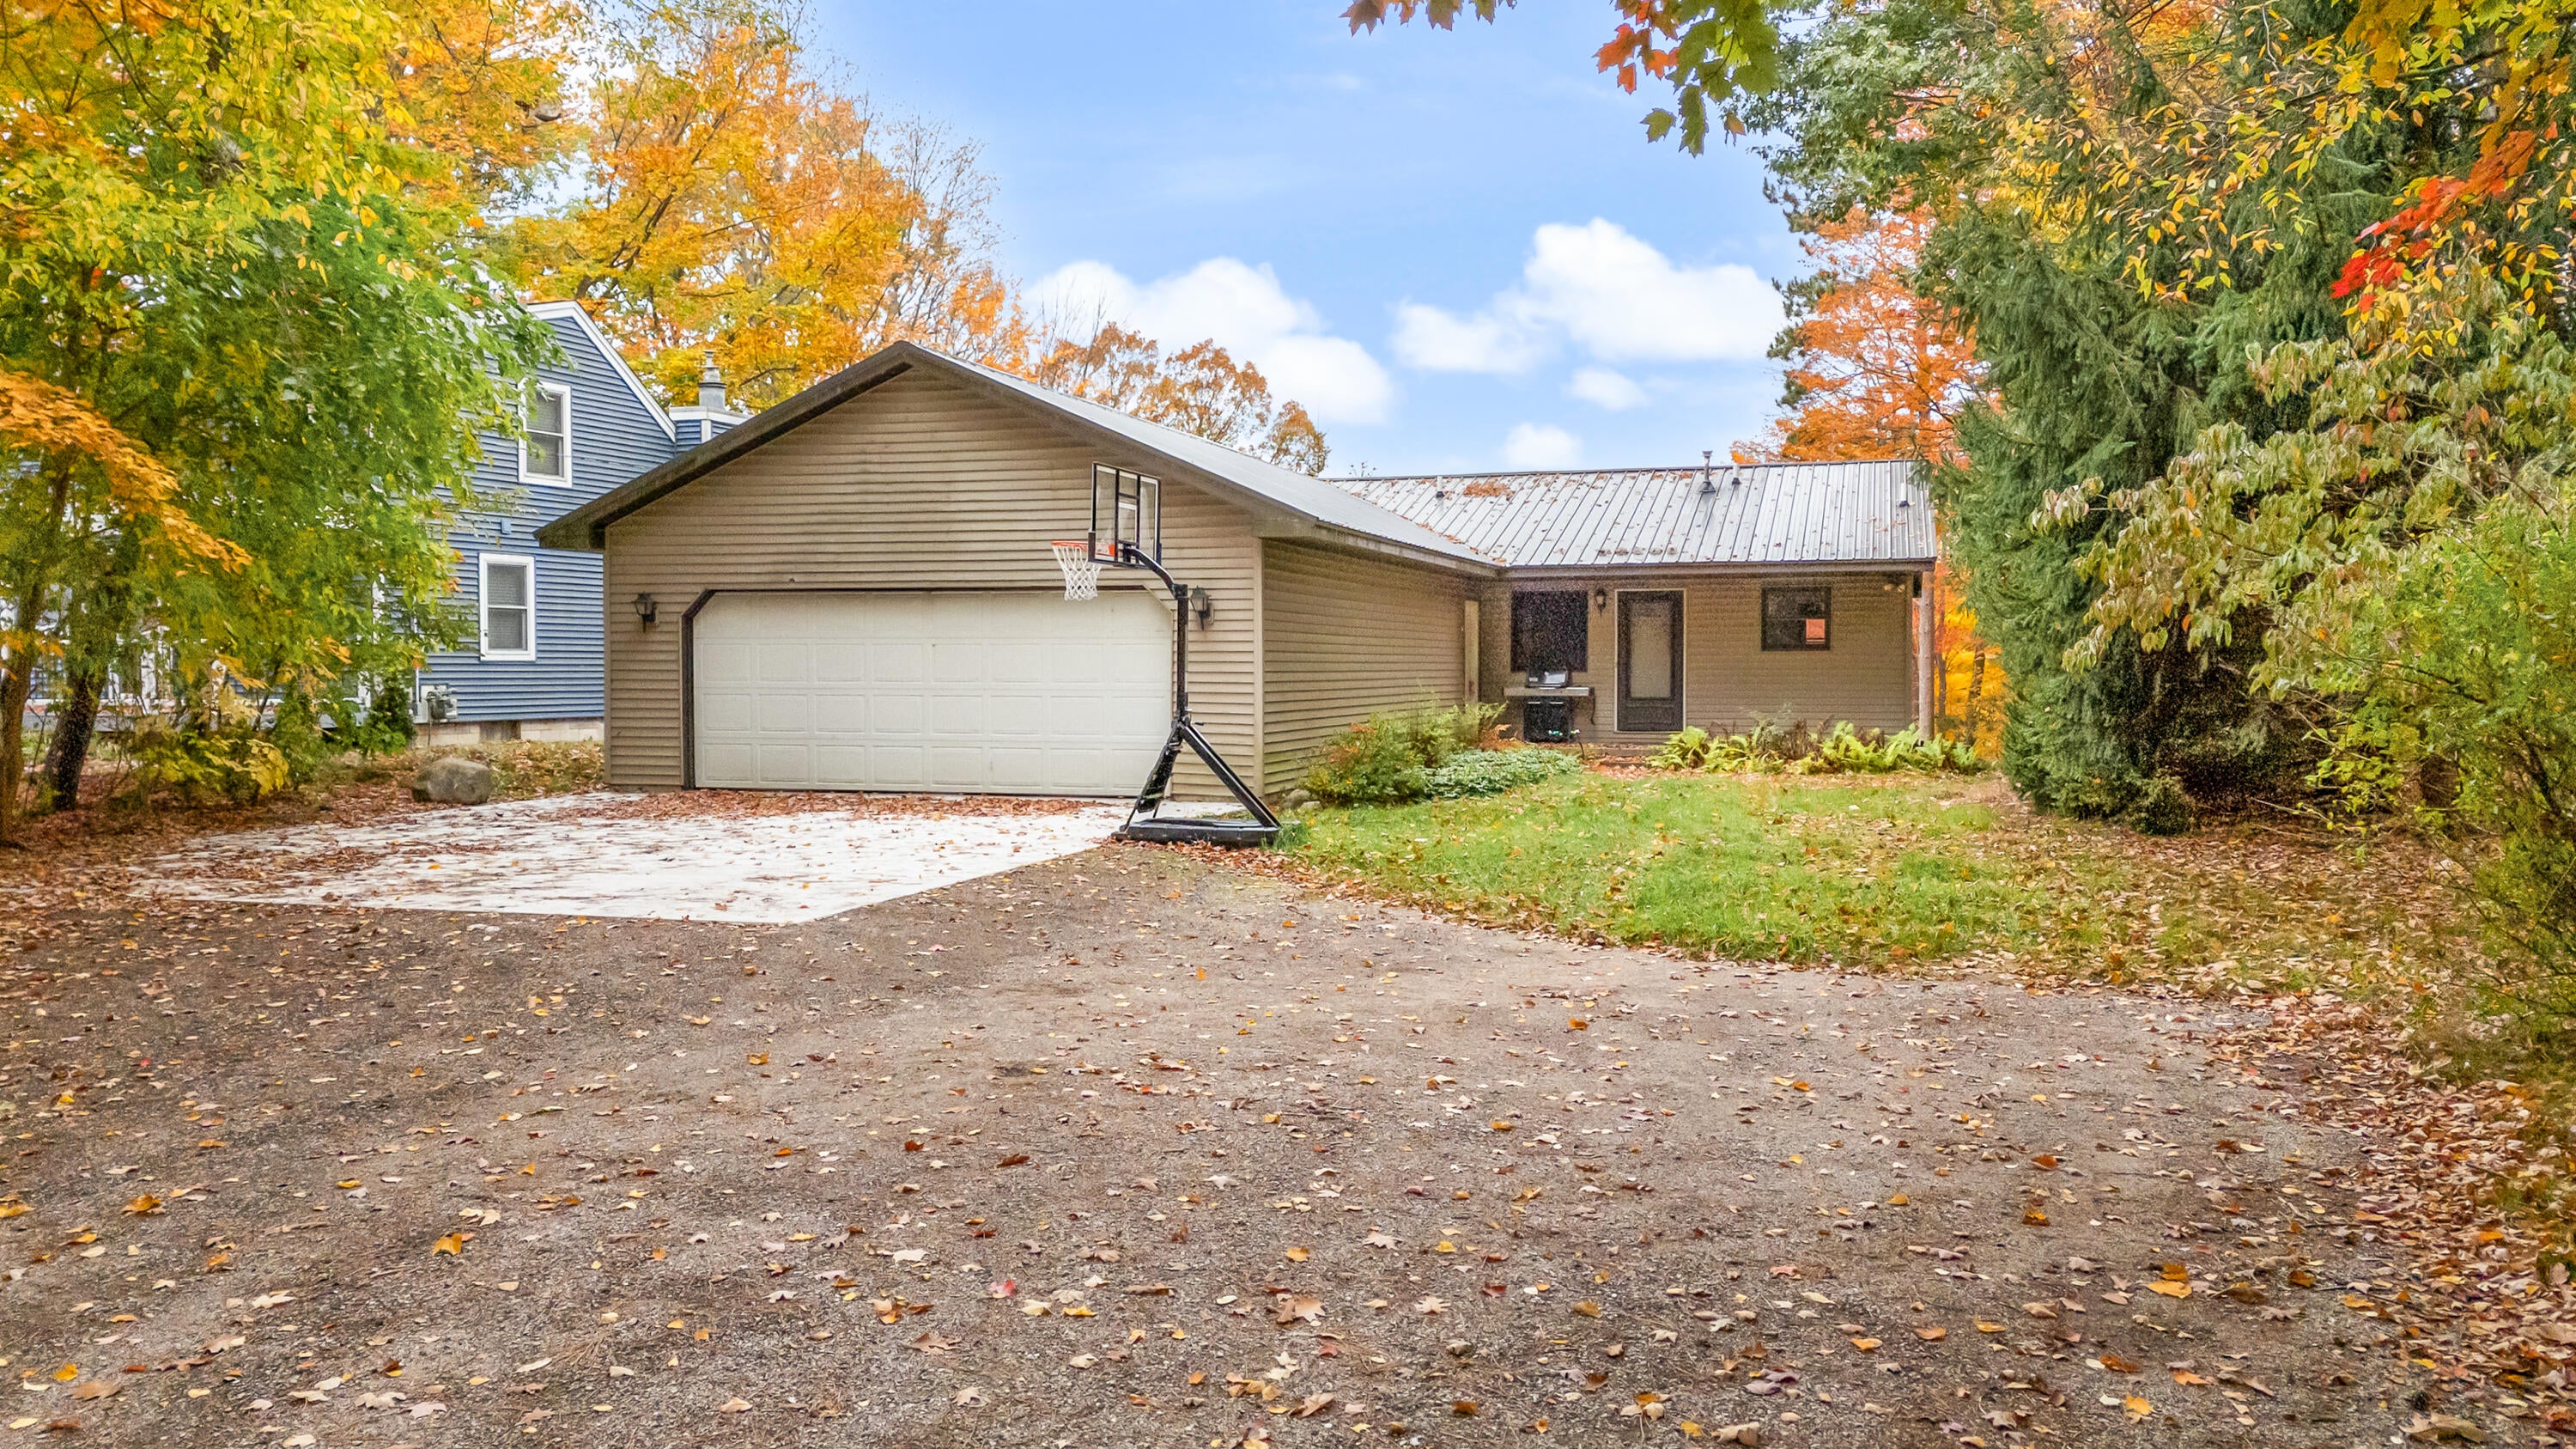
Save
Ask
Tour
Hide
Mortgage Calculator
Monthly Payment (Est.)
Enter an interest rate to see your estimated monthly payment.Calculator powered by Showcase IDX, a Constellation1 Company. Copyright ©2026 Information is deemed reliable but not guaranteed.
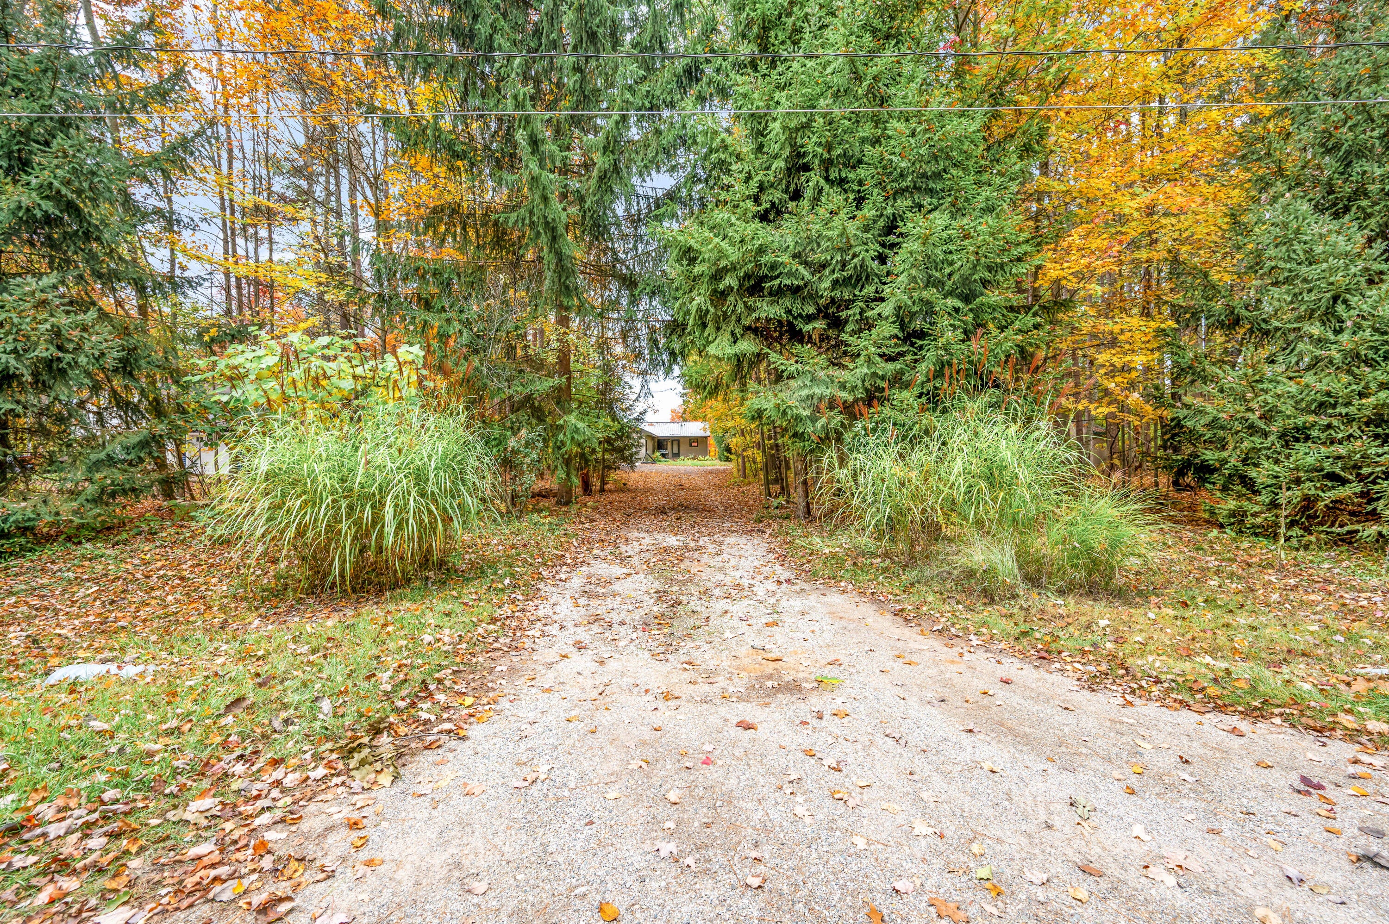
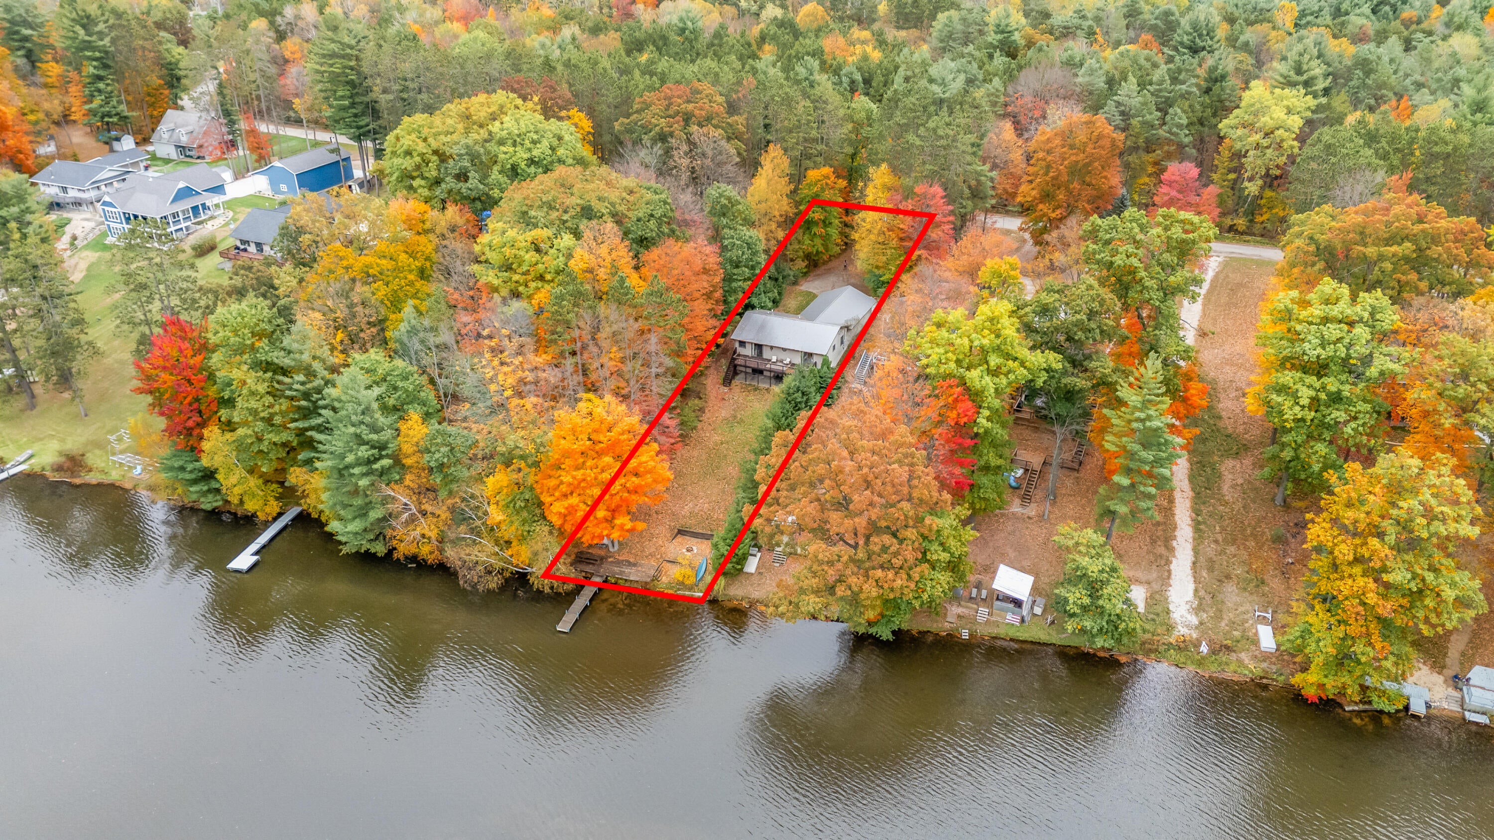
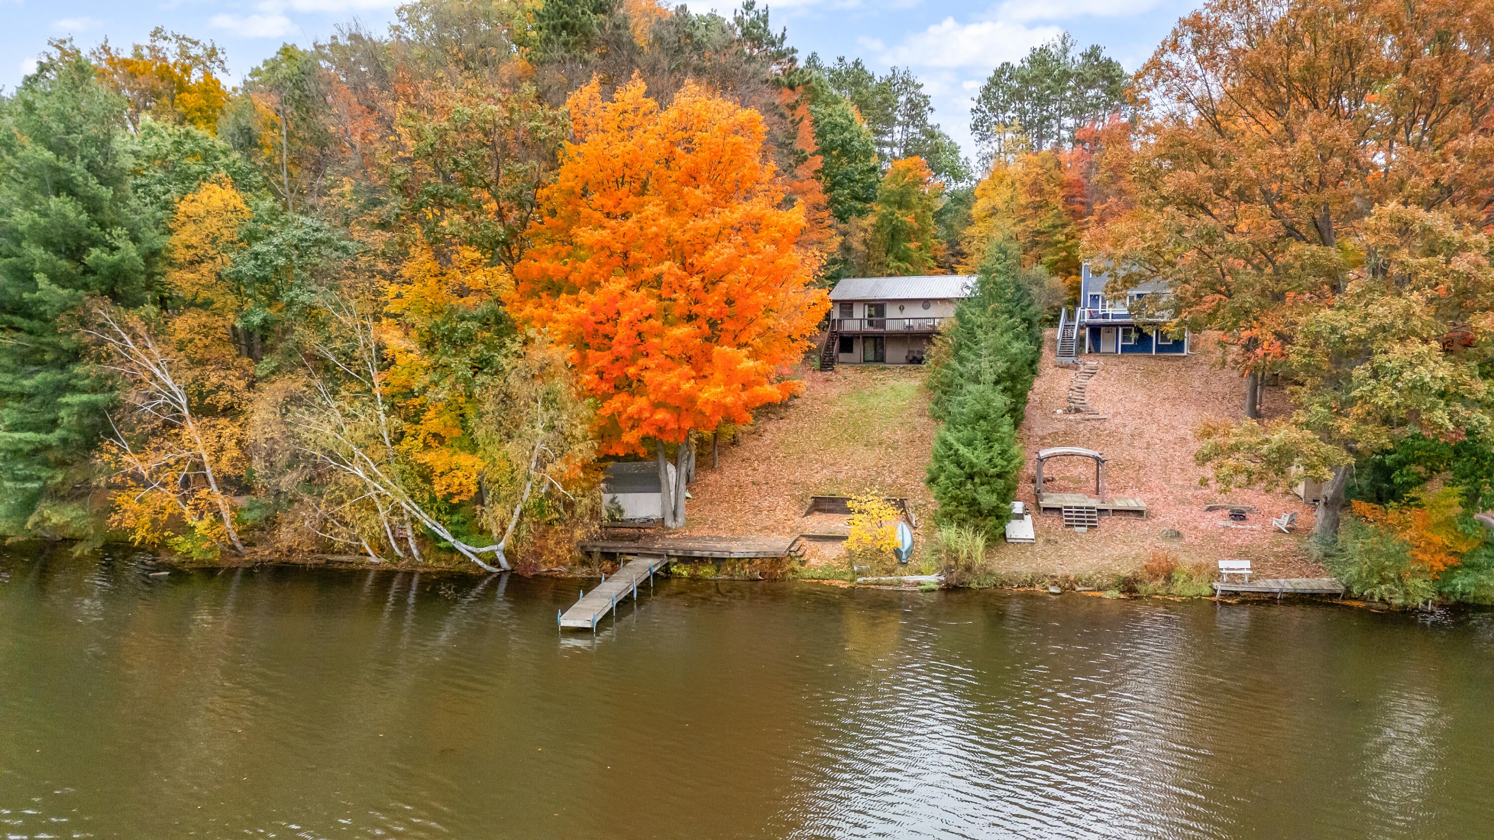
This 2-bedroom, 2.5-bath home sits on nearly half an acre in Stanwood with direct access to the Muskegon River/Rogeers Pond. The waterfront location offers rare recreational opportunity and outdoor living potential on a generous lot with an attached 2-car garage. The property combines riverside appeal with practical amenities, providing a distinctive setting for buyers seeking a waterfront investment with room to develop the grounds according to their vision. Basement is currently set up for the property to be used as a STR buut can easily be converted into 2 more bedrooms. This would make a great year round home as well with it being so close to Big Rapids.
Save
Ask
Tour
Hide
Listing Snapshot
Price
$375,000
Days On Site
5 Days
Bedrooms
2
Inside Area (SqFt)
2,500 sqft
Total Baths
3
Full Baths
2
Partial Baths
1
Lot Size
0.39 Acres
Year Built
1994
MLS Number
72026055222
Status
Active
Property Tax
$2,050
HOA/Condo/Coop Fees
N/A
Sq Ft Source
Appraiser
Friends & Family
Recent Activity
| 6 days ago | Listing updated with changes from the MLS | |
| 6 days ago | Listing first seen on site |
General Features
Acres
0.39
Attached Garage
Yes
Cross Street
New Millpond
Garage
Yes
Garage Spaces
2
Parking
AttachedGravelGarage Door OpenerGarage Faces Rear
Property Sub Type
Single Family Residence
Sewer
Septic Tank
SqFt Above
1276
SqFt Below
900
SqFt Total
2400
Style
Ranch
Utilities
Natural Gas Connected
Water Source
PrivateWell
Zoning
Residential
Interior Features
Appliances
Gas Water HeaterDishwasherDryerMicrowaveRefrigeratorRangeWasherWater Softener Owned
Basement
Partially FinishedWalk-Out Access
Cooling
Ceiling Fan(s)Central Air
Flooring
Vinyl
Heating
Forced AirNatural Gas
Laundry Features
In Basement
BathFull
Level - Main
BathLav
Level - Basement
Bedroom 2
Dimensions - 10.0 x 12.0Level - MainArea - 120
Bedroom 3
Dimensions - 12.0 x 16.0Level - MainArea - 192
Bedroom 4
Dimensions - 16.0 x 12.0Level - MainArea - 192
Dining Room
Dimensions - 11.0 x 10.0Level - MainArea - 110Description - Formal
Family Room
Dimensions - 16.0 x 13.0Level - MainArea - 208
Game Room
Kitchen
Dimensions - 14.0 x 11.0Level - MainArea - 154
Living Room
Dimensions - 15.0 x 16.0Level - MainArea - 240
Master Bathroom
Master Bedroom
Dimensions - 14.0 x 14.0Level - MainArea - 196
Other
Save
Ask
Tour
Hide
Exterior Features
Construction Details
Vinyl Siding
Lot Features
Wooded
Patio And Porch
DeckPatio
Roof
Metal
Waterfront
Yes
Waterfront Features
River FrontWaterfrontWaterfront Access
Community Features
MLS Area
Area54291MecostaTwp
School District
MorleyStanwood
Financing Terms Available
CashConventionalFHA
Roads
Paved
Schools
School District
MorleyStanwood
Elementary School
Unknown
Middle School
Unknown
High School
Unknown
Listing courtesy of RE/MAX TOGETHER: [email protected]

IDX provided courtesy of Realcomp II Ltd. via WestCentralAssociationofREALTORS. Copyright © 2026 Realcomp II Ltd. Shareholders.
IDX information is provided exclusively for consumers' personal, non-commercial use and may not be used for any purpose other than to identify prospective properties consumers may be interested in purchasing and that the data is deemed reliable but not guaranteed accurate by the MLS.
Neighborhood & Commute
Source: Walkscore
Save
Ask
Tour
Hide