

Save
Ask
Tour
Hide
$715,000
31 Days On Site
1001 S 10 1/2 Mile RoadLee Township, MI 48640
For Sale|Single Family Residence|Active
4
Beds
3
Total Baths
3
Full Baths
3,600
SqFt
$199
/SqFt
1992
Built
County:
Midland
Call Now: 810-923-9505
Is this the listing for you? We can help make it yours.
810-923-9505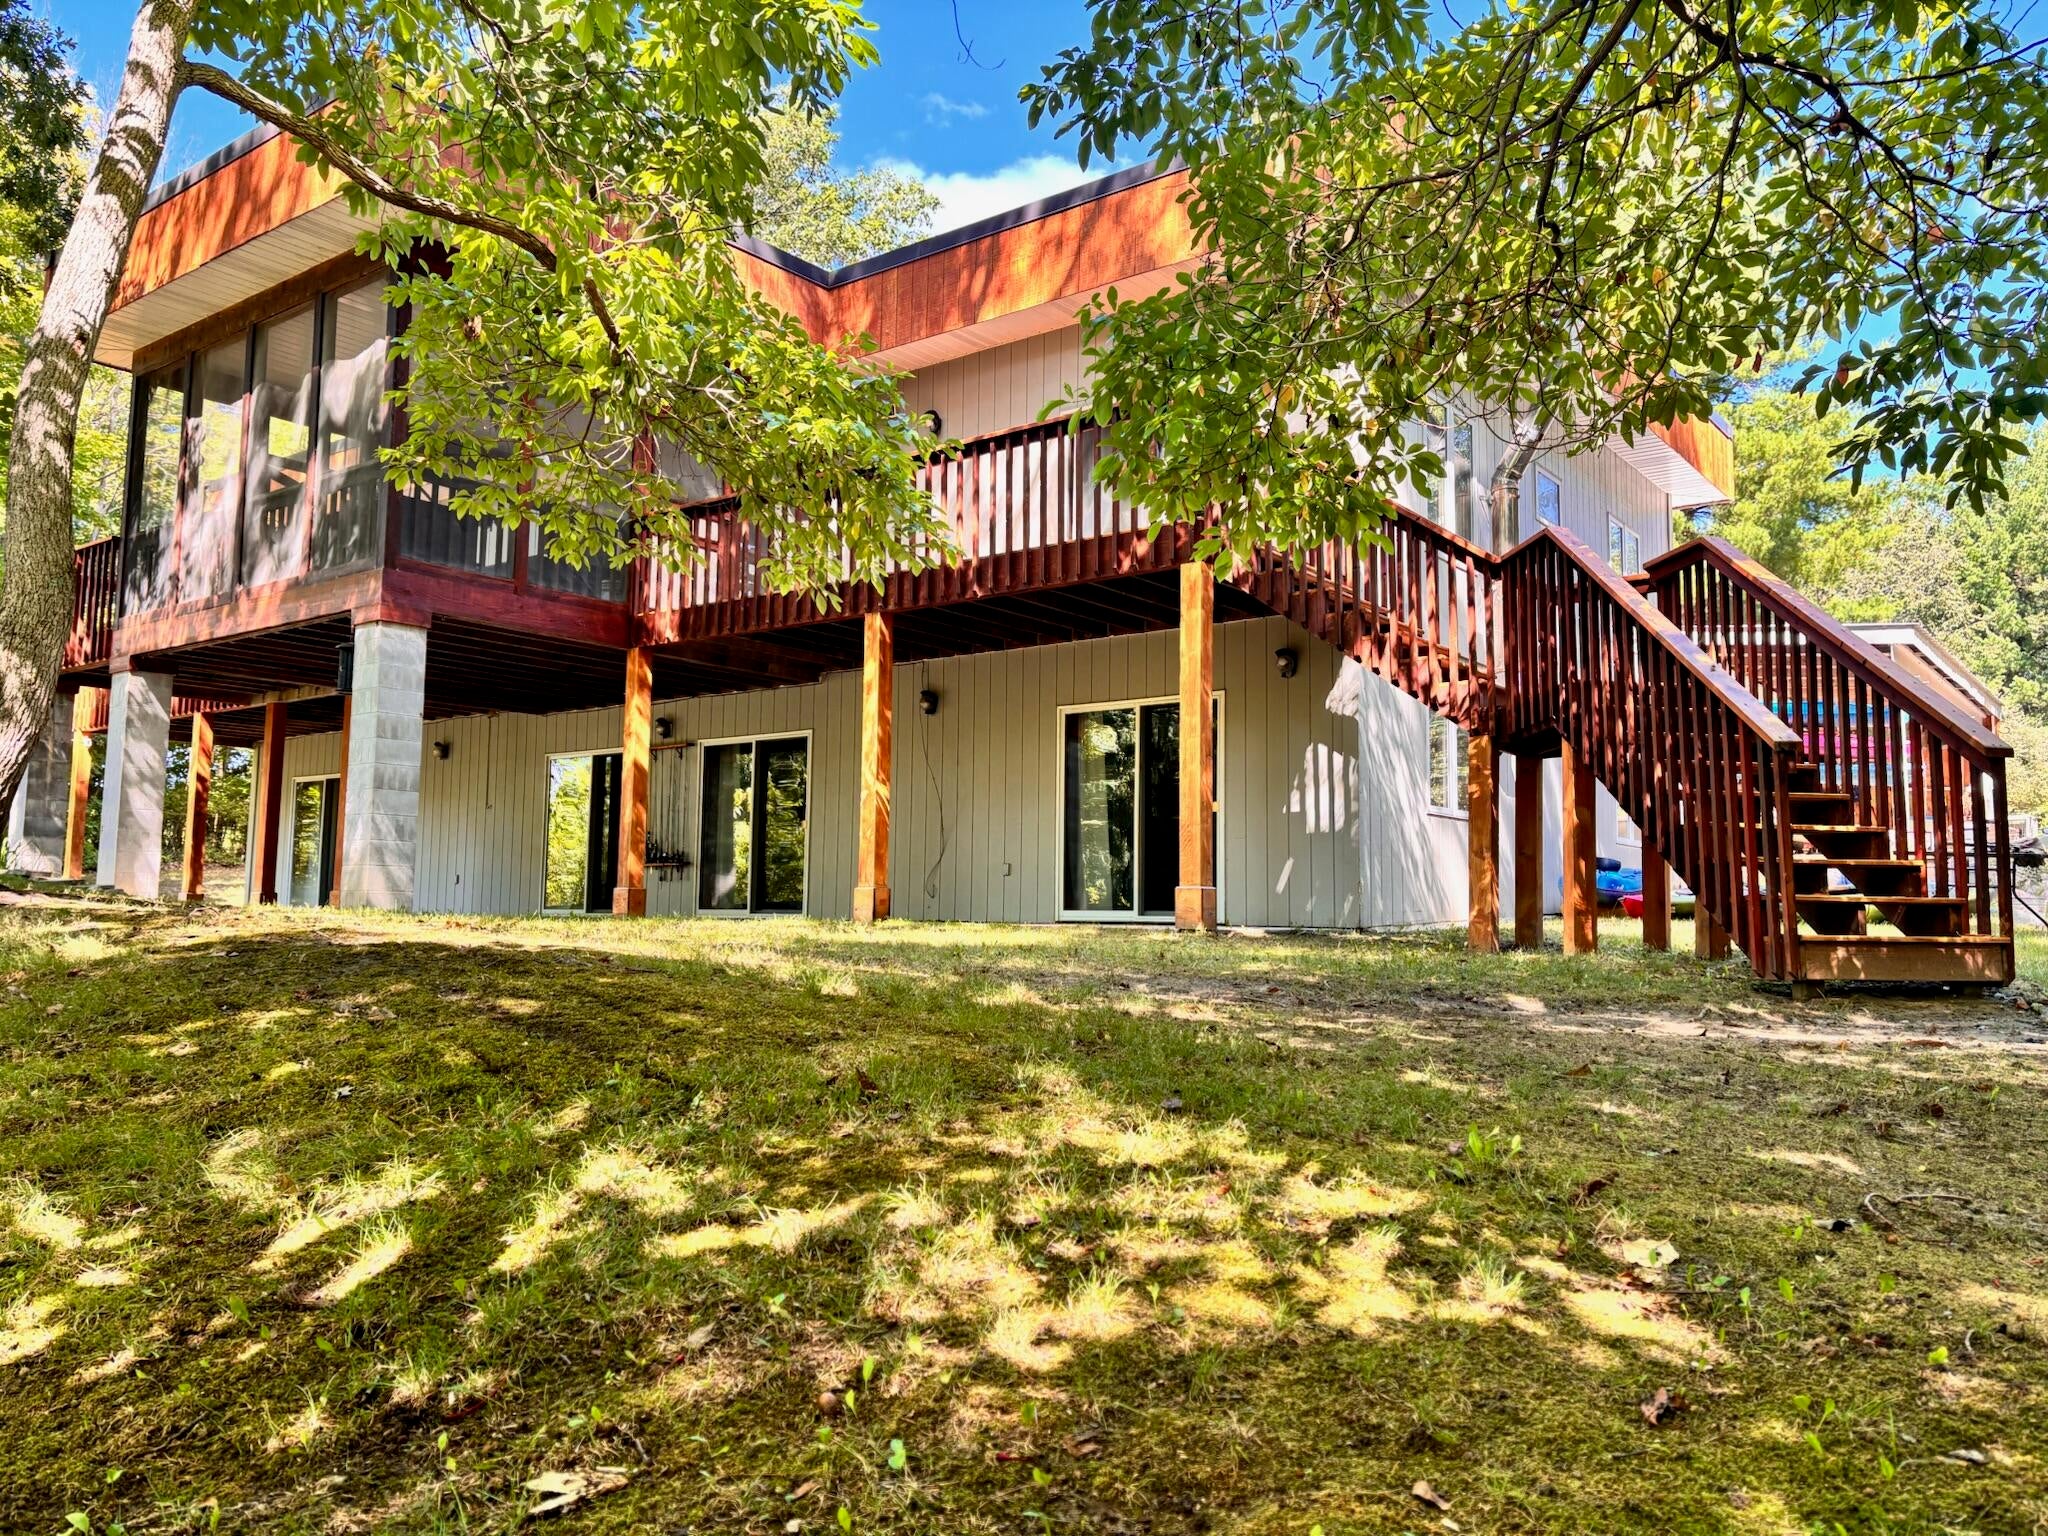
Save
Ask
Tour
Hide
Mortgage Calculator
Monthly Payment (Est.)
Enter an interest rate to see your estimated monthly payment.Calculator powered by Showcase IDX, a Constellation1 Company. Copyright ©2026 Information is deemed reliable but not guaranteed.
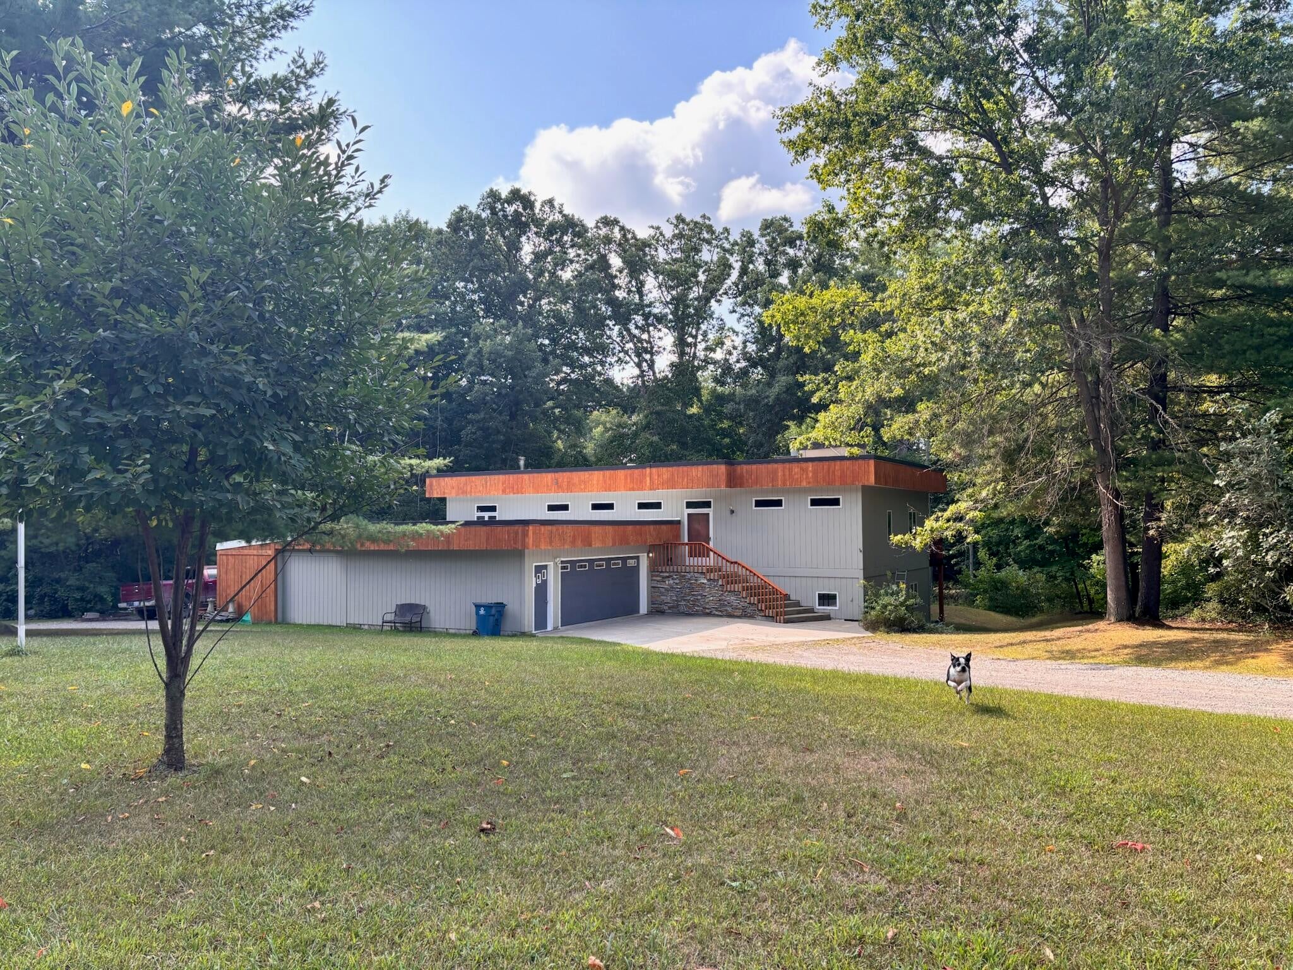
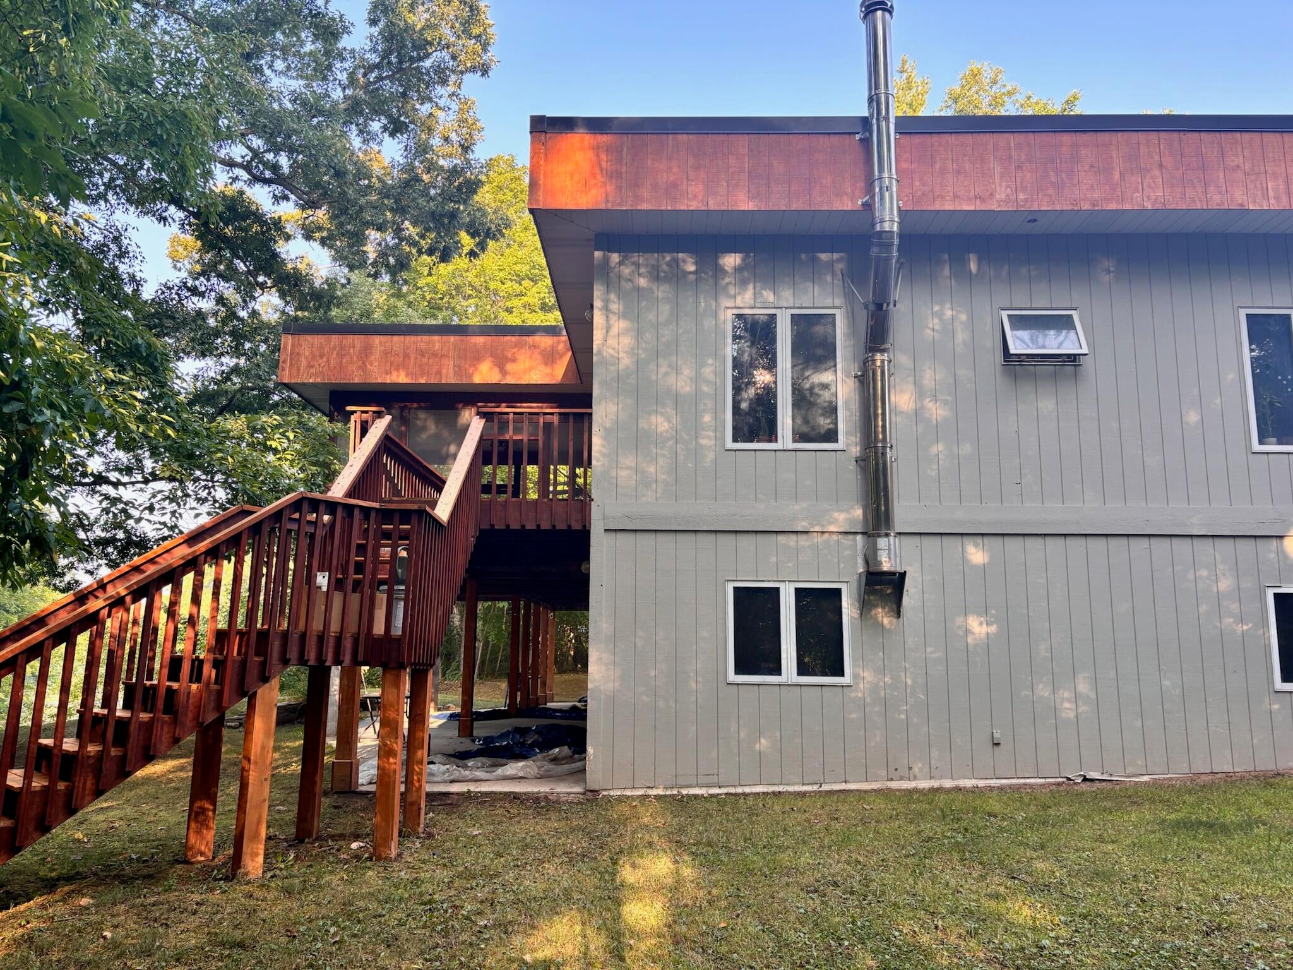
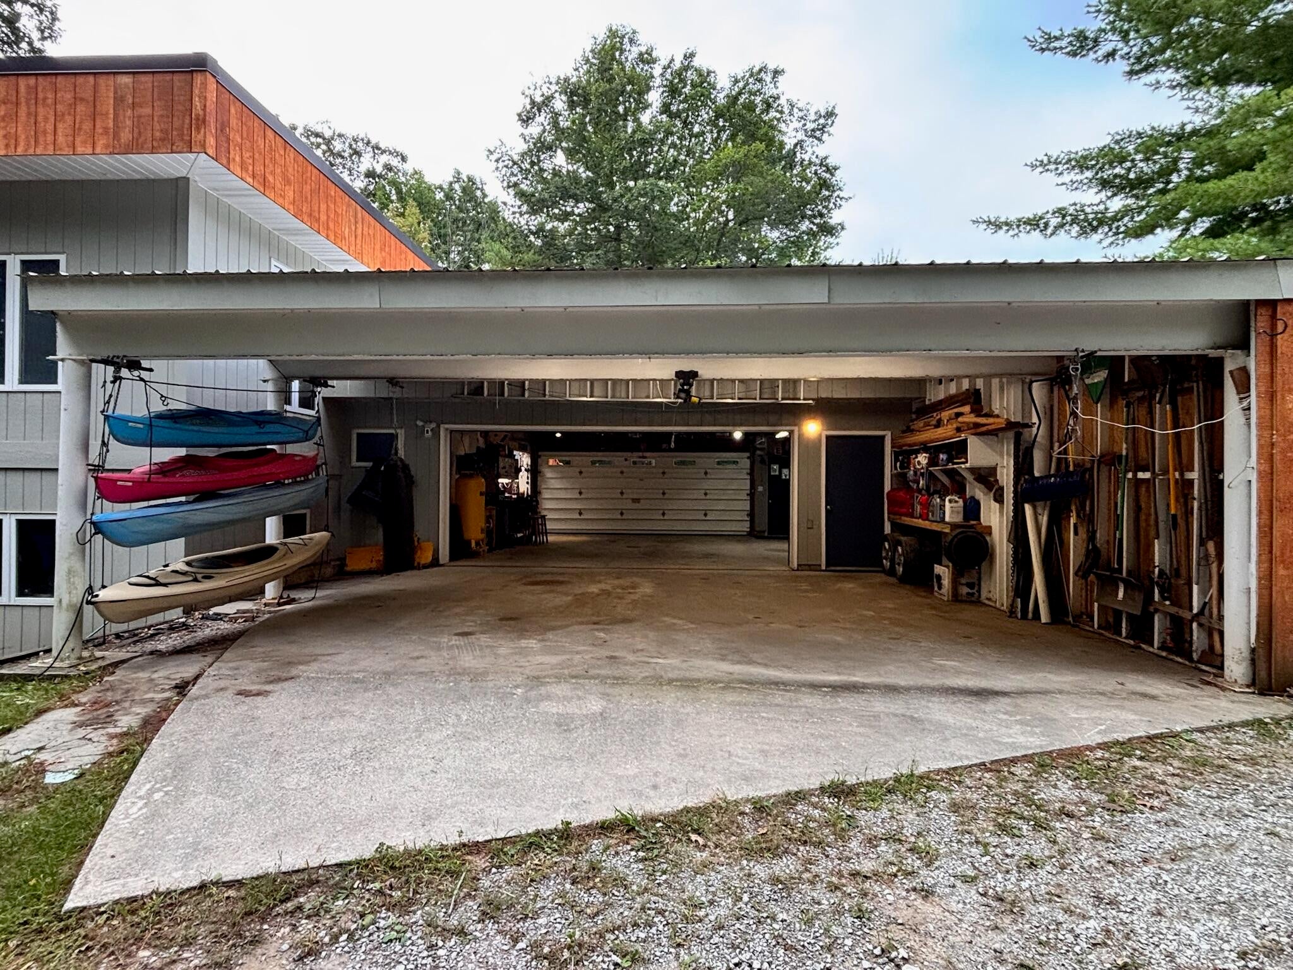
PRIDE OF OWNERSHIP SAYS IT ALL FOR THIS UNIQUE HOME WHICH INCLUDES 4 BEDROOMS,3 FULL BATHS BASEMENT, FIREPLACE, 3,600 SQ. FT OF LIVING AREA, LARGE ATTACHED GARAGE ENCLOSED IN PORCH, ON 6.5 ACRES WITH OVER 650 FEET OF FRONTAGE ON THE CHIPPEWA RIVER. THE 6.5 ACRES HAS NUMEROUS WALKING PATHS OVERLOOKING OAK AND MAPLE TREES. JUST A MAGNIIFCENT PARCEL OF LAND. IF YOU LOVE NATURE YOU WILL FALL IN LOVE WITH THIS PROPERTY.SEE ATTACHED LETTER FROM OWNER WITH DETAILS OF THIS LISTING.
Save
Ask
Tour
Hide
Listing Snapshot
Price
$715,000
Days On Site
31 Days
Bedrooms
4
Inside Area (SqFt)
3,600 sqft
Total Baths
3
Full Baths
3
Partial Baths
N/A
Lot Size
6.5 Acres
Year Built
1992
MLS® Number
72026048926
Status
Active
Property Tax
$4,273
HOA/Condo/Coop Fees
N/A
Sq Ft Source
Plans
Friends & Family
Recent Activity
| a month ago | Listing first seen on site | |
| a month ago | Listing updated with changes from the MLS® |
General Features
Acres
6.5
Attached Garage
Yes
Cross Street
CHIPPEWA RIVER
Garage
Yes
Garage Spaces
4
Parking
AggregateAttached
Property Sub Type
Single Family Residence
Security
Smoke Detector(s)Closed Circuit Camera(s)Fire Alarm
Sewer
Mound Septic
Special Circumstances
Standard
SqFt Above
3600
SqFt Below
1800
SqFt Total
3600
Style
MidCenturyModern
Water Source
Public
Zoning
Other
Interior Features
Appliances
Electric Water HeaterDishwasherDisposalMicrowaveRefrigeratorRange
Basement
Bath/StubbedFull
Cooling
Ceiling Fan(s)
Fireplace
Yes
Fireplace Features
Living Room
Fireplaces
1
Flooring
CarpetCeramic Tile
Heating
BaseboardElectricWood
Laundry Features
In Basement
Spa
Yes
BathFull
Level - Main
Bedroom 2
Dimensions - 12.0 x 11.0Level - MainArea - 132
Bedroom 4
Dimensions - 14.0 x 10.0Level - BasementArea - 140
Dining Room
Dimensions - 12.0 x 12.0Level - MainArea - 144
Game Room
Dimensions - 47.0 x 24.0Level - BasementArea - 1128
Kitchen
Dimensions - 12.0 x 12.0Level - MainArea - 144
Laundry
Dimensions - 14.0 x 10.0Level - BasementArea - 140
Living Room
Dimensions - 16.0 x 20.0Level - MainArea - 320
Master Bathroom
Dimensions - 15.5 x 5.0Level - MainArea - 78
Master Bedroom
Dimensions - 15.0 x 12.0Level - MainArea - 180
ThreeSeasonRoom
Save
Ask
Tour
Hide
Exterior Features
Construction Details
Wood Siding
Exterior
Garden
Lot Features
OtherWooded
Patio And Porch
CoveredDeckEnclosedPatioPorchScreened
Roof
Rubber
Spa
Yes
View
Water
Waterfront
Yes
Waterfront Features
River FrontWaterfrontWaterfront Access
Waterview
Water
Community Features
MLS Area
Area56101LeeTwp
School District
BullockCreek
Financing Terms Available
CashConventionalFHAVA Loan
Schools
School District
BullockCreek
Elementary School
Unknown
Middle School
Unknown
High School
Unknown
Listing courtesy of Britz Realty Inc: [email protected]

IDX provided courtesy of Realcomp II Ltd. via WestCentralAssociationofREALTORS. Copyright © 2026 Realcomp II Ltd. Shareholders.
IDX information is provided exclusively for consumers' personal, non-commercial use and may not be used for any purpose other than to identify prospective properties consumers may be interested in purchasing and that the data is deemed reliable but not guaranteed accurate by the MLS.
IDX provided courtesy of Realcomp II Ltd. via WestCentralAssociationofREALTORS. Copyright © 2026 Realcomp II Ltd. Shareholders.
IDX information is provided exclusively for consumers' personal, non-commercial use and may not be used for any purpose other than to identify prospective properties consumers may be interested in purchasing and that the data is deemed reliable but not guaranteed accurate by the MLS.
Neighborhood & Commute
Source: Walkscore
Save
Ask
Tour
Hide
Did you know? You can invite friends and family to your search. They can join your search, rate and discuss listings with you.