

Save
Ask
Tour
Hide
$174,900
New Listing
6203 S Gold DriveYates Township, MI 49642
For Sale|Single Family Residence|Active
2
Beds
2
Total Baths
1
Full Bath
1
Partial Bath
1,110
SqFt
$158
/SqFt
1940
Built
County:
Lake
Call Now: 810-923-9505
Is this the listing for you? We can help make it yours.
810-923-9505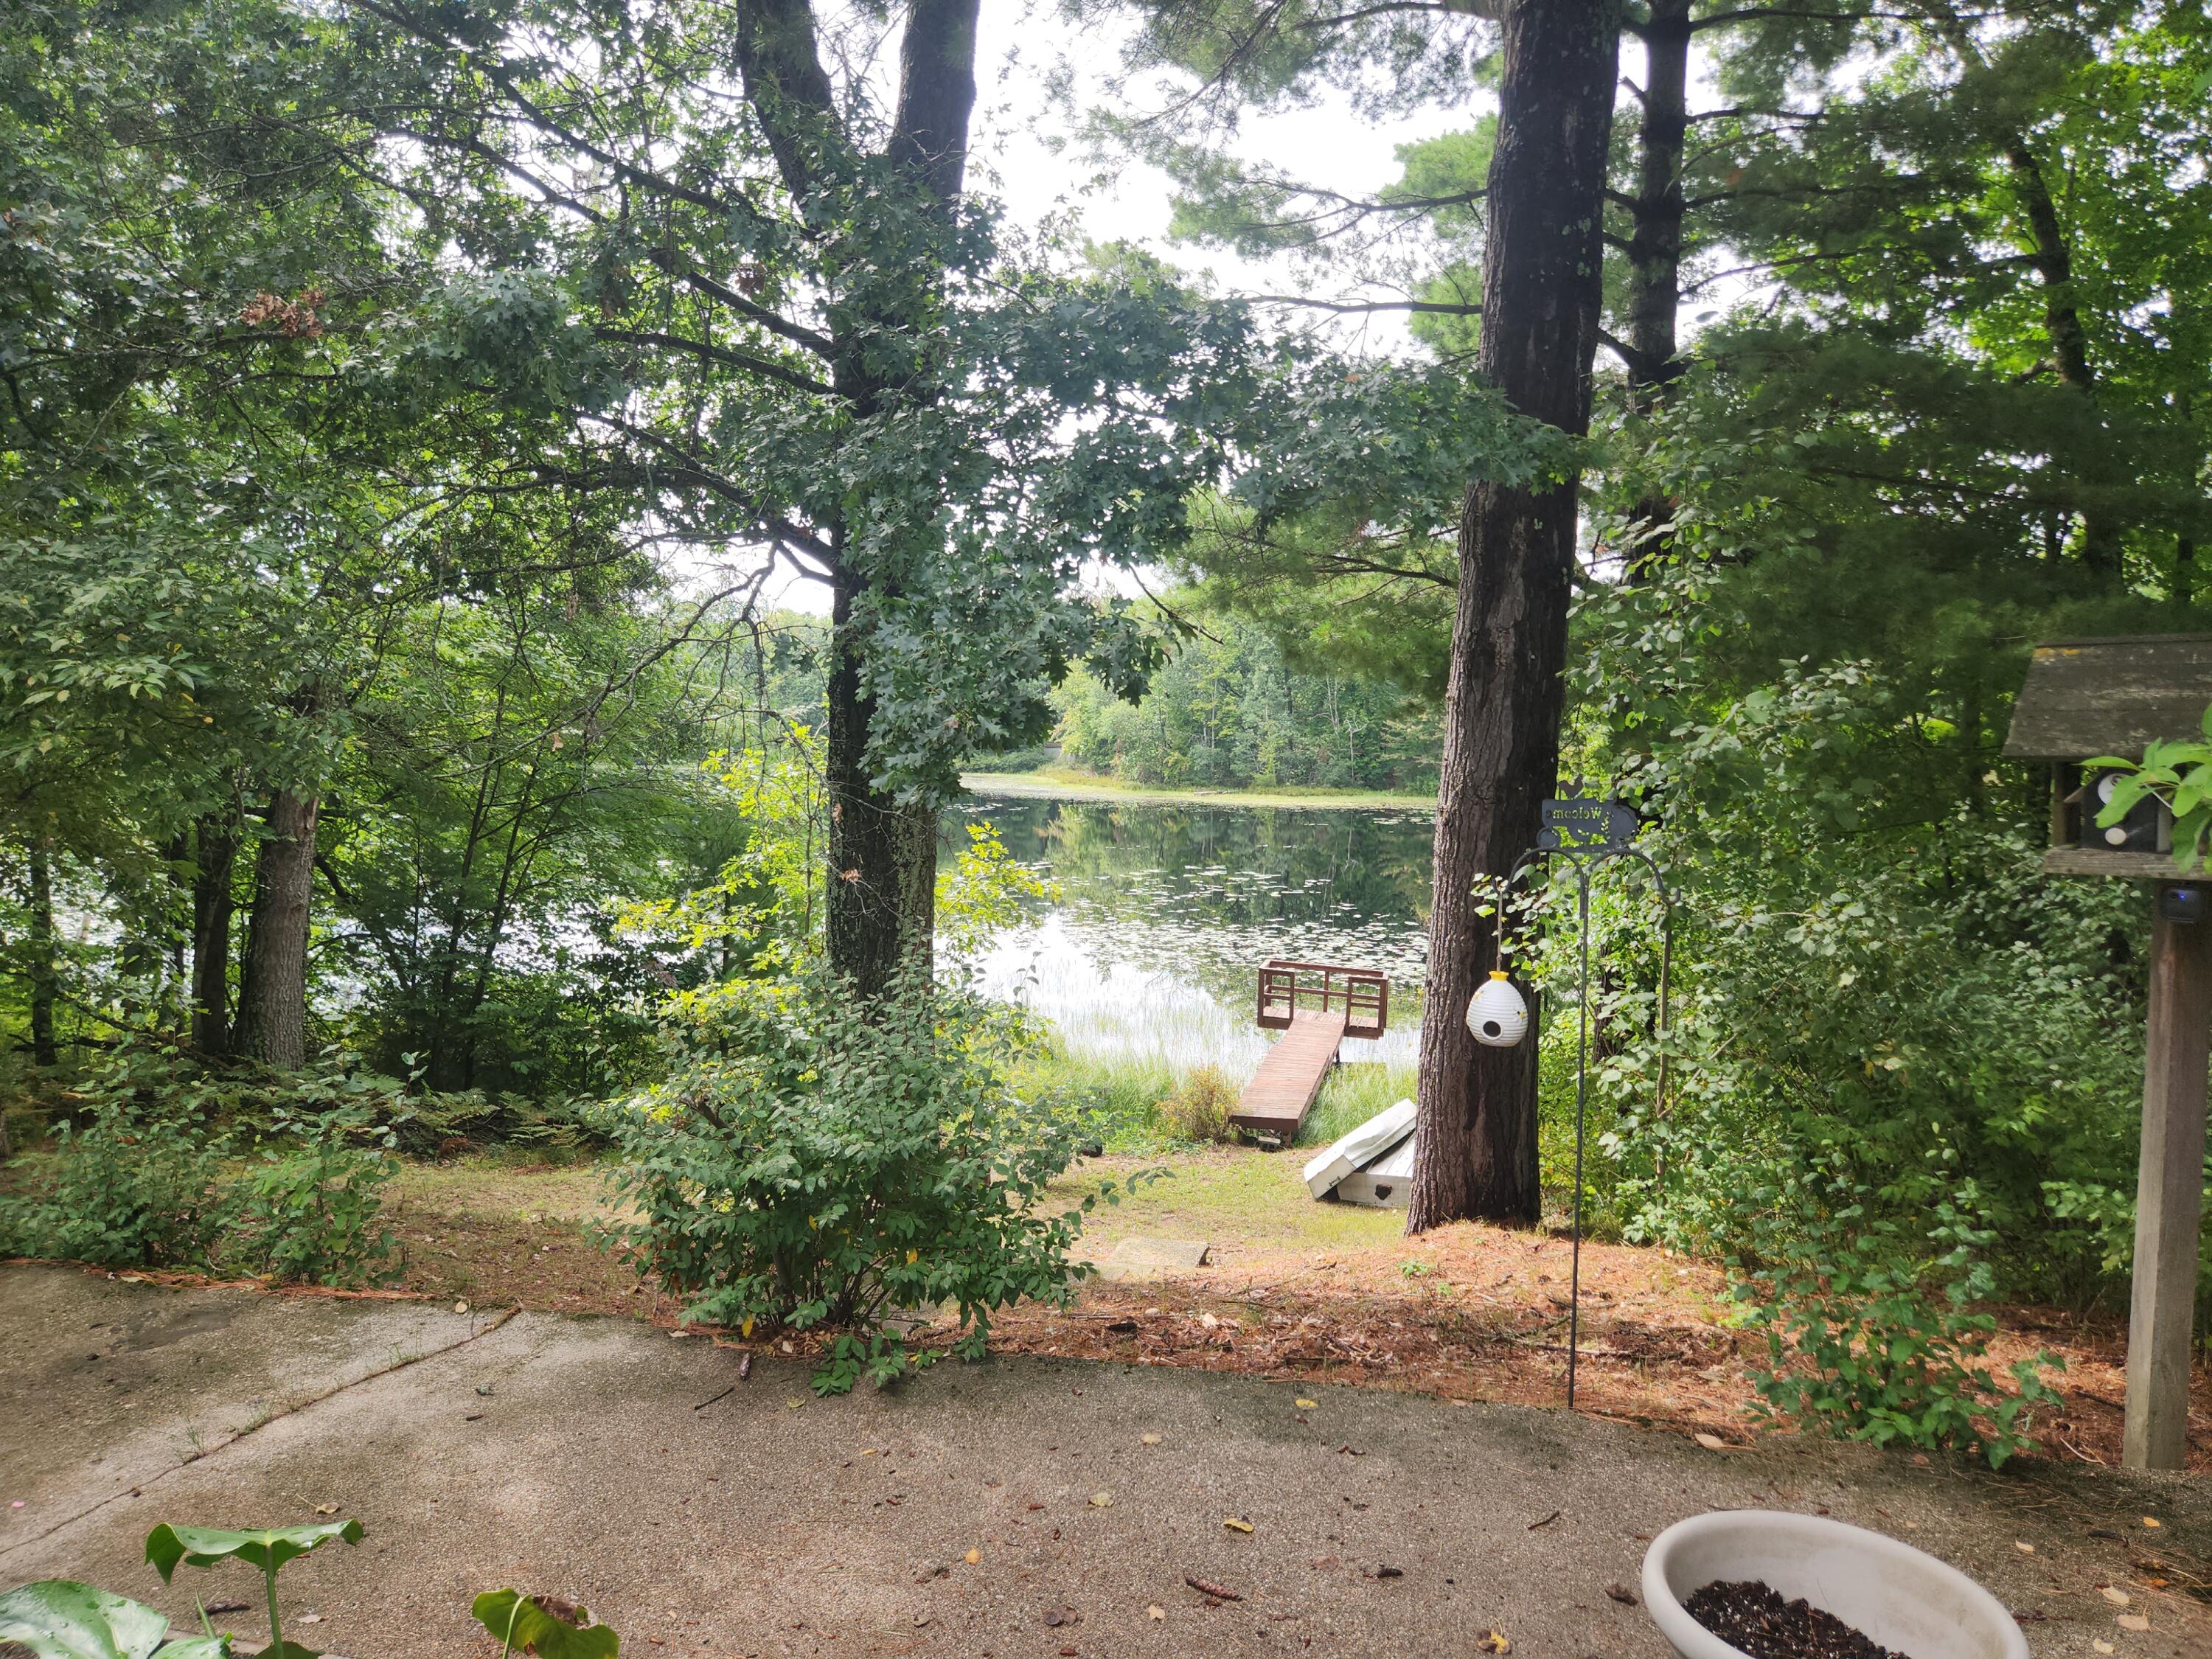
Save
Ask
Tour
Hide
Mortgage Calculator
Monthly Payment (Est.)
$798Calculator powered by Showcase IDX, a Constellation1 Company. Copyright ©2026 Information is deemed reliable but not guaranteed.
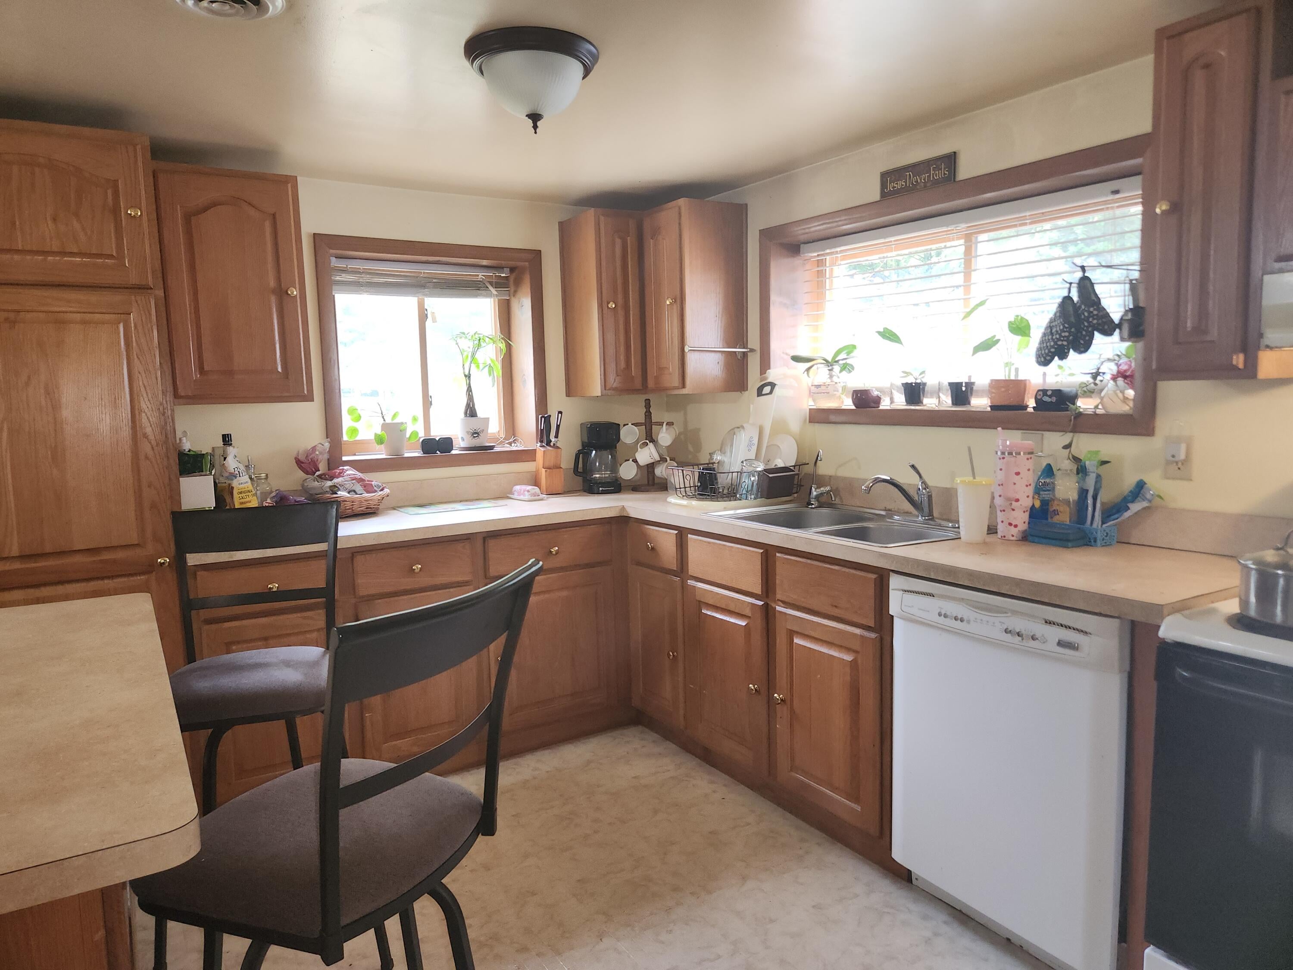
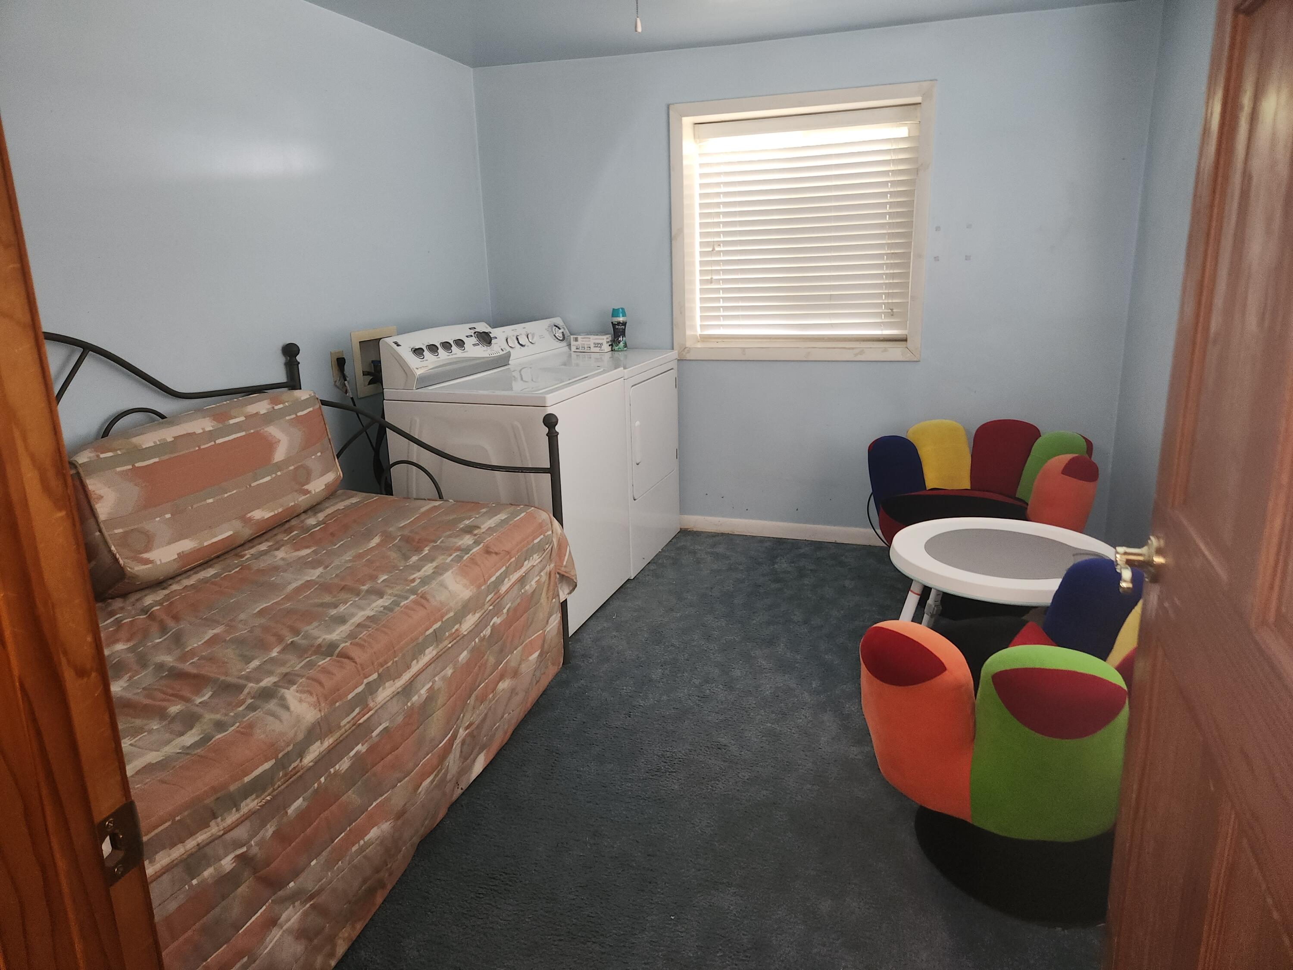
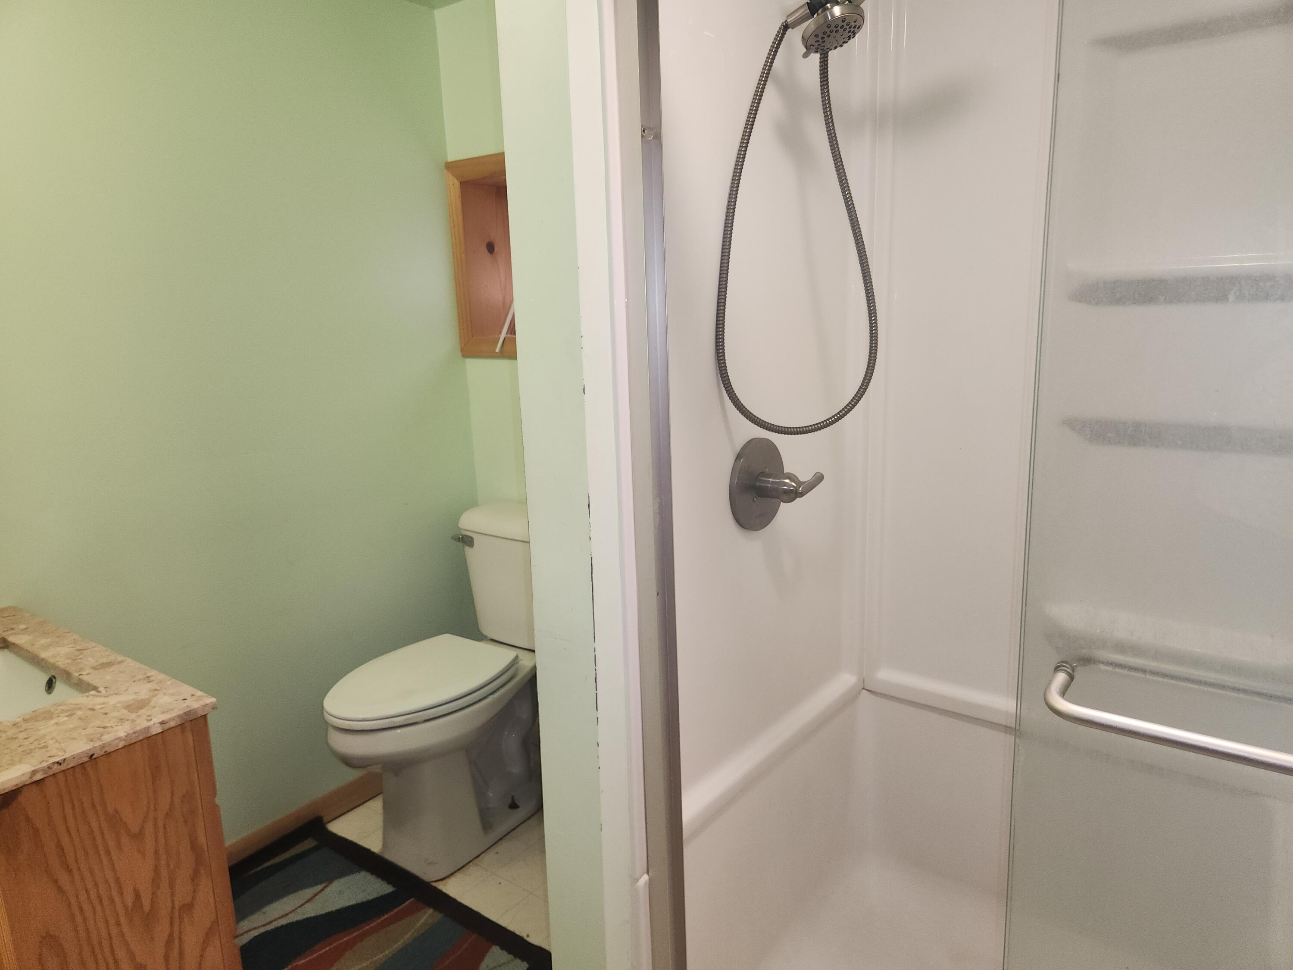
Historic Idlewild Lakefront: This little gem of a home/cottage has been remodeled to include newer windows, updated kitchen and baths, 2 bedrooms, bonus laundry room/bedroom and a living room to look out over quite, good fishing Tank Lake. Idlewild is known for it's festivals which are just a short walk away or sit right on your porch and listen from afar. Trails and hunting land are near by as well, not to mention the good fishing right out your front door! This home has been loved for decades, the area has been loved for generations, the history goes on forever. Now it's time for you to own a piece of it.
Save
Ask
Tour
Hide
Listing Snapshot
Price
$174,900
Days On Site
0 Days
Bedrooms
2
Inside Area (SqFt)
1,110 sqft
Total Baths
2
Full Baths
1
Partial Baths
1
Lot Size
0.3 Acres
Year Built
1940
MLS® Number
72026047344
Status
Active
Property Tax
$983.12
HOA/Condo/Coop Fees
N/A
Sq Ft Source
N/A
Friends & Family
Recent Activity
| 23 hours ago | Listing first seen on site | |
| 23 hours ago | Listing updated with changes from the MLS® |
General Features
Acres
0.3
Cross Street
Tacoma
Disclosures
Mineral Rights Excluded
Foundation
Slab
Parking
Unpaved
Property Sub Type
Single Family Residence
Security
Other
Sewer
Septic Tank
Special Circumstances
Standard
SqFt Above
1110
SqFt Total
1110
Style
Ranch
Utilities
Natural Gas Connected
Water Source
PrivateWell
Zoning
Residential
Interior Features
Appliances
OvenRefrigeratorRange
Basement
Crawl Space
Cooling
Ceiling Fan(s)Central Air
Flooring
CarpetTile
Heating
Forced AirNatural Gas
Laundry Features
Gas Dryer HookupMain LevelWasher Hookup
Window Features
Insulated WindowsLow Emissivity WindowsScreens
BathFull
Level - Main
BathLav
Level - Main
Bedroom 2
Dimensions - 12.0 x 12.0Level - MainArea - 144
Bonus Room
Dimensions - 11.0 x 10.0Level - MainArea - 110
Kitchen
Dimensions - 18.0 x 14.0Level - MainArea - 252
Living Room
Dimensions - 16.0 x 12.0Level - MainArea - 192
Master Bedroom
Dimensions - 12.0 x 12.0Level - MainArea - 144
Other
Dimensions - 9.0 x 12.0Level - MainArea - 108
Save
Ask
Tour
Hide
Exterior Features
Construction Details
BlockVinyl Siding
Lot Features
LevelOtherWooded
Patio And Porch
Patio
Roof
Shingle
View
Water
Waterfront
Yes
Waterfront Features
Lake FrontWaterfrontWaterfront Access
Waterview
Water
Windows/Doors
Insulated WindowsLow Emissivity WindowsScreens
Community Features
Accessibility Features
Accessible EntranceAccessible Doors
Financing Terms Available
CashConventional
MLS Area
Area43141YatesTwp
Roads
Paved
School District
Baldwin
Schools
School District
Baldwin
Elementary School
Unknown
Middle School
Unknown
High School
Unknown
Listing courtesy of North West Realty, LLC: [email protected]

IDX provided courtesy of Realcomp II Ltd. via WestCentralAssociationofREALTORS. Copyright © 2026 Realcomp II Ltd. Shareholders.
IDX information is provided exclusively for consumers' personal, non-commercial use and may not be used for any purpose other than to identify prospective properties consumers may be interested in purchasing and that the data is deemed reliable but not guaranteed accurate by the MLS.
IDX provided courtesy of Realcomp II Ltd. via WestCentralAssociationofREALTORS. Copyright © 2026 Realcomp II Ltd. Shareholders.
IDX information is provided exclusively for consumers' personal, non-commercial use and may not be used for any purpose other than to identify prospective properties consumers may be interested in purchasing and that the data is deemed reliable but not guaranteed accurate by the MLS.
Neighborhood & Commute
Source: Walkscore
Save
Ask
Tour
Hide
Did you know? You can invite friends and family to your search. They can join your search, rate and discuss listings with you.